Details for Listing #60312578
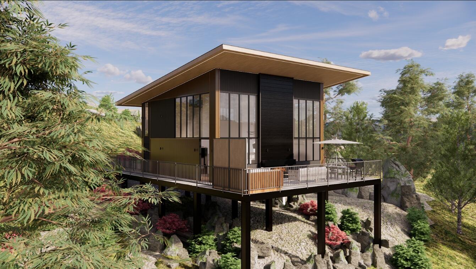
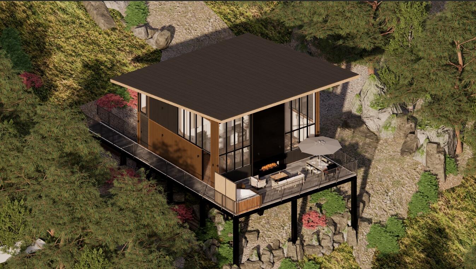
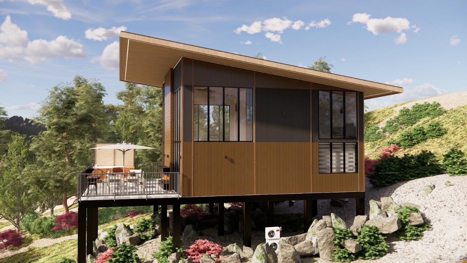
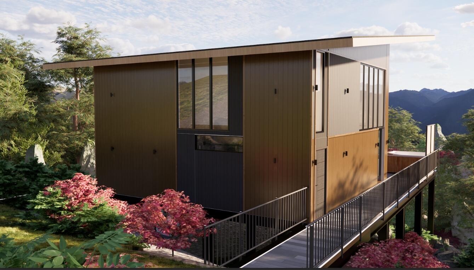
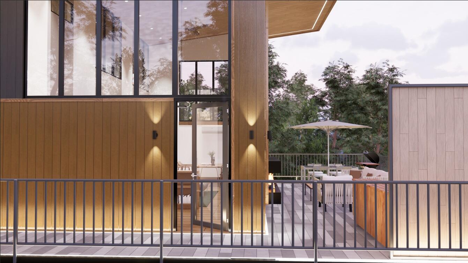
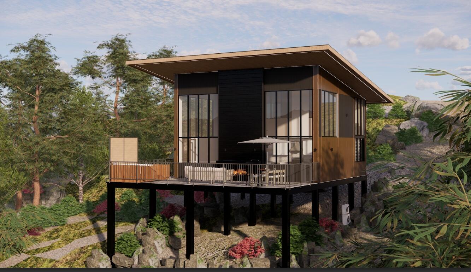
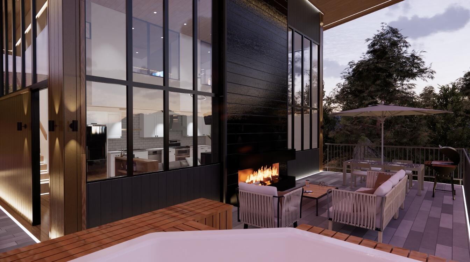
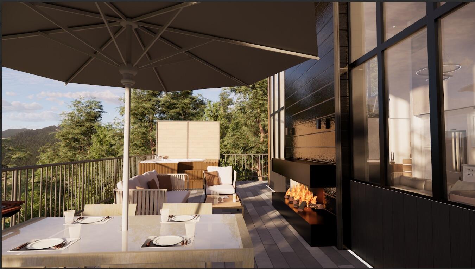
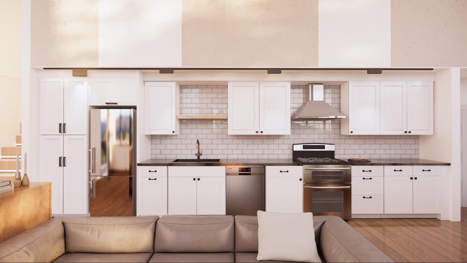
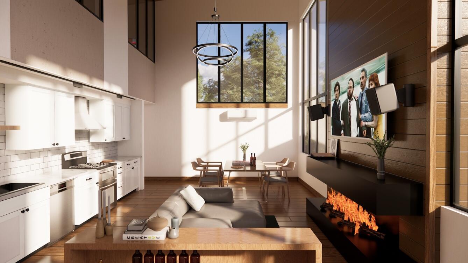
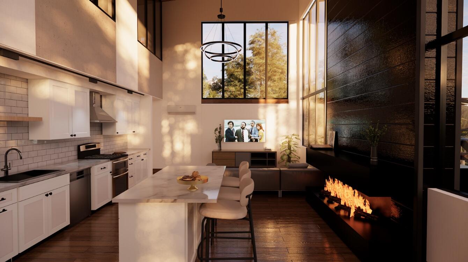
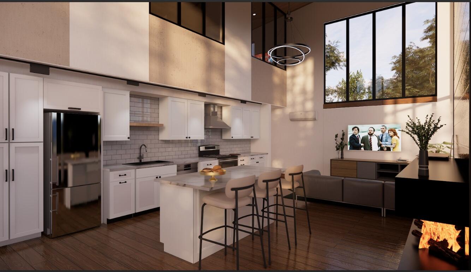
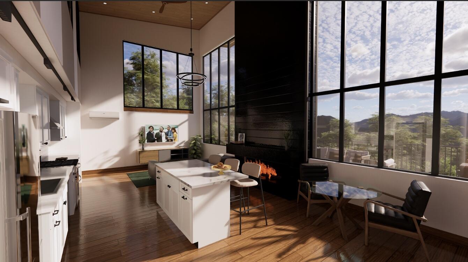
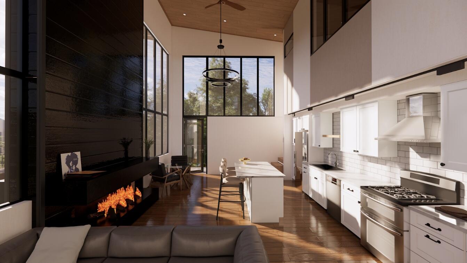
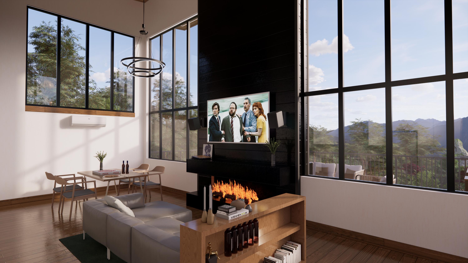
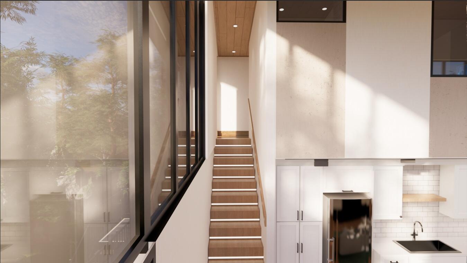
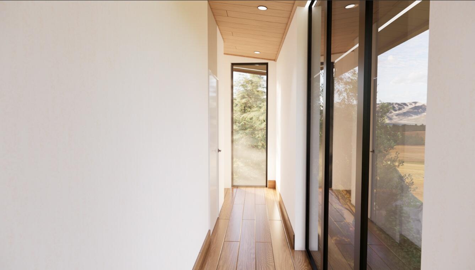
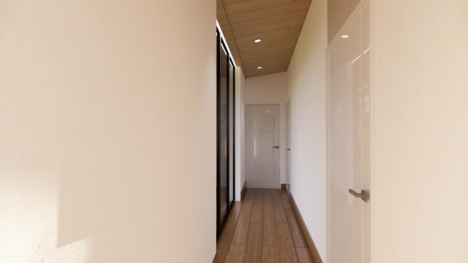
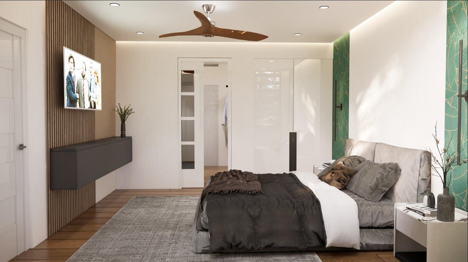
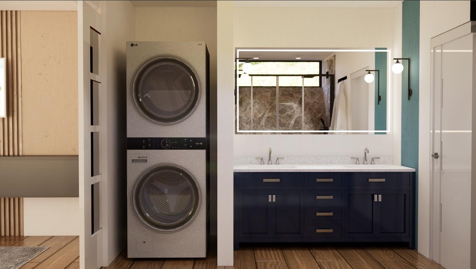
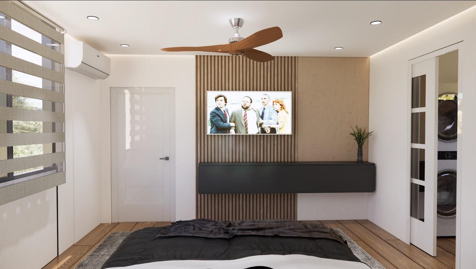
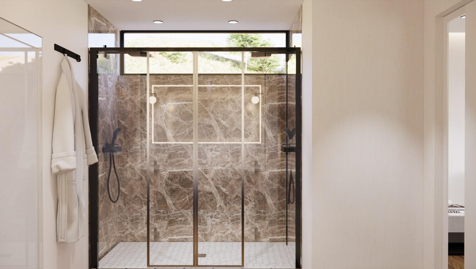
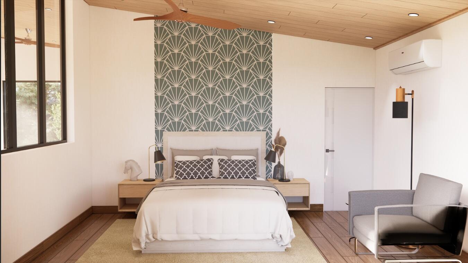
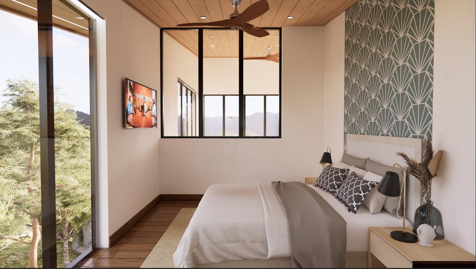
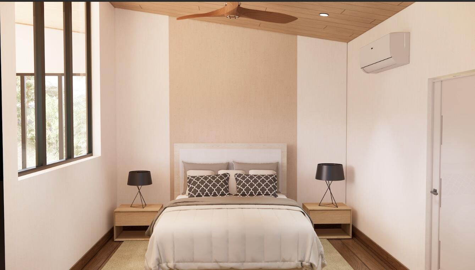
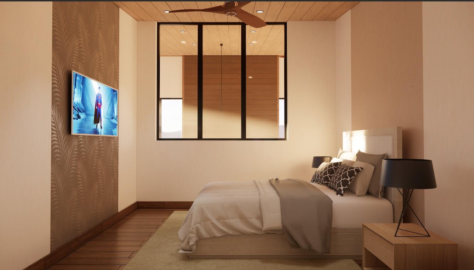
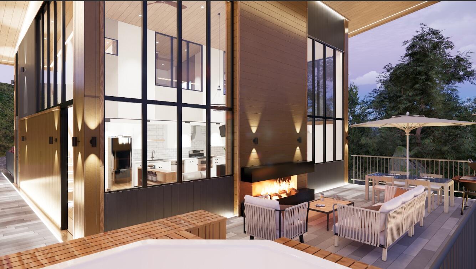
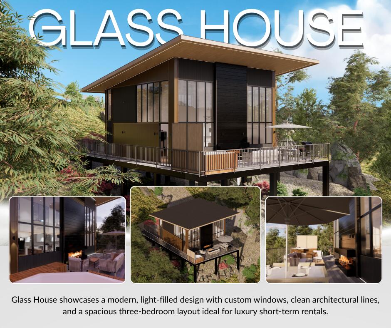
New-construction vacation-rental home in historic downtown Hollister, MO. The GlassHouse is a modern 3-bedroom, 2-bath residence of approximately 1,500 square feet set in the hills of the Ozark Mountains within the Historic Hollister district, minutes from Branson attractions, dining, and shopping. Expansive custom windows fill the home with natural light, while double-height living areas and a floor-to-ceiling fireplace anchor the open-concept kitchen, dining, and living spaces. The main-level primary suite includes a double shower, water closet, and dedicated laundry station. Upstairs, two enclosed guest bedrooms overlook the living area, share a hallway bath, and take in panoramic outdoor views. Clean architectural lines, modern finishes, and a robust foundation system complete the design. Optional premium upgrades include a precast concrete hillside pool designed for partial in-ground installation, a compact Scandinavian-style outdoor sauna, an upgraded lighting package, and a GlassHouse-specific kitchen island configuration with expanded counter space. Vacation rental approved, the property works as a short-term rental, second home, or full-time residence in one of the Ozarks' rental-friendly markets.
New-construction vacation-rental home in historic downtown Hollister, MO. The GlassHouse is a modern 3-bedroom, 2-bath residence of approximately 1500 square feet set in the hills of the Ozark Mountains within the Historic Hollister district, minutes from Branson attractions, dining, and shopping. Expansive custom windows fill the home with natural light, while double-height living areas and a floor-to-ceiling fireplace anchor the open-concept kitchen, dining, and living spaces. The main-level primary suite includes a double shower, water closet, and dedicated laundry station. Upstairs, two enclosed guest bedrooms overlook the living area, share a hallway bath, and take in panoramic outdoor views. Clean architectural lines, modern finishes, and a robust foundation system complete the design. Optional premium upgrades include a precast concrete hillside pool designed for partial in-ground installation, a compact Scandinavian-style outdoor sauna, an upgraded lighting package, and a GlassHouse-specific kitchen island configuration with expanded counter space. Vacation rental approved, the property works as a short-term rental, second home, or full-time residence in one of the Ozarks' rental-friendly markets.
Listed by: Ozark Mountain Realty Group, LLC - phone: (417) 213-5516

View Disclaimer
Listings displayed on this website are courtesy of SOMOMLS as distributed by MLS GRID.
IDX information is provided exclusively for consumers' personal noncommercial use. It may not be used for any purpose other than to identify prospective properties consumers may be interested in purchasing. The data is deemed reliable but is not guaranteed by MLS GRID. Use of MLS GRID Data may be subject to an end user license agreement prescribed by the Member Participant's applicable MLS, if any, and as amended from time to time. MLS GRID may require use of other disclaimers as necessary to protect Member Participant and/or their MLS from liability.
Based on information submitted to the MLS GRID as of 2026-09-30 07:05:27 GMT. All data is obtained from various sources and may not have been verified by broker or MLS GRID. Supplied Open House Information is subject to change without notice. All information should be independently reviewed and verified for accuracy. Properties may or may not be listed by the office/agThe data relating to real estate for sale on this web page comes in part from the Internet Data Exchange (IDX) of the Southern Missouri Regional MLS, LLC, Inc. Real estate listings held by Brokerage firms other than Brenda Essary - Jenni Cully & Associates LLC are marked with the IDX logo and detailed information about them includes the name of the listing Brokers. The information being provided is for consumers' personal, noncommercial use and may not be used for any purpose other than to identify prospective properties consumers may be interested in purchasing. The information being provided is not guaranteed, and all information should be verified by the consumer. Any representation that a web site contains all listings shall only mean that the website contains all listing available to the public through the IDX data feed. There may be other properties offered through a REALTOR® that have not been displayed on this site. © Southern Missouri Regional MLS, LLC. All rights reserved. More Info (opens in a new window)


