Details for Listing #60314360
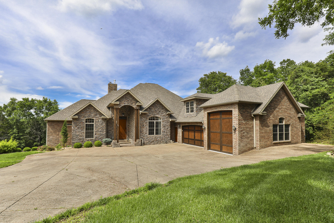
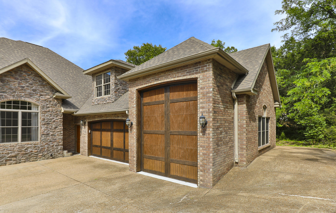
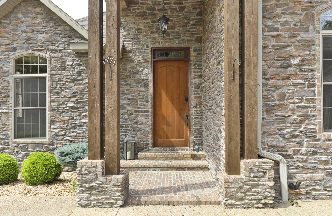
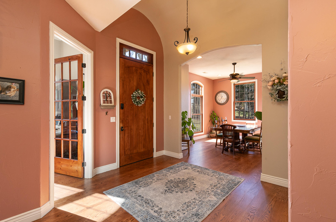
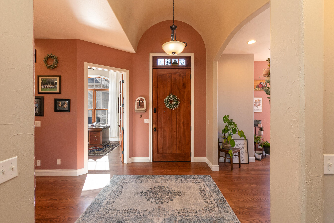
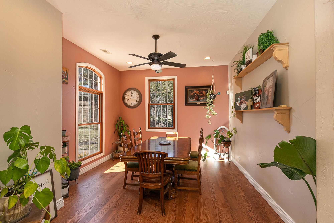
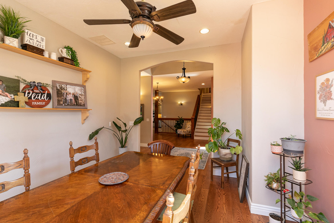
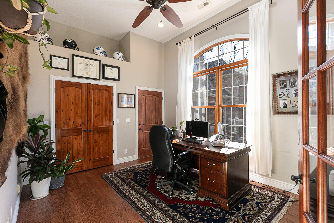
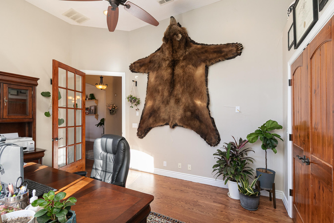
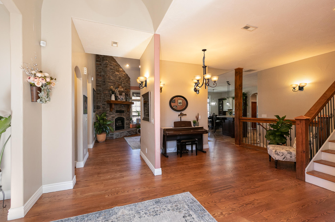
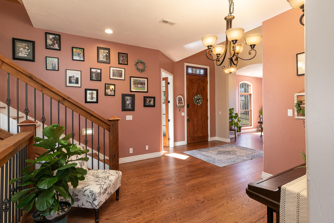
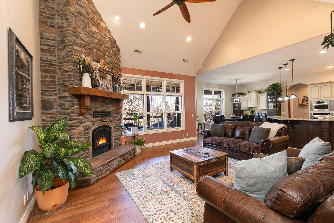
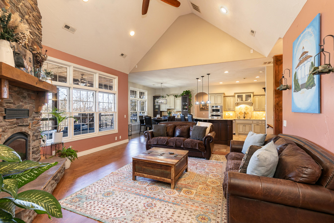
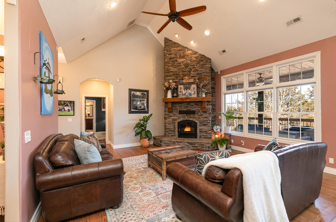
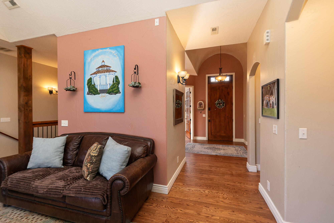
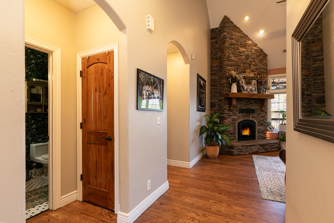
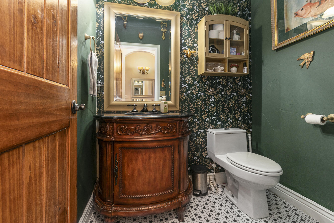
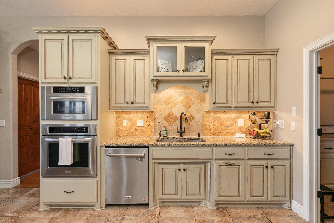
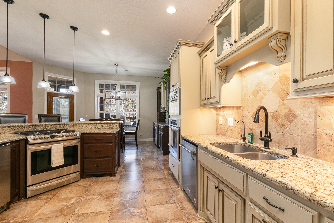
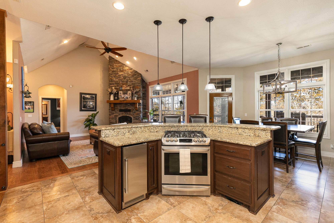
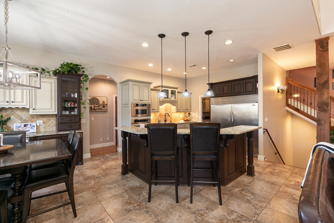
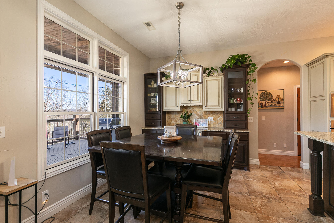
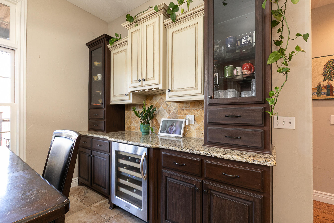
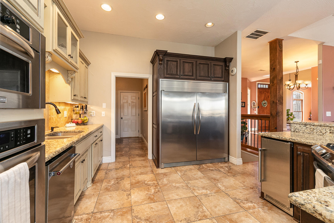
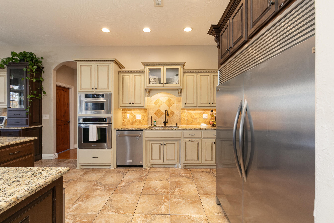
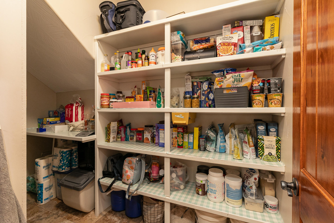
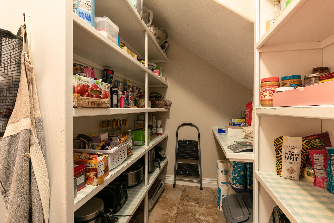
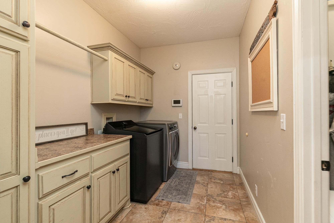
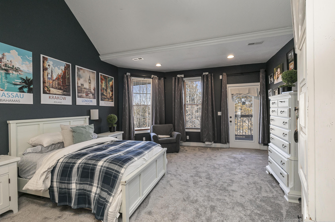
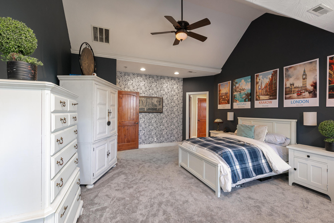
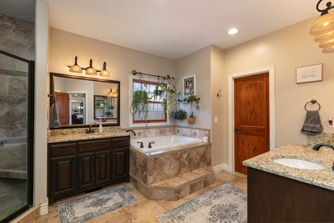
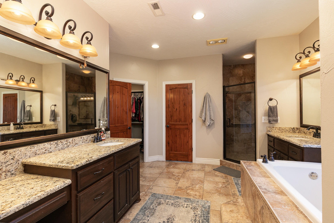
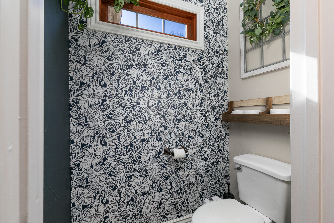
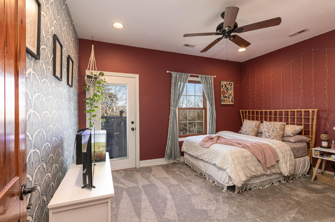
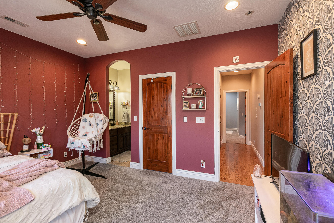
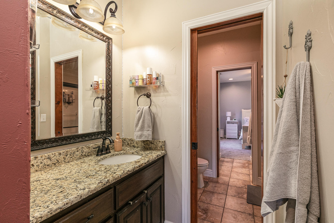
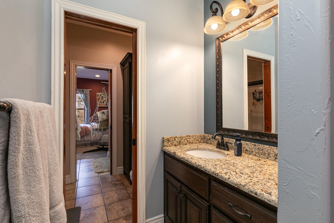
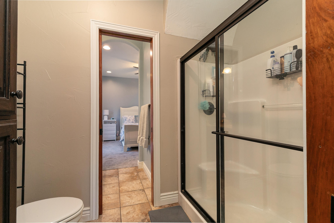
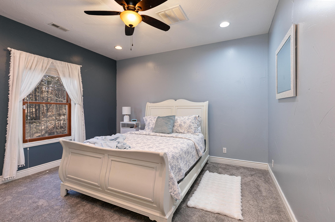
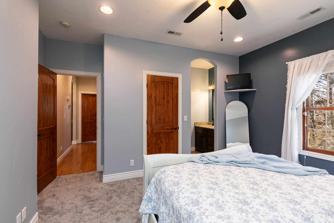
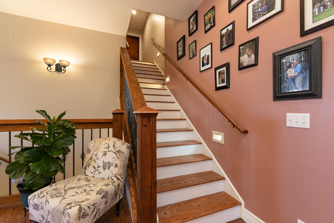
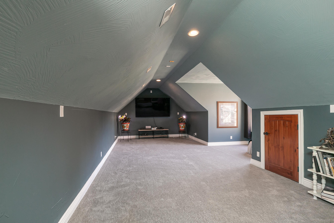
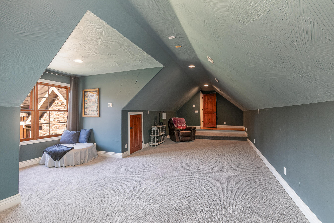
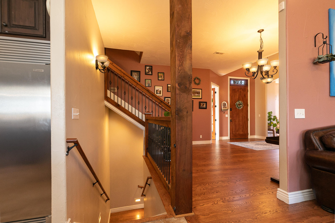
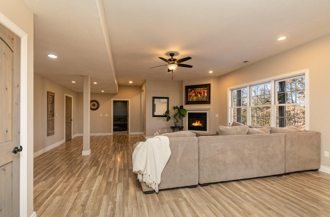
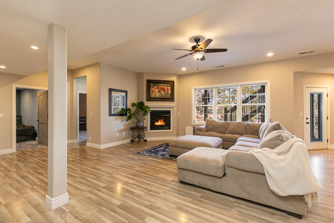
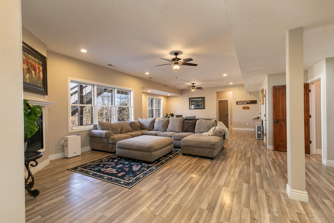
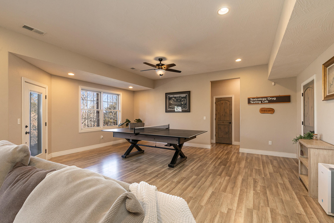
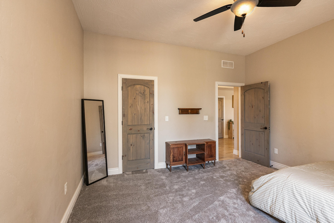
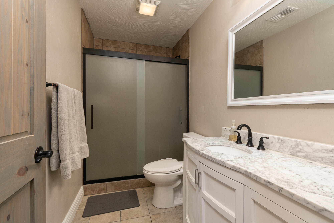
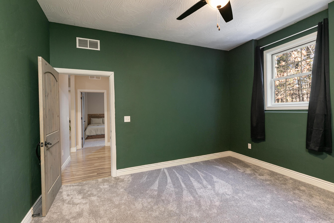
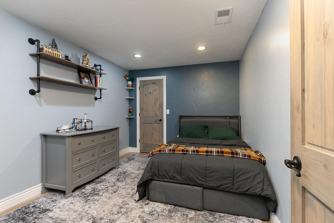
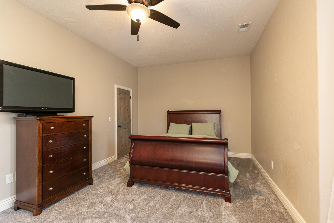
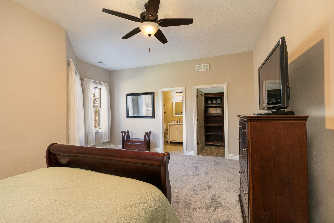
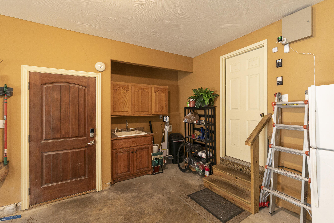
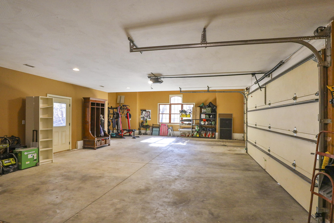
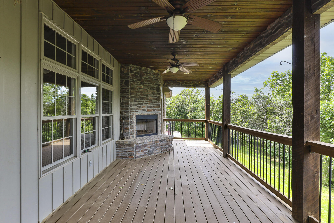
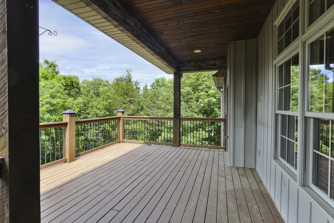
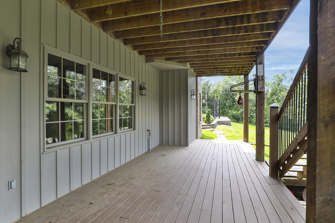
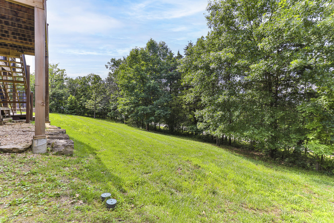
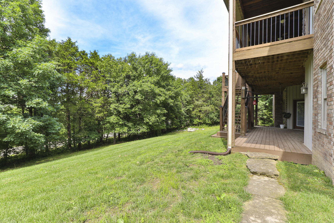
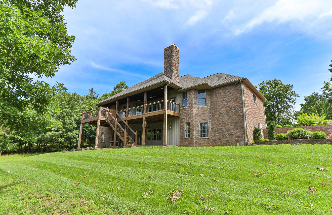
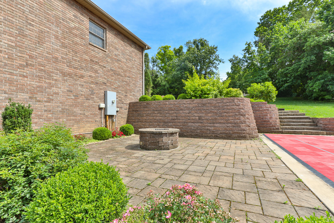
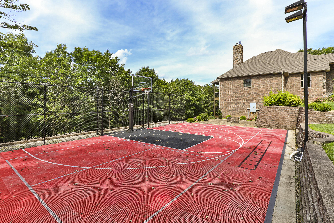
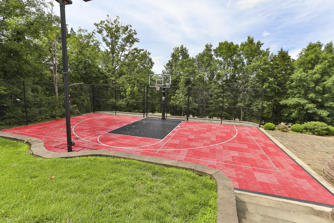
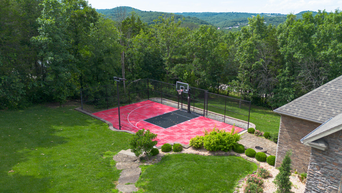
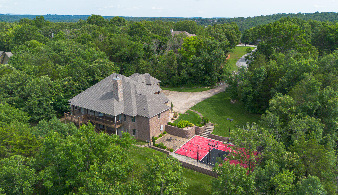
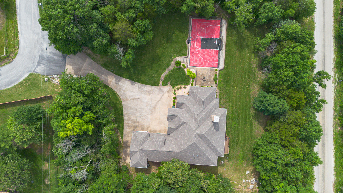
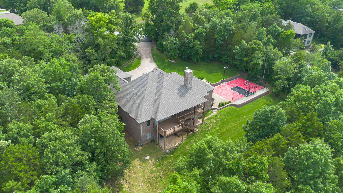
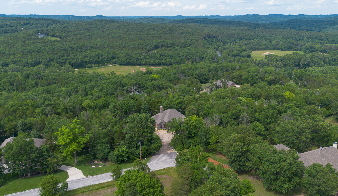
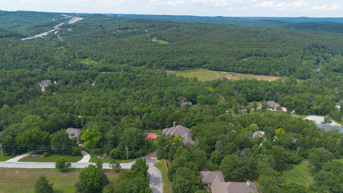
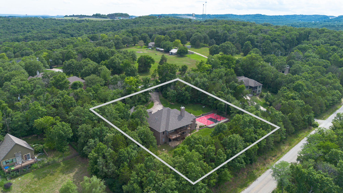
This quality-built all-brick home, constructed in 2008, offers over 5,500 square feet of exceptional living space across three expansive levels. A grand entrance welcomes you into a thoughtfully designed layout perfect for both everyday comfort and entertaining.At the heart of the home is a chef's kitchen featuring a wine fridge, ice maker, gas range, Frigidaire Professional stainless-steel refrigerator and freezer column set, a walk-in pantry, and a buffet area--ideal for hosting gatherings. A formal dining room adds an elegant touch for special occasions.The main level includes a private office, a family room with soaring ceilings and a cozy gas fireplace, two bedrooms connected by a dual-entry full bath, and a spacious primary suite. The primary retreat offers serene wooded views, double walk-in closets, and a luxurious en suite with a large walk-in shower, jetted tub, and ample space to unwind.The lower level provides incredible flexibility with a large family room, gas fireplace, four additional bedrooms, two full baths, and abundant storage throughout.Upstairs, a versatile bonus space can serve as an additional bedroom, home theater, craft room, or workout area.Outside, the impressive garage includes a third oversized door perfect for an RV, boat, or recreational vehicles. BRAND NEW ROOF! Completing the property is a standout sport court featuring a half-court basketball setup with a full three-point line, speed ladder, and pickleball court--all professionally painted for endless fun and activity.A truly remarkable home offering space, luxury, and recreation in one extraordinary package.
This quality-built all-brick home, constructed in 2008, offers over 5500 square feet of exceptional living space across three expansive levels. A grand entrance welcomes you into a thoughtfully designed layout perfect for both everyday comfort and entertaining.At the heart of the home is a chef's kitchen featuring a wine fridge, ice maker, gas range, Frigidaire Professional stainless-steel refrigerator and freezer column set, a walk-in pantry, and a buffet area--ideal for hosting gatherings. A formal dining room adds an elegant touch for special occasions.The main level includes a private office, a family room with soaring ceilings and a cozy gas fireplace, two bedrooms connected by a dual-entry full bath, and a spacious primary suite. The primary retreat offers serene wooded views, double walk-in closets, and a luxurious en suite with a large walk-in shower, jetted tub, and ample space to unwind.The lower level provides incredible flexibility with a large family room, gas fireplace, four additional bedrooms, two full baths, and abundant storage throughout.Upstairs, a versatile bonus space can serve as an additional bedroom, home theater, craft room, or workout area.Outside, the impressive garage includes a third oversized door perfect for an RV, boat, or recreational vehicles. BRAND NEW ROOF! Completing the property is a standout sport court featuring a half-court basketball setup with a full three-point line, speed ladder, and pickleball court--all professionally painted for endless fun and activity.A truly remarkable home offering space, luxury, and recreation in one extraordinary package.
Listed by: Murney Associates - Primrose - phone: (417) 823-2300

View Disclaimer
Listings displayed on this website are courtesy of SOMOMLS as distributed by MLS GRID.
IDX information is provided exclusively for consumers' personal noncommercial use. It may not be used for any purpose other than to identify prospective properties consumers may be interested in purchasing. The data is deemed reliable but is not guaranteed by MLS GRID. Use of MLS GRID Data may be subject to an end user license agreement prescribed by the Member Participant's applicable MLS, if any, and as amended from time to time. MLS GRID may require use of other disclaimers as necessary to protect Member Participant and/or their MLS from liability.
Based on information submitted to the MLS GRID as of 2026-09-29 14:46:44 GMT. All data is obtained from various sources and may not have been verified by broker or MLS GRID. Supplied Open House Information is subject to change without notice. All information should be independently reviewed and verified for accuracy. Properties may or may not be listed by the office/agThe data relating to real estate for sale on this web page comes in part from the Internet Data Exchange (IDX) of the Southern Missouri Regional MLS, LLC, Inc. Real estate listings held by Brokerage firms other than Brenda Essary - Jenni Cully & Associates LLC are marked with the IDX logo and detailed information about them includes the name of the listing Brokers. The information being provided is for consumers' personal, noncommercial use and may not be used for any purpose other than to identify prospective properties consumers may be interested in purchasing. The information being provided is not guaranteed, and all information should be verified by the consumer. Any representation that a web site contains all listings shall only mean that the website contains all listing available to the public through the IDX data feed. There may be other properties offered through a REALTOR® that have not been displayed on this site. © Southern Missouri Regional MLS, LLC. All rights reserved. More Info (opens in a new window)


