Details for Listing #60330112
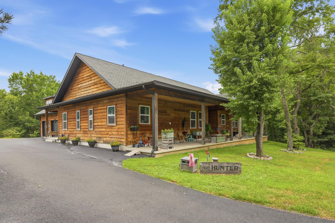
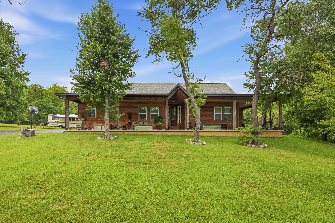
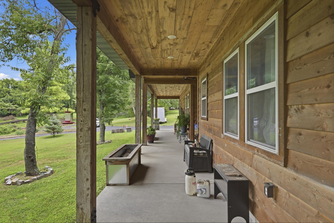
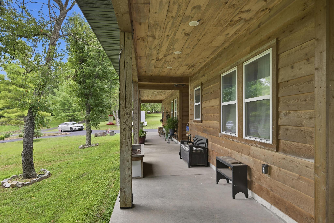
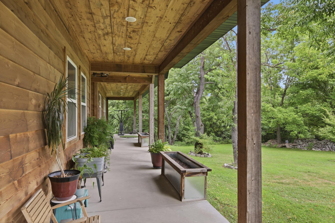
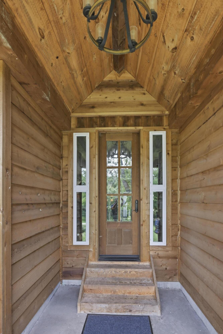
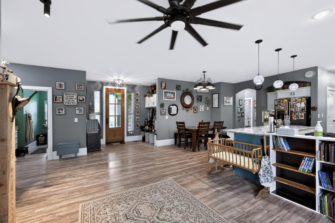
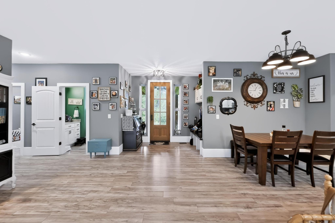
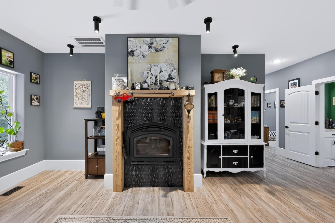
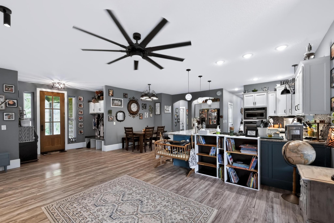
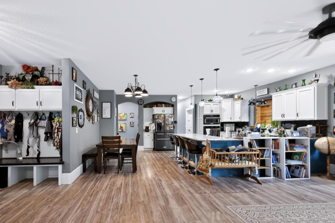
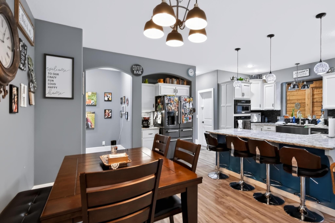
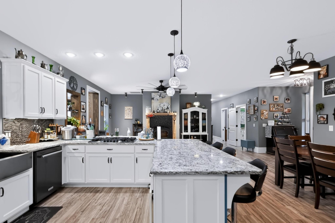
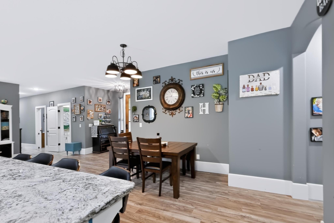
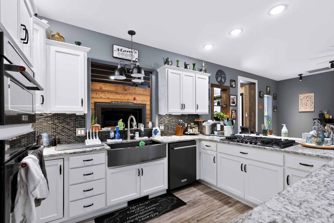
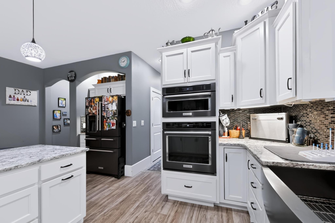
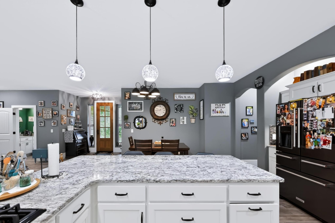
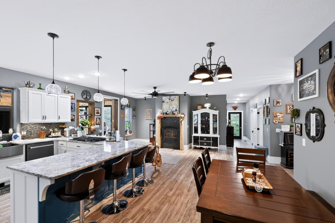
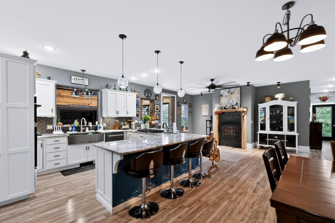
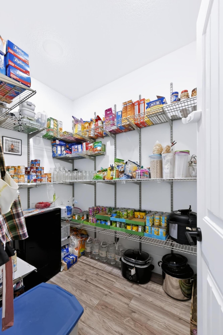
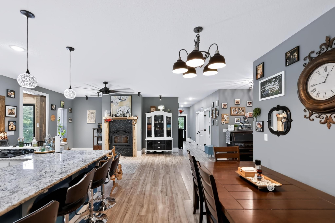
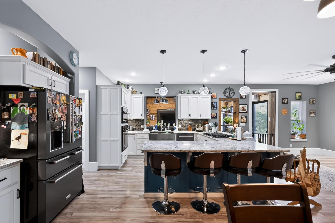
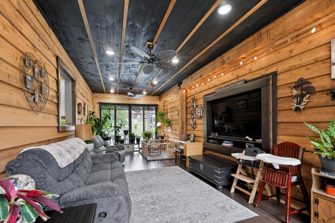
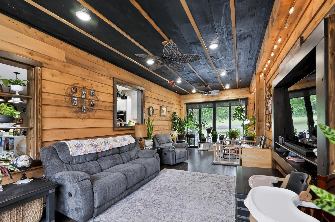
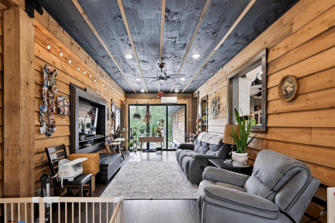
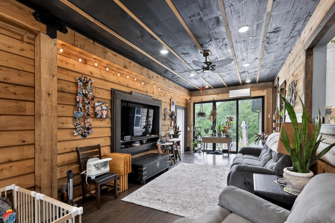
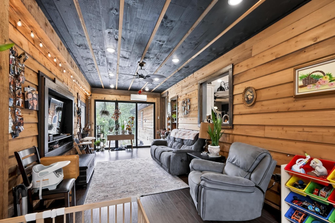
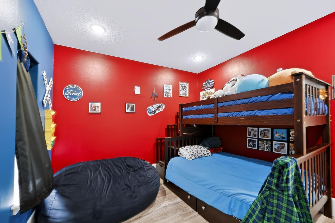
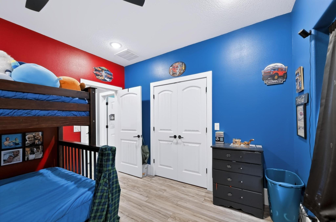
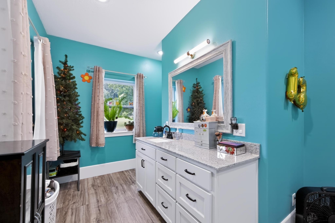
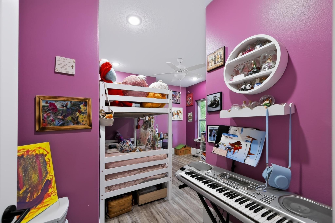
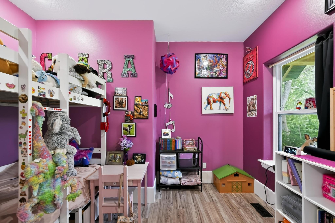
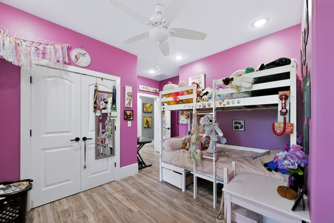
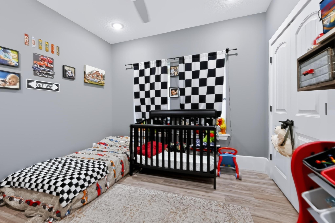
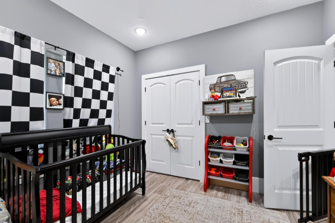
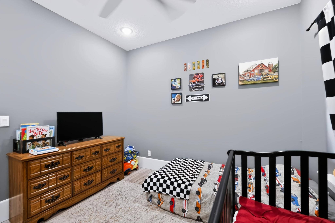
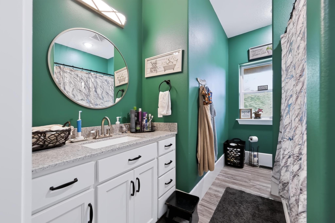
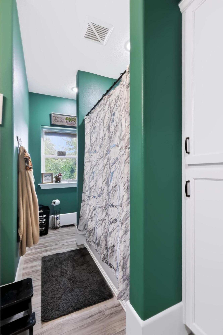
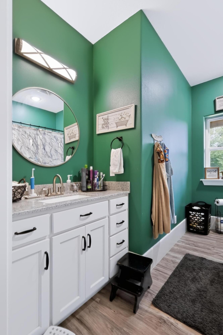
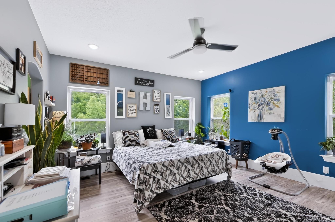
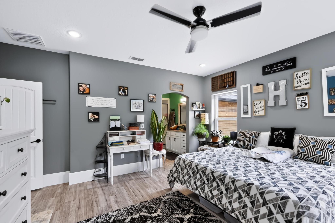
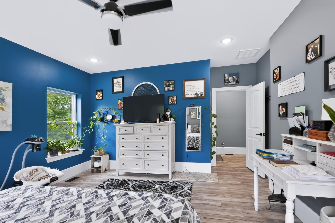
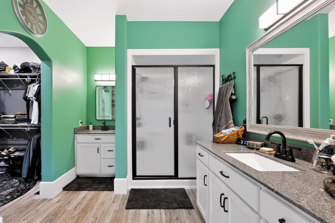
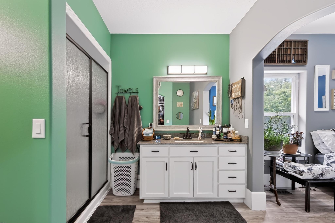
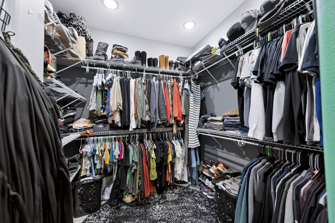
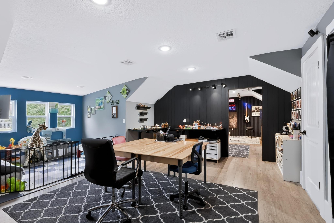
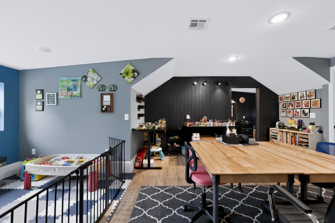
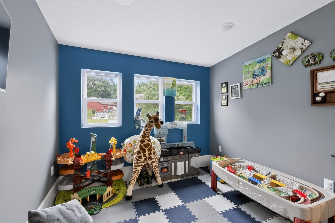
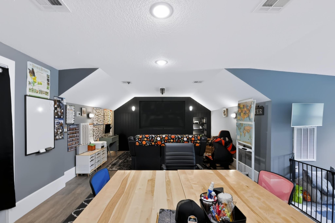
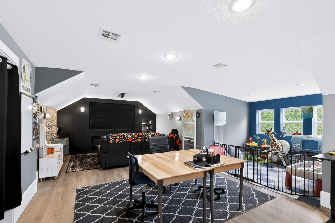
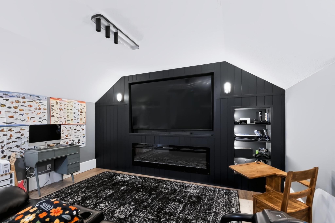
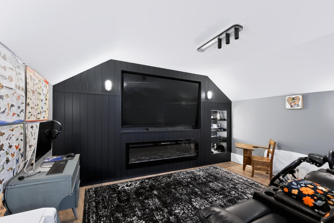
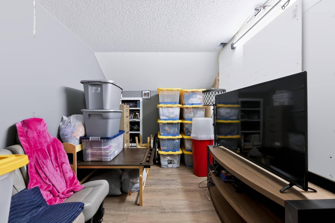
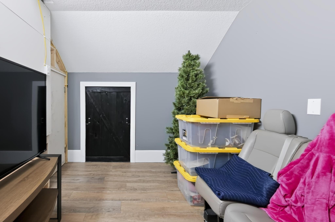
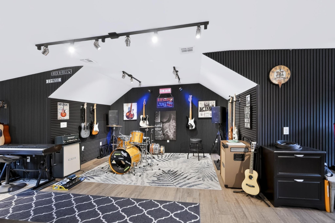
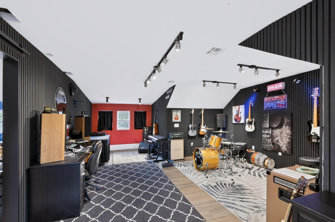
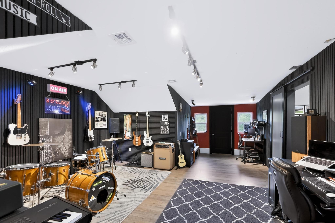
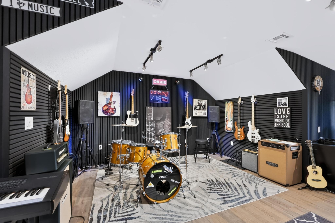
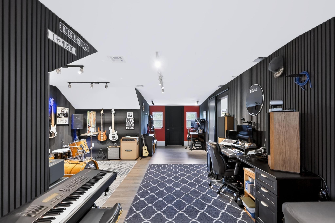
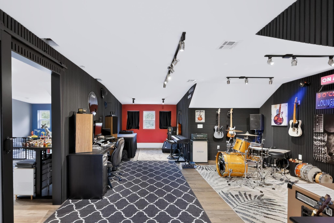
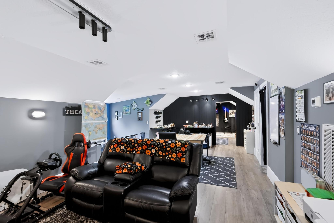
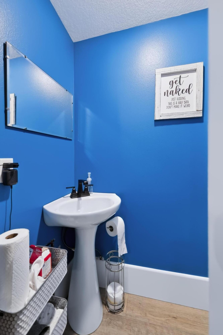
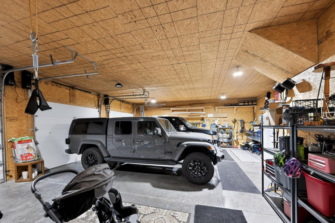
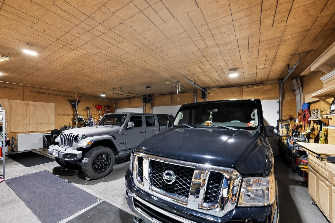
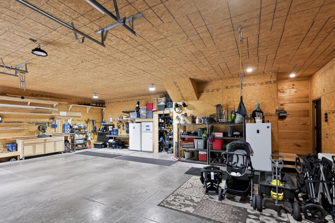
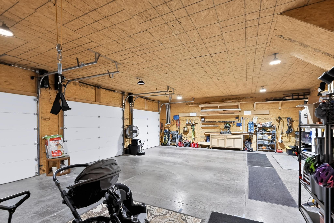
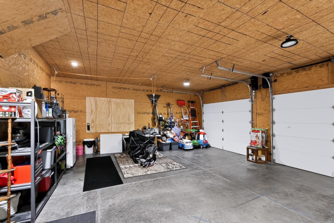
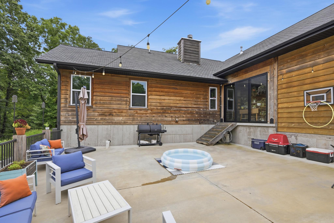
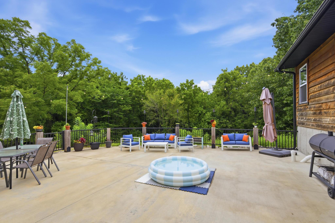
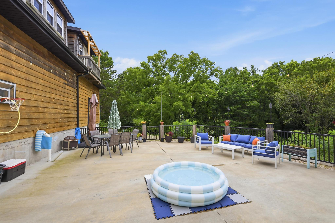
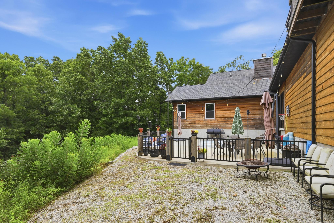
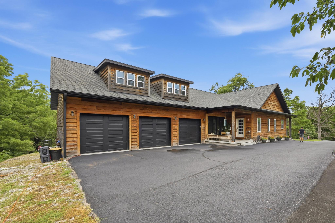
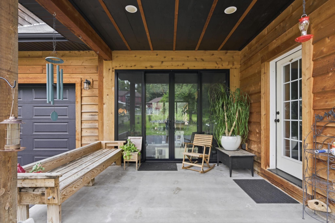
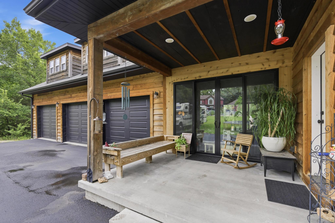
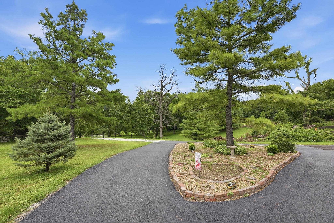
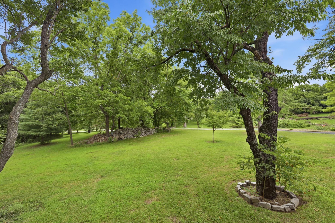
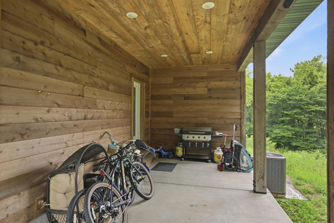
Welcome to this exceptional custom-built home on 5.66 private acres in the highly sought-after Carthage R-9 School District. Built in 2020 with quality, efficiency, and durability as the priorities, this approximately 3,650 sq. ft. home offers craftsmanship rarely found in today's construction.Designed with upgraded 28 exterior walls, full cedar siding, dense-pack cellulose wall insulation, approximately 24'' of blown attic insulation, and a substantial reinforced concrete foundation, this home was built to last. Two Trane XR HVAC systems, return-air vents in every bedroom, a ducted fireplace, Rinnai tankless water heater, nearly 600' deep well producing 70+ GPM, two 200-amp electrical panels, and high-speed fiber internet provide exceptional comfort and convenience.Inside you'll find 9' ceilings throughout with an impressive 11' ceiling in the main living area, seamless laminate flooring, dimmable recessed lighting, granite countertops, matching KitchenAid appliances, built-in oven and microwave, custom tile backsplash, coffee bar, eat-at island, and an oversized 8'8' walk-in pantry.The spacious primary suite features a large walk-in shower, dual vanities, and an 8'10' walk-in closet. Every bedroom includes a walk-in closet. Upstairs, the bonus suite offers a half bath, custom built-ins, hidden Murphy door, and private storage room.Enjoy a freshly paved driveway, oversized garage with 11' ceilings, massive covered front porch, and approximately 30'30' rear patio. Surrounded by mature trees, abundant wildlife, and incredible star-filled skies with minimal light pollution, this property offers peaceful country living just minutes from town. A truly one-of-a-kind home built with pride and intended to last for generations.
Welcome to this exceptional custom-built home on 5.66 private acres in the highly sought-after Carthage R-9 School District. Built in 2020 with quality, efficiency, and durability as the priorities, this approximately 3650 sq. ft. home offers craftsmanship rarely found in today's construction.Designed with upgraded 28 exterior walls, full cedar siding, dense-pack cellulose wall insulation, approximately 24'' of blown attic insulation, and a substantial reinforced concrete foundation, this home was built to last. Two Trane XR HVAC systems, return-air vents in every bedroom, a ducted fireplace, Rinnai tankless water heater, nearly 600' deep well producing 70+ GPM, two 200-amp electrical panels, and high-speed fiber internet provide exceptional comfort and convenience.Inside you'll find 9' ceilings throughout with an impressive 11' ceiling in the main living area, seamless laminate flooring, dimmable recessed lighting, granite countertops, matching KitchenAid appliances, built-in oven and microwave, custom tile backsplash, coffee bar, eat-at island, and an oversized 8'8' walk-in pantry.The spacious primary suite features a large walk-in shower, dual vanities, and an 8'10' walk-in closet. Every bedroom includes a walk-in closet. Upstairs, the bonus suite offers a half bath, custom built-ins, hidden Murphy door, and private storage room.Enjoy a freshly paved driveway, oversized garage with 11' ceilings, massive covered front porch, and approximately 30'30' rear patio. Surrounded by mature trees, abundant wildlife, and incredible star-filled skies with minimal light pollution, this property offers peaceful country living just minutes from town. A truly one-of-a-kind home built with pride and intended to last for generations.
Listed by: PRO 100 Inc., REALTORS - phone: (417) 782-0800

View Disclaimer
Listings displayed on this website are courtesy of SOMOMLS as distributed by MLS GRID.
IDX information is provided exclusively for consumers' personal noncommercial use. It may not be used for any purpose other than to identify prospective properties consumers may be interested in purchasing. The data is deemed reliable but is not guaranteed by MLS GRID. Use of MLS GRID Data may be subject to an end user license agreement prescribed by the Member Participant's applicable MLS, if any, and as amended from time to time. MLS GRID may require use of other disclaimers as necessary to protect Member Participant and/or their MLS from liability.
Based on information submitted to the MLS GRID as of 2026-10-01 07:06:02 GMT. All data is obtained from various sources and may not have been verified by broker or MLS GRID. Supplied Open House Information is subject to change without notice. All information should be independently reviewed and verified for accuracy. Properties may or may not be listed by the office/agThe data relating to real estate for sale on this web page comes in part from the Internet Data Exchange (IDX) of the Southern Missouri Regional MLS, LLC, Inc. Real estate listings held by Brokerage firms other than Brenda Essary - Jenni Cully & Associates LLC are marked with the IDX logo and detailed information about them includes the name of the listing Brokers. The information being provided is for consumers' personal, noncommercial use and may not be used for any purpose other than to identify prospective properties consumers may be interested in purchasing. The information being provided is not guaranteed, and all information should be verified by the consumer. Any representation that a web site contains all listings shall only mean that the website contains all listing available to the public through the IDX data feed. There may be other properties offered through a REALTOR® that have not been displayed on this site. © Southern Missouri Regional MLS, LLC. All rights reserved. More Info (opens in a new window)


