Details for Listing #60331313
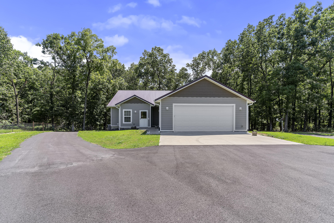
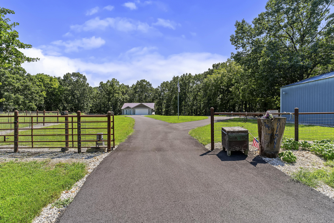
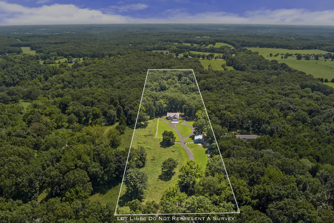
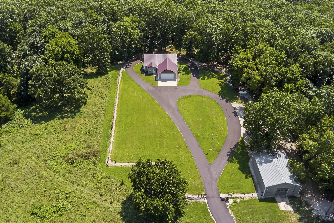
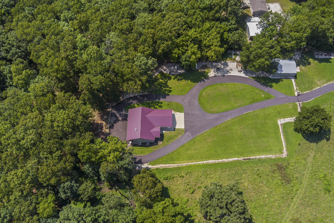
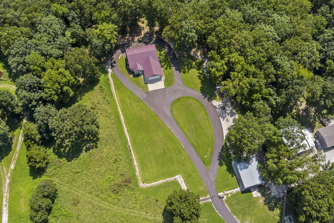
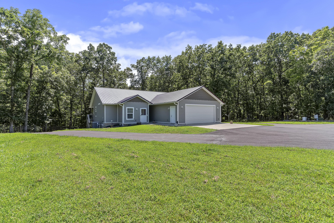
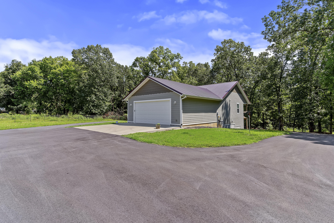
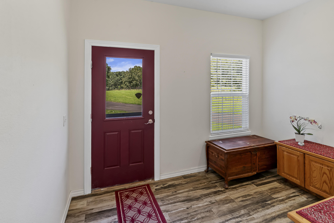
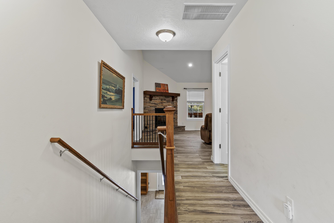
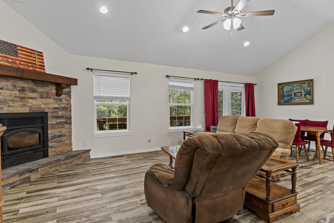
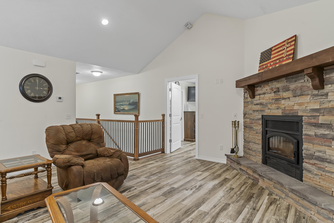
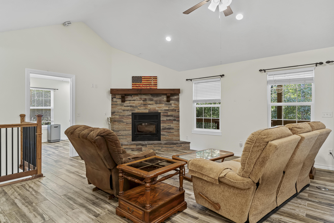
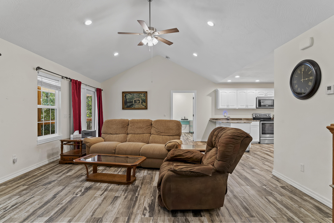
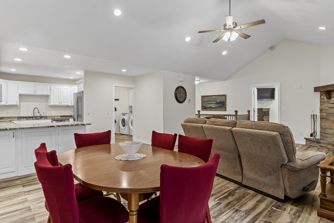
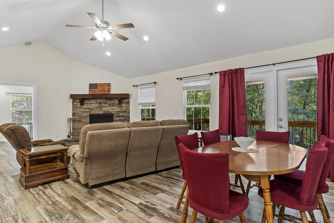
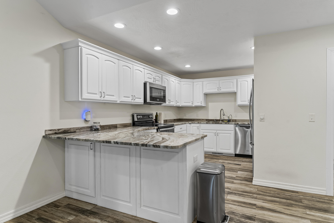
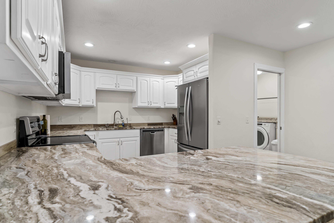
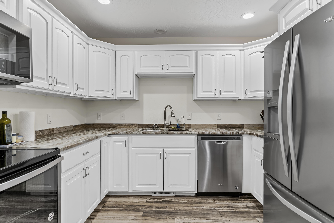
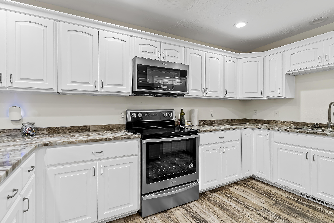
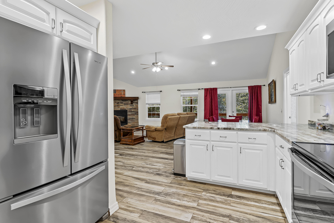
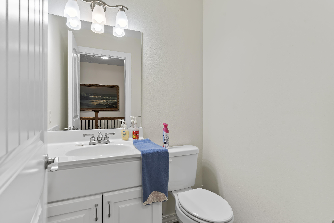
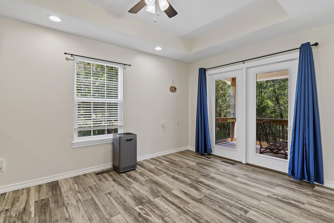
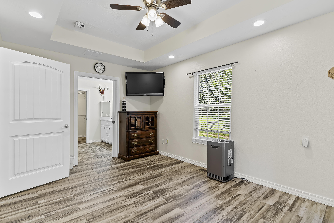
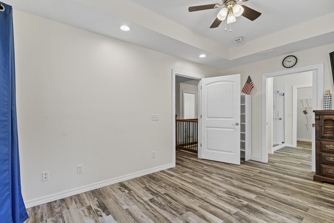
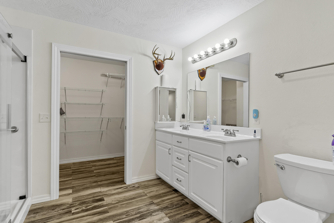
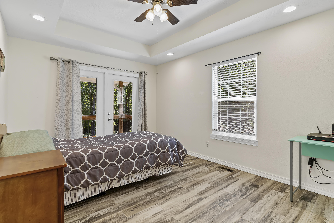
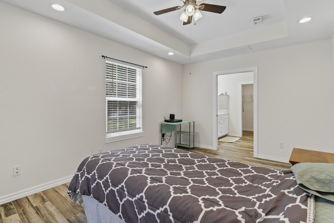
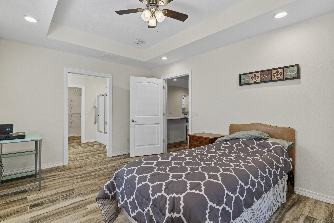
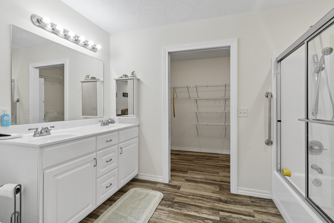
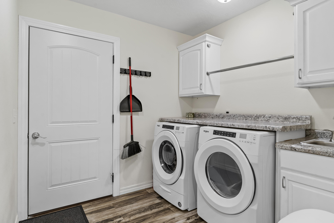
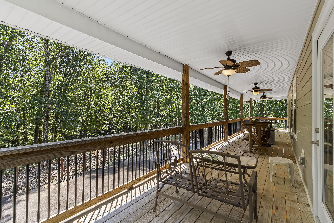
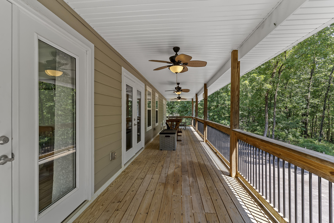
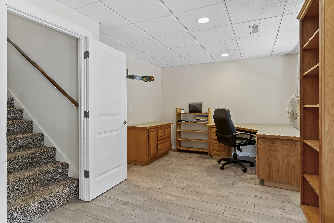
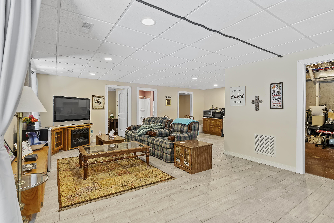
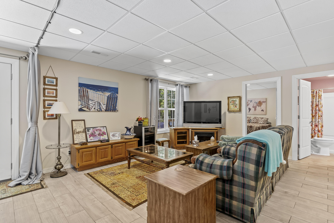
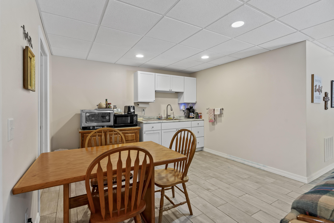
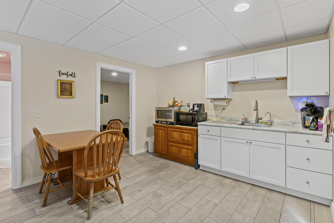
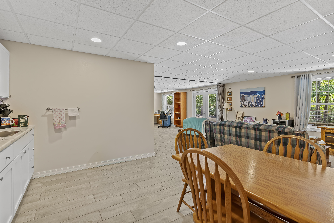
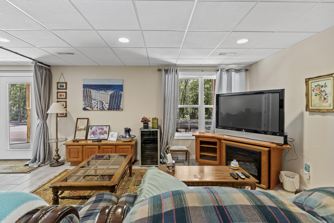
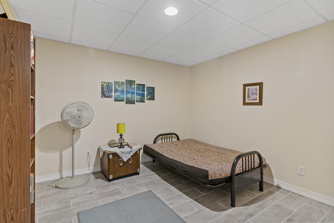
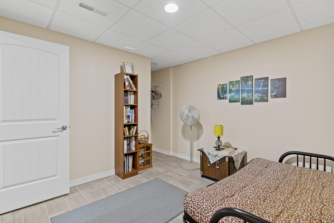
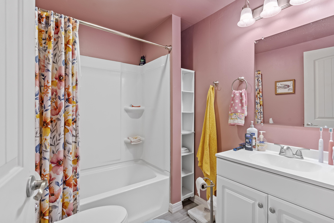
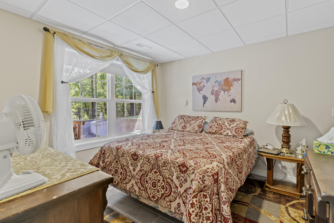
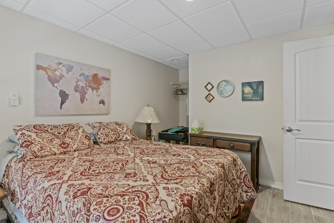
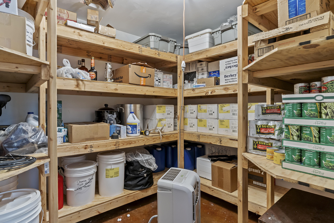
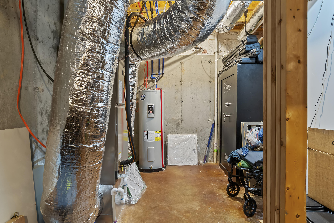
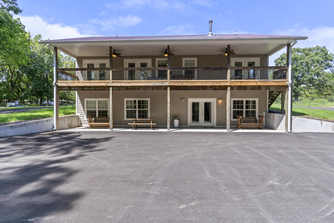
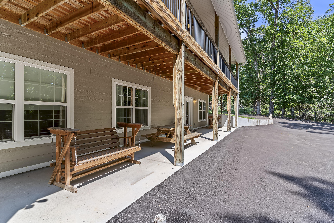
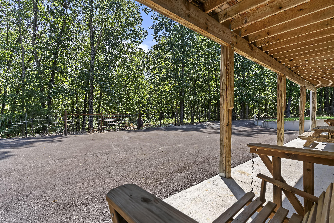
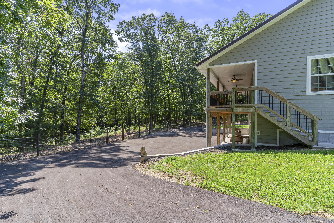
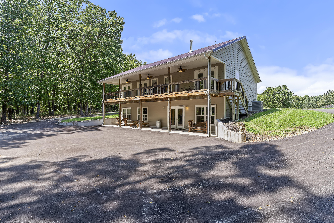
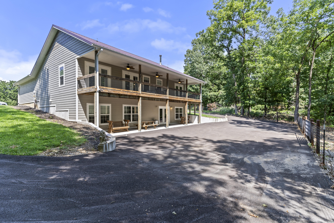
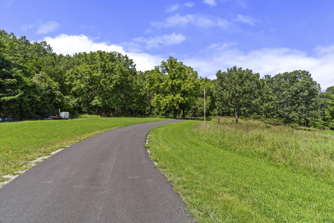
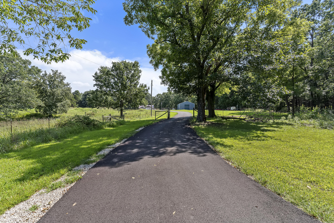
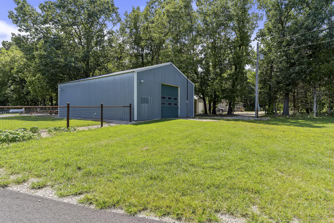
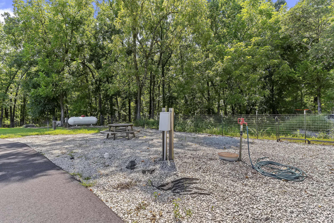
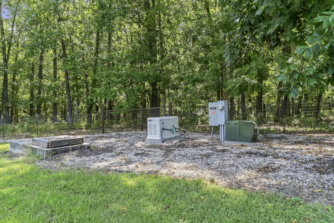
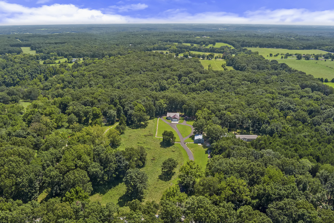
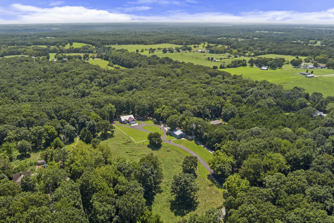
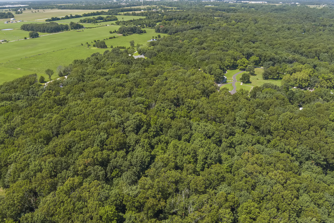
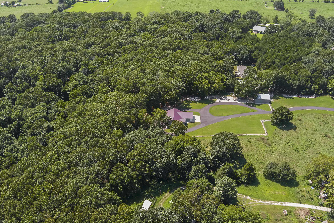
OPEN HOUSE SUNDAY AUGUST 16th from 2:00 - 4:00 p.m. Well-built walkout basement home offering exceptional quality, space, and amenities throughout. Homes exterior is concrete hardy board siding and home is insulated with spray foam insulation. The main level features two spacious primary suites, each with a large private bathroom, double vanities, and walk-in closets. The kitchen includes granite countertops, abundant cabinetry, and stainless appliances including microwave, oven, refrigerator, and dishwasher. The washer and dryer also remain. Wood-look tile flooring extends throughout the main floor, and the open-concept kitchen, dining, and living room provide a functional layout for everyday living and entertaining. A wood-burning fireplace with insert adds warmth to the living room.The walkout basement includes two additional bedrooms, an office, and in-law quarters with a kitchen. A full-length covered back deck and patio extend the living space outdoors and overlook the property. Exterior features include a paved circular driveway that wraps around the home, an electric entry gate, and ample space for parking and equipment. A 30' x 40' shop building provides additional utility, and the RV hookup includes electric, water, and sewer. An on-demand generator is also in place for added peace of mind and convenience. One basement bedroom is non-conforming as it does not have a window. This property offers a combination of thoughtful design, functional living spaces, and extensive outdoor amenities.
OPEN HOUSE SUNDAY AUGUST 16th from 2:00 - 4:00 p.m. Well-built walkout basement home offering exceptional quality, space, and amenities throughout. Homes exterior is concrete hardy board siding and home is insulated with spray foam insulation. The main level features two spacious primary suites, each with a large private bathroom, double vanities, and walk-in closets. The kitchen includes granite countertops, abundant cabinetry, and stainless appliances including microwave, oven, refrigerator, and dishwasher. The washer and dryer also remain. Wood-look tile flooring extends throughout the main floor, and the open-concept kitchen, dining, and living room provide a functional layout for everyday living and entertaining. A wood-burning fireplace with insert adds warmth to the living room.The walkout basement includes two additional bedrooms, an office, and in-law quarters with a kitchen. A full-length covered back deck and patio extend the living space outdoors and overlook the property. Exterior features include a paved circular driveway that wraps around the home, an electric entry gate, and ample space for parking and equipment. A 30' x 40' shop building provides additional utility, and the RV hookup includes electric, water, and sewer. An on-demand generator is also in place for added peace of mind and convenience. One basement bedroom is non-conforming as it does not have a window. This property offers a combination of thoughtful design, functional living spaces, and extensive outdoor amenities.
Listed by: AMAX Real Estate - phone: (417) 855-2333

View Disclaimer
Listings displayed on this website are courtesy of SOMOMLS as distributed by MLS GRID.
IDX information is provided exclusively for consumers' personal noncommercial use. It may not be used for any purpose other than to identify prospective properties consumers may be interested in purchasing. The data is deemed reliable but is not guaranteed by MLS GRID. Use of MLS GRID Data may be subject to an end user license agreement prescribed by the Member Participant's applicable MLS, if any, and as amended from time to time. MLS GRID may require use of other disclaimers as necessary to protect Member Participant and/or their MLS from liability.
Based on information submitted to the MLS GRID as of 2026-10-01 07:06:02 GMT. All data is obtained from various sources and may not have been verified by broker or MLS GRID. Supplied Open House Information is subject to change without notice. All information should be independently reviewed and verified for accuracy. Properties may or may not be listed by the office/agThe data relating to real estate for sale on this web page comes in part from the Internet Data Exchange (IDX) of the Southern Missouri Regional MLS, LLC, Inc. Real estate listings held by Brokerage firms other than Brenda Essary - Jenni Cully & Associates LLC are marked with the IDX logo and detailed information about them includes the name of the listing Brokers. The information being provided is for consumers' personal, noncommercial use and may not be used for any purpose other than to identify prospective properties consumers may be interested in purchasing. The information being provided is not guaranteed, and all information should be verified by the consumer. Any representation that a web site contains all listings shall only mean that the website contains all listing available to the public through the IDX data feed. There may be other properties offered through a REALTOR® that have not been displayed on this site. © Southern Missouri Regional MLS, LLC. All rights reserved. More Info (opens in a new window)


