Details for Listing #60334220
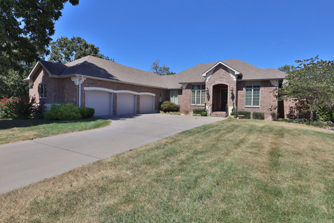
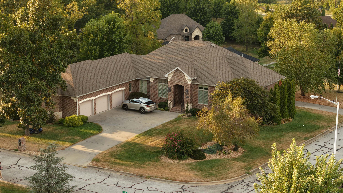
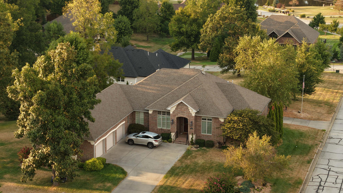
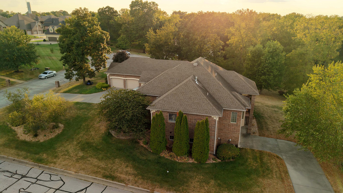
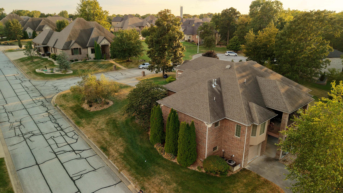
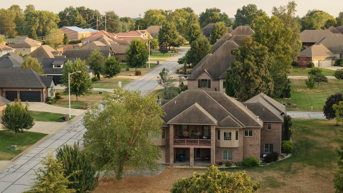
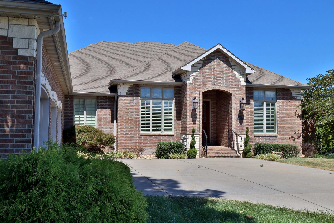
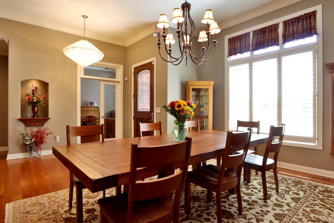
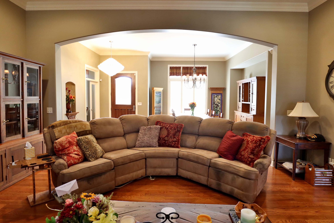
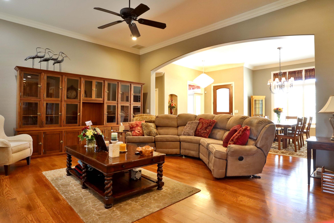
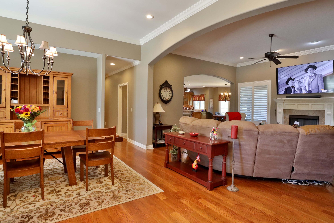
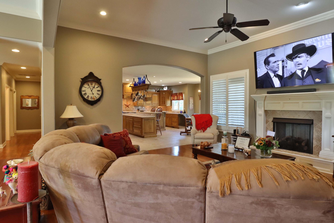
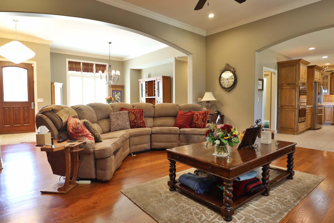
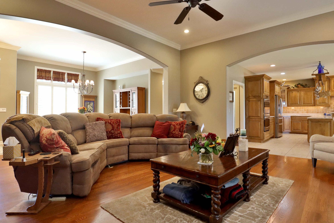
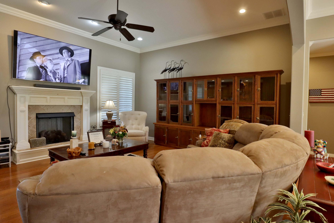
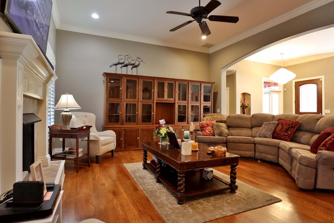
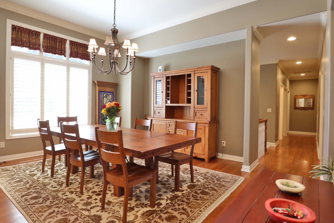
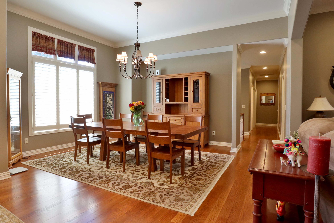
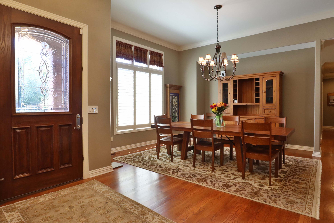
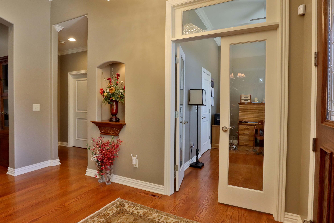
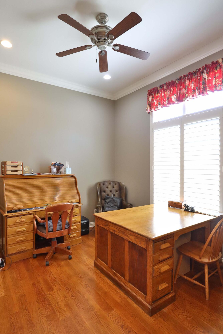
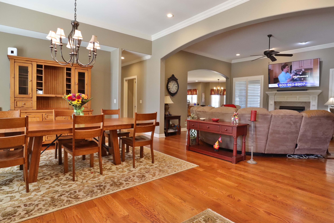
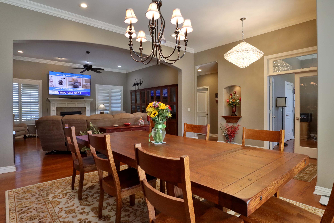
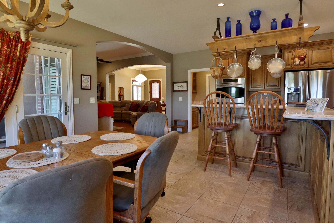
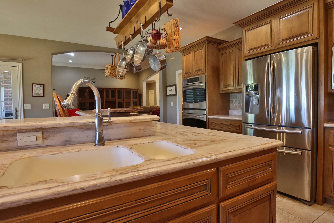
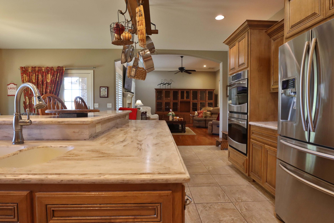
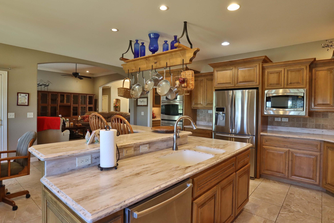
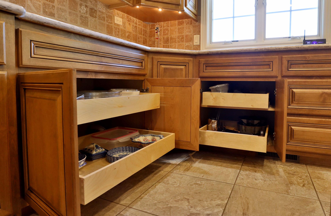
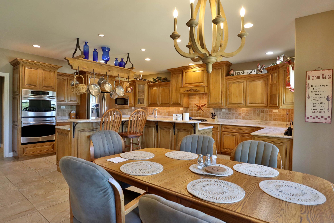
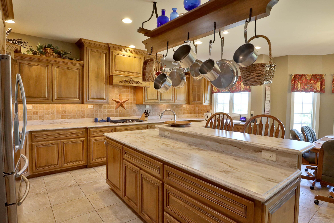
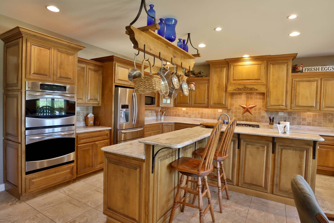
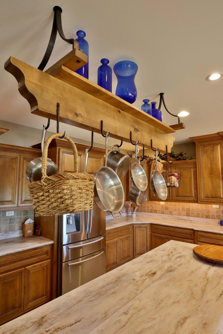
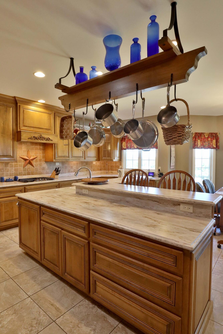
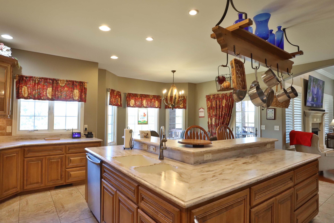
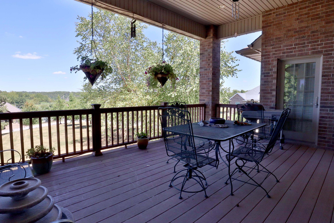
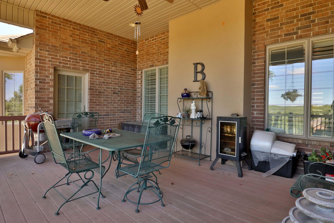
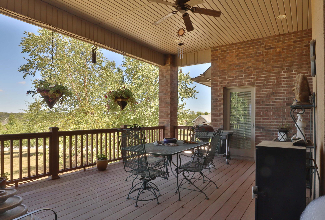
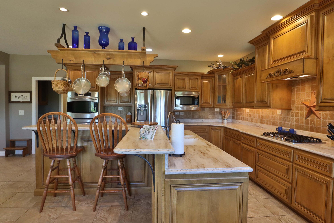
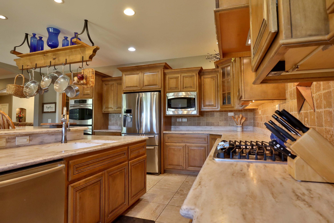
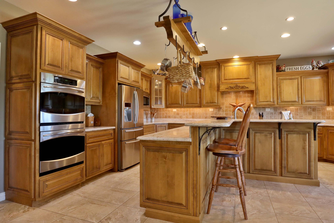
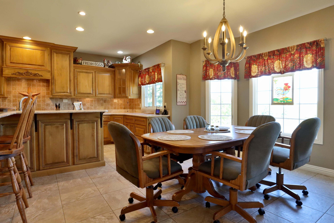
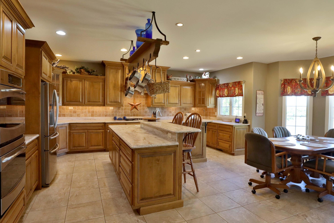
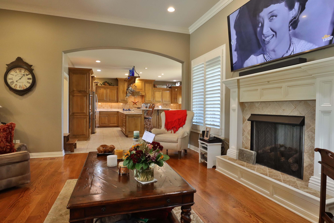
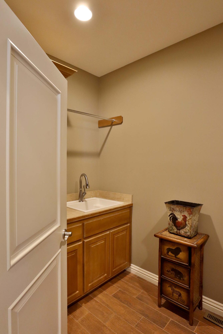
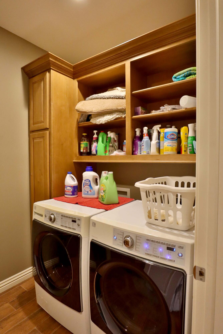
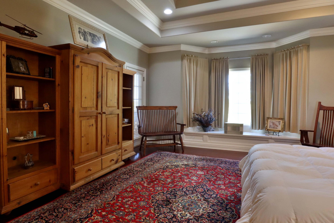
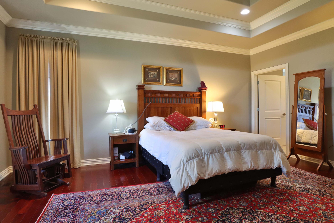
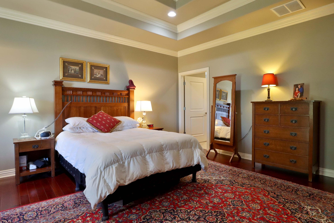
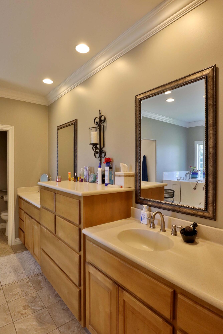
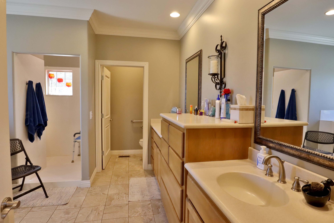
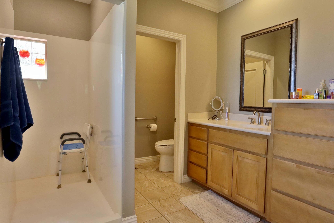
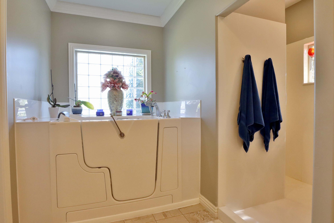
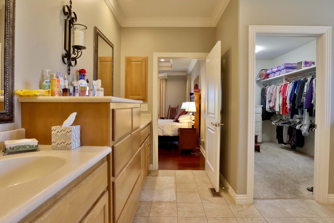
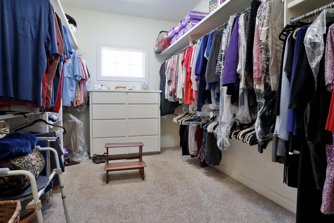
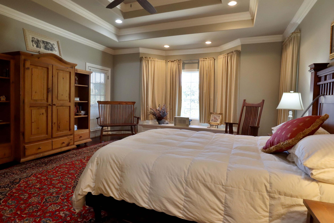
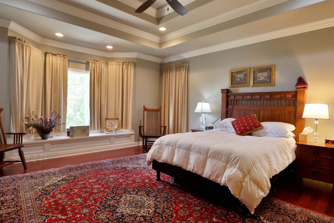
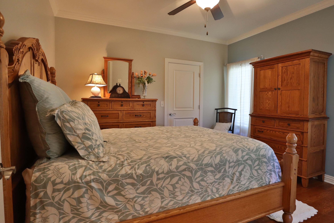
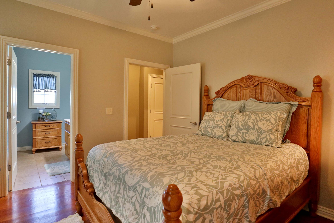
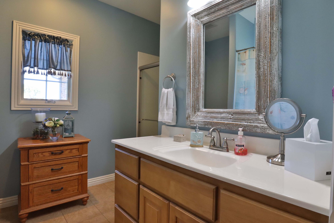
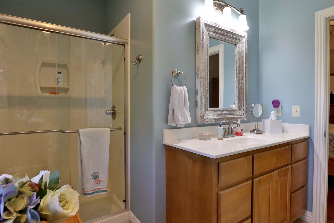
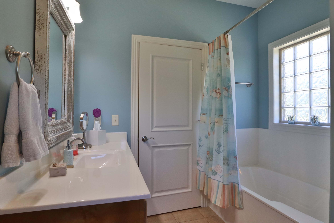
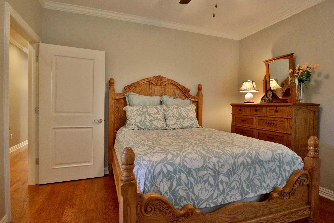
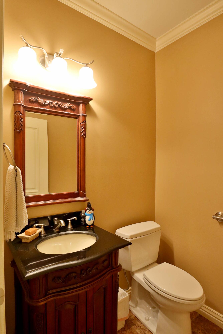
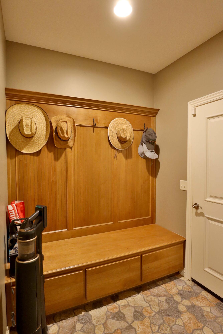
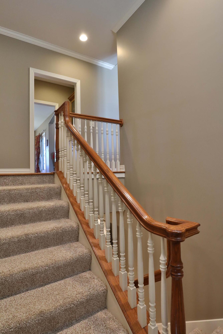
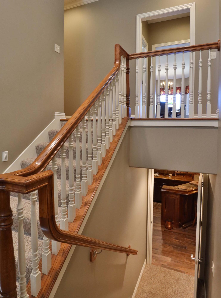
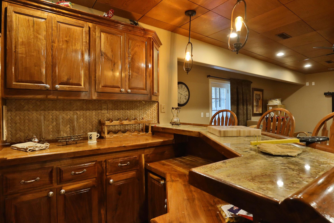
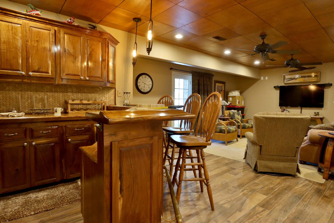
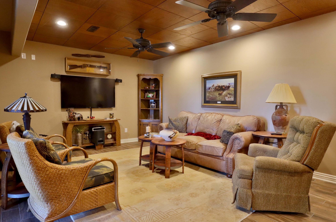
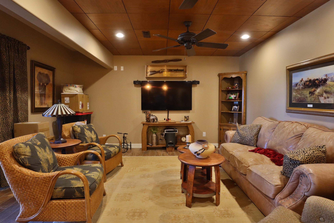
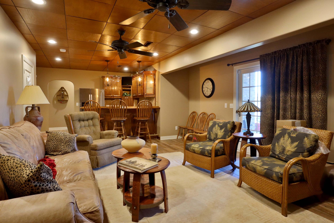
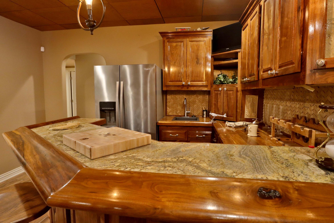
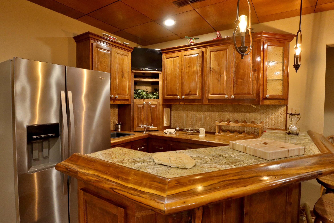
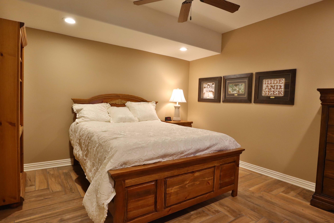
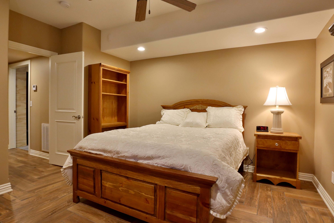
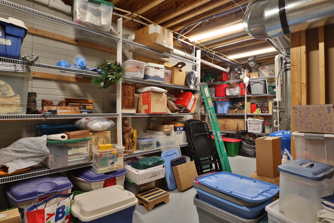
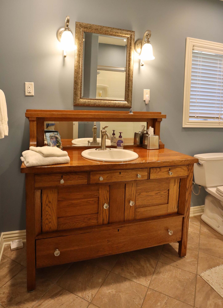
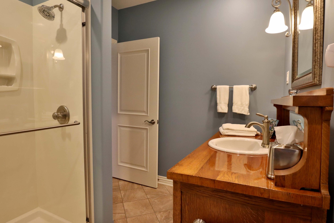
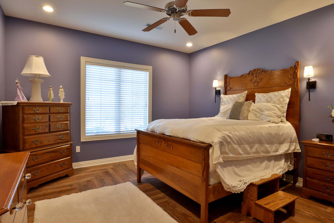
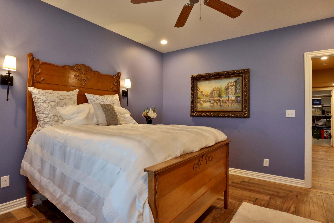
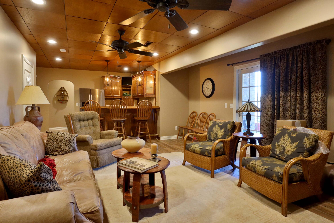
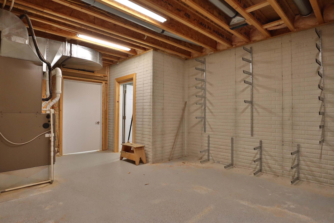
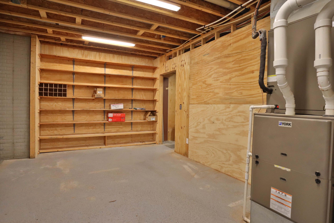
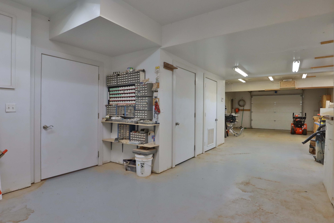
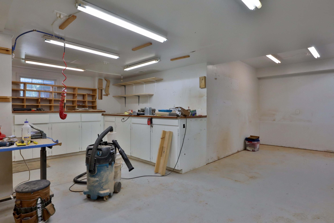
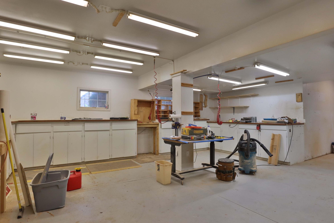
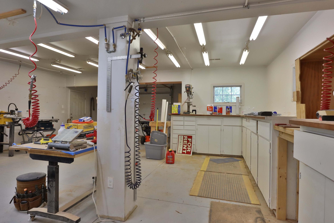
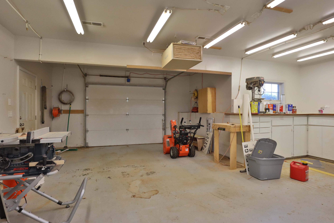
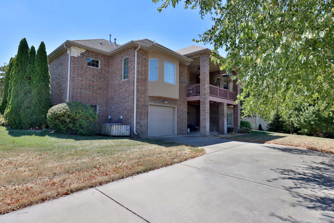
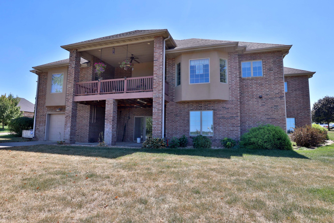
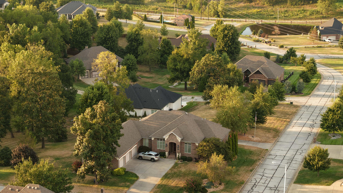
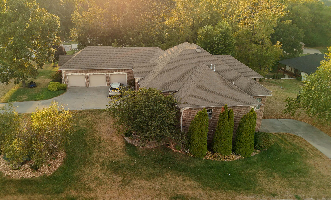
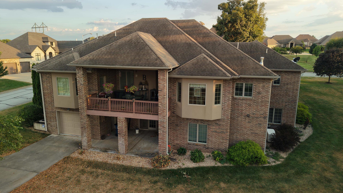
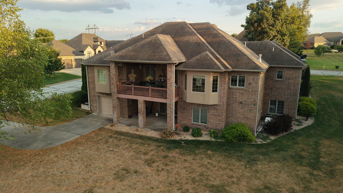
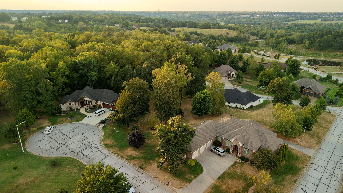
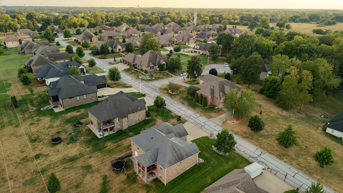
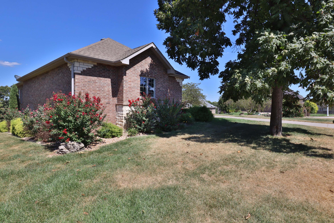
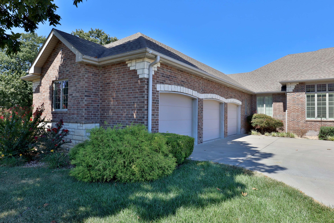
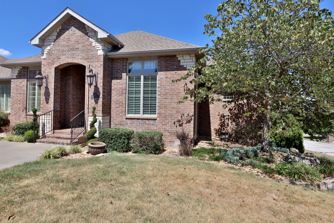
A CUSTOM HOME WITH EXCEPTIONAL FUNCTIONAL SPACE905 W. Rufina offers a rare combination of refined custom living and extraordinary utility. The home design incorporates beautiful arched openings from room to room on the main level, drywall installed with a smooth finish incorporating Bullnose corners for that extra touch. Panoramic windows in the living/entertaining areas capture the beauty of the neighborhood and surrounding hills. In the walk-out family room you'll find a beautifully handcrafted Walnut wet bar for entertaining guests. The 3,701.3 SF, 5-bedroom home features extensive custom cabinetry, thoughtful design, three separate high-efficiency HVAC systems and a hot-water recirculation system. The main level boasts the oversized Master Suite, Beautiful living & dining rooms, wonderfully appointed Kitchen, guest room and the flexible room of additional bedroom or office. Beyond the living space, an impressive 2,094.76 SF of dedicated garage and workshop space provides room for vehicles, equipment, hobbies and projects, including a separate 1,025.66 SF workshop with its own driveway, overhead door, half bath, air filtration, commercial compressor and approximately 25 linear feet of cabinetry. The property also includes a separate transferable .37-acre parcel in addition to the .573-acre primary homesite, creating .943 acres across two parcels. Mature landscaping, privacy and open views complete this distinctive property. Additional details under documents.
A CUSTOM HOME WITH EXCEPTIONAL FUNCTIONAL SPACE905 W. Rufina offers a rare combination of refined custom living and extraordinary utility. The home design incorporates beautiful arched openings from room to room on the main level, drywall installed with a smooth finish incorporating Bullnose corners for that extra touch. Panoramic windows in the living/entertaining areas capture the beauty of the neighborhood and surrounding hills. In the walk-out family room you'll find a beautifully handcrafted Walnut wet bar for entertaining guests. The 3701.3 SF, 5-bedroom home features extensive custom cabinetry, thoughtful design, three separate high-efficiency HVAC systems and a hot-water recirculation system. The main level boasts the oversized Master Suite, Beautiful living & dining rooms, wonderfully appointed Kitchen, guest room and the flexible room of additional bedroom or office. Beyond the living space, an impressive 2094.76 SF of dedicated garage and workshop space provides room for vehicles, equipment, hobbies and projects, including a separate 1025.66 SF workshop with its own driveway, overhead door, half bath, air filtration, commercial compressor and approximately 25 linear feet of cabinetry. The property also includes a separate transferable .37-acre parcel in addition to the .573-acre primary homesite, creating .943 acres across two parcels. Mature landscaping, privacy and open views complete this distinctive property. Additional details under documents.
Listed by: Keller Williams Local - phone: (417) 883-4900

View Disclaimer
Listings displayed on this website are courtesy of SOMOMLS as distributed by MLS GRID.
IDX information is provided exclusively for consumers' personal noncommercial use. It may not be used for any purpose other than to identify prospective properties consumers may be interested in purchasing. The data is deemed reliable but is not guaranteed by MLS GRID. Use of MLS GRID Data may be subject to an end user license agreement prescribed by the Member Participant's applicable MLS, if any, and as amended from time to time. MLS GRID may require use of other disclaimers as necessary to protect Member Participant and/or their MLS from liability.
Based on information submitted to the MLS GRID as of 2026-09-30 12:53:48 GMT. All data is obtained from various sources and may not have been verified by broker or MLS GRID. Supplied Open House Information is subject to change without notice. All information should be independently reviewed and verified for accuracy. Properties may or may not be listed by the office/agThe data relating to real estate for sale on this web page comes in part from the Internet Data Exchange (IDX) of the Southern Missouri Regional MLS, LLC, Inc. Real estate listings held by Brokerage firms other than Brenda Essary - Jenni Cully & Associates LLC are marked with the IDX logo and detailed information about them includes the name of the listing Brokers. The information being provided is for consumers' personal, noncommercial use and may not be used for any purpose other than to identify prospective properties consumers may be interested in purchasing. The information being provided is not guaranteed, and all information should be verified by the consumer. Any representation that a web site contains all listings shall only mean that the website contains all listing available to the public through the IDX data feed. There may be other properties offered through a REALTOR® that have not been displayed on this site. © Southern Missouri Regional MLS, LLC. All rights reserved. More Info (opens in a new window)


