Details for Listing #60331525
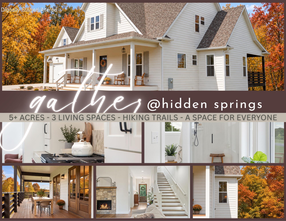
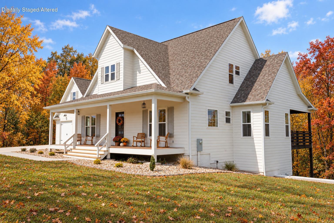
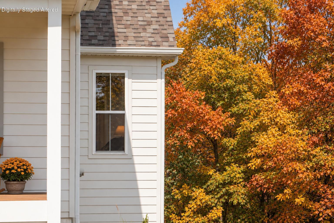
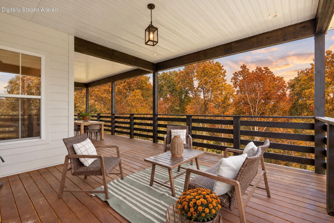
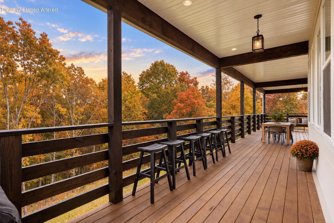
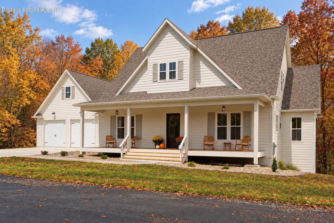
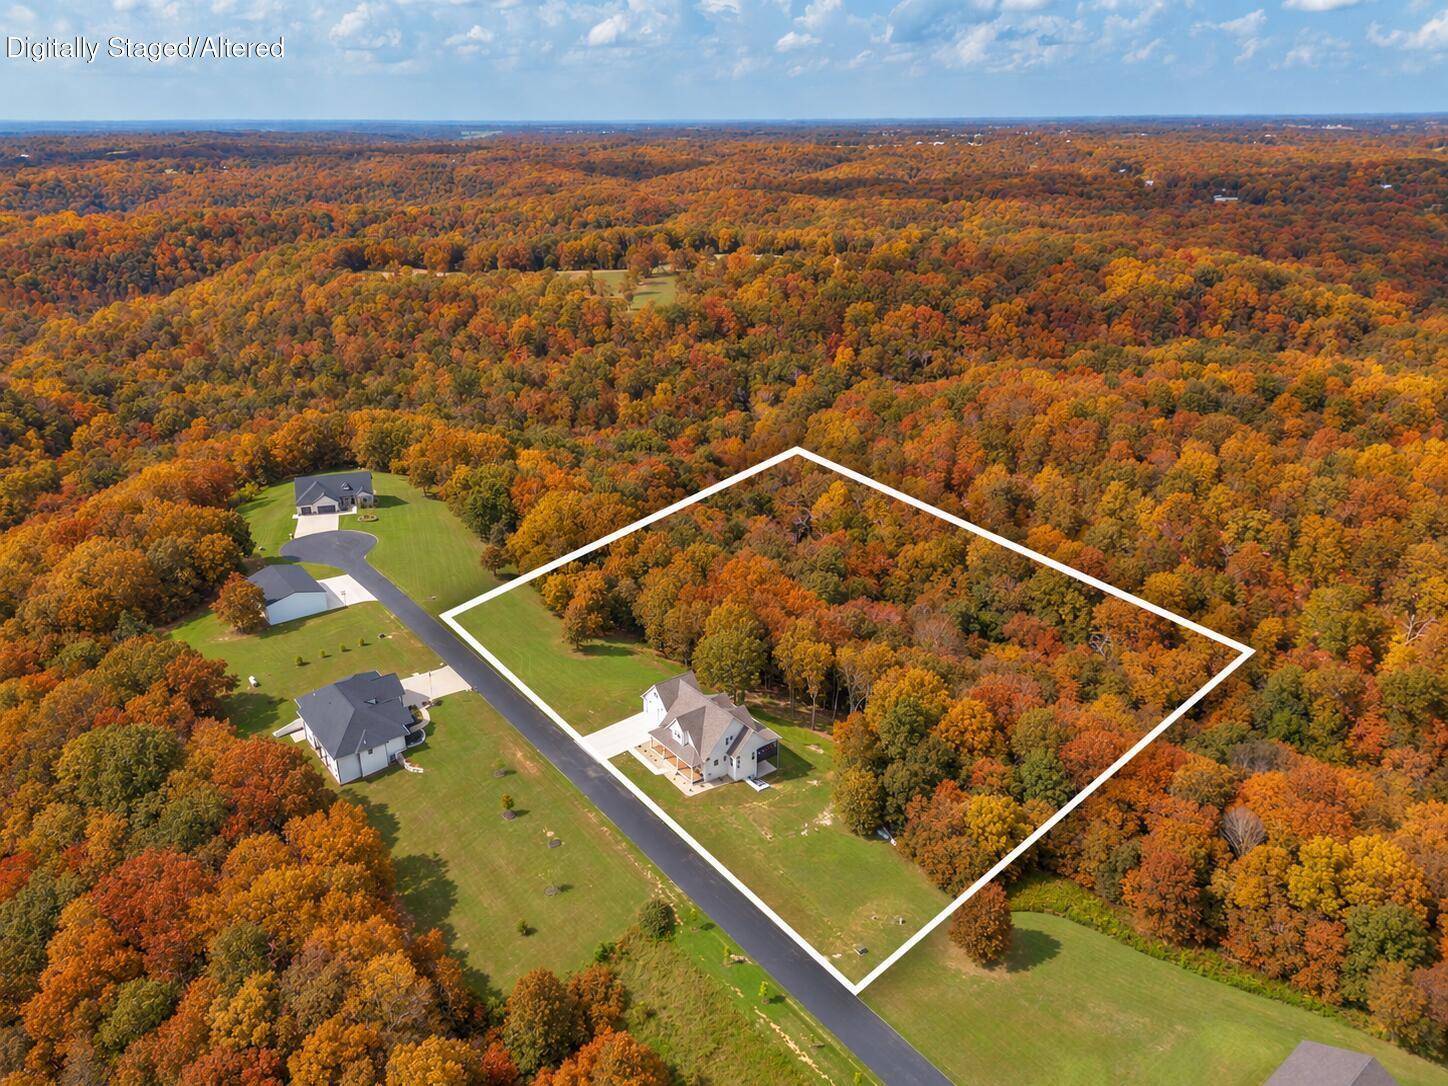
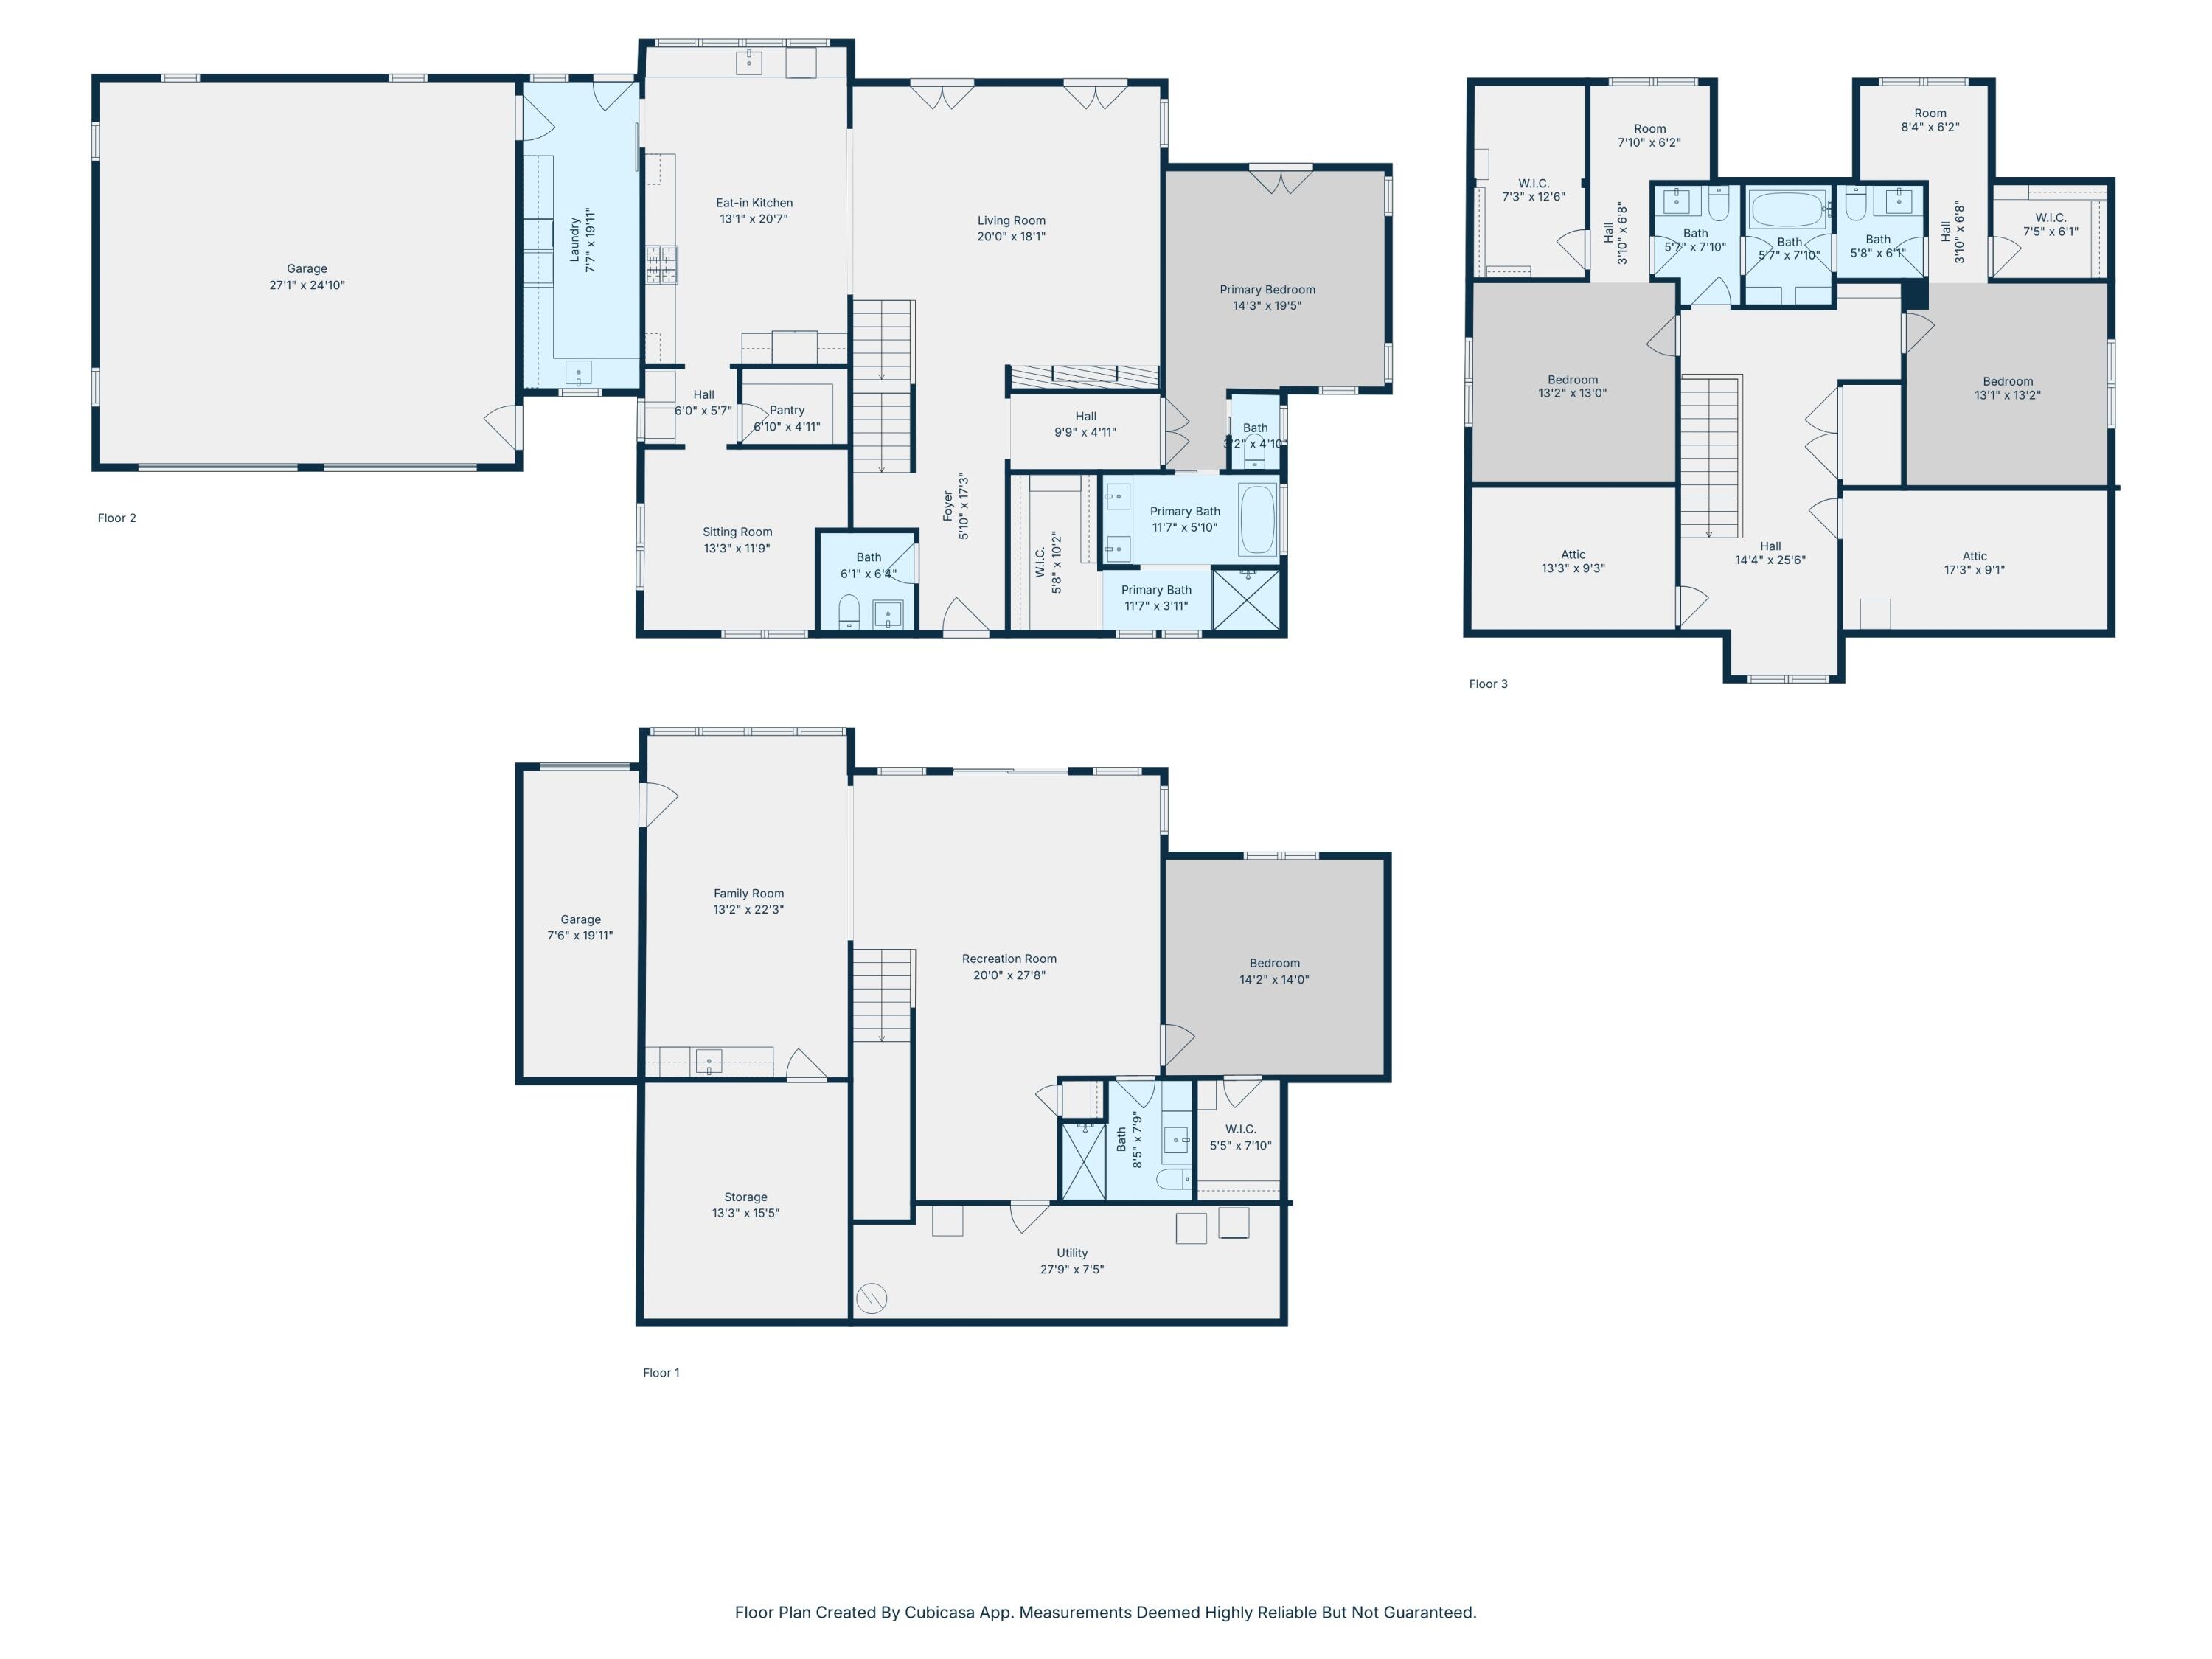
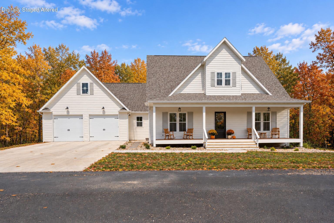
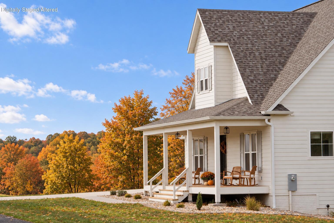
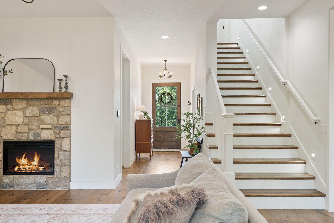
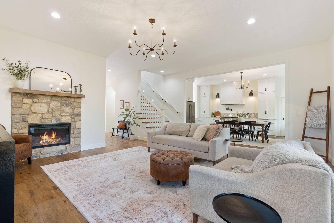
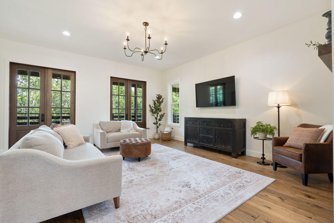
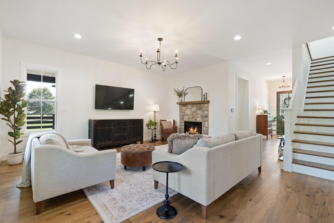
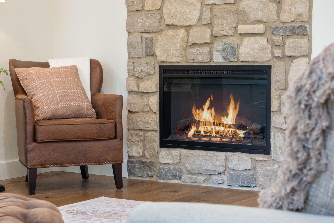
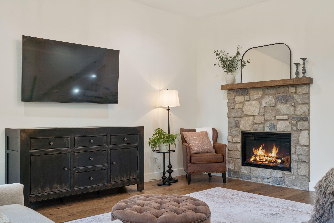
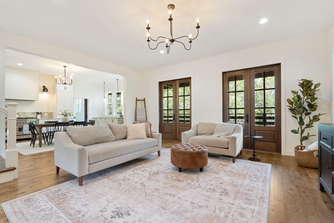
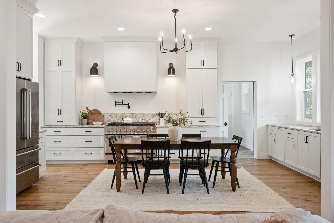
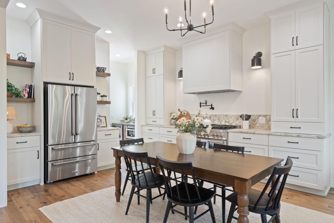
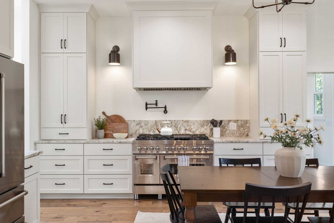
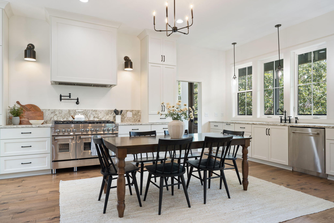
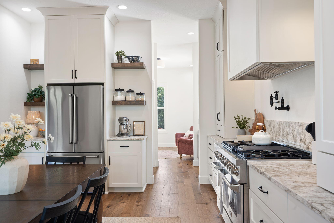
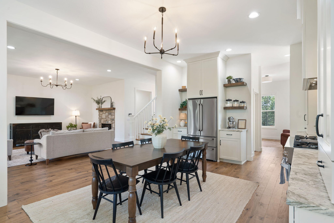
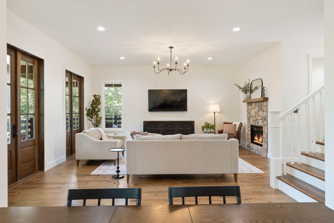
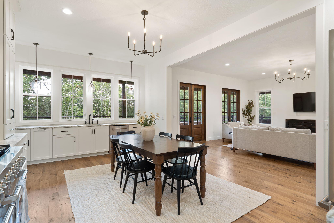
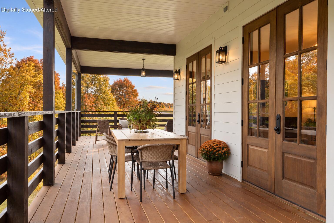
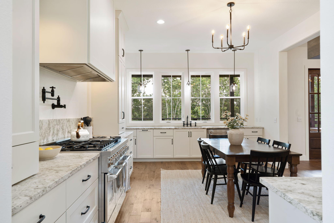
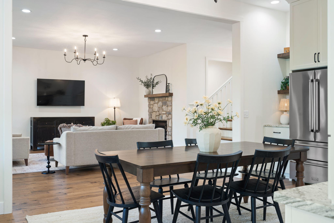
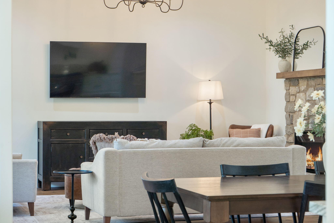
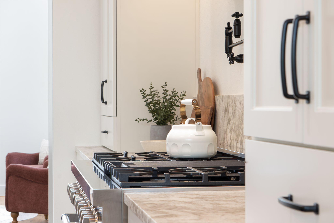
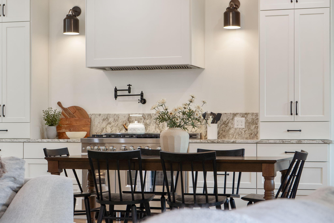
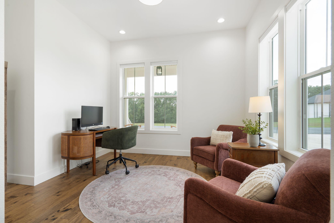
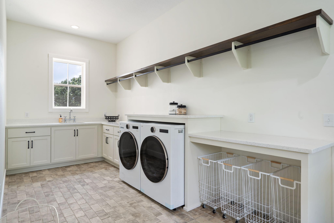
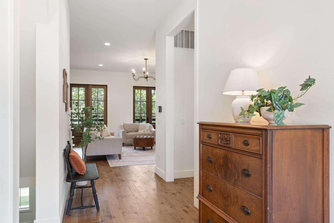
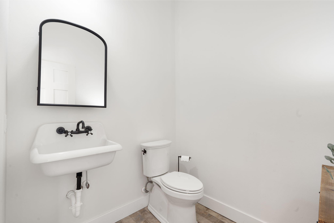
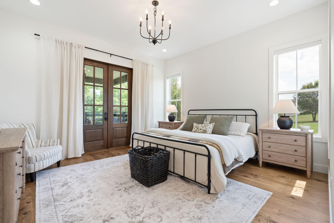
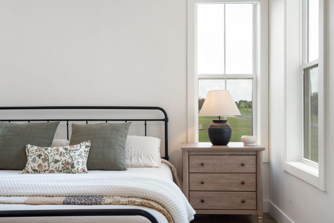
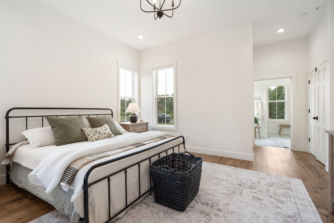
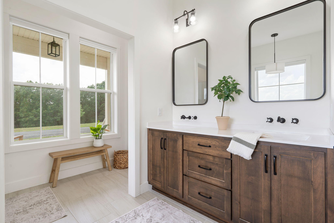
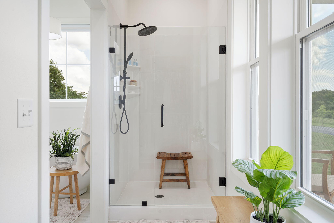
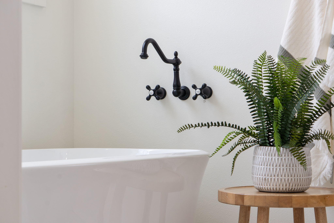
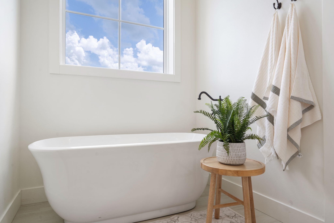
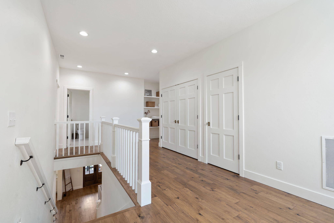
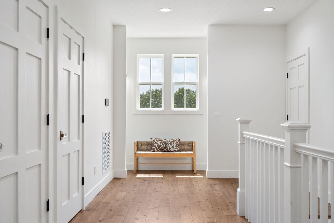
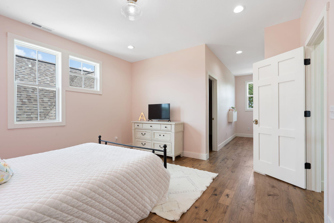
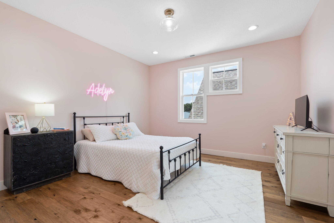
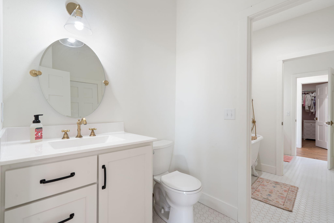
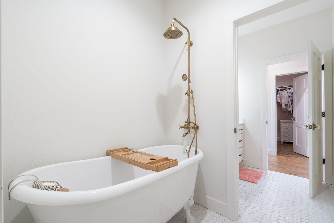
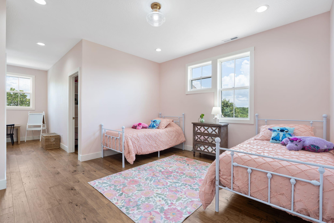
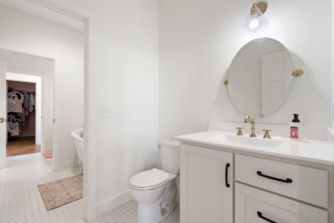
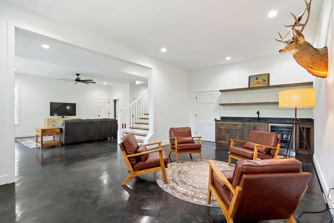
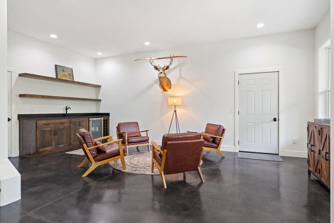
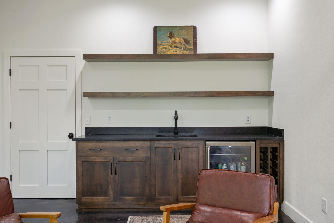
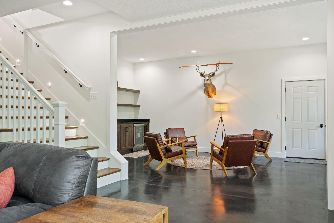
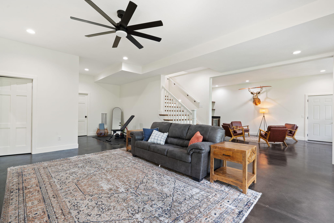
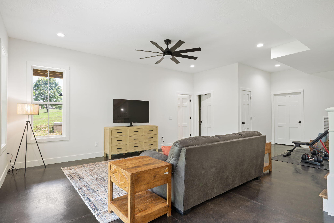
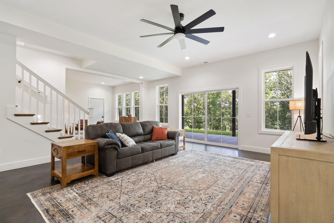
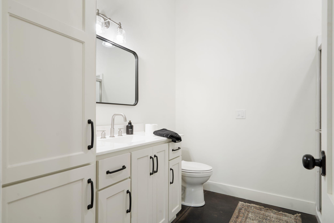
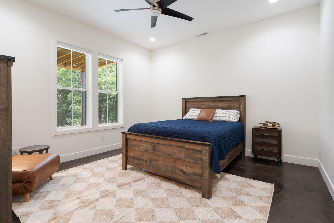
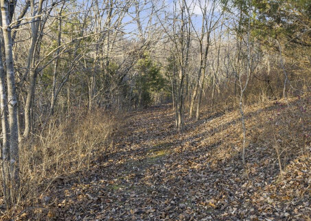
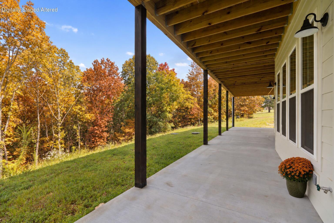
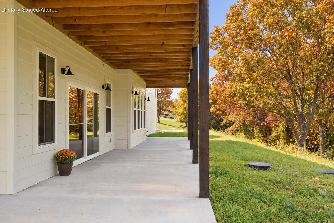
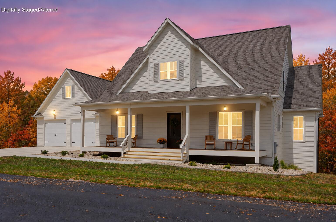
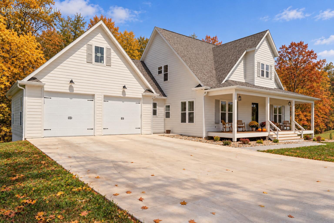
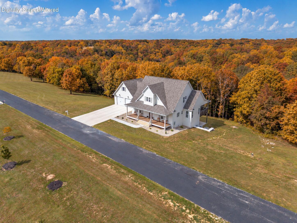
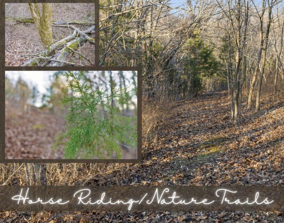
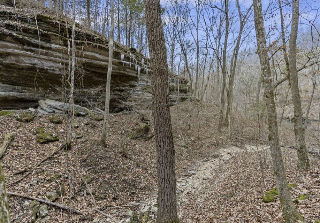
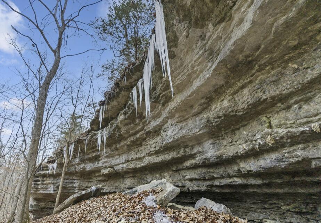
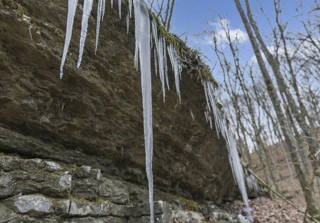
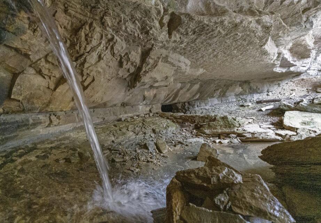
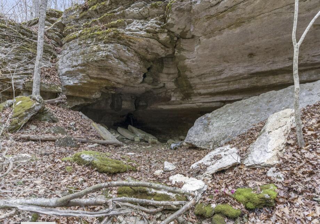
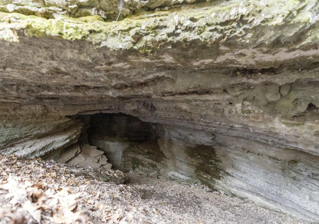
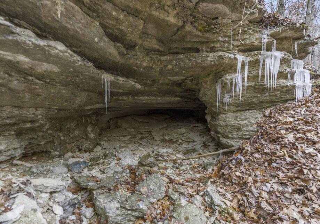
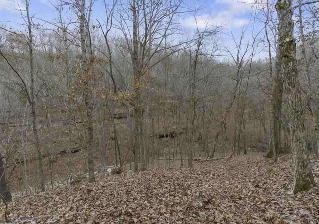
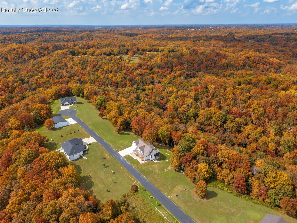
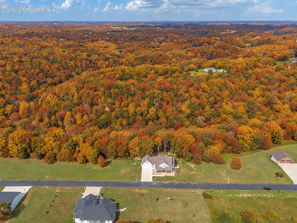
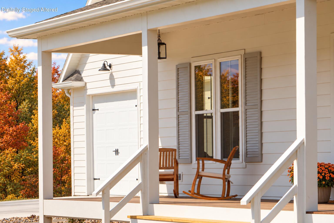
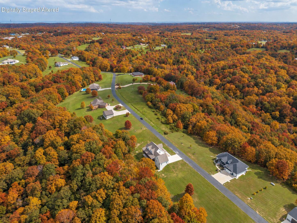
Fall settles beautifully over 893 Hidden Springs Ln, a custom estate where high-end craftsmanship and room for the whole family meet on 5.23 private acres in the gated Meadows at Hidden Springs. Wooded views frame a backyard made for campfires, stargazing and time together.The main level is made for gathering. A welcoming living room with fireplace opens to a covered back deck overlooking the changing leaves. The chef's kitchen is ready for a crowd with a professional ZLINE gas range, full ZLINE appliance suite, leathered granite counters, generous island and formal dining space, along with wet bar and coffee station, and an optional butler's pantry nook. Beyond its own private hall entry, the impressive owner's wing feels like a spa retreat, with vaulted ceilings, direct deck access, an oversized walk-in closet and an ensuite with a cultured marble shower, soaking tub and water closet. A guest half bath, spacious laundry and mudroom, and oversized three-car garage with 10-ft doors complete the main level.Upstairs is a retreat for the kids. Two charming bedrooms with soft, feminine hues and their own study or reading nooks share a Jack and Jill bath with a clawfoot tub and shower. A playful living area and ample storage give them space to make their own.The older crew can gather downstairs in a second living and recreation area with richer, more masculine finishes, a wet bar and room for games. This walk-out level also offers a spacious fourth bedroom and full bath, a storm shelter, John Deere and hobby space, and a covered back patio facing the woods.Chickens are welcome, and Table Rock Lake is about 15 minutes away. New cherished memories await at 893 Hidden Springs Ln.
Fall settles beautifully over 893 Hidden Springs Ln, a custom estate where high-end craftsmanship and room for the whole family meet on 5.23 private acres in the gated Meadows at Hidden Springs. Wooded views frame a backyard made for campfires, stargazing and time together.The main level is made for gathering. A welcoming living room with fireplace opens to a covered back deck overlooking the changing leaves. The chef's kitchen is ready for a crowd with a professional ZLINE gas range, full ZLINE appliance suite, leathered granite counters, generous island and formal dining space, along with wet bar and coffee station, and an optional butler's pantry nook. Beyond its own private hall entry, the impressive owner's wing feels like a spa retreat, with vaulted ceilings, direct deck access, an oversized walk-in closet and an ensuite with a cultured marble shower, soaking tub and water closet. A guest half bath, spacious laundry and mudroom, and oversized three-car garage with 10-ft doors complete the main level.Upstairs is a retreat for the kids. Two charming bedrooms with soft, feminine hues and their own study or reading nooks share a Jack and Jill bath with a clawfoot tub and shower. A playful living area and ample storage give them space to make their own.The older crew can gather downstairs in a second living and recreation area with richer, more masculine finishes, a wet bar and room for games. This walk-out level also offers a spacious fourth bedroom and full bath, a storm shelter, John Deere and hobby space, and a covered back patio facing the woods.Chickens are welcome, and Table Rock Lake is about 15 minutes away. New cherished memories await at 893 Hidden Springs Ln.
Listed by: Keller Williams Tri-Lakes - phone: (417) 336-4999

View Disclaimer
Listings displayed on this website are courtesy of SOMOMLS as distributed by MLS GRID.
IDX information is provided exclusively for consumers' personal noncommercial use. It may not be used for any purpose other than to identify prospective properties consumers may be interested in purchasing. The data is deemed reliable but is not guaranteed by MLS GRID. Use of MLS GRID Data may be subject to an end user license agreement prescribed by the Member Participant's applicable MLS, if any, and as amended from time to time. MLS GRID may require use of other disclaimers as necessary to protect Member Participant and/or their MLS from liability.
Based on information submitted to the MLS GRID as of 2026-09-29 14:46:44 GMT. All data is obtained from various sources and may not have been verified by broker or MLS GRID. Supplied Open House Information is subject to change without notice. All information should be independently reviewed and verified for accuracy. Properties may or may not be listed by the office/agThe data relating to real estate for sale on this web page comes in part from the Internet Data Exchange (IDX) of the Southern Missouri Regional MLS, LLC, Inc. Real estate listings held by Brokerage firms other than Brenda Essary - Jenni Cully & Associates LLC are marked with the IDX logo and detailed information about them includes the name of the listing Brokers. The information being provided is for consumers' personal, noncommercial use and may not be used for any purpose other than to identify prospective properties consumers may be interested in purchasing. The information being provided is not guaranteed, and all information should be verified by the consumer. Any representation that a web site contains all listings shall only mean that the website contains all listing available to the public through the IDX data feed. There may be other properties offered through a REALTOR® that have not been displayed on this site. © Southern Missouri Regional MLS, LLC. All rights reserved. More Info (opens in a new window)


