Details for Listing #60337316
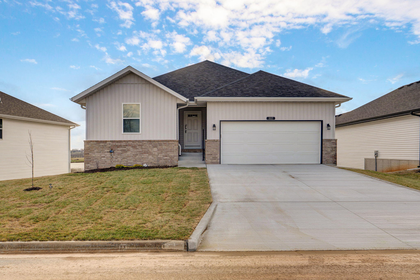
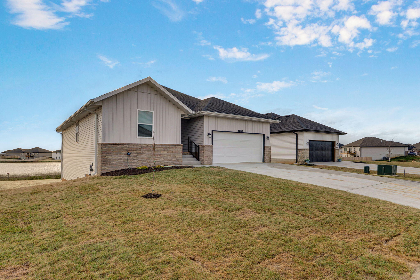
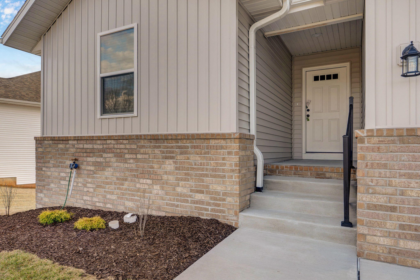
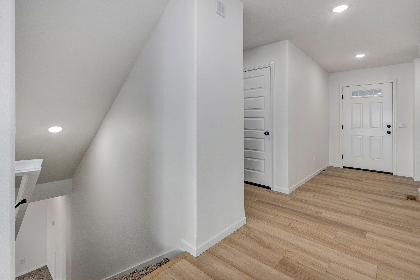
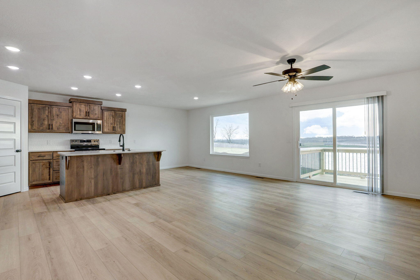
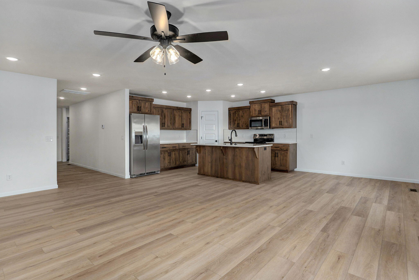
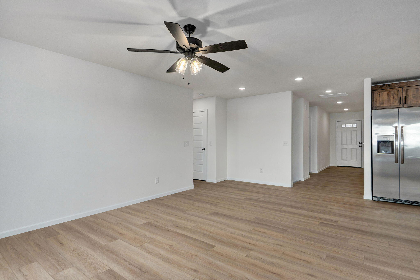
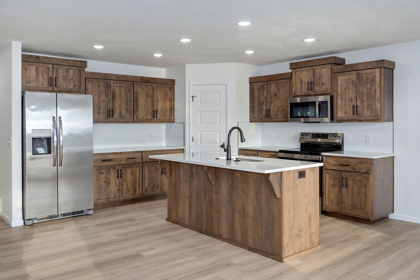
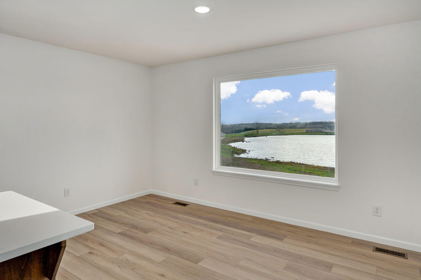
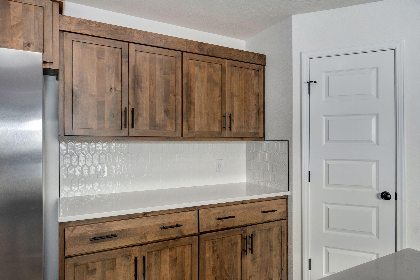
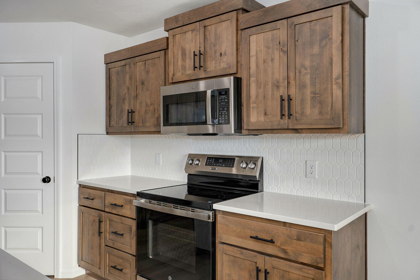
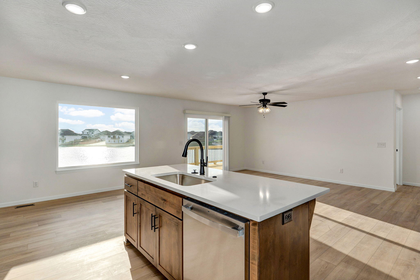
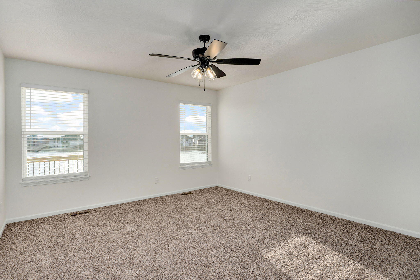
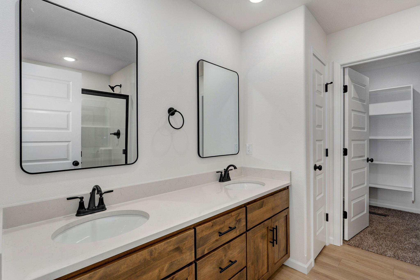
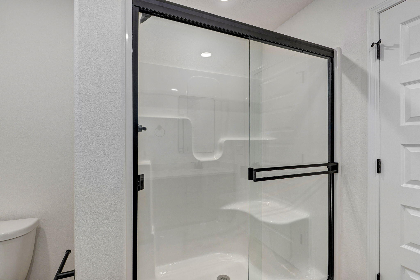
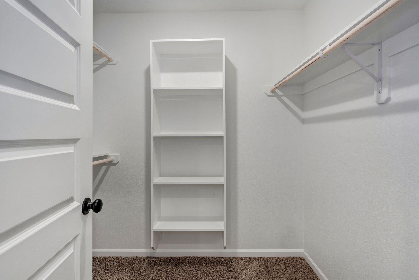
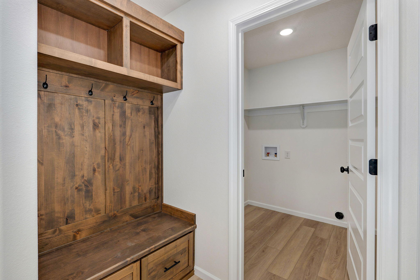
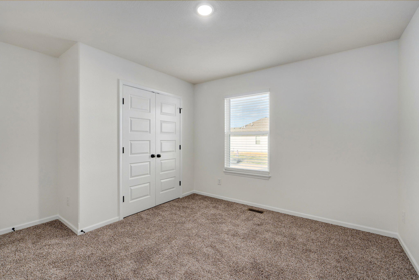
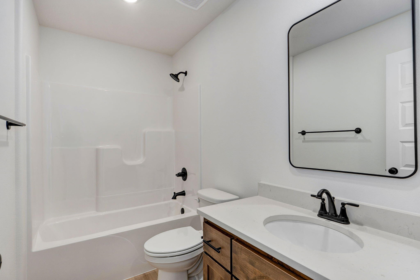
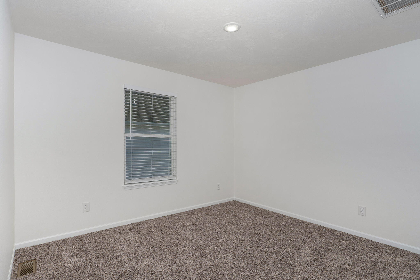
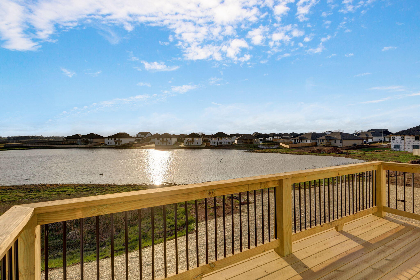
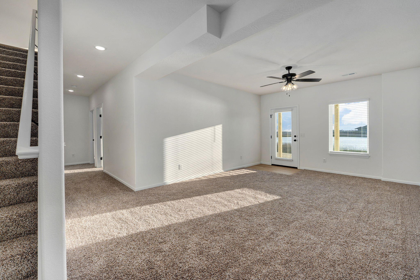
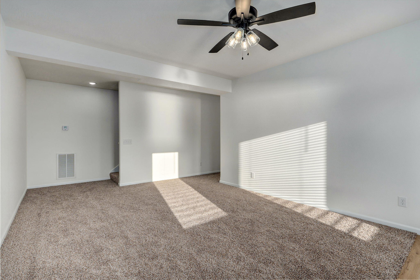
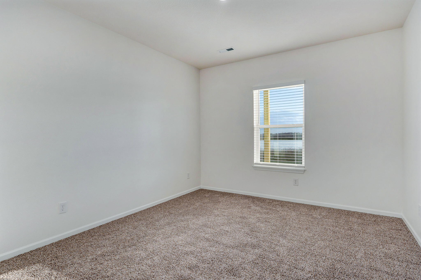
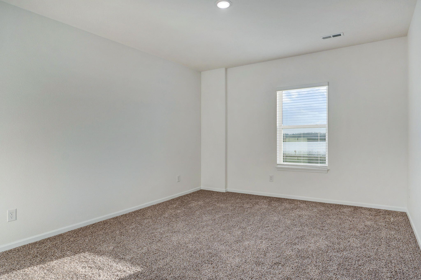
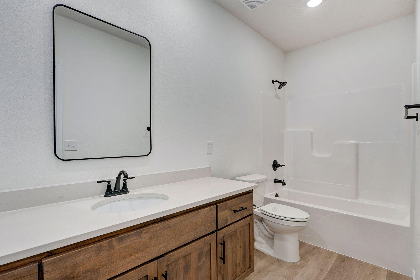
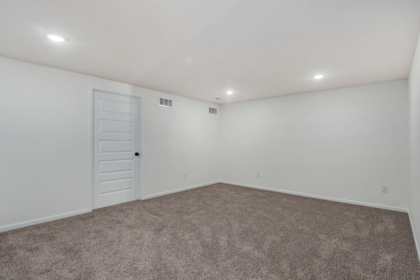
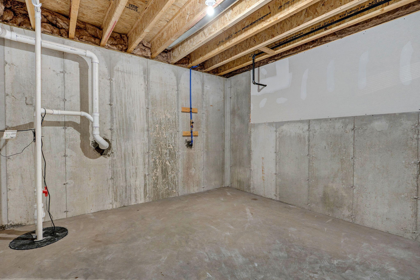
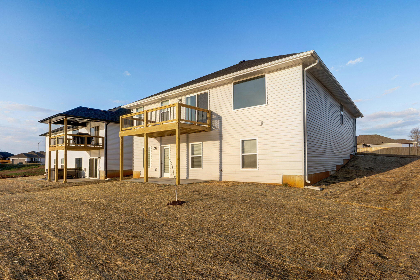
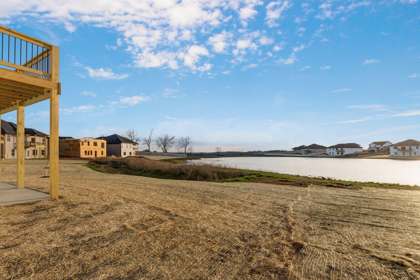
Stunning finished walkout basement on the lake in Forest Heights subdivision in Nixa Schools! Nothing like a view of a small lake to relax you after a long & exhausting day. Enjoy the view from an open back yard from the back patio, rear deck, or looking out from the picture windows. Built in 2025, the curb appeal is so nice, clean lines, great color combination, sodded front yard, covered front porch, and tucked away in Forest Heights. The inside is warm, inviting, and full of natural light. The main level offers luxury vinyl plank flooring in all rooms except the two bedrooms on the main level, which is a neutral colored carpet, and five panel painted interior doors. The kitchen hosts medium stained, stacked cabinets with upgraded black pulls, quartz countertops, good size quartz island complete with a stainless tub/sink and matching black plumbing fixtures, stainless & black appliances, and walk-in pantry. The primary is tucked away providing a great view of the lake, quartz double vanity, black framed mirrors, walk-in shower with black trim, and a great size walk-in closet with painted built-ins. The dedicated laundry is also found on the main level, just off the mud room area, of which both are filled with built-ins. The finished basement is cozy...and fully carpeted. The basement floor plan hosts three good sized bedrooms, two bedrooms with a lake view, good size bathroom with quartz countertops and long vanity, and great living space finished off with a picture window. This home really shows well. Take a look today!
Stunning finished walkout basement on the lake in Forest Heights subdivision in Nixa Schools! Nothing like a view of a small lake to relax you after a long & exhausting day. Enjoy the view from an open back yard from the back patio, rear deck, or looking out from the picture windows. Built in 2025, the curb appeal is so nice, clean lines, great color combination, sodded front yard, covered front porch, and tucked away in Forest Heights. The inside is warm, inviting, and full of natural light. The main level offers luxury vinyl plank flooring in all rooms except the two bedrooms on the main level, which is a neutral colored carpet, and five panel painted interior doors. The kitchen hosts medium stained, stacked cabinets with upgraded black pulls, quartz countertops, good size quartz island complete with a stainless tub/sink and matching black plumbing fixtures, stainless & black appliances, and walk-in pantry. The primary is tucked away providing a great view of the lake, quartz double vanity, black framed mirrors, walk-in shower with black trim, and a great size walk-in closet with painted built-ins. The dedicated laundry is also found on the main level, just off the mud room area, of which both are filled with built-ins. The finished basement is cozy...and fully carpeted. The basement floor plan hosts three good sized bedrooms, two bedrooms with a lake view, good size bathroom with quartz countertops and long vanity, and great living space finished off with a picture window. This home really shows well. Take a look today!
Listed by: Keller Williams Local - phone: (417) 883-4900

View Disclaimer
Listings displayed on this website are courtesy of SOMOMLS as distributed by MLS GRID.
IDX information is provided exclusively for consumers' personal noncommercial use. It may not be used for any purpose other than to identify prospective properties consumers may be interested in purchasing. The data is deemed reliable but is not guaranteed by MLS GRID. Use of MLS GRID Data may be subject to an end user license agreement prescribed by the Member Participant's applicable MLS, if any, and as amended from time to time. MLS GRID may require use of other disclaimers as necessary to protect Member Participant and/or their MLS from liability.
Based on information submitted to the MLS GRID as of 2026-11-15 07:02:51 GMT. All data is obtained from various sources and may not have been verified by broker or MLS GRID. Supplied Open House Information is subject to change without notice. All information should be independently reviewed and verified for accuracy. Properties may or may not be listed by the office/agThe data relating to real estate for sale on this web page comes in part from the Internet Data Exchange (IDX) of the Southern Missouri Regional MLS, LLC, Inc. Real estate listings held by Brokerage firms other than Brenda Essary - Jenni Cully & Associates LLC are marked with the IDX logo and detailed information about them includes the name of the listing Brokers. The information being provided is for consumers' personal, noncommercial use and may not be used for any purpose other than to identify prospective properties consumers may be interested in purchasing. The information being provided is not guaranteed, and all information should be verified by the consumer. Any representation that a web site contains all listings shall only mean that the website contains all listing available to the public through the IDX data feed. There may be other properties offered through a REALTOR® that have not been displayed on this site. © Southern Missouri Regional MLS, LLC. All rights reserved. More Info (opens in a new window)


