Details for Listing #60332643
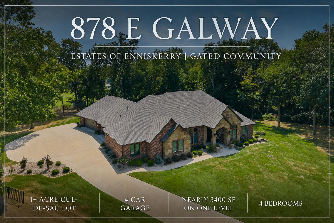
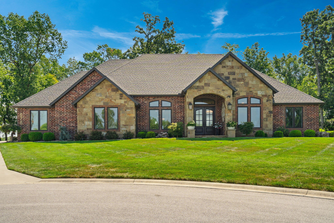
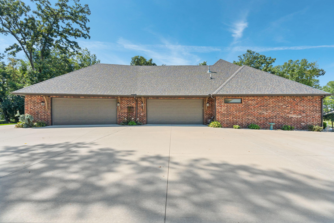
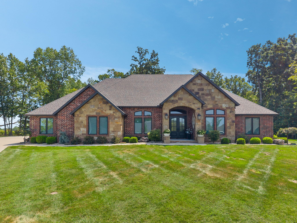
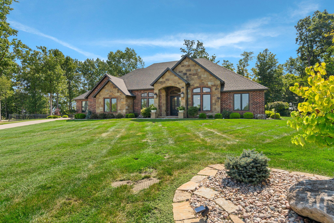
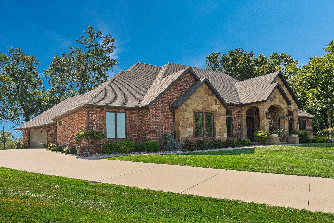
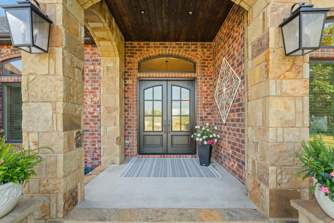
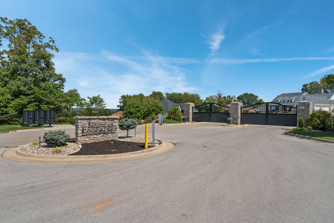
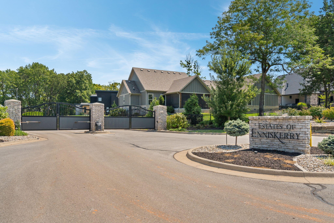
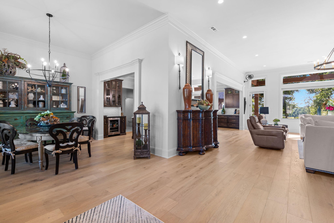
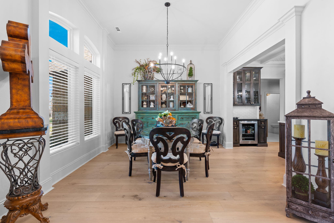
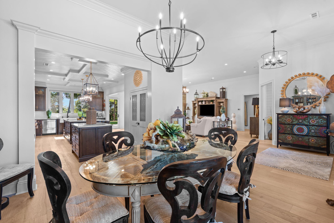
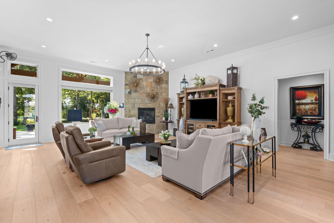
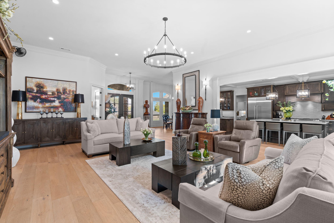
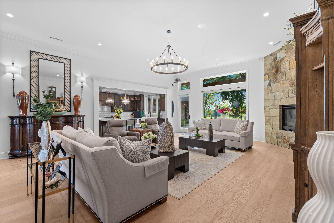
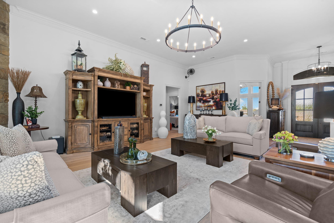
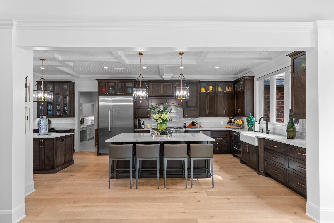
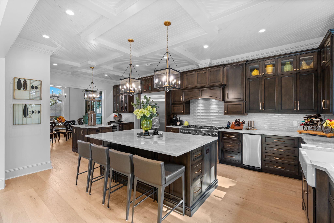
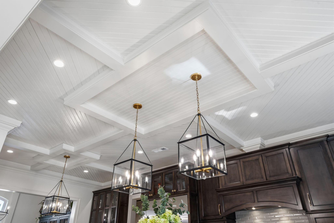
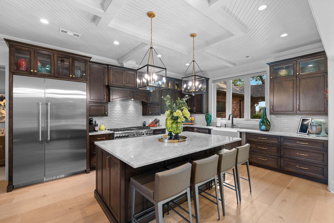
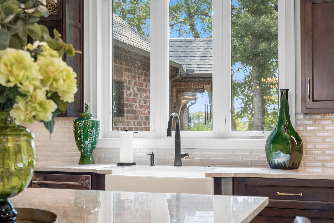
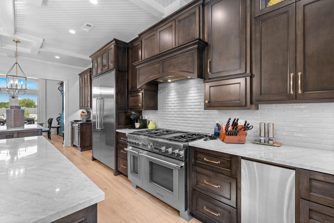
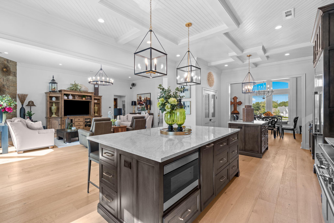
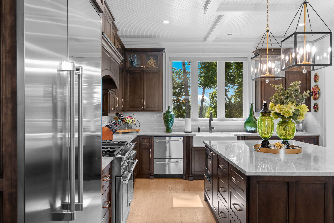
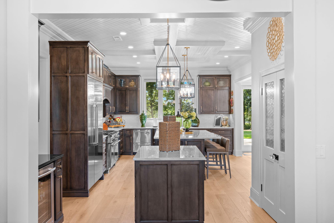
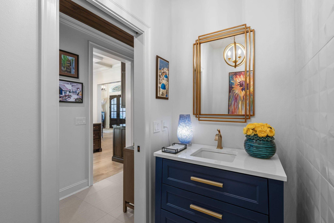
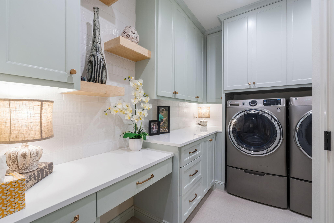
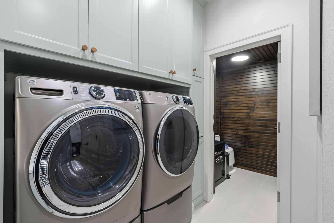
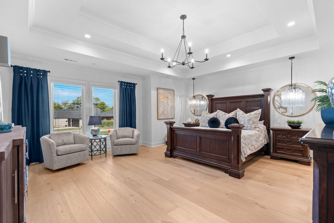
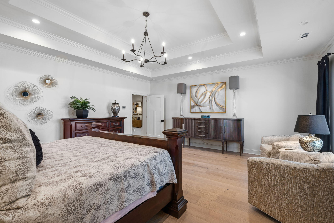
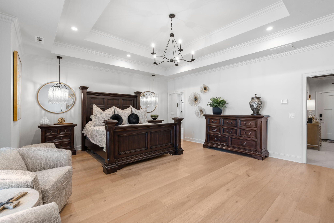
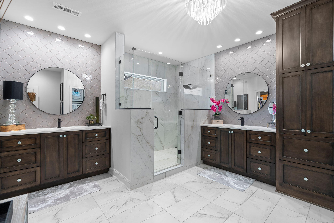
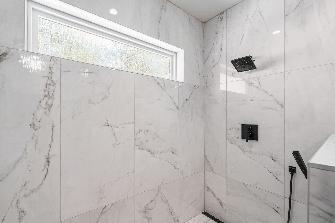
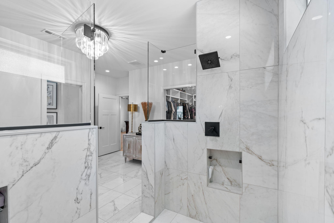

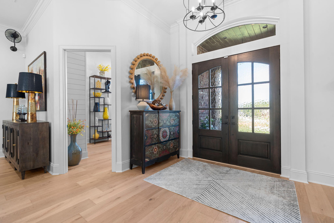
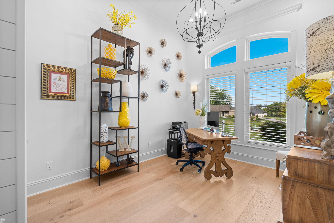
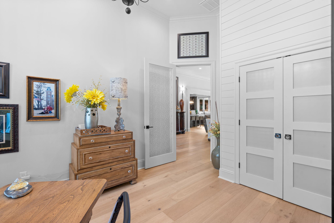
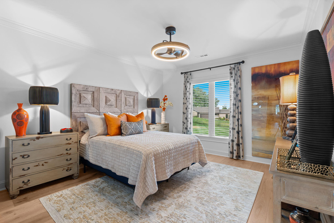
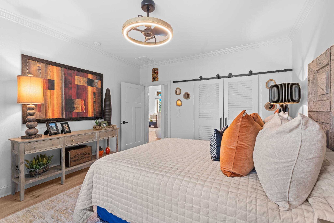
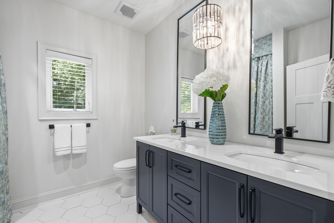
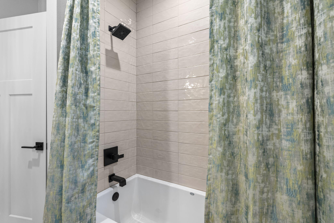
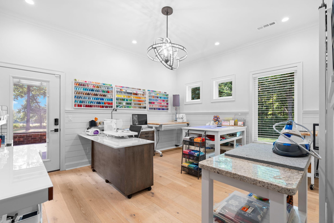
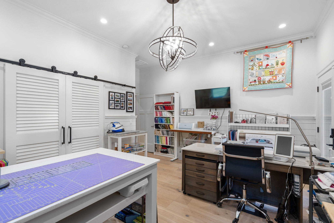
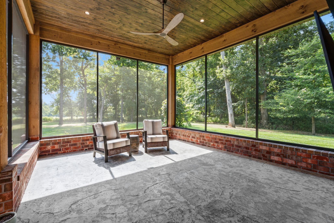
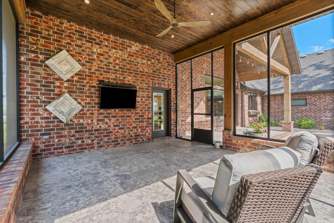
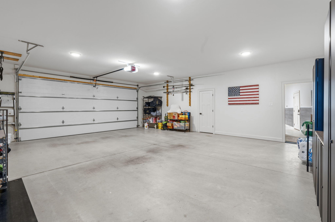
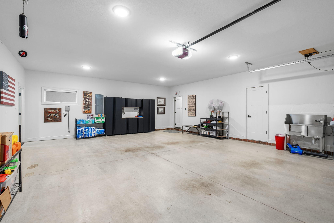
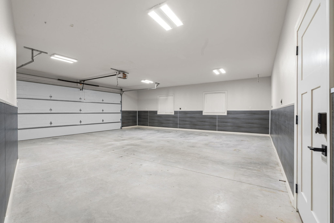
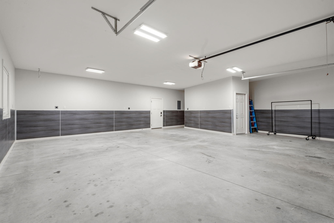
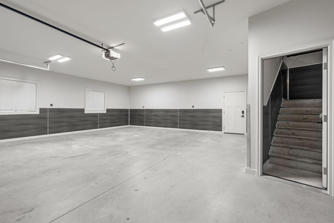
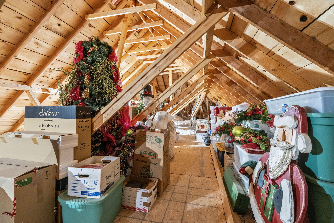
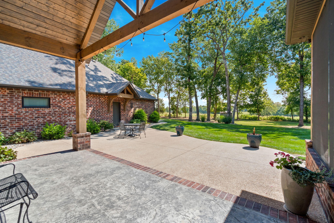
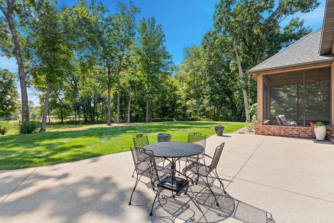
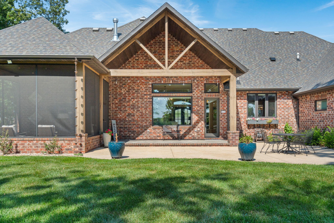
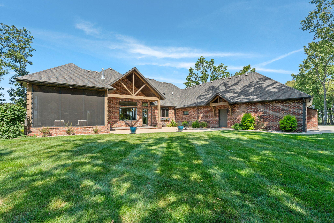
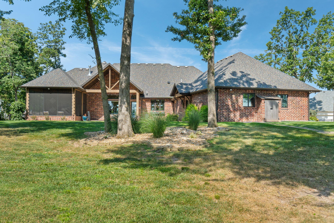
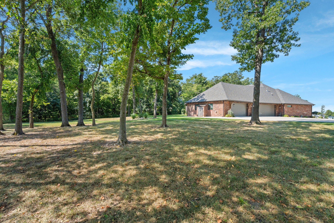
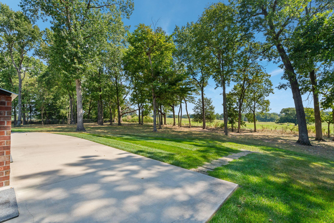
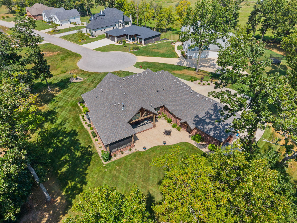
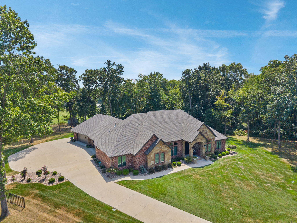
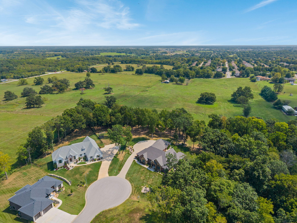
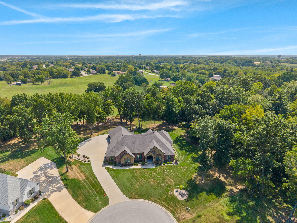

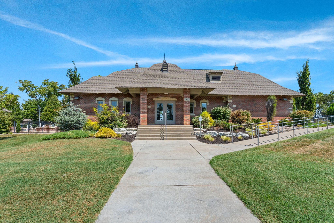
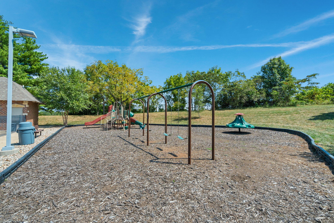
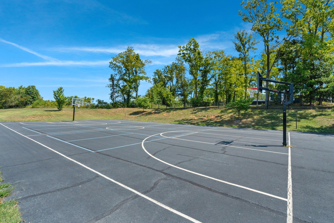

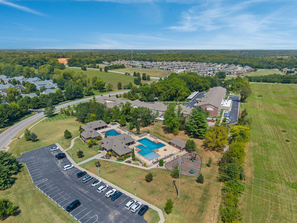
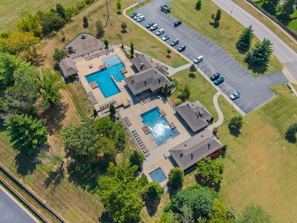
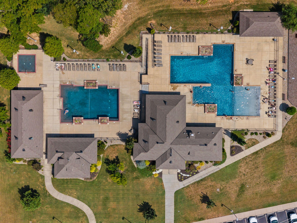
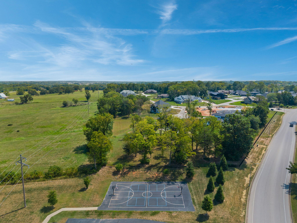
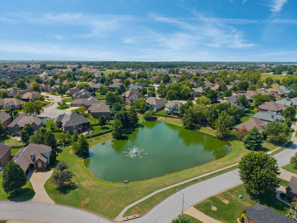
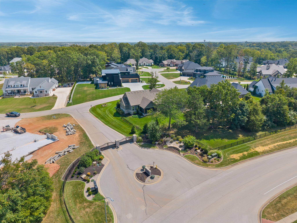
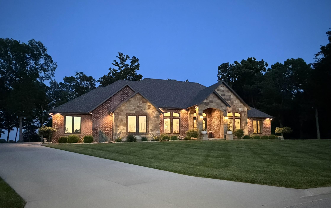
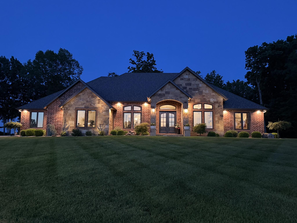
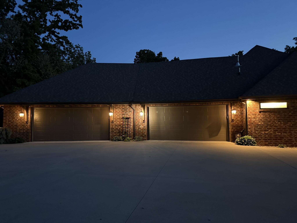
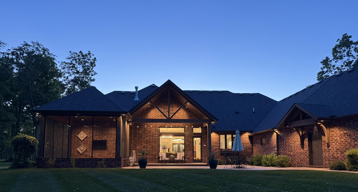
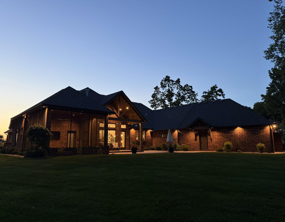
Tucked away on a private 1-acre cul-de-sac lot in the gated Estates of Enniskerry, this home offers an exceptional combination of custom craftsmanship, generous living space, and a peaceful wooded setting. With nearly 3400 SF all on one level, the thoughtfully designed floor plan provides incredible flexibility with 4 bedrooms and 2.5 bathrooms. At the heart of the home is an impressive chef's kitchen featuring two oversized islands, custom maple cabinetry, a commercial Fisher & Paykel refrigerator/freezer, Thermador gas range with two ovens, drawer microwave, and double-drawer dishwasher. The kitchen opens effortlessly to the dining and living areas, where soaring ceilings and a dramatic floor-to-ceiling stone gas fireplace create a beautiful gathering space. Hardwood flooring extends through much of the home, complemented by extensive crown molding, pocket doors, Andersen windows, insulated interior walls, 2x6 exterior construction, two Trane HVAC systems, and a slab foundation. The spacious primary suite provides abundant closet space and beautifully appointed finishes. Storage was carefully considered throughout, including a large laundry room with custom cabinetry extending to the ceiling; washer and dryer are included. Car enthusiasts, hobbyists, or anyone needing serious workspace will appreciate the oversized 4-car garage/shop with 220 electric service, exterior 50-amp hookup, and gas available for a heater. Professionally designed landscaping and a private feeling in the backyard set this property apart. The subdivision includes access to swimming pools, basketball/tennis courts, a playground, and more! Enjoy gated living, privacy, award-winning Nixa Schools, and convenient access to Springfield, medical facilities, shopping, and dining.
Tucked away on a private 1-acre cul-de-sac lot in the gated Estates of Enniskerry, this home offers an exceptional combination of custom craftsmanship, generous living space, and a peaceful wooded setting. With nearly 3400 SF all on one level, the thoughtfully designed floor plan provides incredible flexibility with 4 bedrooms and 2.5 bathrooms. At the heart of the home is an impressive chef's kitchen featuring two oversized islands, custom maple cabinetry, a commercial Fisher & Paykel refrigerator/freezer, Thermador gas range with two ovens, drawer microwave, and double-drawer dishwasher. The kitchen opens effortlessly to the dining and living areas, where soaring ceilings and a dramatic floor-to-ceiling stone gas fireplace create a beautiful gathering space. Hardwood flooring extends through much of the home, complemented by extensive crown molding, pocket doors, Andersen windows, insulated interior walls, 2x6 exterior construction, two Trane HVAC systems, and a slab foundation. The spacious primary suite provides abundant closet space and beautifully appointed finishes. Storage was carefully considered throughout, including a large laundry room with custom cabinetry extending to the ceiling; washer and dryer are included. Car enthusiasts, hobbyists, or anyone needing serious workspace will appreciate the oversized 4-car garage/shop with 220 electric service, exterior 50-amp hookup, and gas available for a heater. Professionally designed landscaping and a private feeling in the backyard set this property apart. The subdivision includes access to swimming pools, basketball/tennis courts, a playground, and more! Enjoy gated living, privacy, award-winning Nixa Schools, and convenient access to Springfield, medical facilities, shopping, and dining.
Listed by: Keller Williams Local - phone: (417) 883-4900

View Disclaimer
Listings displayed on this website are courtesy of SOMOMLS as distributed by MLS GRID.
IDX information is provided exclusively for consumers' personal noncommercial use. It may not be used for any purpose other than to identify prospective properties consumers may be interested in purchasing. The data is deemed reliable but is not guaranteed by MLS GRID. Use of MLS GRID Data may be subject to an end user license agreement prescribed by the Member Participant's applicable MLS, if any, and as amended from time to time. MLS GRID may require use of other disclaimers as necessary to protect Member Participant and/or their MLS from liability.
Based on information submitted to the MLS GRID as of 2026-09-29 14:46:44 GMT. All data is obtained from various sources and may not have been verified by broker or MLS GRID. Supplied Open House Information is subject to change without notice. All information should be independently reviewed and verified for accuracy. Properties may or may not be listed by the office/agThe data relating to real estate for sale on this web page comes in part from the Internet Data Exchange (IDX) of the Southern Missouri Regional MLS, LLC, Inc. Real estate listings held by Brokerage firms other than Brenda Essary - Jenni Cully & Associates LLC are marked with the IDX logo and detailed information about them includes the name of the listing Brokers. The information being provided is for consumers' personal, noncommercial use and may not be used for any purpose other than to identify prospective properties consumers may be interested in purchasing. The information being provided is not guaranteed, and all information should be verified by the consumer. Any representation that a web site contains all listings shall only mean that the website contains all listing available to the public through the IDX data feed. There may be other properties offered through a REALTOR® that have not been displayed on this site. © Southern Missouri Regional MLS, LLC. All rights reserved. More Info (opens in a new window)


