Details for Listing #60333706
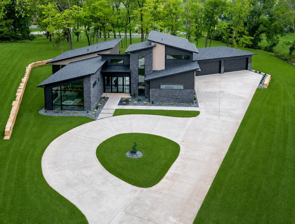
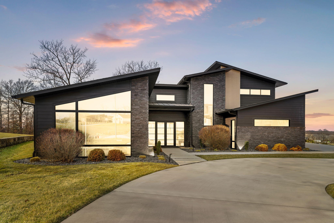
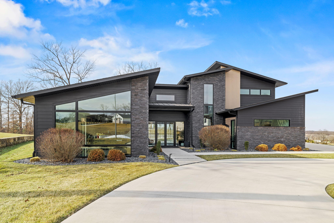
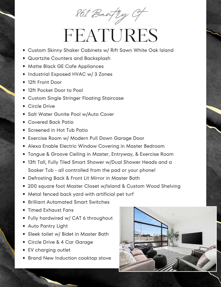
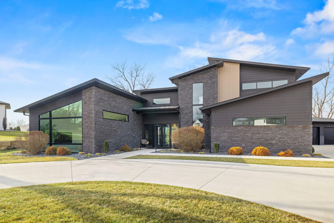
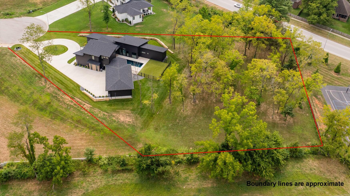
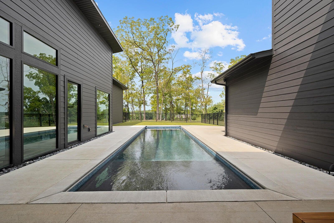
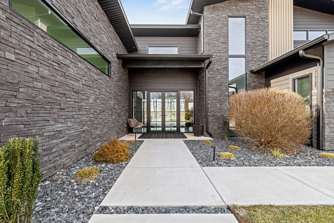
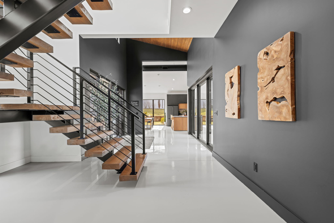
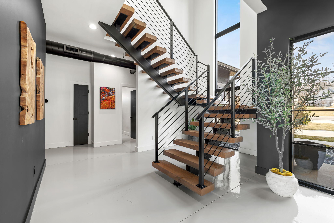
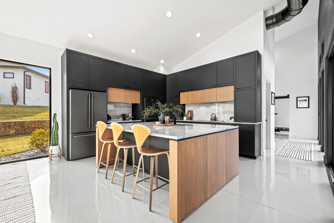
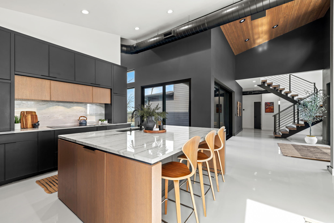
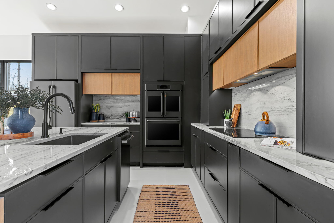
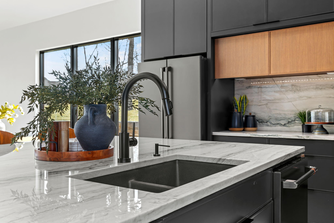
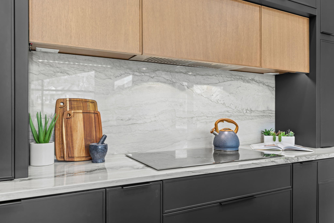
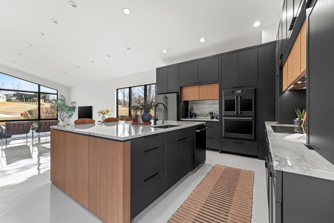
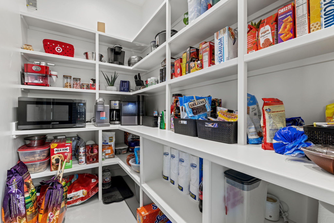
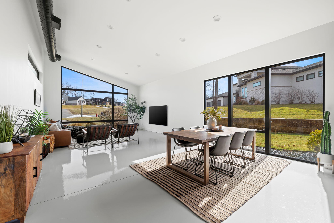
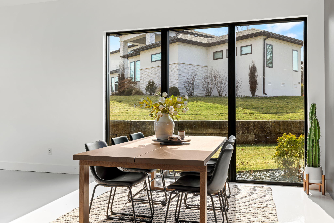
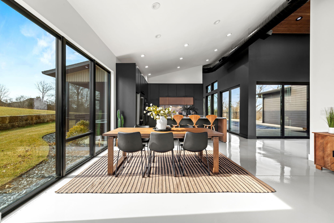
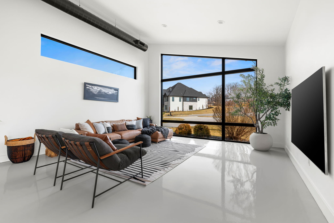
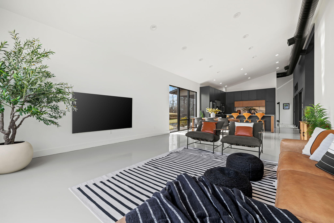
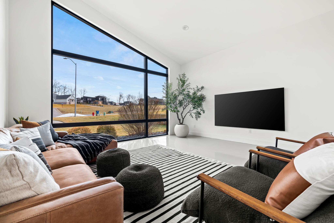
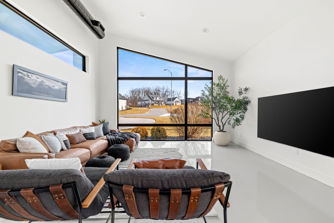
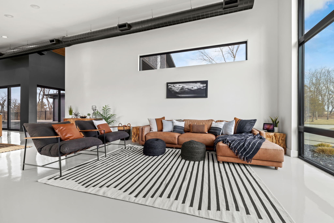
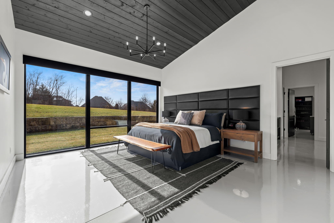
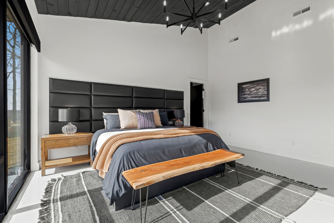
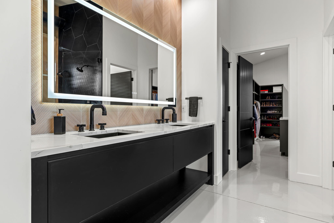
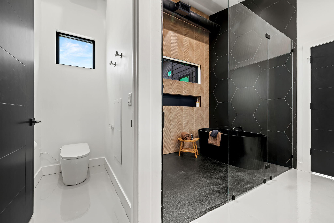
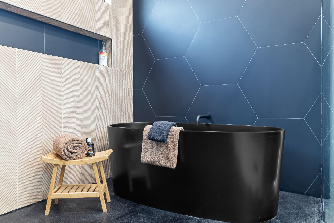
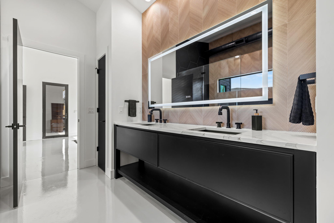
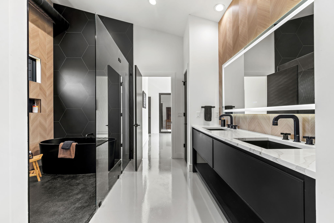
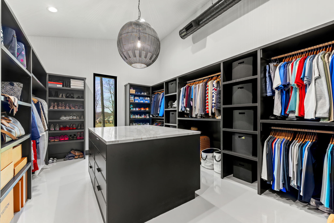
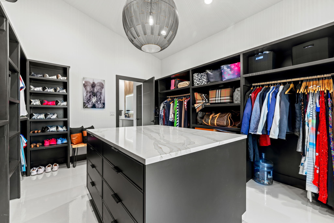
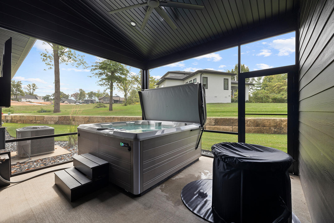
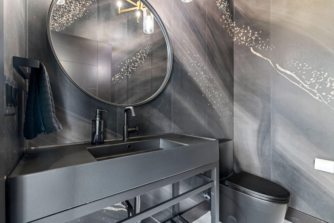
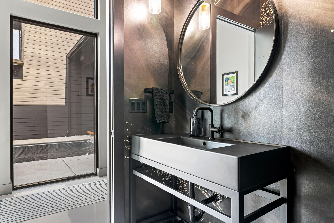
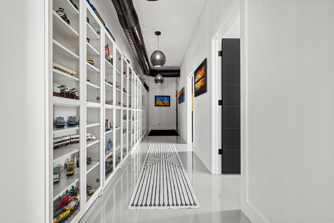
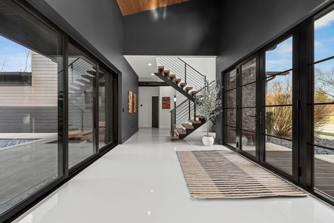
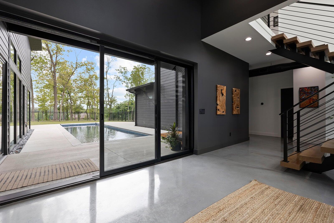
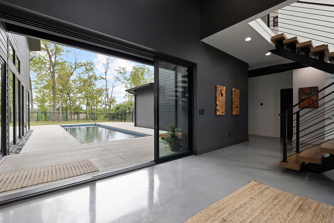
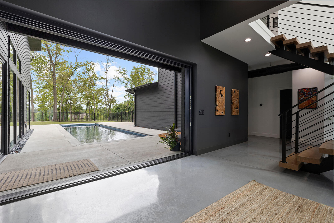
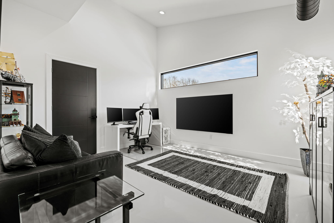
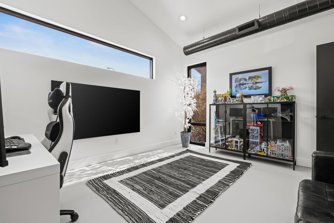
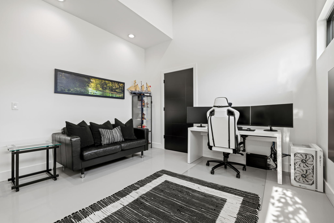
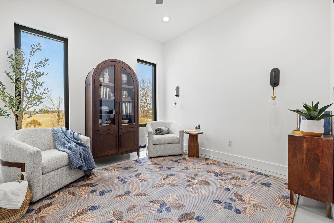
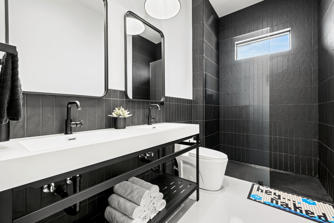
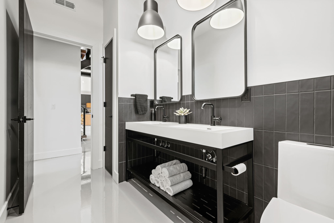
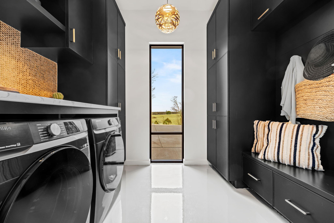
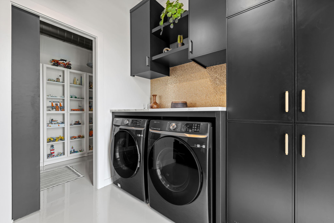
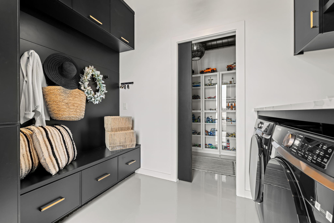
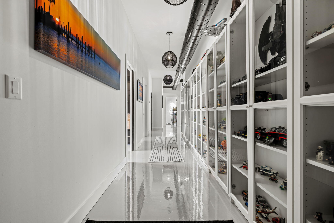
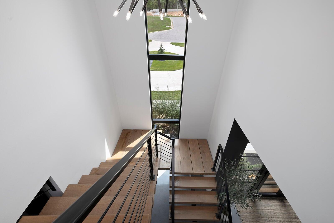
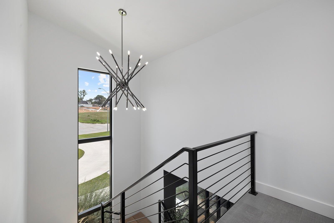
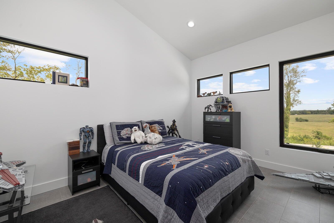
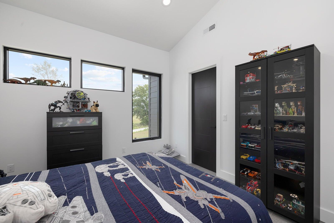
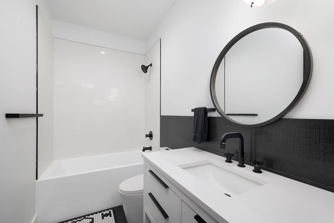
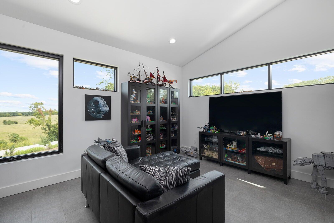
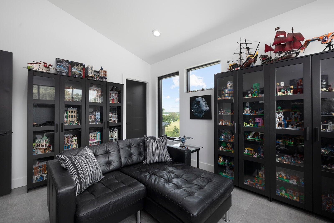
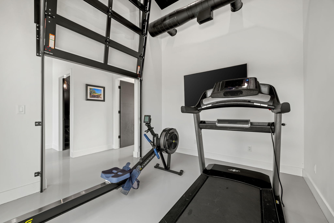
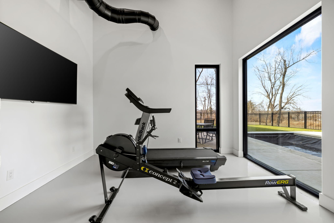
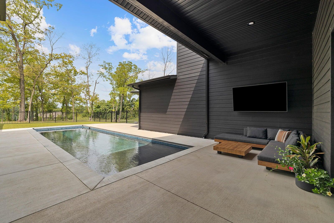
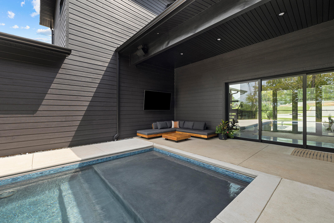
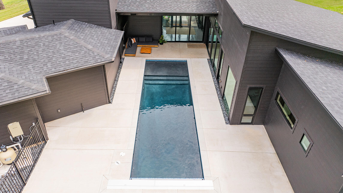
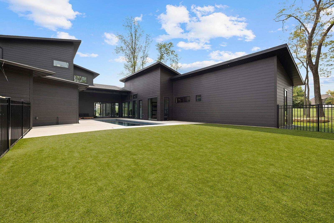
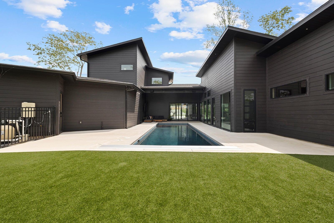
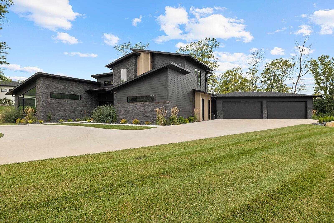
Tucked away in the gated community of the Villages of Wicklow at Enniskerry, you will find this beautiful modern estate. The home sits on a 1.4 acre lot with the backyard of your dreams! More than 50 trees and a heated saltwater pool deliver the ultimate experience in private outdoor living. It is no surprise it was 417 Magazine's Home of the Year in 2023! The stunning 3800 square foot home features 5 bedrooms plus an office. Three bedrooms and the office on the main floor with two additional bedrooms upstairs. The primary suite features wall to wall windows, tongue & groove ceilings, a 200 square foot closet with island, and a private screened in porch with hot tub. The primary bath has dual vanities, dual linen closets, dual showerheads, and a 13' tall smart controlled wetroom that is sure to impress. In the kitchen you'll find custom cabinets, a giant oversized island, quartzite counters and backsplash, and all GE Cafe appliances. From the 12' pocket slider to the single stringer custom staircase - not a single detail was missed. The 4 car garage has an additional storage area and charger for your EV. Be sure to check out the virtual tour on this listing!A common theme throughout this impeccably designed modern home are the huge and abundant windows. The amount of natural light they provide will make you feel right at home every time you walk in. Be sure to check out the virtual tour on this listing!
Tucked away in the gated community of the Villages of Wicklow at Enniskerry, you will find this beautiful modern estate. The home sits on a 1.4 acre lot with the backyard of your dreams! More than 50 trees and a heated saltwater pool deliver the ultimate experience in private outdoor living. It is no surprise it was 417 Magazine's Home of the Year in 2023! The stunning 3800 square foot home features 5 bedrooms plus an office. Three bedrooms and the office on the main floor with two additional bedrooms upstairs. The primary suite features wall to wall windows, tongue & groove ceilings, a 200 square foot closet with island, and a private screened in porch with hot tub. The primary bath has dual vanities, dual linen closets, dual showerheads, and a 13' tall smart controlled wetroom that is sure to impress. In the kitchen you'll find custom cabinets, a giant oversized island, quartzite counters and backsplash, and all GE Cafe appliances. From the 12' pocket slider to the single stringer custom staircase - not a single detail was missed. The 4 car garage has an additional storage area and charger for your EV. Be sure to check out the virtual tour on this listing!A common theme throughout this impeccably designed modern home are the huge and abundant windows. The amount of natural light they provide will make you feel right at home every time you walk in. Be sure to check out the virtual tour on this listing!
Listed by: Murney Associates - Primrose - phone: (417) 823-2300

View Disclaimer
Listings displayed on this website are courtesy of SOMOMLS as distributed by MLS GRID.
IDX information is provided exclusively for consumers' personal noncommercial use. It may not be used for any purpose other than to identify prospective properties consumers may be interested in purchasing. The data is deemed reliable but is not guaranteed by MLS GRID. Use of MLS GRID Data may be subject to an end user license agreement prescribed by the Member Participant's applicable MLS, if any, and as amended from time to time. MLS GRID may require use of other disclaimers as necessary to protect Member Participant and/or their MLS from liability.
Based on information submitted to the MLS GRID as of 2026-09-29 14:46:44 GMT. All data is obtained from various sources and may not have been verified by broker or MLS GRID. Supplied Open House Information is subject to change without notice. All information should be independently reviewed and verified for accuracy. Properties may or may not be listed by the office/agThe data relating to real estate for sale on this web page comes in part from the Internet Data Exchange (IDX) of the Southern Missouri Regional MLS, LLC, Inc. Real estate listings held by Brokerage firms other than Brenda Essary - Jenni Cully & Associates LLC are marked with the IDX logo and detailed information about them includes the name of the listing Brokers. The information being provided is for consumers' personal, noncommercial use and may not be used for any purpose other than to identify prospective properties consumers may be interested in purchasing. The information being provided is not guaranteed, and all information should be verified by the consumer. Any representation that a web site contains all listings shall only mean that the website contains all listing available to the public through the IDX data feed. There may be other properties offered through a REALTOR® that have not been displayed on this site. © Southern Missouri Regional MLS, LLC. All rights reserved. More Info (opens in a new window)


