Details for Listing #60331712
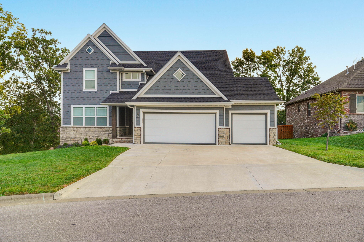
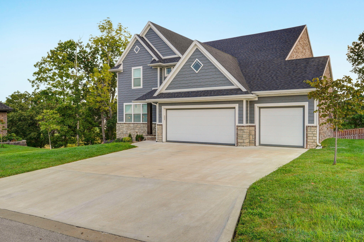
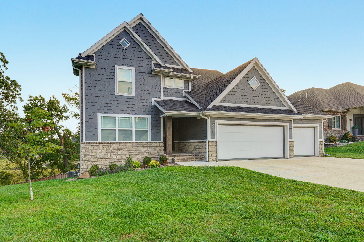
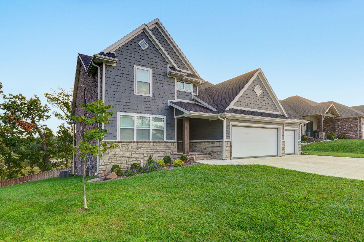
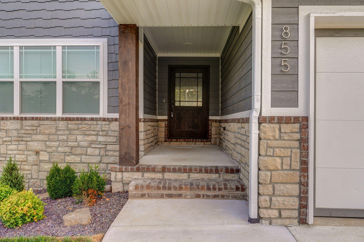
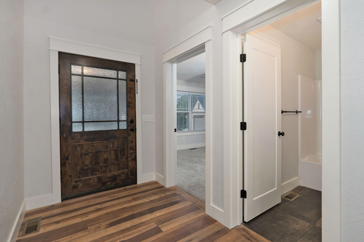
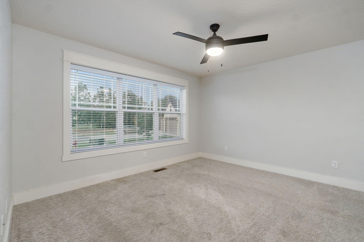
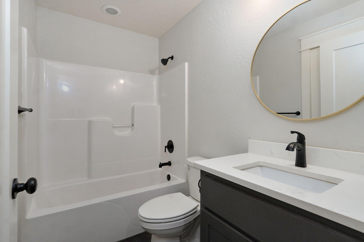
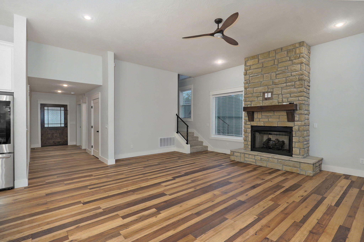
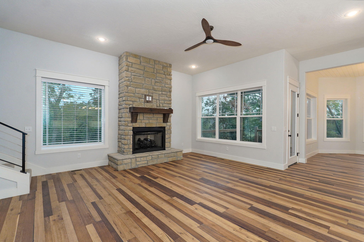
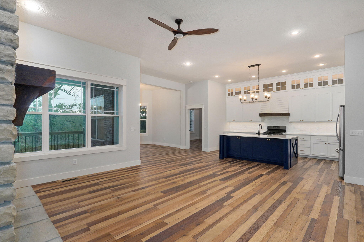
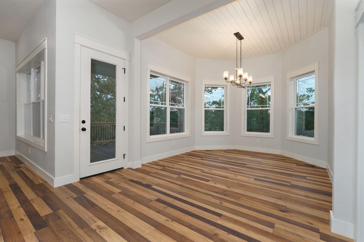
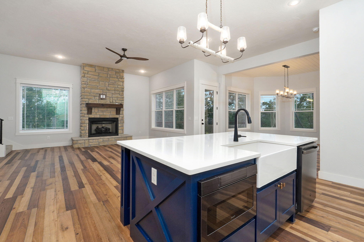
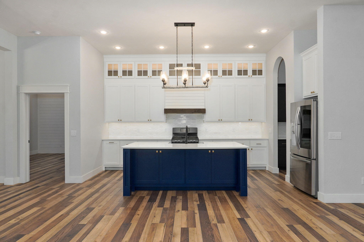
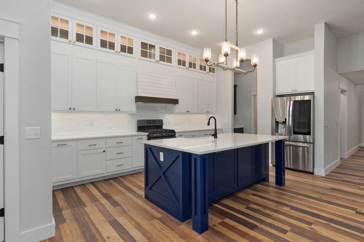
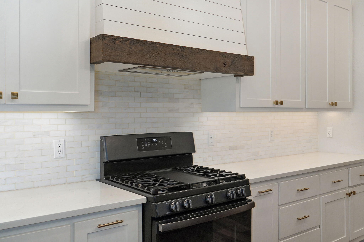
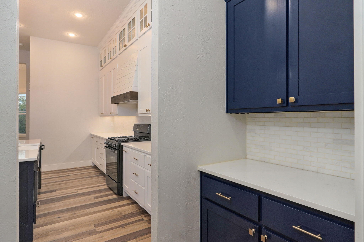
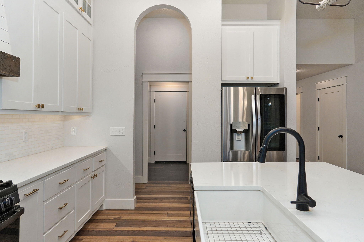
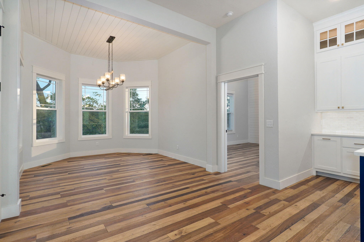
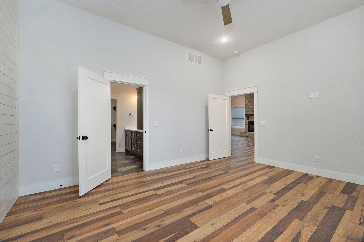
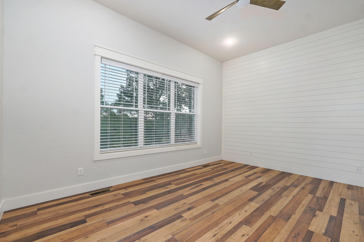
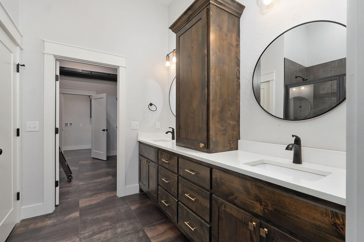
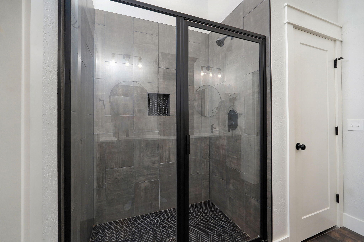
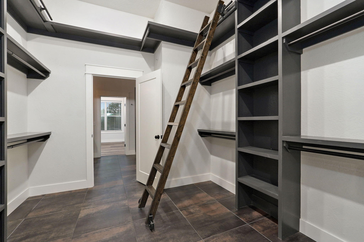
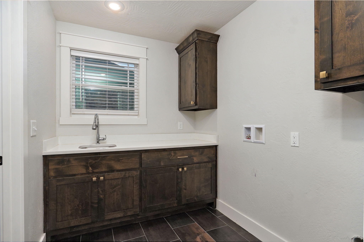
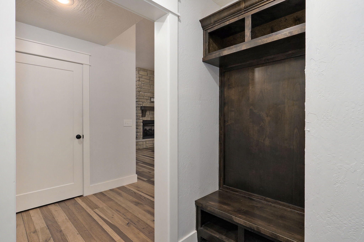
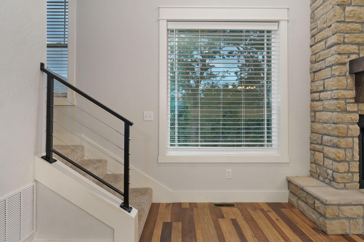
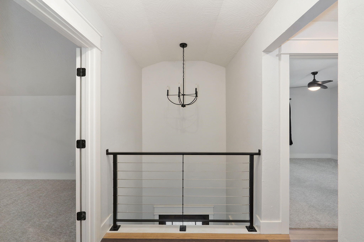
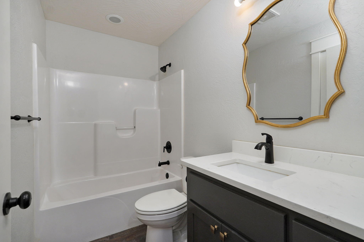
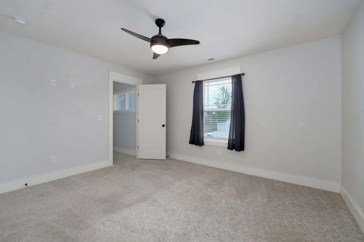
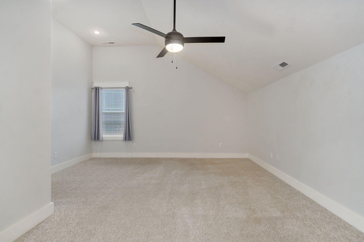
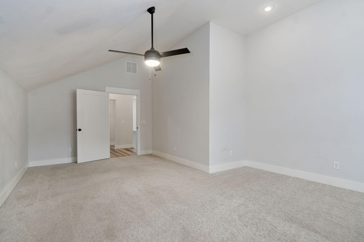
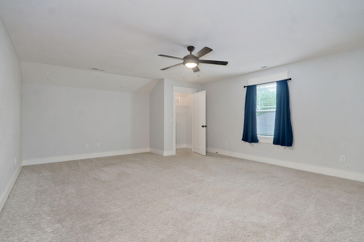
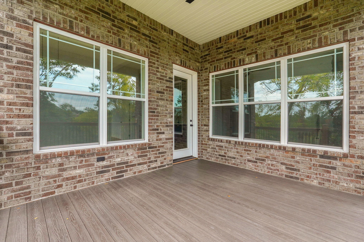
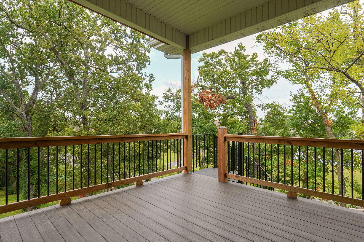
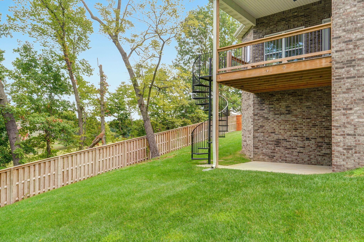
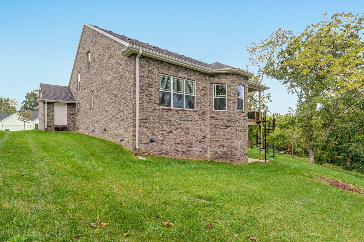
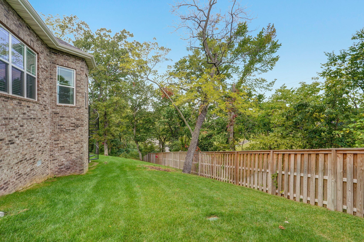
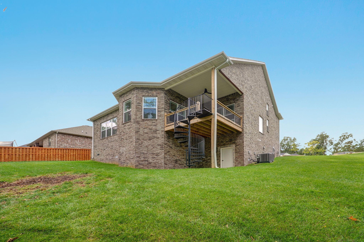
Elegant home. This stunning property is found in Irish Hills subdivision with Nixa Schools, deep on a cul-de-sac lot with neighboring lake as a view from the covered back deck. The highly desired subdivision offers an inviting community building & in-ground swimming pool. The exterior offers brick - hardboard - and stone, covered front porch with wood & rain drop privacy glass front door, soffit lighting, wide driveway, covered back deck with composite floor & metal spiral staircase, well lit walkin in crawlspace & John Deer room (with concrete pad), rear garage passage door, sprinkler system, zoned A/C, and sharp curb appeal. Inside is amazing...hosting a large entryway with coat closet & raised/open ceilings, engineered wood flooring, well placed windows for natural light, quality finishes in doors & trim, upgraded light fixtures, steel & cable bannisters, upgraded carpet, and a great floorplan flow. The main level offers a front bedroom or office with full bath close, master bedroom, dedicated laundry, and well designed mud room area with upgraded finishes. The living room provides raised ceilings, gas fireplace with stone/wood mantel, large picture window and triple windows with view. The dining area is awesome...easy access to the covered deck, five windows with a view, painted wood accent wall, and is good size. The kitchen is an open concept with an easy connection to living and dining areas, large quartz island with porcelain farm sink, gas range with custom hood, gun-metal finish on appliances (most), sunken microwave, painted cabinets with frosted glass uppers, coffee bar with cabinets, upgraded and small designed subway tile.
Elegant home. This stunning property is found in Irish Hills subdivision with Nixa Schools, deep on a cul-de-sac lot with neighboring lake as a view from the covered back deck. The highly desired subdivision offers an inviting community building & in-ground swimming pool. The exterior offers brick - hardboard - and stone, covered front porch with wood & rain drop privacy glass front door, soffit lighting, wide driveway, covered back deck with composite floor & metal spiral staircase, well lit walkin in crawlspace & John Deer room (with concrete pad), rear garage passage door, sprinkler system, zoned A/C, and sharp curb appeal. Inside is amazing...hosting a large entryway with coat closet & raised/open ceilings, engineered wood flooring, well placed windows for natural light, quality finishes in doors & trim, upgraded light fixtures, steel & cable bannisters, upgraded carpet, and a great floorplan flow. The main level offers a front bedroom or office with full bath close, master bedroom, dedicated laundry, and well designed mud room area with upgraded finishes. The living room provides raised ceilings, gas fireplace with stone/wood mantel, large picture window and triple windows with view. The dining area is awesome...easy access to the covered deck, five windows with a view, painted wood accent wall, and is good size. The kitchen is an open concept with an easy connection to living and dining areas, large quartz island with porcelain farm sink, gas range with custom hood, gun-metal finish on appliances (most), sunken microwave, painted cabinets with frosted glass uppers, coffee bar with cabinets, upgraded and small designed subway tile.
Listed by: Keller Williams Local - phone: (417) 883-4900

View Disclaimer
Listings displayed on this website are courtesy of SOMOMLS as distributed by MLS GRID.
IDX information is provided exclusively for consumers' personal noncommercial use. It may not be used for any purpose other than to identify prospective properties consumers may be interested in purchasing. The data is deemed reliable but is not guaranteed by MLS GRID. Use of MLS GRID Data may be subject to an end user license agreement prescribed by the Member Participant's applicable MLS, if any, and as amended from time to time. MLS GRID may require use of other disclaimers as necessary to protect Member Participant and/or their MLS from liability.
Based on information submitted to the MLS GRID as of 2026-09-30 07:05:27 GMT. All data is obtained from various sources and may not have been verified by broker or MLS GRID. Supplied Open House Information is subject to change without notice. All information should be independently reviewed and verified for accuracy. Properties may or may not be listed by the office/agThe data relating to real estate for sale on this web page comes in part from the Internet Data Exchange (IDX) of the Southern Missouri Regional MLS, LLC, Inc. Real estate listings held by Brokerage firms other than Brenda Essary - Jenni Cully & Associates LLC are marked with the IDX logo and detailed information about them includes the name of the listing Brokers. The information being provided is for consumers' personal, noncommercial use and may not be used for any purpose other than to identify prospective properties consumers may be interested in purchasing. The information being provided is not guaranteed, and all information should be verified by the consumer. Any representation that a web site contains all listings shall only mean that the website contains all listing available to the public through the IDX data feed. There may be other properties offered through a REALTOR® that have not been displayed on this site. © Southern Missouri Regional MLS, LLC. All rights reserved. More Info (opens in a new window)


