Details for Listing #60334078
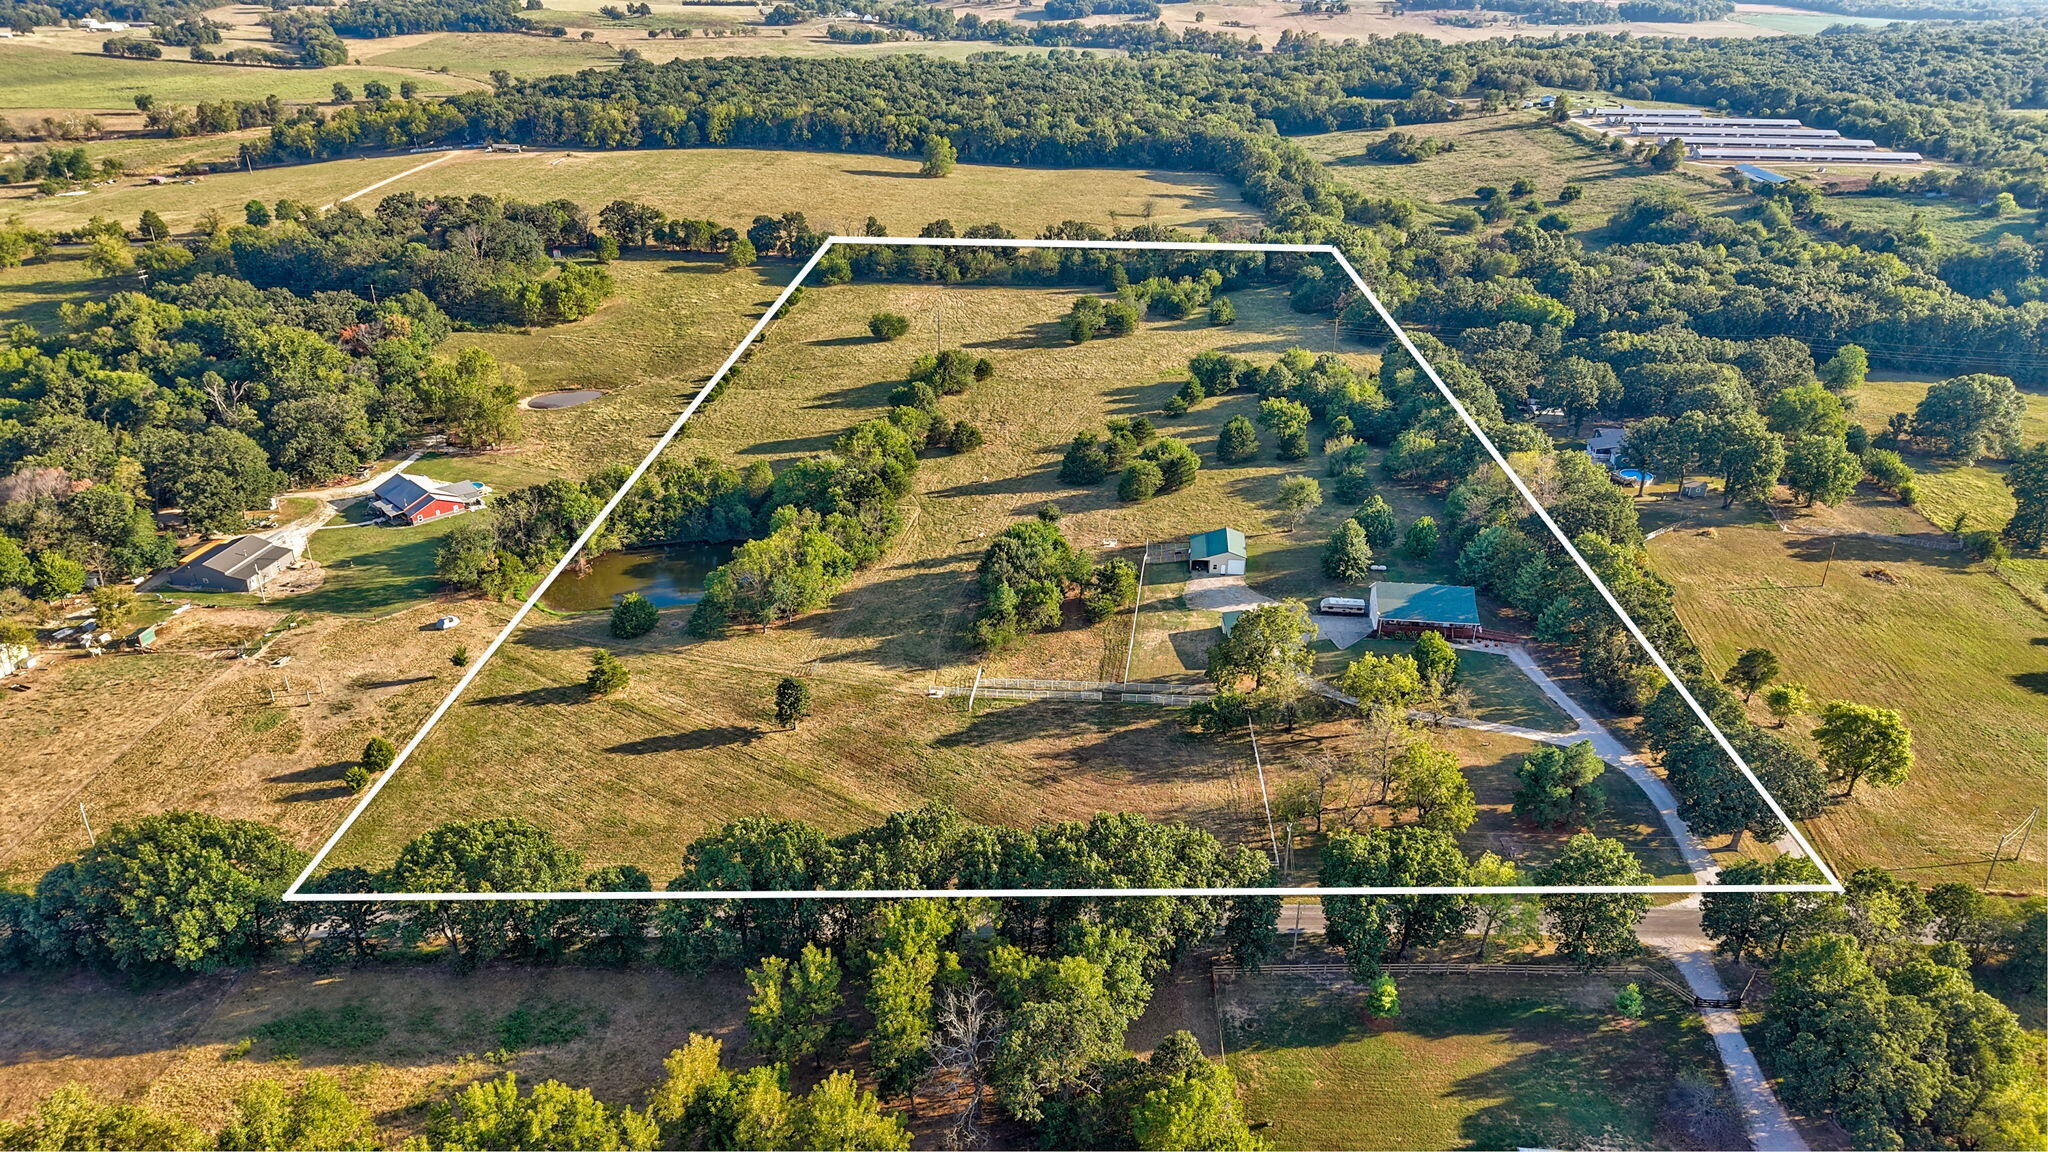
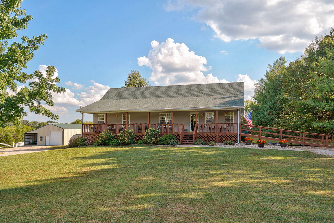
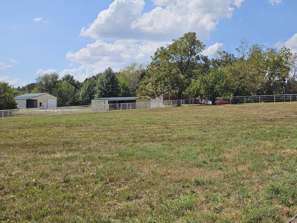
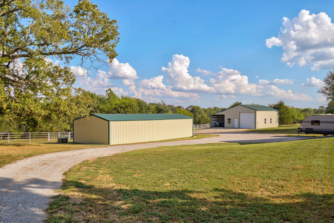
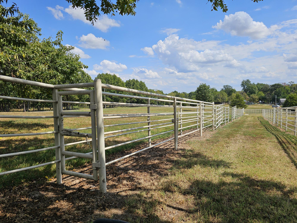
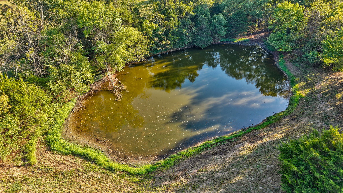
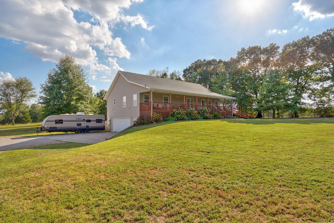
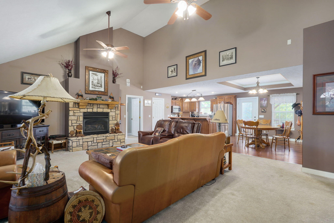
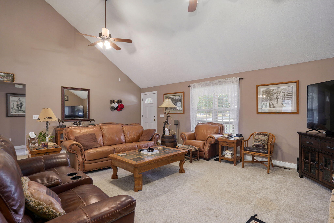
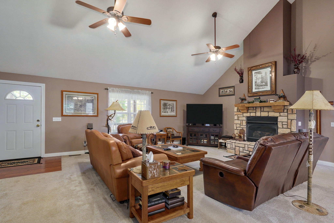
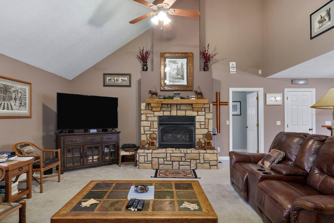
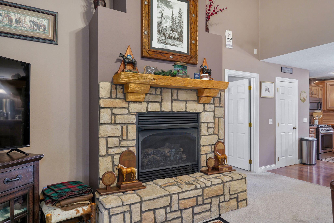
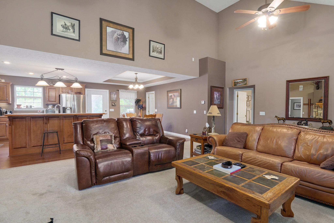
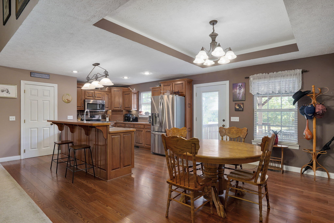
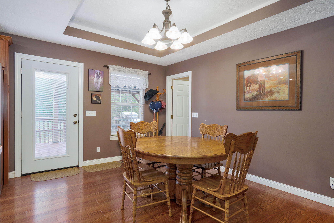
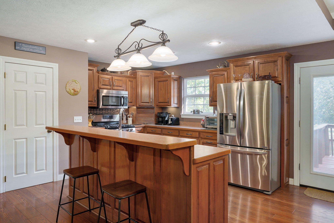
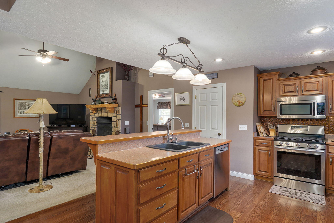
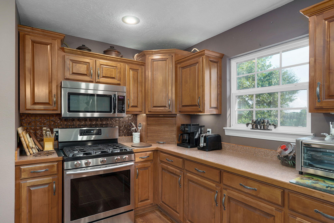
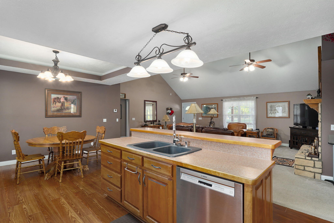
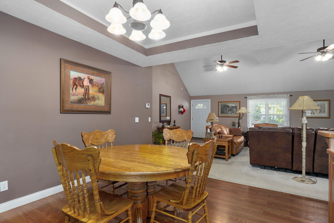
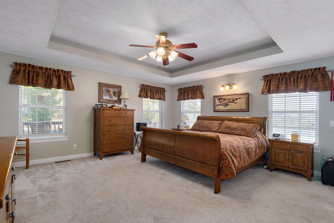
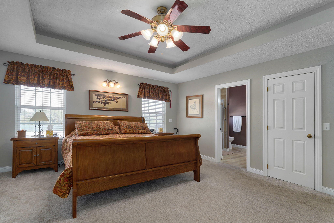
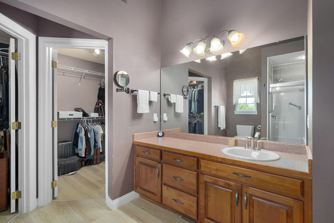
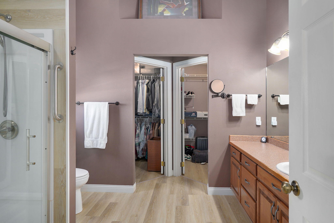
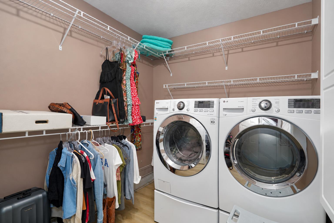
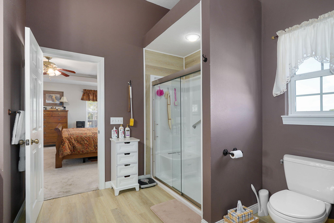
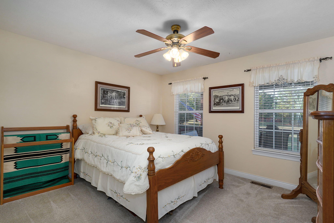
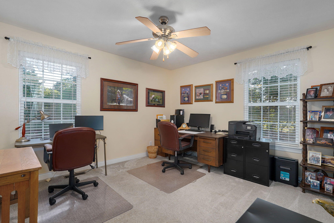
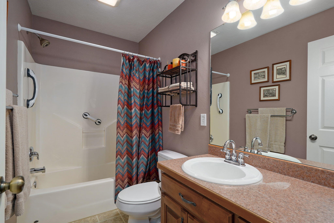
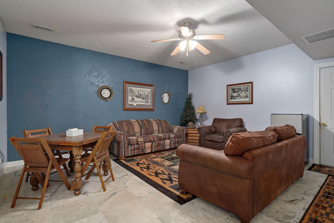
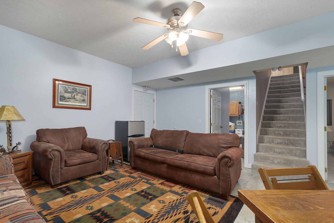
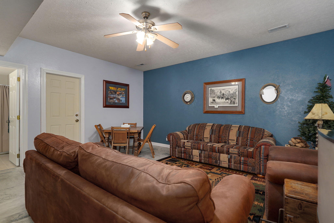
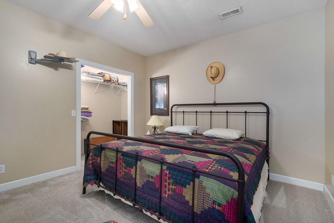
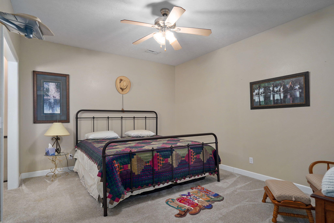
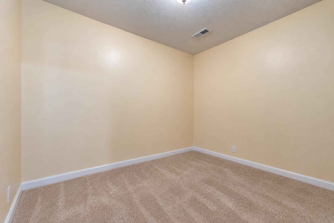
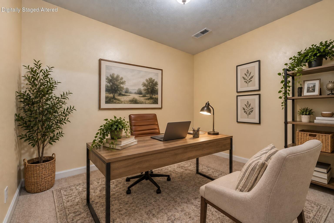
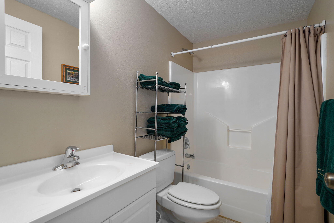
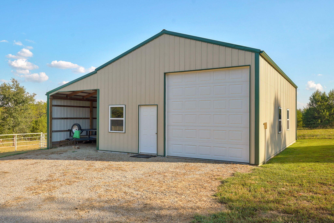
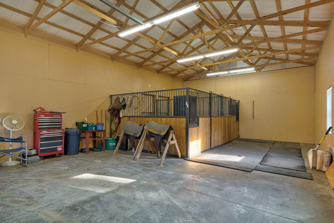
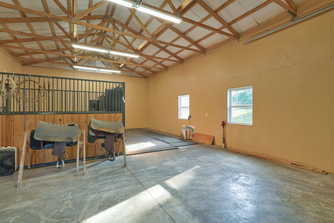
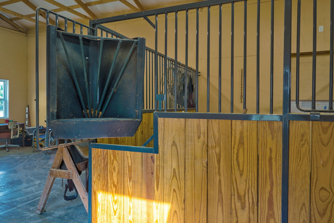
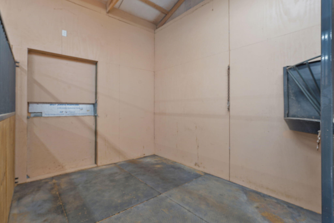
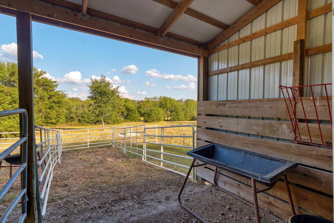
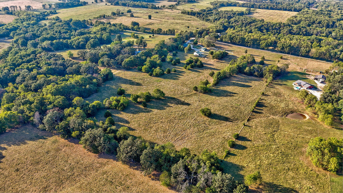
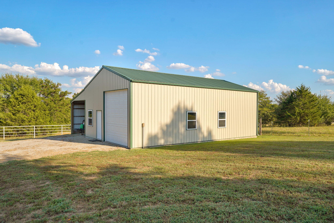
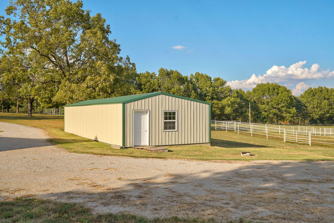
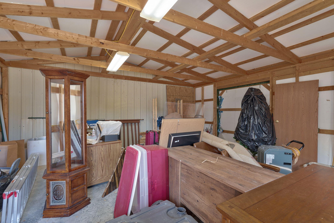
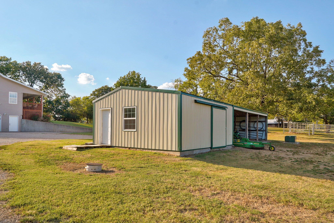
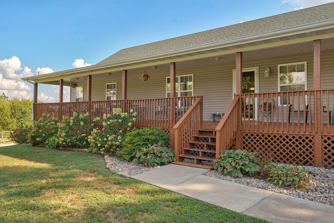
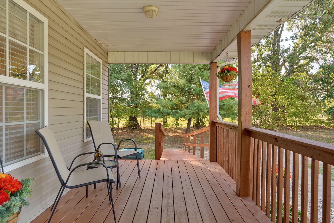
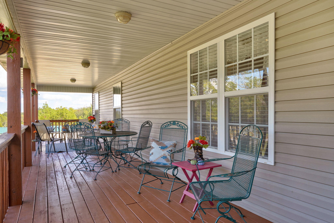
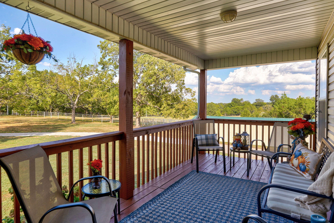
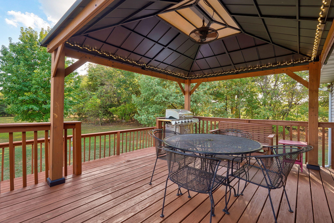
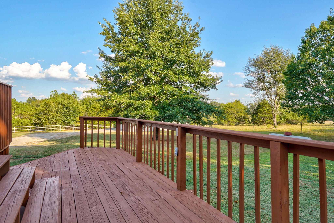
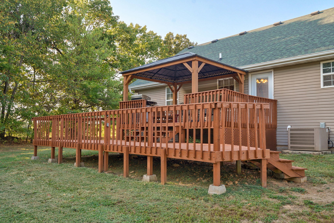
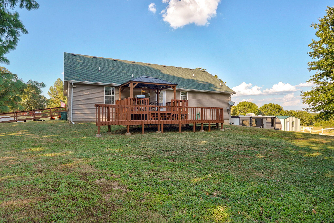
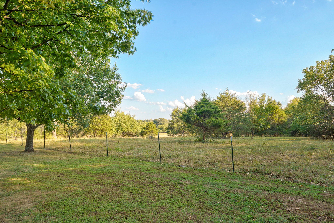
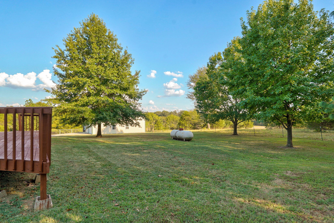
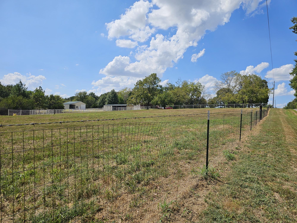
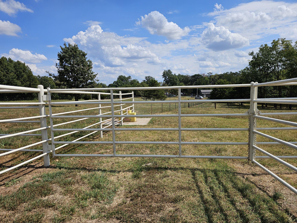
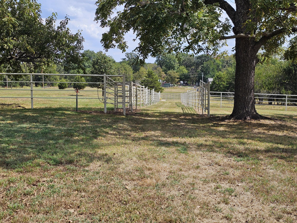
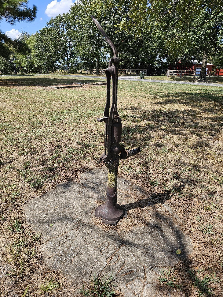
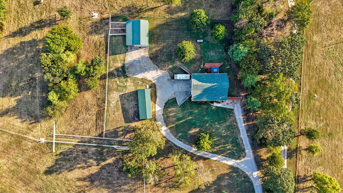
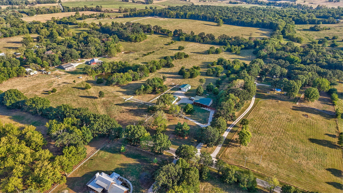
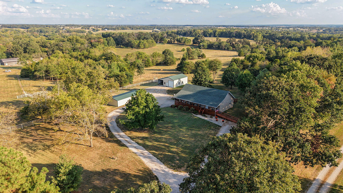
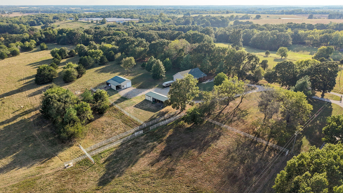
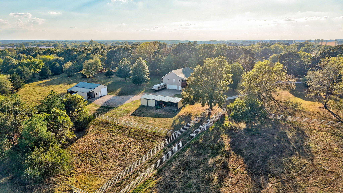
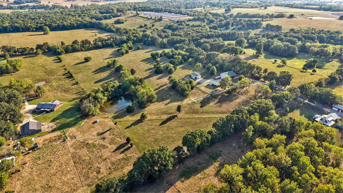
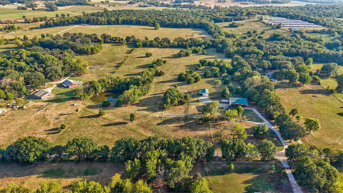
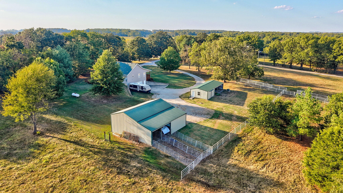
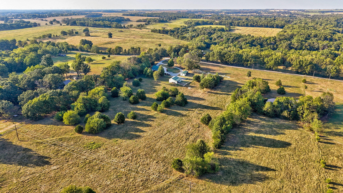
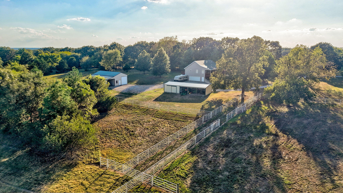
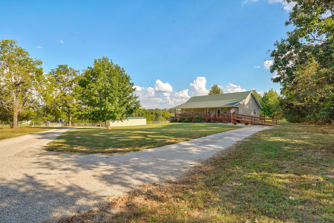
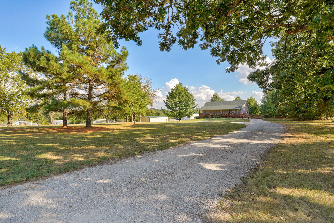
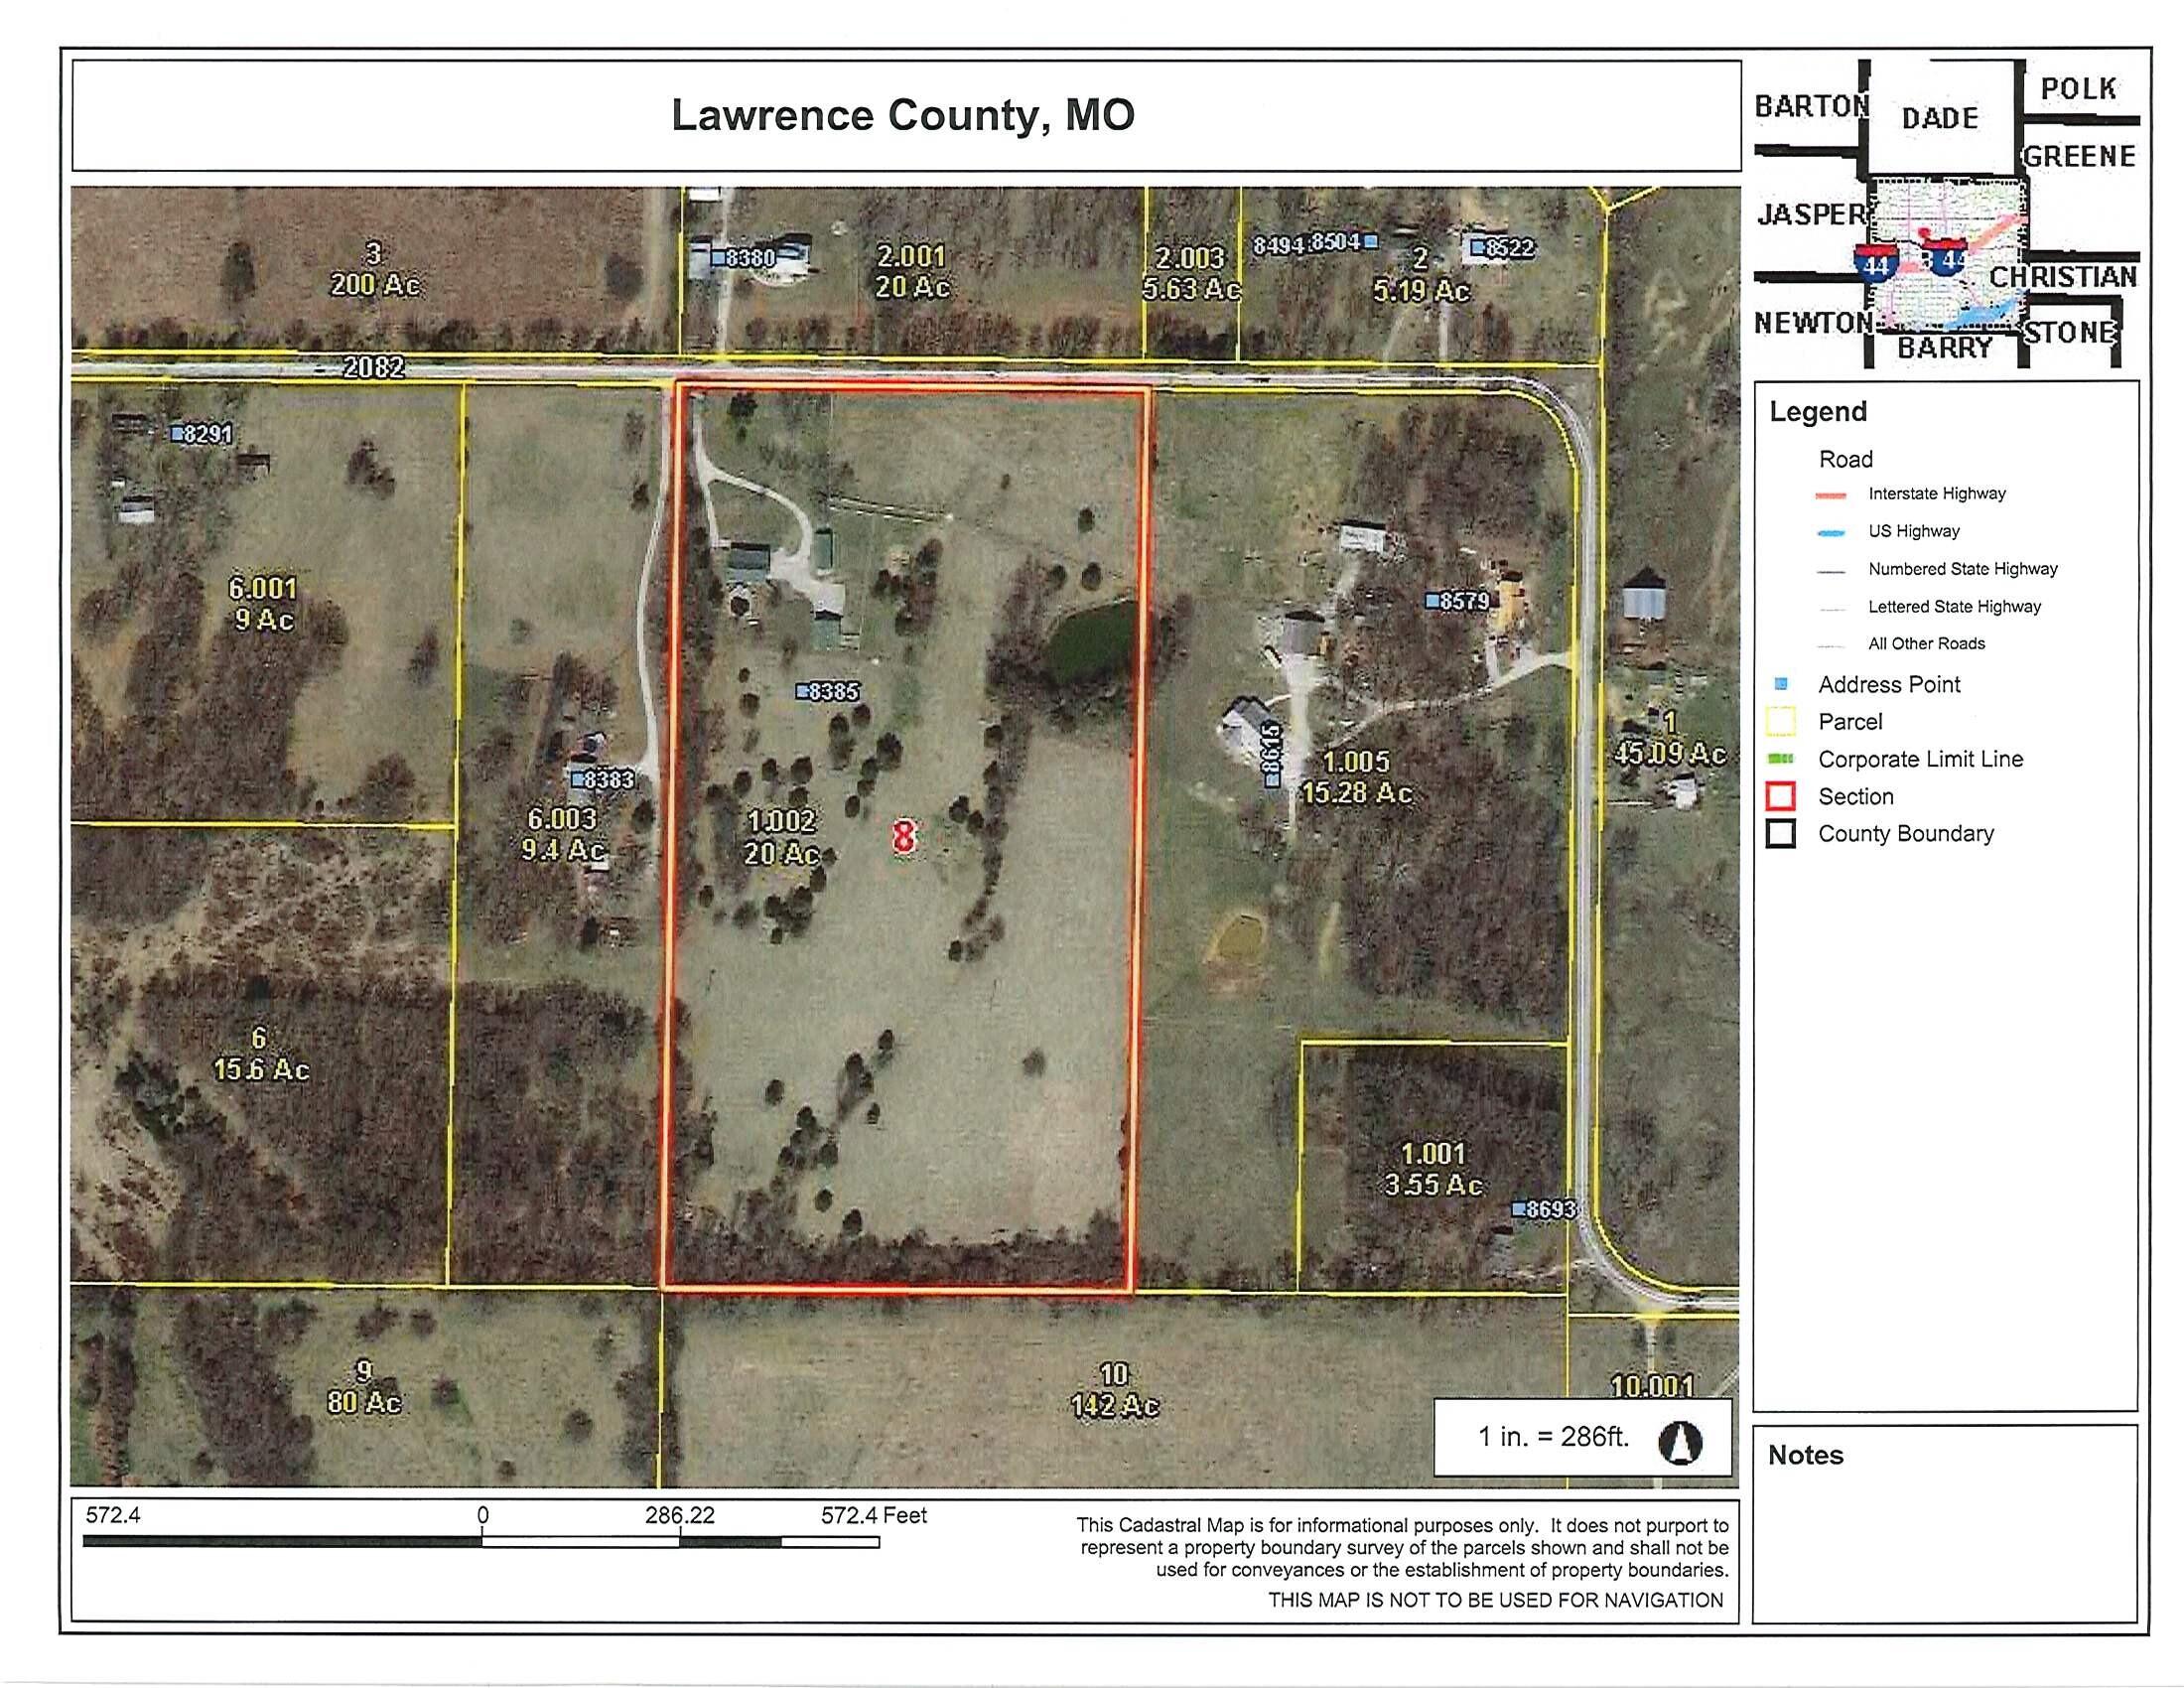
Looking for acreage, privacy, and room for horses or cattle? This 4-bedroom home offers 2,658 sq. ft. of living space with a walk-out basement, all situated on 20 acres and close to 4500 acres of Conservation land with horse trails, ponds, and hunting opportunities.Inside, you'll find an open floor plan featuring a spacious living room with cathedral ceiling and fireplace. The kitchen offers maple cabinetry, a large eating bar, and an impressive 6x6 walk-in pantry. The split-bedroom floor plan includes a generous primary suite with separate his-and-her walk-in closets. The walk-out basement provides additional living space with a family room, office, bath, 4th bedroom (non-conforming/no window), and access to the 2-car garage.The property is well set up for livestock with pipe fencing, cross fencing, and a working cattle pen. The front pasture is woven wire and pipe fencing. There are 2 automatic waterers that service all 4 pastures. The 24x40 barn with attached 12x40 lean-to, features include concrete floors, electric, water, insulated with 2 10x12 horse stalls with 10x20 runs, and an overhead door, with room to add additional stalls if needed. There's also a 20x30 shop, with an attached 20x30 machine shed, and stocked pond. The mostly open acreage with scattered mature oaks offers plenty of usable pasture for horses or cattle.Enjoy the peaceful setting and frequent visits from deer and turkey from the 8x53 covered front porch, a 12x16 covered back deck plus an additional deck. Other features include specialty ceilings, an 80-gallon water heater, water softener, and low utility costs. A private country setting with the land, improvements, and location to make it truly special!
Looking for acreage, privacy, and room for horses or cattle? This 4-bedroom home offers 2658 sq. ft. of living space with a walk-out basement, all situated on 20 acres and close to 4500 acres of Conservation land with horse trails, ponds, and hunting opportunities.Inside, you'll find an open floor plan featuring a spacious living room with cathedral ceiling and fireplace. The kitchen offers maple cabinetry, a large eating bar, and an impressive 6x6 walk-in pantry. The split-bedroom floor plan includes a generous primary suite with separate his-and-her walk-in closets. The walk-out basement provides additional living space with a family room, office, bath, 4th bedroom (non-conforming/no window), and access to the 2-car garage.The property is well set up for livestock with pipe fencing, cross fencing, and a working cattle pen. The front pasture is woven wire and pipe fencing. There are 2 automatic waterers that service all 4 pastures. The 24x40 barn with attached 12x40 lean-to, features include concrete floors, electric, water, insulated with 2 10x12 horse stalls with 10x20 runs, and an overhead door, with room to add additional stalls if needed. There's also a 20x30 shop, with an attached 20x30 machine shed, and stocked pond. The mostly open acreage with scattered mature oaks offers plenty of usable pasture for horses or cattle.Enjoy the peaceful setting and frequent visits from deer and turkey from the 8x53 covered front porch, a 12x16 covered back deck plus an additional deck. Other features include specialty ceilings, an 80-gallon water heater, water softener, and low utility costs. A private country setting with the land, improvements, and location to make it truly special!
Listed by: ReeceNichols - Mount Vernon - phone: (417) 466-3481

View Disclaimer
Listings displayed on this website are courtesy of SOMOMLS as distributed by MLS GRID.
IDX information is provided exclusively for consumers' personal noncommercial use. It may not be used for any purpose other than to identify prospective properties consumers may be interested in purchasing. The data is deemed reliable but is not guaranteed by MLS GRID. Use of MLS GRID Data may be subject to an end user license agreement prescribed by the Member Participant's applicable MLS, if any, and as amended from time to time. MLS GRID may require use of other disclaimers as necessary to protect Member Participant and/or their MLS from liability.
Based on information submitted to the MLS GRID as of 2026-09-30 12:53:48 GMT. All data is obtained from various sources and may not have been verified by broker or MLS GRID. Supplied Open House Information is subject to change without notice. All information should be independently reviewed and verified for accuracy. Properties may or may not be listed by the office/agThe data relating to real estate for sale on this web page comes in part from the Internet Data Exchange (IDX) of the Southern Missouri Regional MLS, LLC, Inc. Real estate listings held by Brokerage firms other than Brenda Essary - Jenni Cully & Associates LLC are marked with the IDX logo and detailed information about them includes the name of the listing Brokers. The information being provided is for consumers' personal, noncommercial use and may not be used for any purpose other than to identify prospective properties consumers may be interested in purchasing. The information being provided is not guaranteed, and all information should be verified by the consumer. Any representation that a web site contains all listings shall only mean that the website contains all listing available to the public through the IDX data feed. There may be other properties offered through a REALTOR® that have not been displayed on this site. © Southern Missouri Regional MLS, LLC. All rights reserved. More Info (opens in a new window)


