Details for Listing #60328910
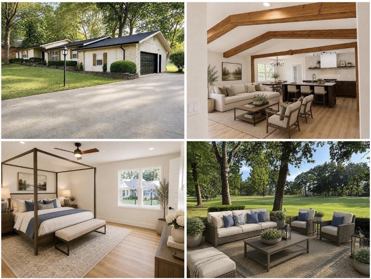
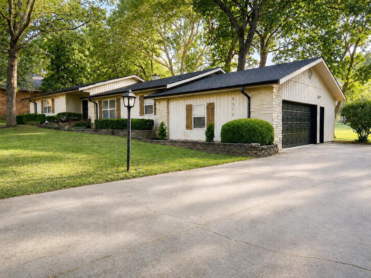
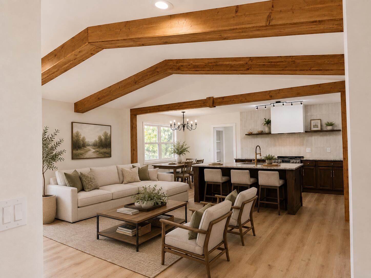
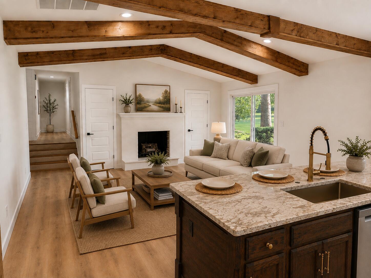
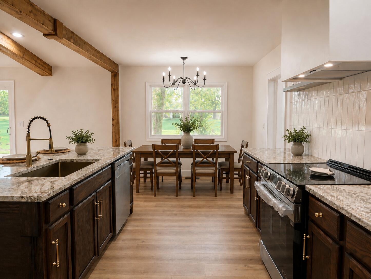
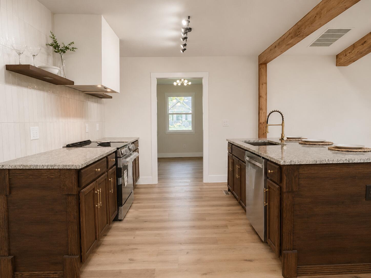
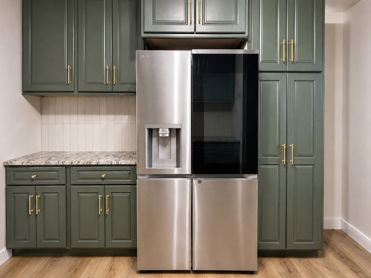
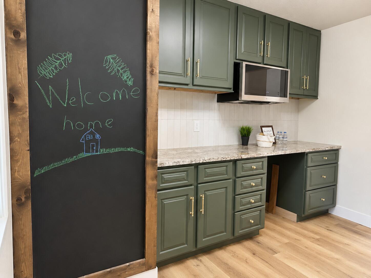
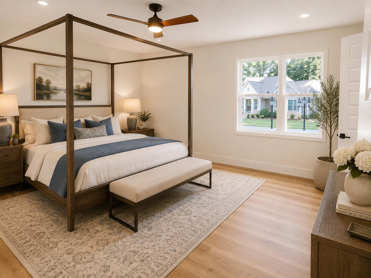
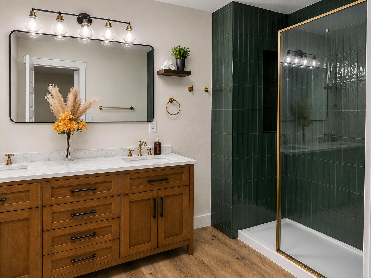
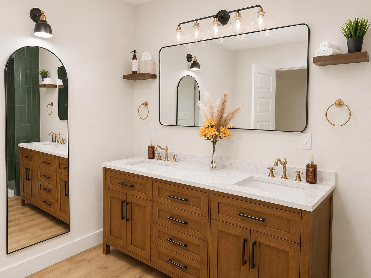
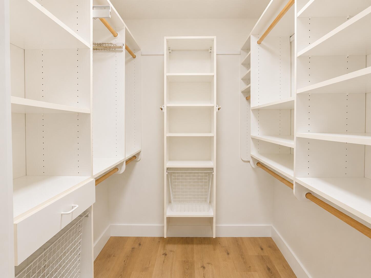
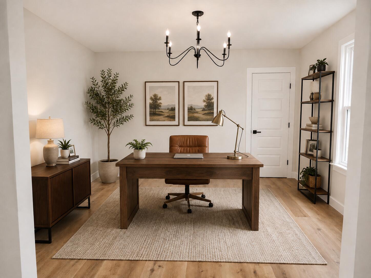
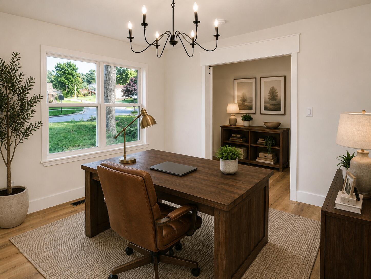
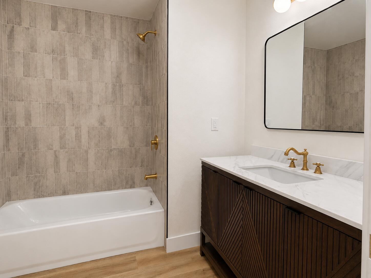
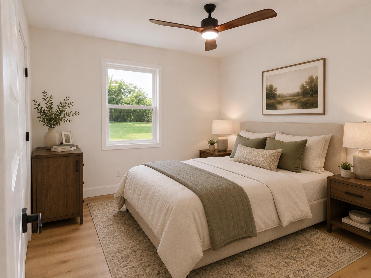
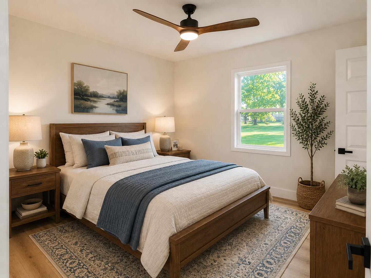
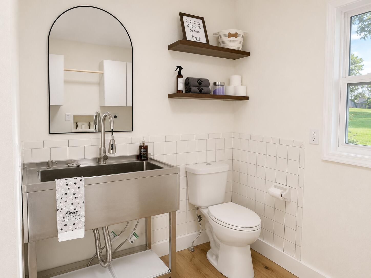
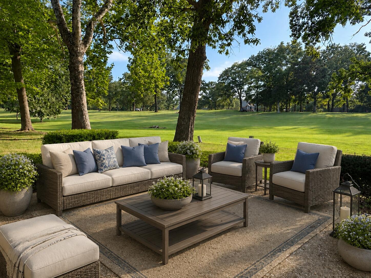
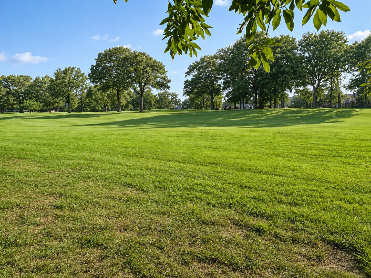
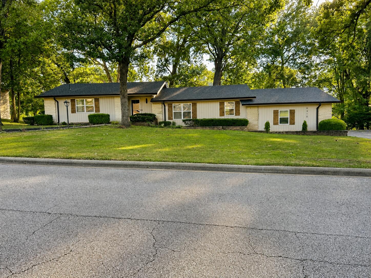
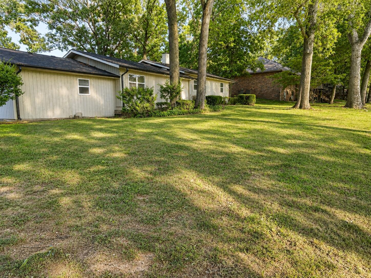
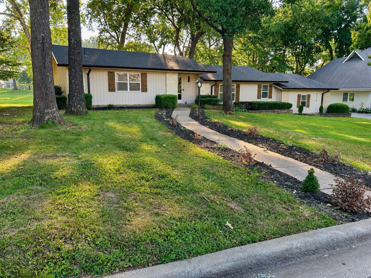
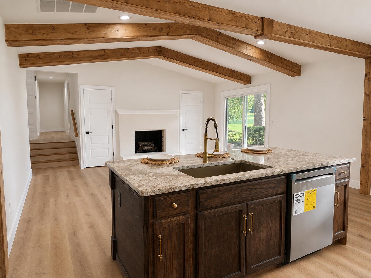
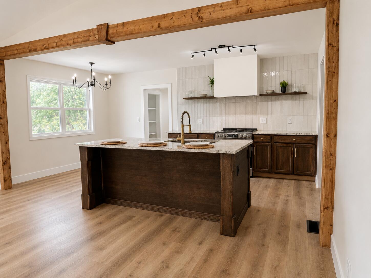
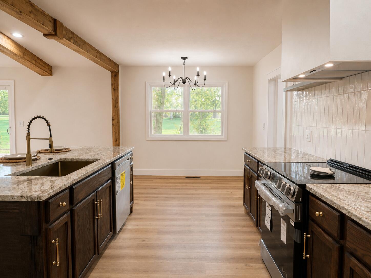
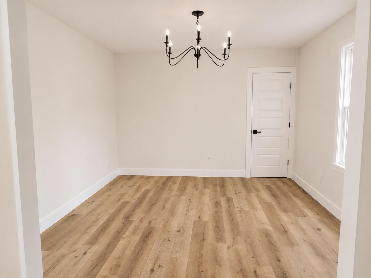
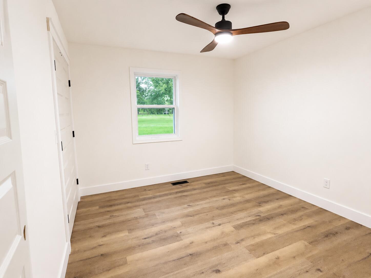
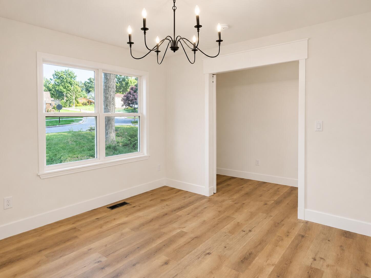
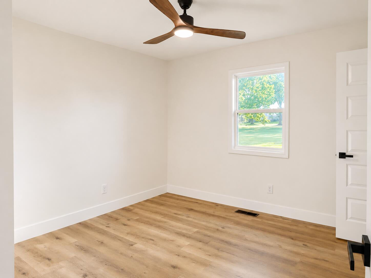
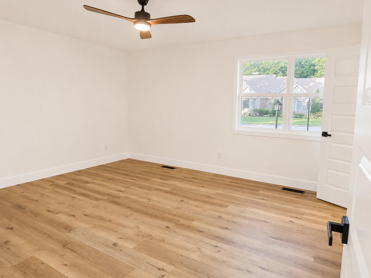
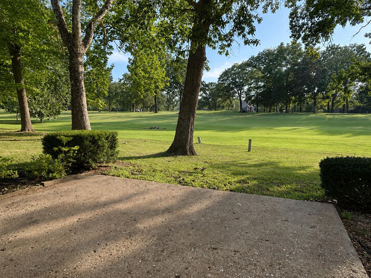
Welcome to this beautifully reimagined single-level home, located on a premium golf course lot, on the 2nd fairway of the highly sought-after Fremont Hills community. Homes on the golf course don't come available often! Completely renovated from top to bottom, this move-in-ready home blends timeless character with modern design.Inside, you'll find an open-concept floor plan with vaulted ceilings, exposed wood beams, abundant natural light, and a fresh neutral palette. The stunning kitchen features a large custom island, granite countertops, brand-new stainless steel appliances, elegant backsplash, hood vent, and a spacious butlers pantry, making it ideal for everyday living and entertaining.The primary suite offers a large walk-in closet, dual vanities, and a beautifully tiled walk-in shower. Three additional bedrooms provide flexibility for family, guests, or a home office.Extensive updates include a new roof, gutters, upgraded electrical panel, new ductwork, interior doors, plumbing fixtures, new lighting, outlets and switches, new LVP flooring, trim, retextured walls and ceilings, fresh paint, and more.Relax by the fireplace, or enjoy beautiful golf course views from your backyard while soaking in everything Fremont Hills has to offer.
Welcome to this beautifully reimagined single-level home, located on a premium golf course lot, on the 2nd fairway of the highly sought-after Fremont Hills community. Homes on the golf course don't come available often! Completely renovated from top to bottom, this move-in-ready home blends timeless character with modern design.Inside, you'll find an open-concept floor plan with vaulted ceilings, exposed wood beams, abundant natural light, and a fresh neutral palette. The stunning kitchen features a large custom island, granite countertops, brand-new stainless steel appliances, elegant backsplash, hood vent, and a spacious butlers pantry, making it ideal for everyday living and entertaining.The primary suite offers a large walk-in closet, dual vanities, and a beautifully tiled walk-in shower. Three additional bedrooms provide flexibility for family, guests, or a home office.Extensive updates include a new roof, gutters, upgraded electrical panel, new ductwork, interior doors, plumbing fixtures, new lighting, outlets and switches, new LVP flooring, trim, retextured walls and ceilings, fresh paint, and more.Relax by the fireplace, or enjoy beautiful golf course views from your backyard while soaking in everything Fremont Hills has to offer.
Listed by: Keller Williams Local - phone: (417) 883-4900

View Disclaimer
Listings displayed on this website are courtesy of SOMOMLS as distributed by MLS GRID.
IDX information is provided exclusively for consumers' personal noncommercial use. It may not be used for any purpose other than to identify prospective properties consumers may be interested in purchasing. The data is deemed reliable but is not guaranteed by MLS GRID. Use of MLS GRID Data may be subject to an end user license agreement prescribed by the Member Participant's applicable MLS, if any, and as amended from time to time. MLS GRID may require use of other disclaimers as necessary to protect Member Participant and/or their MLS from liability.
Based on information submitted to the MLS GRID as of 2026-10-02 07:06:43 GMT. All data is obtained from various sources and may not have been verified by broker or MLS GRID. Supplied Open House Information is subject to change without notice. All information should be independently reviewed and verified for accuracy. Properties may or may not be listed by the office/agThe data relating to real estate for sale on this web page comes in part from the Internet Data Exchange (IDX) of the Southern Missouri Regional MLS, LLC, Inc. Real estate listings held by Brokerage firms other than Brenda Essary - Jenni Cully & Associates LLC are marked with the IDX logo and detailed information about them includes the name of the listing Brokers. The information being provided is for consumers' personal, noncommercial use and may not be used for any purpose other than to identify prospective properties consumers may be interested in purchasing. The information being provided is not guaranteed, and all information should be verified by the consumer. Any representation that a web site contains all listings shall only mean that the website contains all listing available to the public through the IDX data feed. There may be other properties offered through a REALTOR® that have not been displayed on this site. © Southern Missouri Regional MLS, LLC. All rights reserved. More Info (opens in a new window)


