Details for Listing #60311404
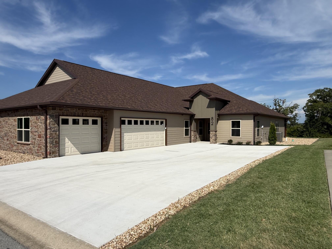
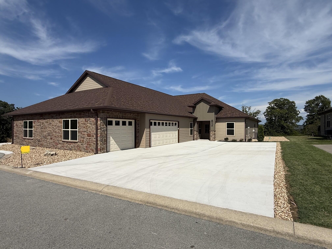
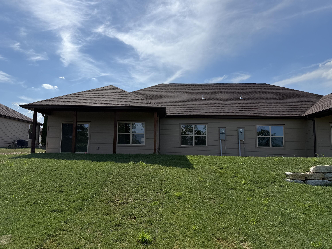
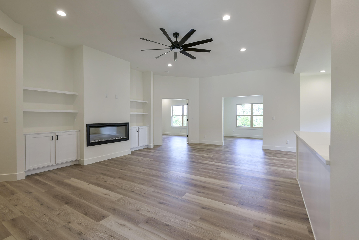
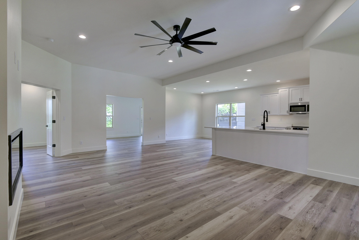
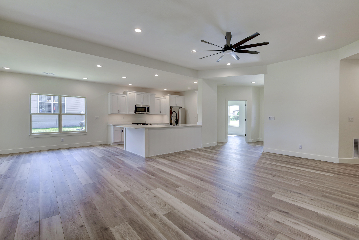
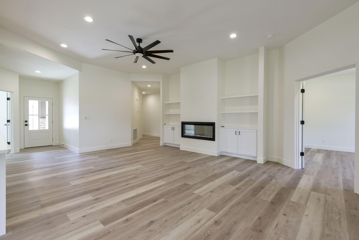
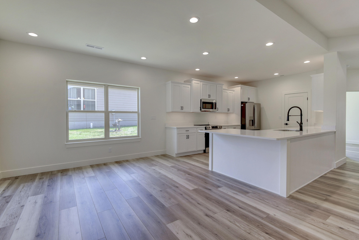
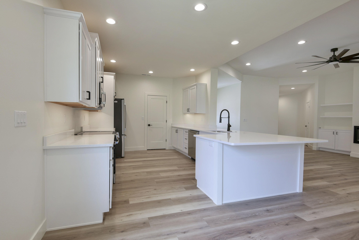
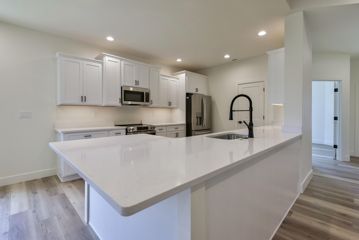
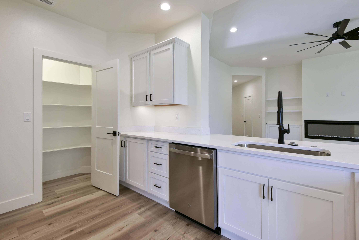
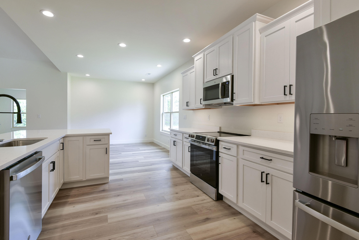
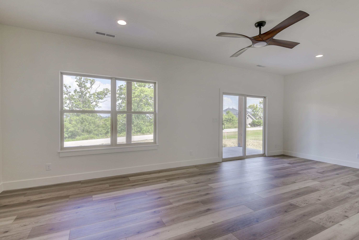
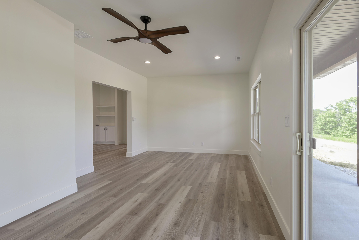
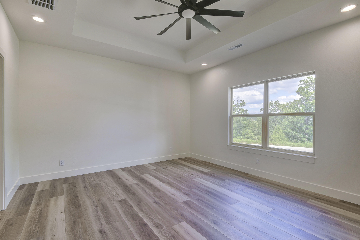
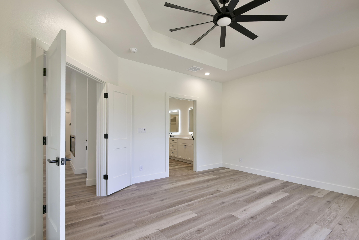
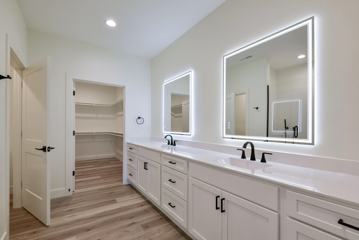
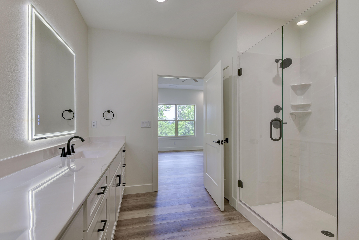
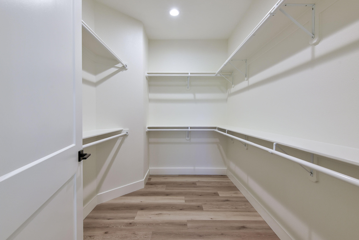
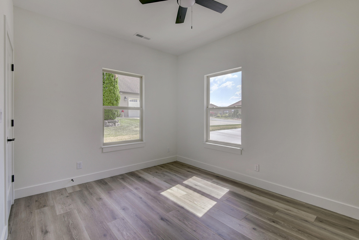
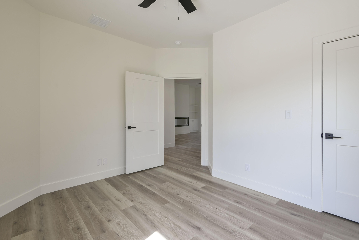
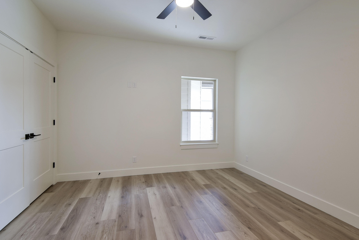
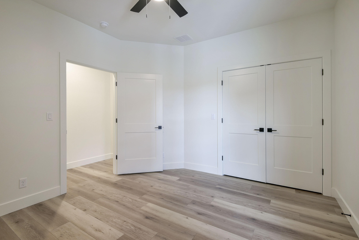
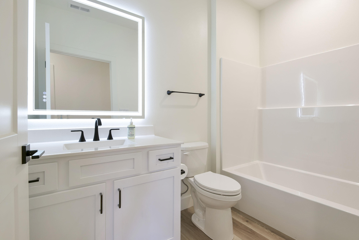
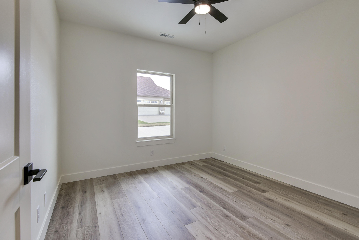
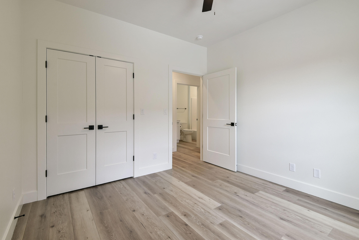
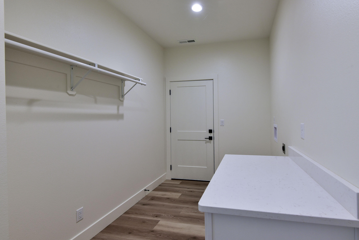
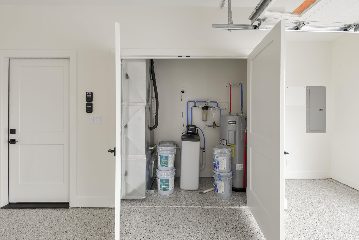
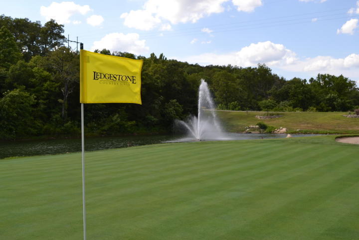
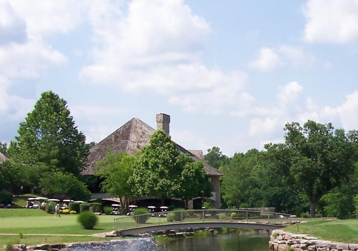
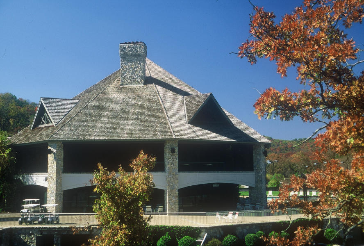
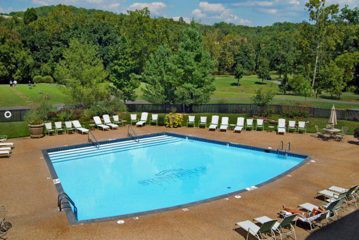
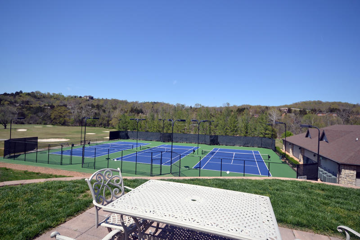

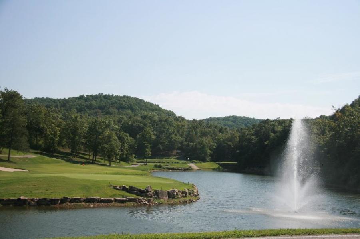
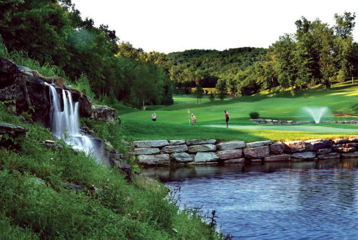
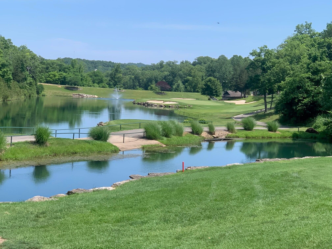
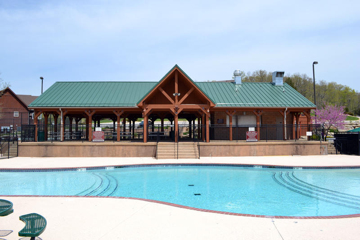
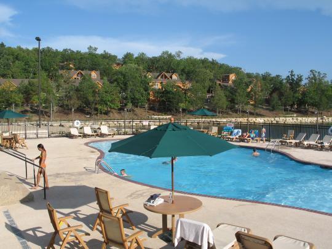
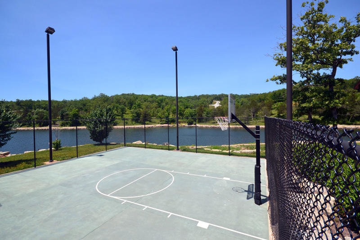
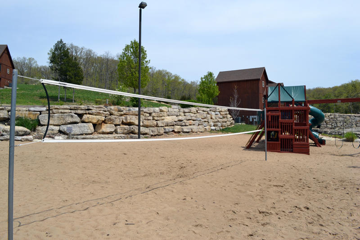
Perfect for those wanting to enjoy single level living with 4 bedrooms, 2 baths and 3 car garage and tremendous views of the Ozarks Hills and our Natural Beauty, in a Master Planned Community offering Resort style amenities and the legendary LedgeStone Golf and Country Club. The interior design, attention to details and upgraded finishes combine to create a great lifestyle and a home for friends and family to gather. The Great Room is so inviting upon entry with stylish finishes from the LTV to high decorative ceilings, recessed lighting, electric fireplace with shelving, Kitchen featuring granite, soft-close custom cabinetry and Stainless Appliances. Master Luxury Suite is truly a Retreat featuring spacious floorspace, top of the line bath fixtures and the sought after huge closet and luxurious bath. The extra bedrooms provide for office, hobby or bonus rooms.The garage space is for 3 cars and storage with epoxy floor coating. The Covered Patio is situated on the east side of home with views for miles of the Ozark Hills and Valleys. There is no Common Area Dues, only the Property Owners association dues of $181.75 monthly for amenities and maintenance of Stone Bridge Village from tennis, swimming, fitness and more and discount golf and other Member activities. The location of the development is easy access to services and attractions and Table Rock Lake. The Builder has a reputation of building quality homes with designer features throughout to enhance the well planned floorplan. (Taxes To Be Determined) For StoneBridge Village Information, go to www.sbvpoa.org
Perfect for those wanting to enjoy single level living with 4 bedrooms, 2 baths and 3 car garage and tremendous views of the Ozarks Hills and our Natural Beauty, in a Master Planned Community offering Resort style amenities and the legendary LedgeStone Golf and Country Club. The interior design, attention to details and upgraded finishes combine to create a great lifestyle and a home for friends and family to gather. The Great Room is so inviting upon entry with stylish finishes from the LTV to high decorative ceilings, recessed lighting, electric fireplace with shelving, Kitchen featuring granite, soft-close custom cabinetry and Stainless Appliances. Master Luxury Suite is truly a Retreat featuring spacious floorspace, top of the line bath fixtures and the sought after huge closet and luxurious bath. The extra bedrooms provide for office, hobby or bonus rooms.The garage space is for 3 cars and storage with epoxy floor coating. The Covered Patio is situated on the east side of home with views for miles of the Ozark Hills and Valleys. There is no Common Area Dues, only the Property Owners association dues of $181.75 monthly for amenities and maintenance of Stone Bridge Village from tennis, swimming, fitness and more and discount golf and other Member activities. The location of the development is easy access to services and attractions and Table Rock Lake. The Builder has a reputation of building quality homes with designer features throughout to enhance the well planned floorplan. (Taxes To Be Determined) For StoneBridge Village Information, go to www.sbvpoa.org
Listed by: Weichert, Realtors-The Griffin Company - phone: (417) 338-4500

View Disclaimer
Listings displayed on this website are courtesy of SOMOMLS as distributed by MLS GRID.
IDX information is provided exclusively for consumers' personal noncommercial use. It may not be used for any purpose other than to identify prospective properties consumers may be interested in purchasing. The data is deemed reliable but is not guaranteed by MLS GRID. Use of MLS GRID Data may be subject to an end user license agreement prescribed by the Member Participant's applicable MLS, if any, and as amended from time to time. MLS GRID may require use of other disclaimers as necessary to protect Member Participant and/or their MLS from liability.
Based on information submitted to the MLS GRID as of 2026-10-01 07:06:02 GMT. All data is obtained from various sources and may not have been verified by broker or MLS GRID. Supplied Open House Information is subject to change without notice. All information should be independently reviewed and verified for accuracy. Properties may or may not be listed by the office/agThe data relating to real estate for sale on this web page comes in part from the Internet Data Exchange (IDX) of the Southern Missouri Regional MLS, LLC, Inc. Real estate listings held by Brokerage firms other than Brenda Essary - Jenni Cully & Associates LLC are marked with the IDX logo and detailed information about them includes the name of the listing Brokers. The information being provided is for consumers' personal, noncommercial use and may not be used for any purpose other than to identify prospective properties consumers may be interested in purchasing. The information being provided is not guaranteed, and all information should be verified by the consumer. Any representation that a web site contains all listings shall only mean that the website contains all listing available to the public through the IDX data feed. There may be other properties offered through a REALTOR® that have not been displayed on this site. © Southern Missouri Regional MLS, LLC. All rights reserved. More Info (opens in a new window)


