Details for Listing #60329952
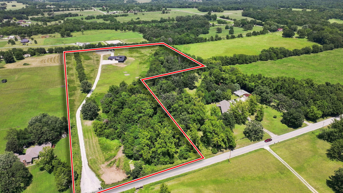
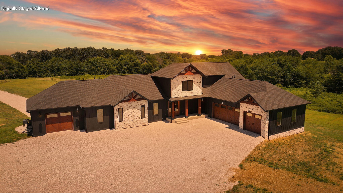
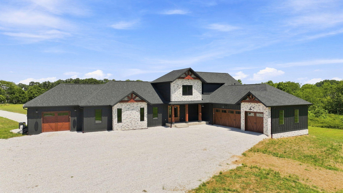
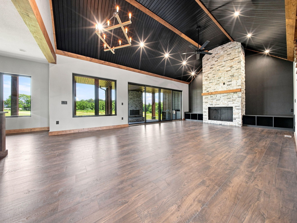
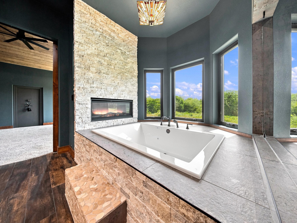
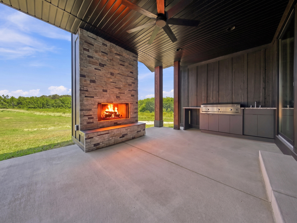
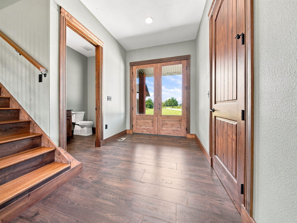
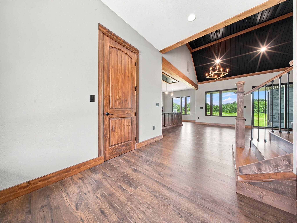
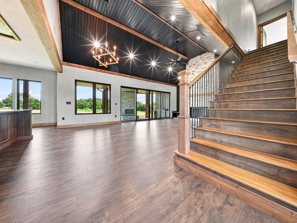
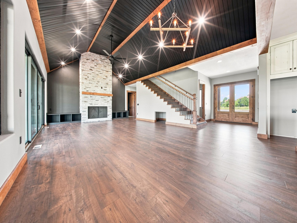
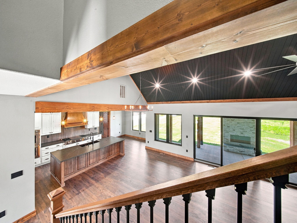
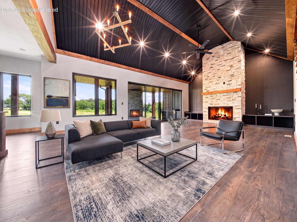
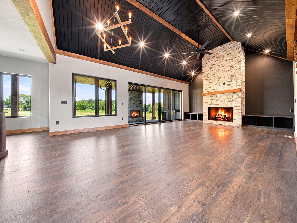
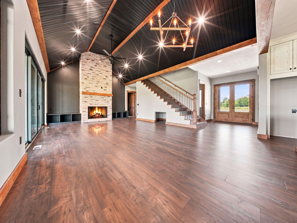
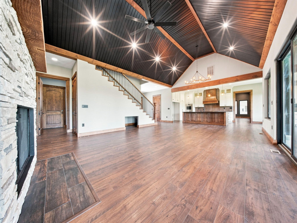
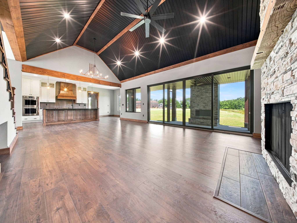
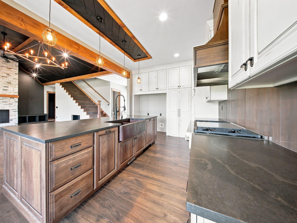
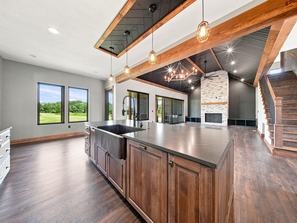
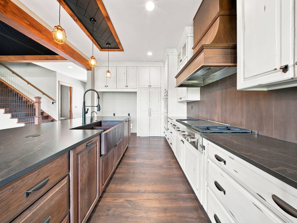
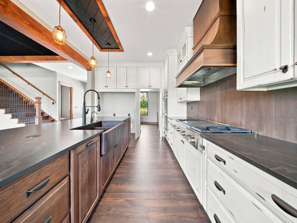
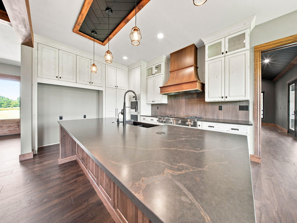
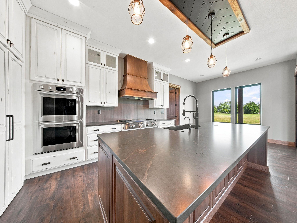
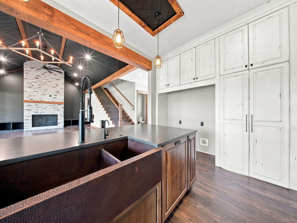
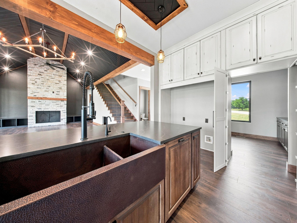
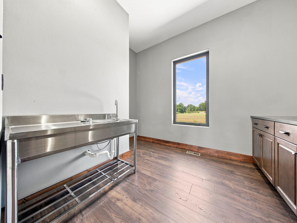
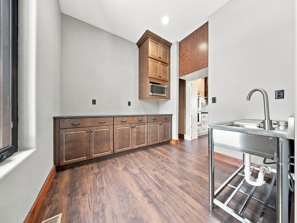
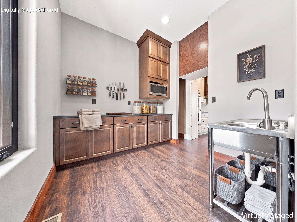
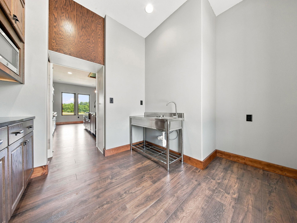
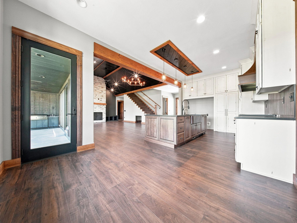
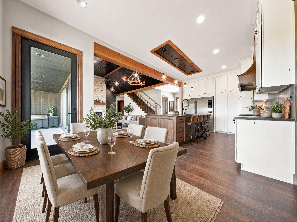
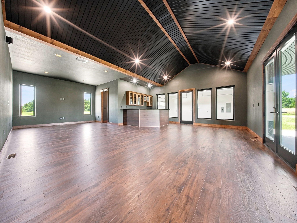
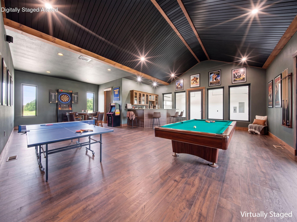
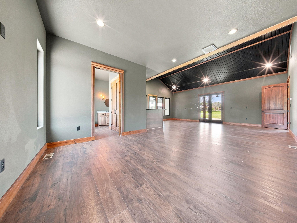
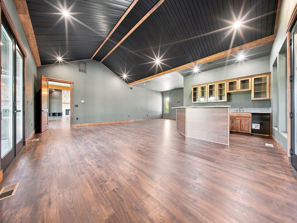
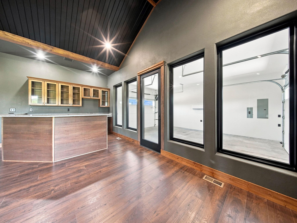
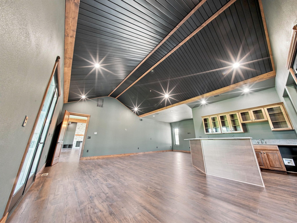
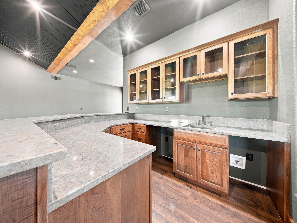
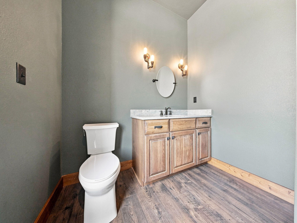
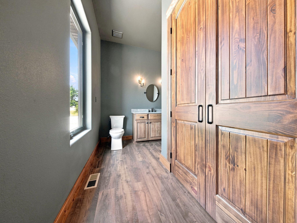
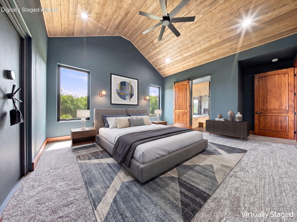
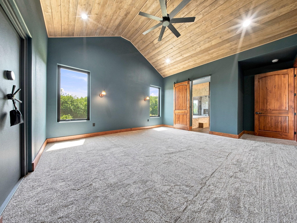
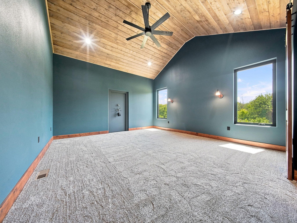
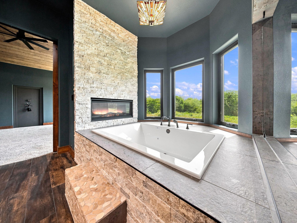
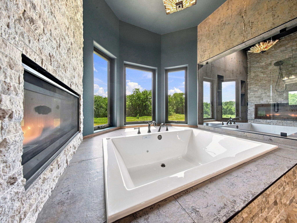
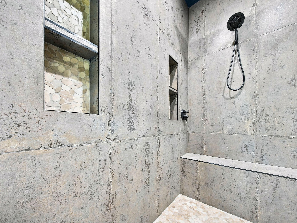
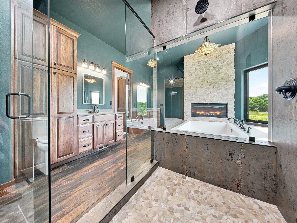
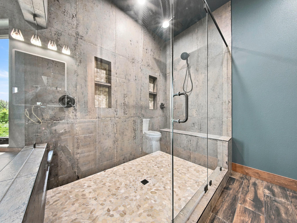
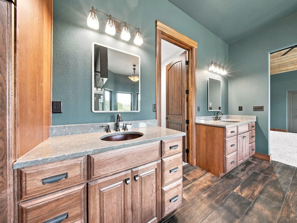
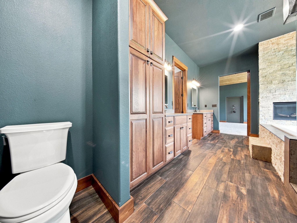
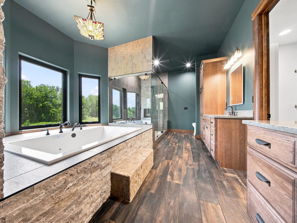
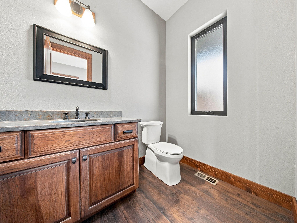
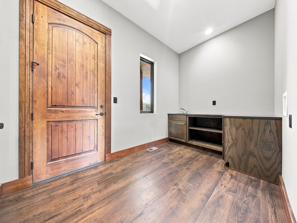
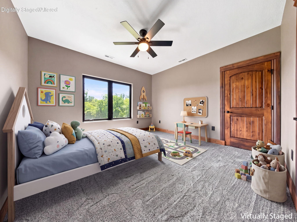
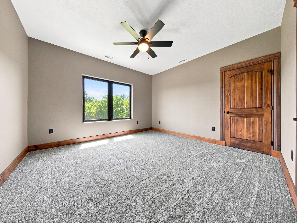
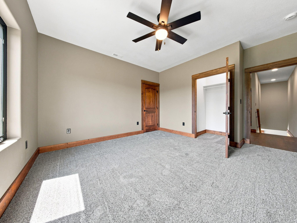
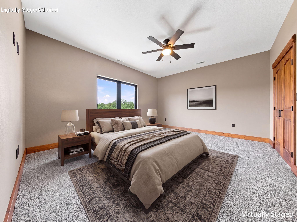
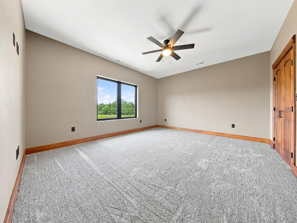
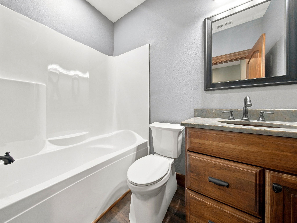
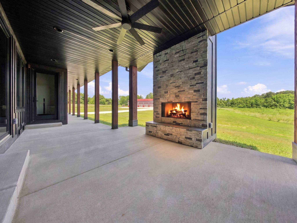
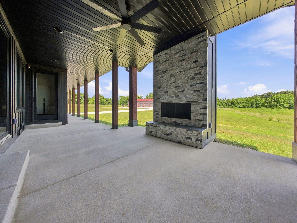
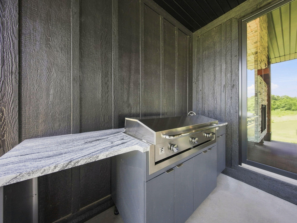
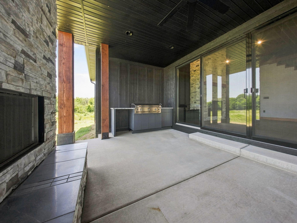
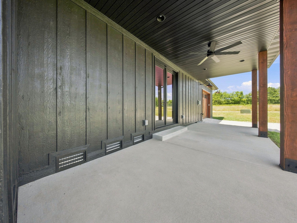
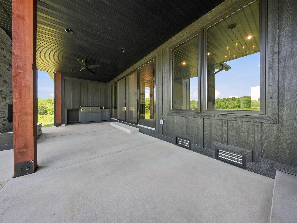
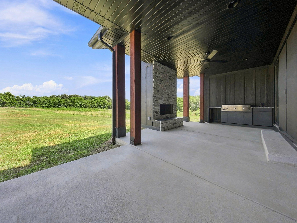
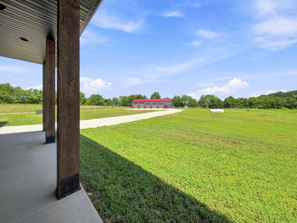
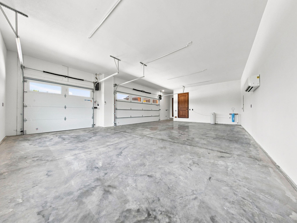
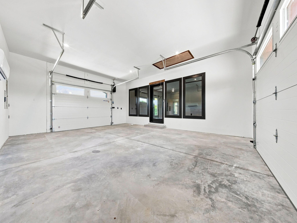
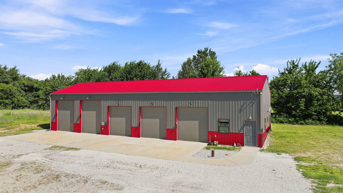
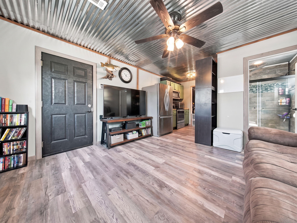
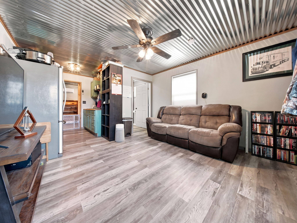
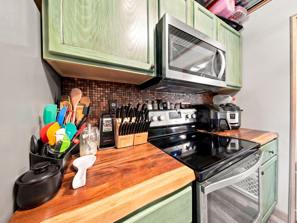
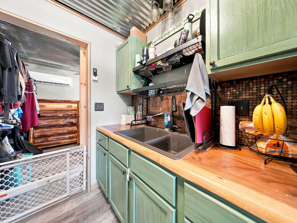
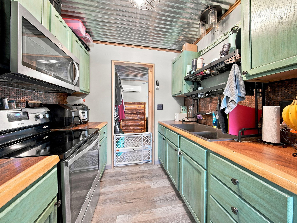
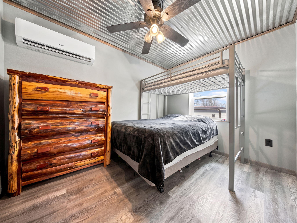
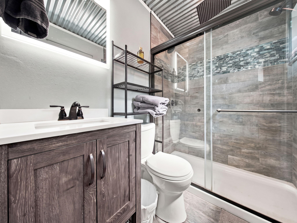
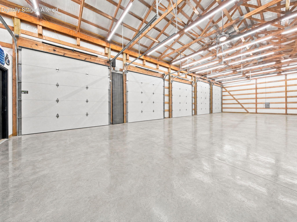
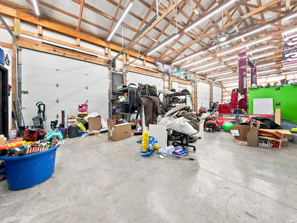
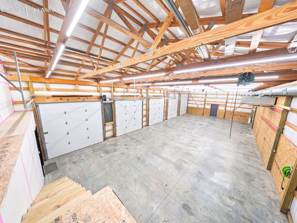
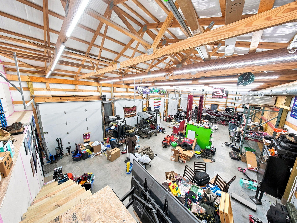
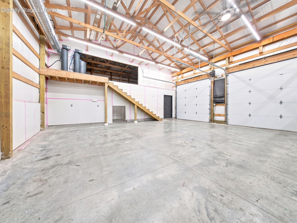
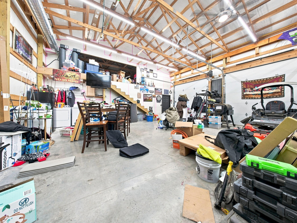
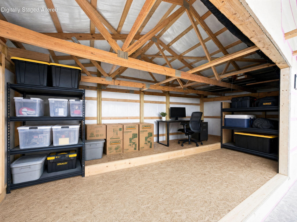
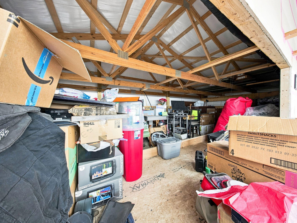
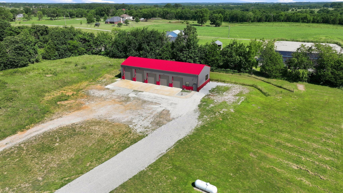
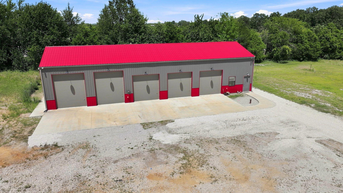
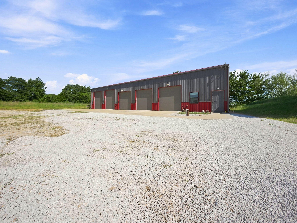
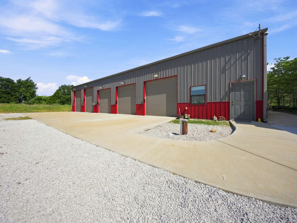
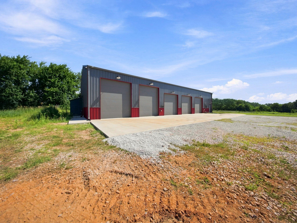
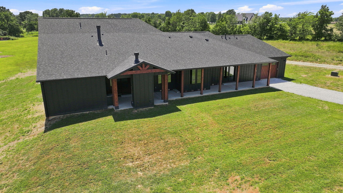
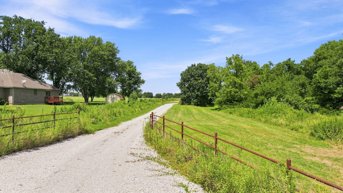
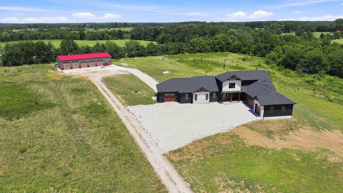
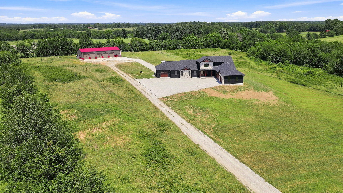
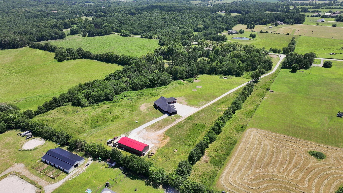
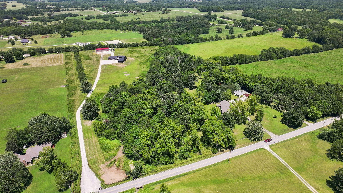
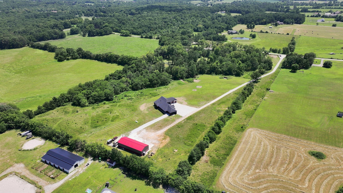
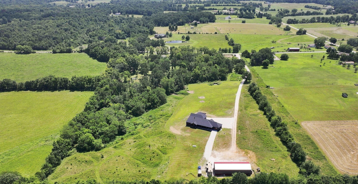
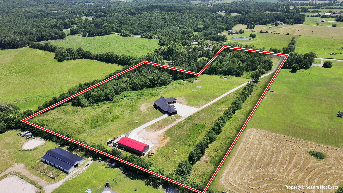
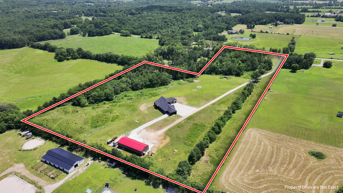
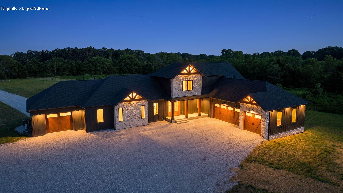
Secluded 15.1-Acre Private Estate with 9-car covered parking capacity!Luxury is defined by craftsmanship and privacy, and this brand-new estate delivers both. Tucked completely out of sight from the road on over 15 wooded acres, this property pairs a custom primary residence with an expansive, climate-controlled detached shop and living quarters.The Main Residence (3,404 SQFT): Features 3 bedrooms, 2 full baths, and 2 half baths. The heart of the home is a chef's kitchen featuring an oversized island and a hidden butler's pantry. The main level includes the primary retreat, complete with a spa bath, fireplace, and a private safe room secured by a heavy-duty keypad vault door, along with an expansive rec room featuring a wet bar. Step outside to a custom covered patio featuring a stone fireplace and outdoor kitchen. Parking includes a fully climate-controlled 3-car attached garage plus a drive-through John Deere room configured for a 4th vehicle.The Detached Shop & Quarters: A massive, climate-controlled 80x30 shop featuring 5 bays and a fully independent, attached 400 SQFT 1-bedroom, 1-bathroom residence complete with a full kitchen; ideal for separate guest accommodation or a premium detached office workspace.Skip the inflation and delays of custom building. This luxury, move-in-ready private estate is unmatched in quality, security, and acreage.
Secluded 15.1-Acre Private Estate with 9-car covered parking capacity!Luxury is defined by craftsmanship and privacy, and this brand-new estate delivers both. Tucked completely out of sight from the road on over 15 wooded acres, this property pairs a custom primary residence with an expansive, climate-controlled detached shop and living quarters.The Main Residence (3404 SQFT): Features 3 bedrooms, 2 full baths, and 2 half baths. The heart of the home is a chef's kitchen featuring an oversized island and a hidden butler's pantry. The main level includes the primary retreat, complete with a spa bath, fireplace, and a private safe room secured by a heavy-duty keypad vault door, along with an expansive rec room featuring a wet bar. Step outside to a custom covered patio featuring a stone fireplace and outdoor kitchen. Parking includes a fully climate-controlled 3-car attached garage plus a drive-through John Deere room configured for a 4th vehicle.The Detached Shop & Quarters: A massive, climate-controlled 80x30 shop featuring 5 bays and a fully independent, attached 400 SQFT 1-bedroom, 1-bathroom residence complete with a full kitchen; ideal for separate guest accommodation or a premium detached office workspace.Skip the inflation and delays of custom building. This luxury, move-in-ready private estate is unmatched in quality, security, and acreage.
Listed by: Realty ONE Group Grand - phone: (417) 881-5888

View Disclaimer
Listings displayed on this website are courtesy of SOMOMLS as distributed by MLS GRID.
IDX information is provided exclusively for consumers' personal noncommercial use. It may not be used for any purpose other than to identify prospective properties consumers may be interested in purchasing. The data is deemed reliable but is not guaranteed by MLS GRID. Use of MLS GRID Data may be subject to an end user license agreement prescribed by the Member Participant's applicable MLS, if any, and as amended from time to time. MLS GRID may require use of other disclaimers as necessary to protect Member Participant and/or their MLS from liability.
Based on information submitted to the MLS GRID as of 2026-09-30 12:53:48 GMT. All data is obtained from various sources and may not have been verified by broker or MLS GRID. Supplied Open House Information is subject to change without notice. All information should be independently reviewed and verified for accuracy. Properties may or may not be listed by the office/agThe data relating to real estate for sale on this web page comes in part from the Internet Data Exchange (IDX) of the Southern Missouri Regional MLS, LLC, Inc. Real estate listings held by Brokerage firms other than Brenda Essary - Jenni Cully & Associates LLC are marked with the IDX logo and detailed information about them includes the name of the listing Brokers. The information being provided is for consumers' personal, noncommercial use and may not be used for any purpose other than to identify prospective properties consumers may be interested in purchasing. The information being provided is not guaranteed, and all information should be verified by the consumer. Any representation that a web site contains all listings shall only mean that the website contains all listing available to the public through the IDX data feed. There may be other properties offered through a REALTOR® that have not been displayed on this site. © Southern Missouri Regional MLS, LLC. All rights reserved. More Info (opens in a new window)


