Details for Listing #60338052
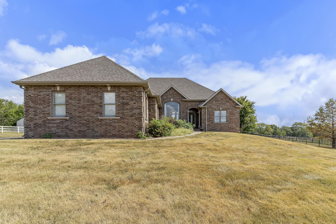
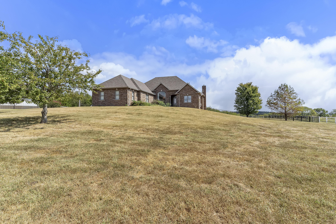
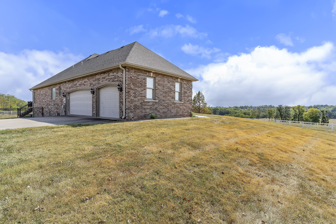
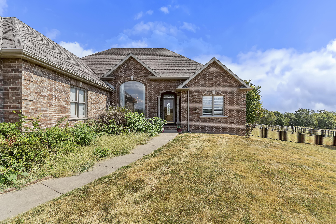
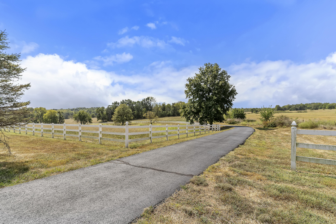
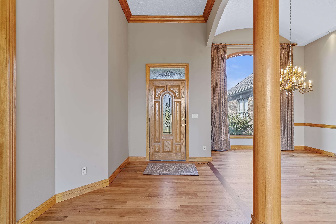
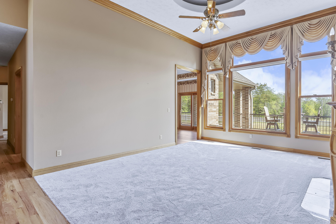
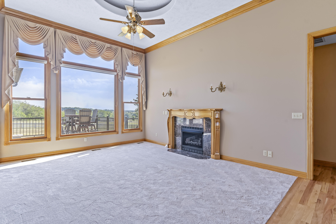
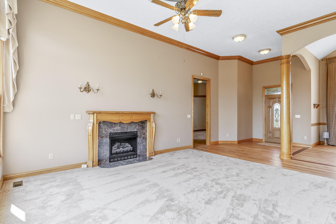
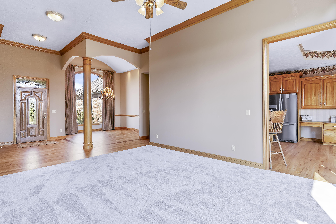
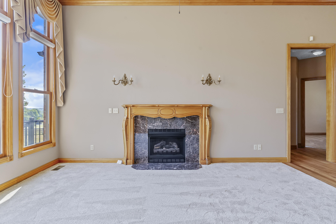
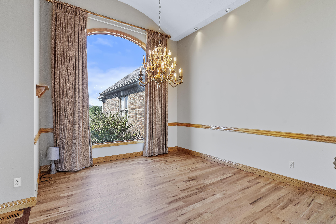
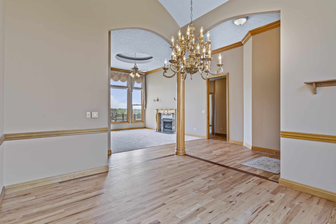
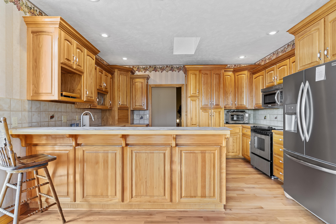
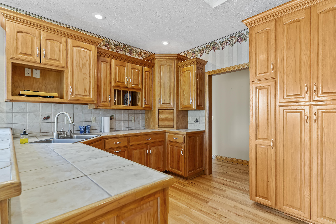
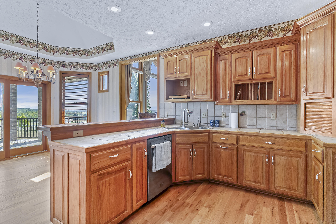
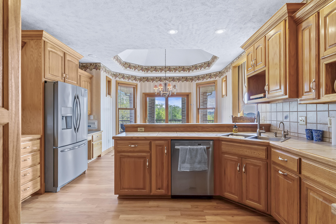
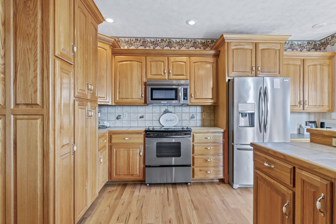
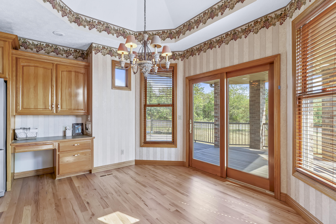
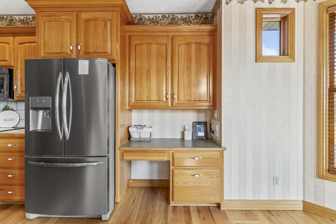
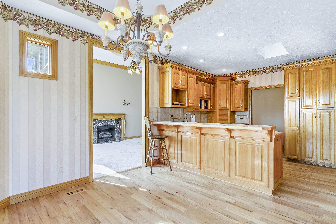
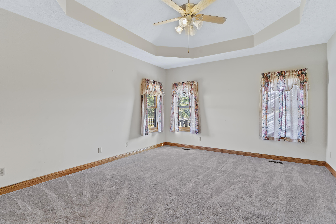
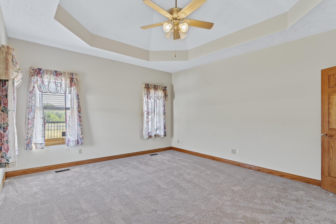
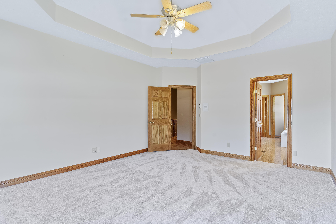
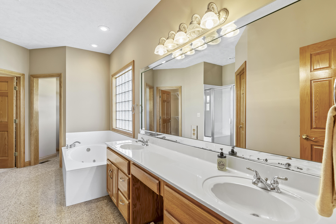
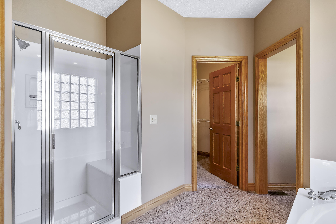
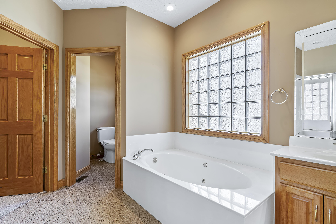
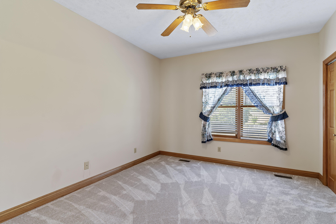
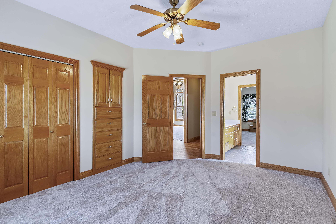
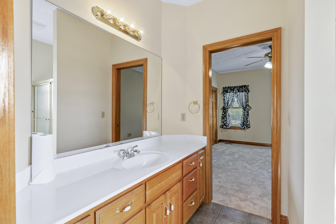
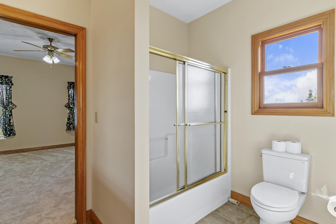
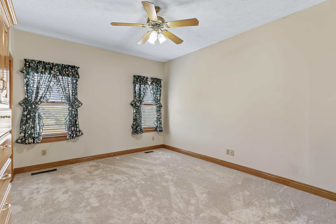
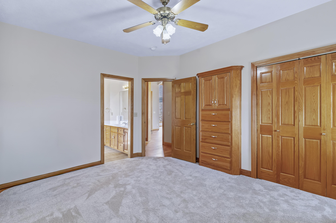
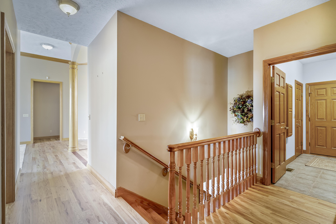
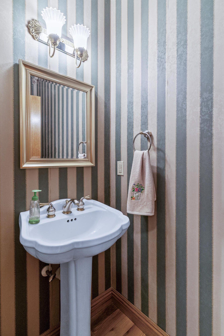
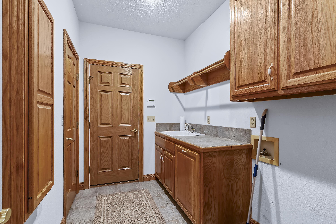
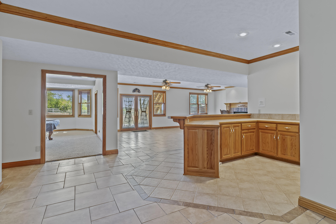
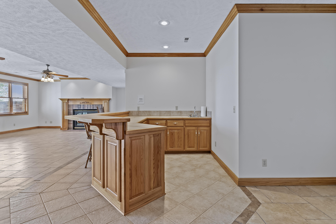
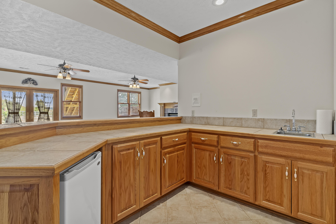
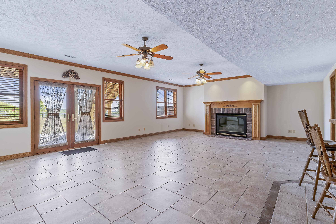
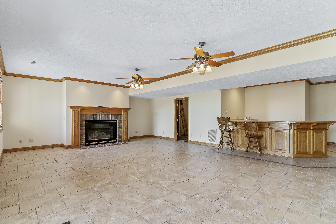
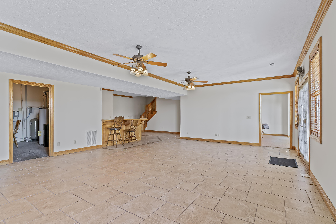
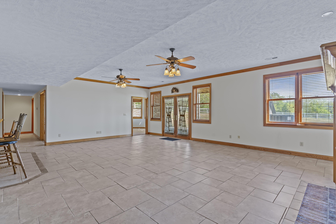
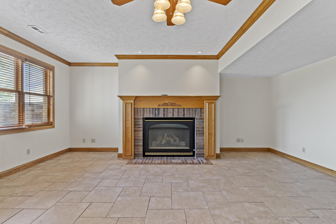
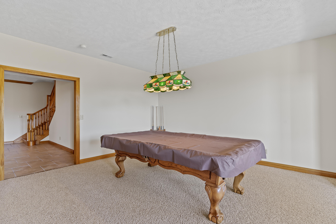
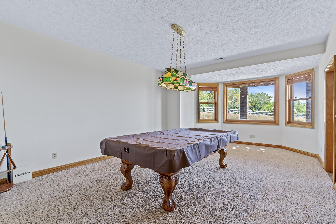
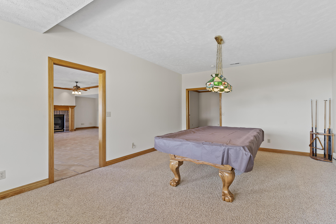
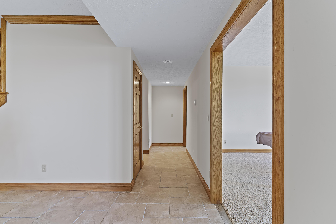
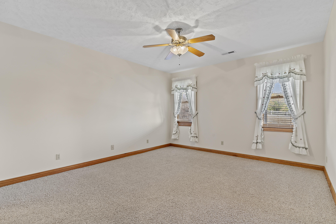
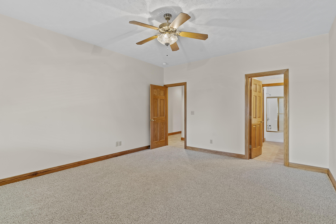
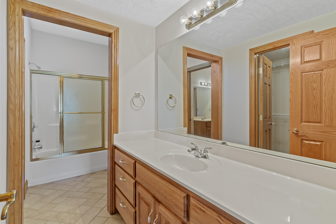
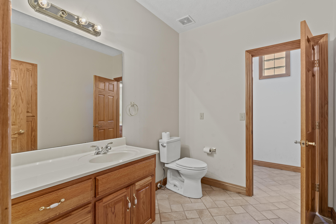
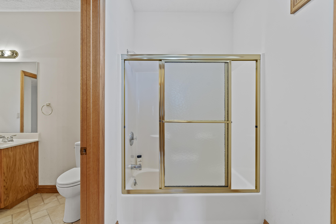
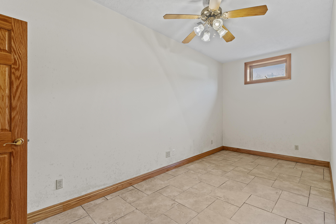
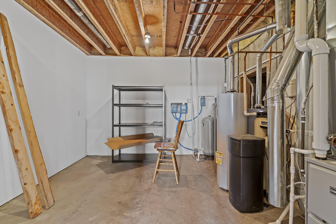
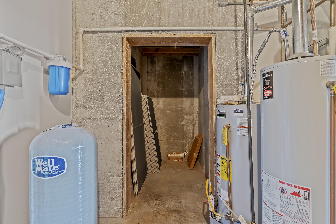
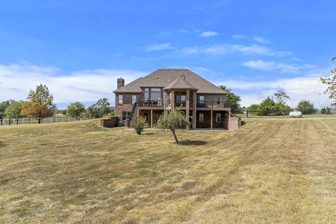
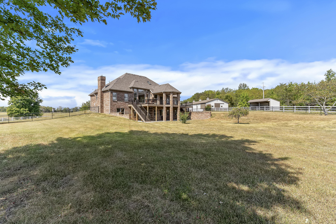
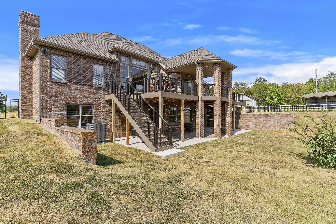
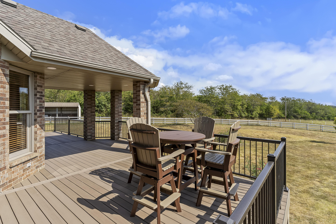
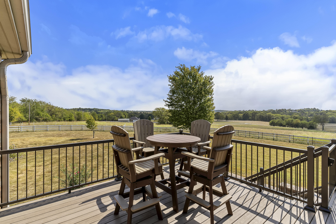
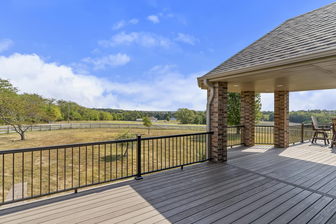
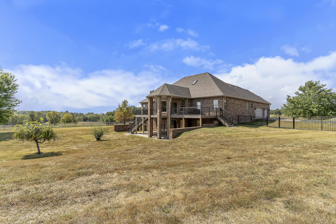
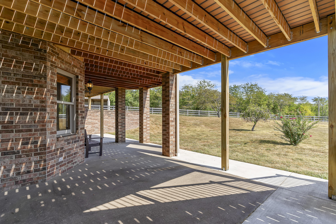
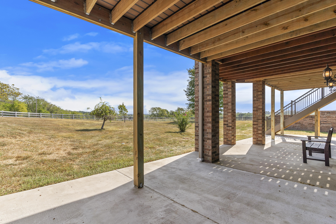
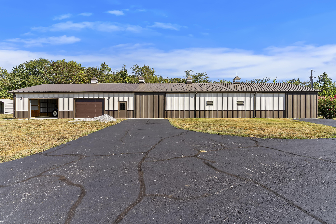
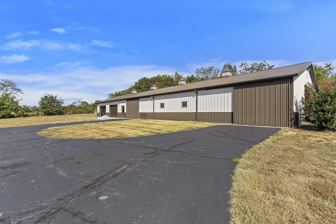
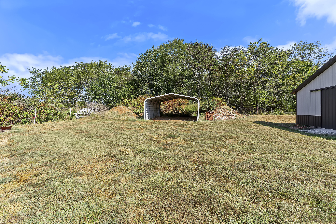
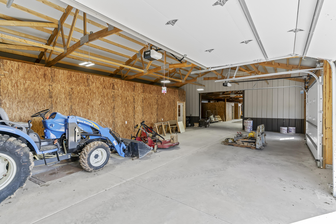
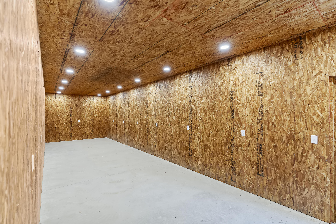
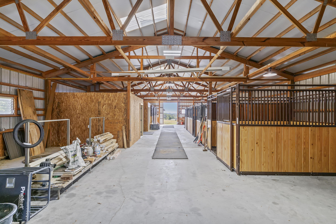
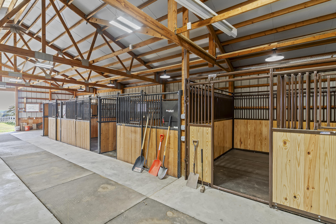
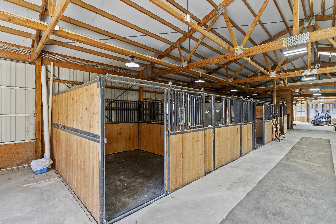
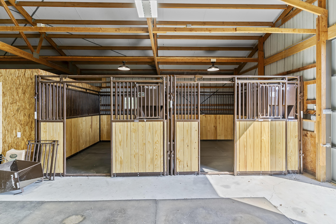
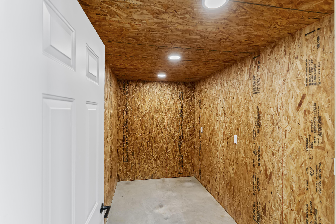
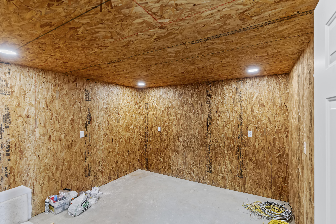
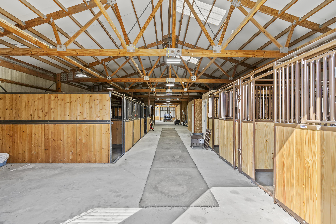
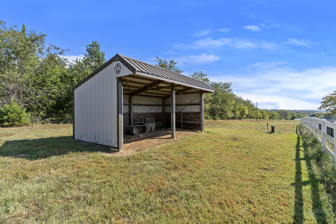
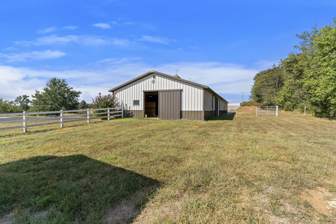
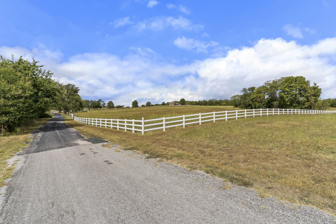
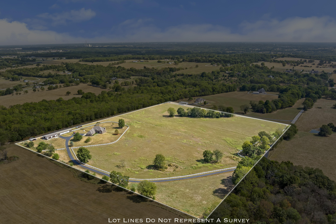
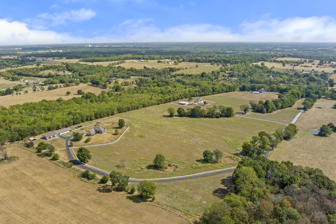
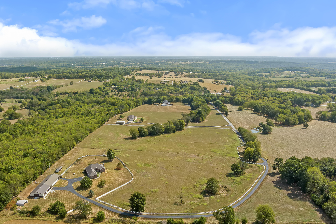
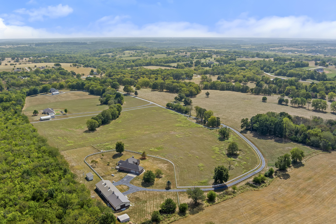
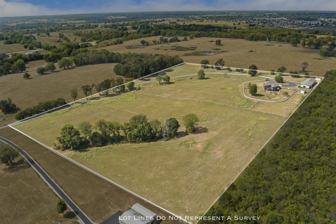
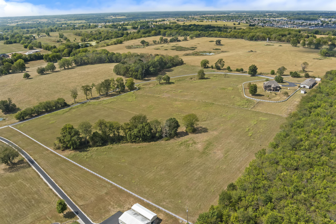
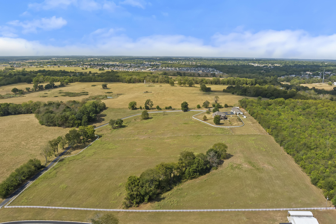
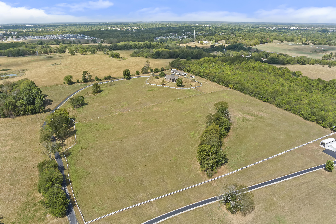
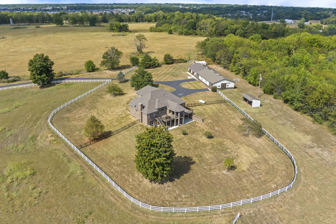
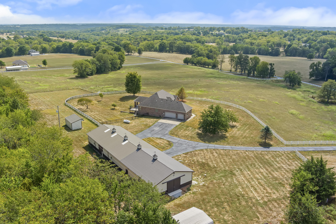
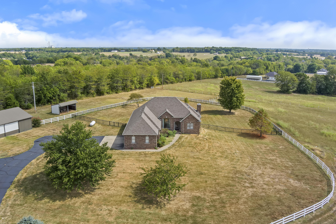
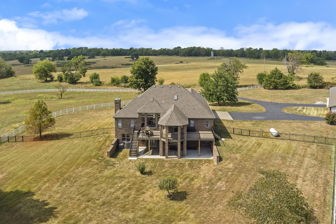
This 2 owner home was custom built by Gary Peterson and has a sought after hill top view of the two seperate 10 acre tracts . All the real hardwoods have been professionally redone on the main level along with new carpet up and down in 2026.Off the new expansive triple wide deck, with a third of it covered & screened in, you can enjoy the 20 acres of pasture which is cross fenced with vinyl white fencing and horse friendly fencing ,however on north perimeter line is barbwire. Moving to the Horse barn ,120x36 Morton building which has been upgraded with a new in 2026 a 48x36 addition and now has 6 priefert brand stalls all with thick rubber mats .The barn has been rewired to LED lighting ,has its own freezeless faucet, the garage doors have 2-3 ft concrete pads outside of each. inside the barn is a feed room,tack room and a aprox 12x36 workshop with plenty of circuits, there is also a loafing shed for the horses . Inside the home you will find pristine woodwork with lots of custom built-ins. The formal dining on the front is ready for entertaining. There is a lot of glass on the backside of the home for lots of natural light. The eat-in kitchen-dining features lots of custom oak cabinets and built-ins and instant hot water at the sink . The master bath has a large jetted tub and walk-in shower . In the wide open basement there is a perfect pool table room,large 4th bedroom ,a roomy office and a large mechanical room with 2 water heaters,2 zoned furnaces and room for storage still. The wet bar adds a nice touch. 3 of the toilets have been converted to ToTo brand toilets. The home being at the end of a private 3500 foot long blacktopped drive gives you a real sense of privacy .
This 2 owner home was custom built by Gary Peterson and has a sought after hill top view of the two seperate 10 acre tracts . All the real hardwoods have been professionally redone on the main level along with new carpet up and down in 2026.Off the new expansive triple wide deck, with a third of it covered & screened in, you can enjoy the 20 acres of pasture which is cross fenced with vinyl white fencing and horse friendly fencing ,however on north perimeter line is barbwire. Moving to the Horse barn ,120x36 Morton building which has been upgraded with a new in 2026 a 48x36 addition and now has 6 priefert brand stalls all with thick rubber mats .The barn has been rewired to LED lighting ,has its own freezeless faucet, the garage doors have 2-3 ft concrete pads outside of each. inside the barn is a feed room,tack room and a aprox 12x36 workshop with plenty of circuits, there is also a loafing shed for the horses . Inside the home you will find pristine woodwork with lots of custom built-ins. The formal dining on the front is ready for entertaining. There is a lot of glass on the backside of the home for lots of natural light. The eat-in kitchen-dining features lots of custom oak cabinets and built-ins and instant hot water at the sink . The master bath has a large jetted tub and walk-in shower . In the wide open basement there is a perfect pool table room,large 4th bedroom ,a roomy office and a large mechanical room with 2 water heaters,2 zoned furnaces and room for storage still. The wet bar adds a nice touch. 3 of the toilets have been converted to ToTo brand toilets. The home being at the end of a private 3500 foot long blacktopped drive gives you a real sense of privacy .
Listed by: AMAX Real Estate - phone: (417) 855-2333

View Disclaimer
Listings displayed on this website are courtesy of SOMOMLS as distributed by MLS GRID.
IDX information is provided exclusively for consumers' personal noncommercial use. It may not be used for any purpose other than to identify prospective properties consumers may be interested in purchasing. The data is deemed reliable but is not guaranteed by MLS GRID. Use of MLS GRID Data may be subject to an end user license agreement prescribed by the Member Participant's applicable MLS, if any, and as amended from time to time. MLS GRID may require use of other disclaimers as necessary to protect Member Participant and/or their MLS from liability.
Based on information submitted to the MLS GRID as of 2026-11-15 07:02:51 GMT. All data is obtained from various sources and may not have been verified by broker or MLS GRID. Supplied Open House Information is subject to change without notice. All information should be independently reviewed and verified for accuracy. Properties may or may not be listed by the office/agThe data relating to real estate for sale on this web page comes in part from the Internet Data Exchange (IDX) of the Southern Missouri Regional MLS, LLC, Inc. Real estate listings held by Brokerage firms other than Brenda Essary - Jenni Cully & Associates LLC are marked with the IDX logo and detailed information about them includes the name of the listing Brokers. The information being provided is for consumers' personal, noncommercial use and may not be used for any purpose other than to identify prospective properties consumers may be interested in purchasing. The information being provided is not guaranteed, and all information should be verified by the consumer. Any representation that a web site contains all listings shall only mean that the website contains all listing available to the public through the IDX data feed. There may be other properties offered through a REALTOR® that have not been displayed on this site. © Southern Missouri Regional MLS, LLC. All rights reserved. More Info (opens in a new window)


