Details for Listing #60329328
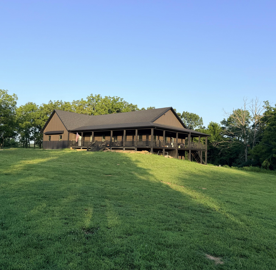
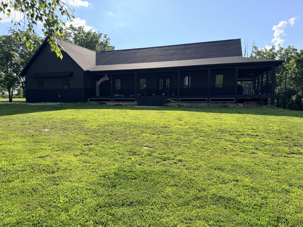
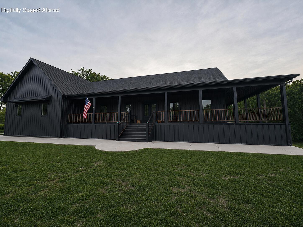
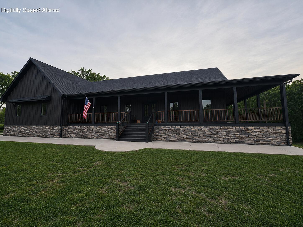
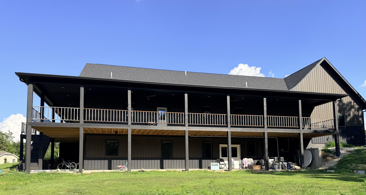
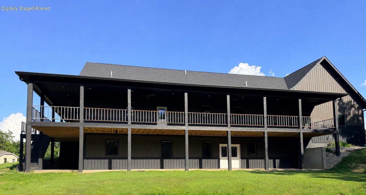
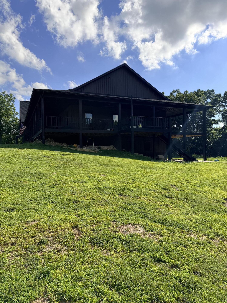
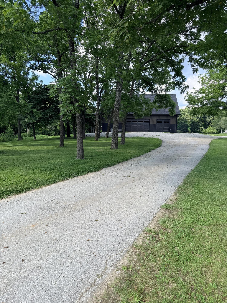
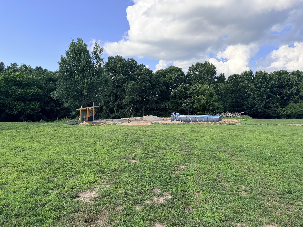
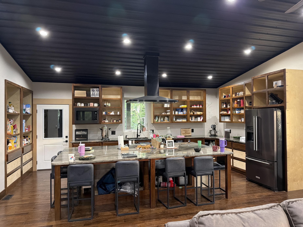
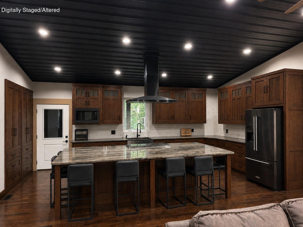
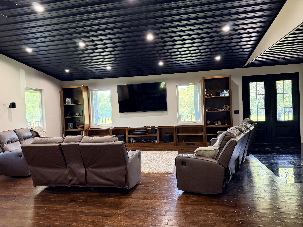
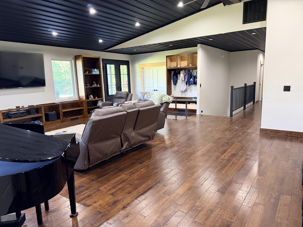
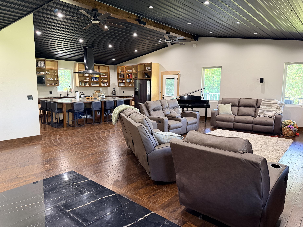
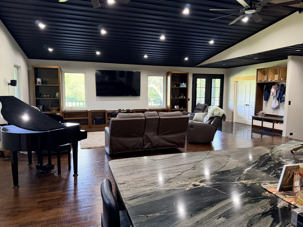
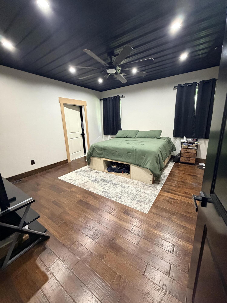
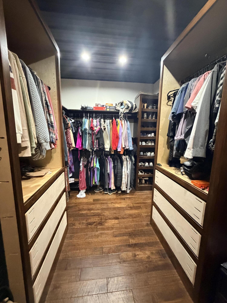
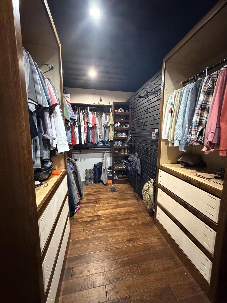
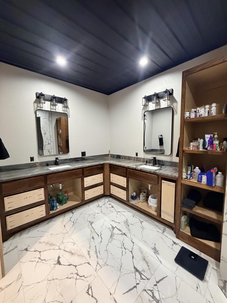
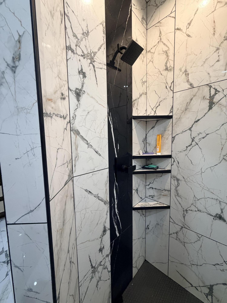
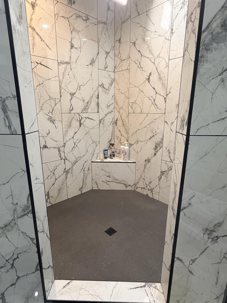
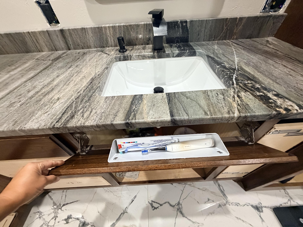
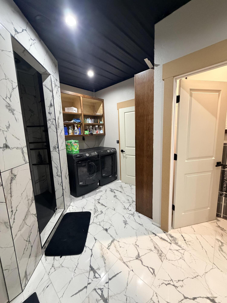
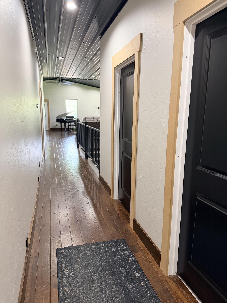
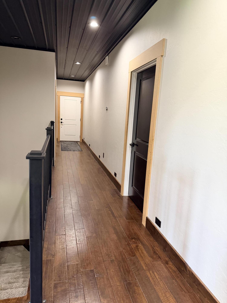
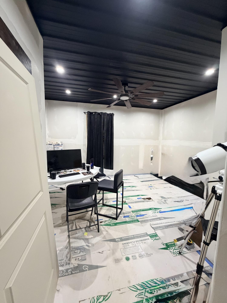
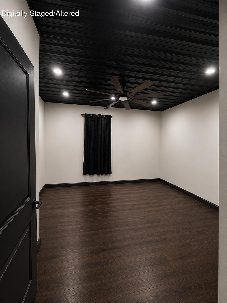
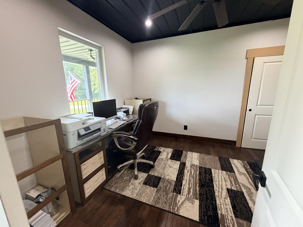
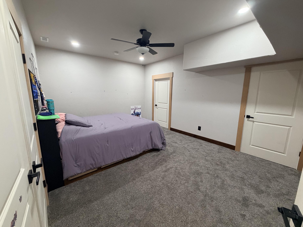
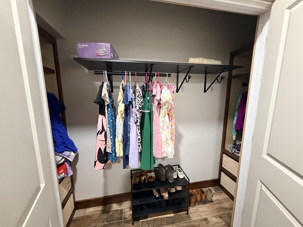
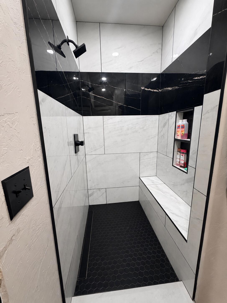
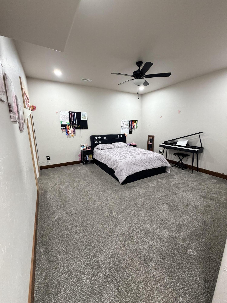
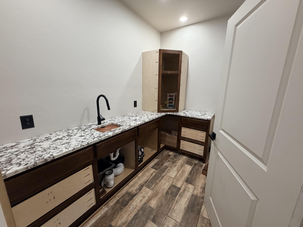
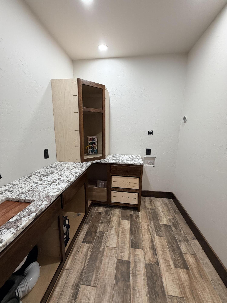
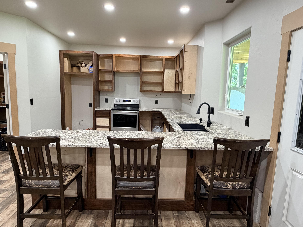
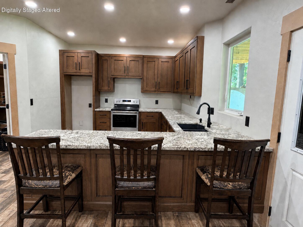
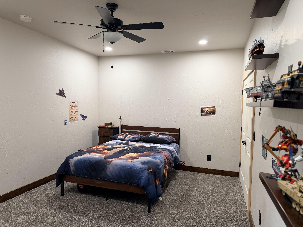
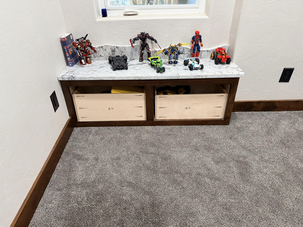
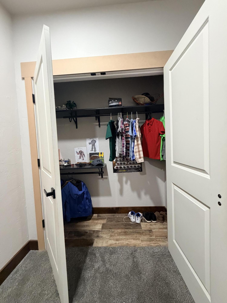
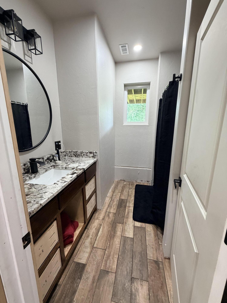
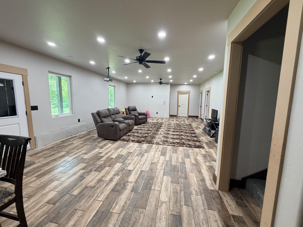
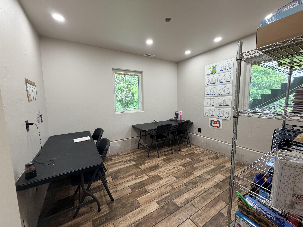
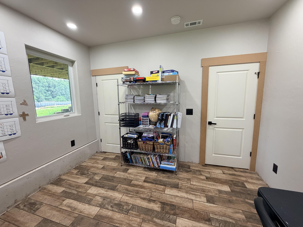
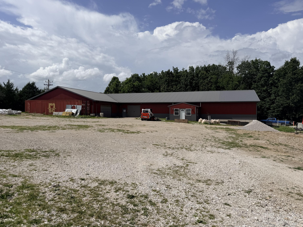
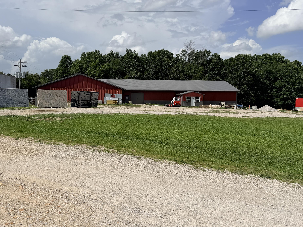
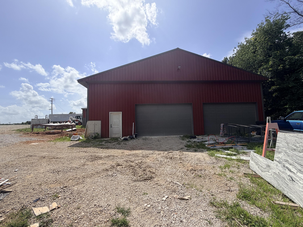
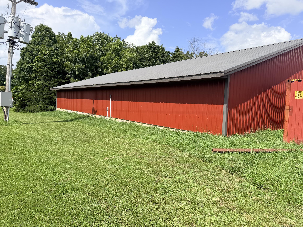
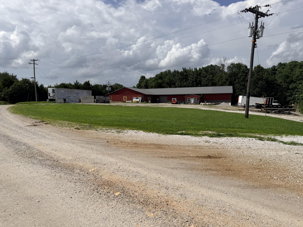
Welcome to this custom, ranch style home with commercial shop building. 5 bedroom 4 bath with 2 additional non-conforming rooms. Spacious open concept kitchen, living, and dining. Hickory custom cabinetry throughout the home. Kitchen features include toe kick lighting and under cabinet lighting. Kitchen and master bath have quartzite countertops. Remaining countertops are granite. All cabinetry will feature soft close doors and drawers. This home features a primary suite with a spacious walk-in closet, walk in tile shower and separate toilet room, as well as washer and dryer hookup. Full-size walk-out basement with a second kitchen and full size laundry room. Basement also has a second living space. Both upstairs living are and basement family room have surround sound speakers. All sinks have tilt out trays. All but two of the bedrooms feature double door closet openings. The 1,800 sq ft covered deck wraps around 3 sides of the home and offers deck lighting as well as outdoor fans. An additional deck space for grilling measures 13x8. 850+ sq ft. concrete basement porch Outdoors, you will find a tiki hut and sand volleyball court featuring plenty of outdoor light for nighttime activities. (Still under construction)Interior & exterior doors and door trim will be painted black.3 car attached garage offers an 80 amp electric car charger, extra space for workbenches, workout area, or whatever may fit your needs. The garage also features a commercial-style stainless sink. The 8,500 sq ft shop building, built in 2018, currently operating as a cabinet shop, offers space for whatever project you might want to tackle, a business, or storage space for days. 3 phase power, spray foam insulated, 1 half bath as well as a loft with an additional bathroom (not yet completed).
Welcome to this custom, ranch style home with commercial shop building. 5 bedroom 4 bath with 2 additional non-conforming rooms. Spacious open concept kitchen, living, and dining. Hickory custom cabinetry throughout the home. Kitchen features include toe kick lighting and under cabinet lighting. Kitchen and master bath have quartzite countertops. Remaining countertops are granite. All cabinetry will feature soft close doors and drawers. This home features a primary suite with a spacious walk-in closet, walk in tile shower and separate toilet room, as well as washer and dryer hookup. Full-size walk-out basement with a second kitchen and full size laundry room. Basement also has a second living space. Both upstairs living are and basement family room have surround sound speakers. All sinks have tilt out trays. All but two of the bedrooms feature double door closet openings. The 1800 sq ft covered deck wraps around 3 sides of the home and offers deck lighting as well as outdoor fans. An additional deck space for grilling measures 13x8. 850+ sq ft. concrete basement porch Outdoors, you will find a tiki hut and sand volleyball court featuring plenty of outdoor light for nighttime activities. (Still under construction)Interior & exterior doors and door trim will be painted black.3 car attached garage offers an 80 amp electric car charger, extra space for workbenches, workout area, or whatever may fit your needs. The garage also features a commercial-style stainless sink. The 8500 sq ft shop building, built in 2018, currently operating as a cabinet shop, offers space for whatever project you might want to tackle, a business, or storage space for days. 3 phase power, spray foam insulated, 1 half bath as well as a loft with an additional bathroom (not yet completed).
Listed by: re:IMAGINE Realty Group - phone: (417) 771-5629

View Disclaimer
Listings displayed on this website are courtesy of SOMOMLS as distributed by MLS GRID.
IDX information is provided exclusively for consumers' personal noncommercial use. It may not be used for any purpose other than to identify prospective properties consumers may be interested in purchasing. The data is deemed reliable but is not guaranteed by MLS GRID. Use of MLS GRID Data may be subject to an end user license agreement prescribed by the Member Participant's applicable MLS, if any, and as amended from time to time. MLS GRID may require use of other disclaimers as necessary to protect Member Participant and/or their MLS from liability.
Based on information submitted to the MLS GRID as of 2026-09-30 12:53:48 GMT. All data is obtained from various sources and may not have been verified by broker or MLS GRID. Supplied Open House Information is subject to change without notice. All information should be independently reviewed and verified for accuracy. Properties may or may not be listed by the office/agThe data relating to real estate for sale on this web page comes in part from the Internet Data Exchange (IDX) of the Southern Missouri Regional MLS, LLC, Inc. Real estate listings held by Brokerage firms other than Brenda Essary - Jenni Cully & Associates LLC are marked with the IDX logo and detailed information about them includes the name of the listing Brokers. The information being provided is for consumers' personal, noncommercial use and may not be used for any purpose other than to identify prospective properties consumers may be interested in purchasing. The information being provided is not guaranteed, and all information should be verified by the consumer. Any representation that a web site contains all listings shall only mean that the website contains all listing available to the public through the IDX data feed. There may be other properties offered through a REALTOR® that have not been displayed on this site. © Southern Missouri Regional MLS, LLC. All rights reserved. More Info (opens in a new window)


