Details for Listing #60334211
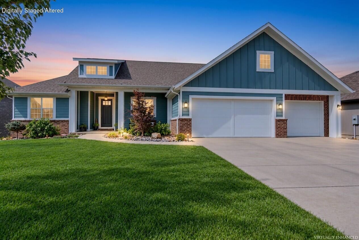
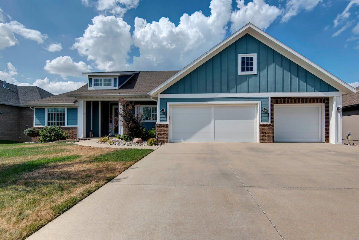
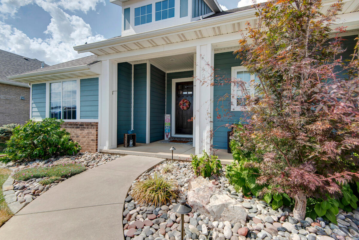
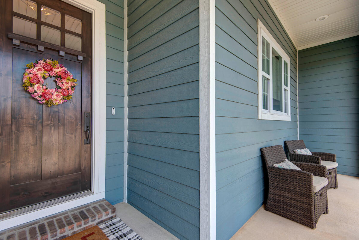
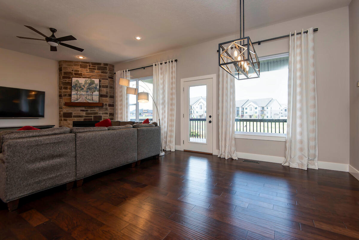
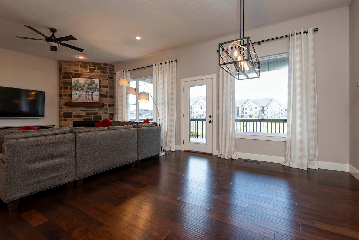
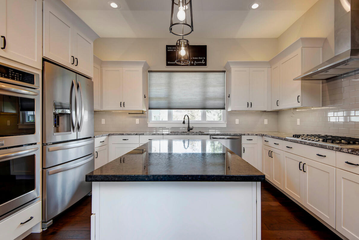
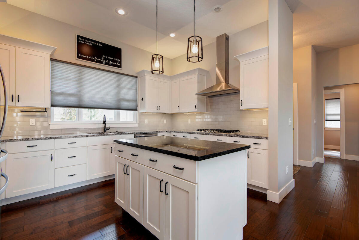
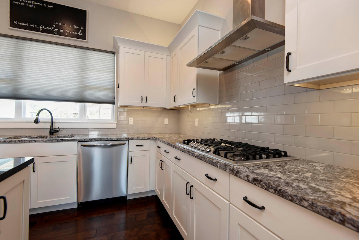
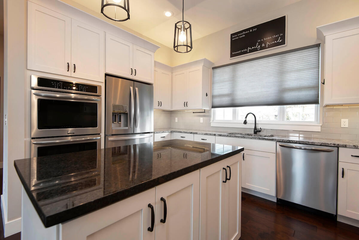
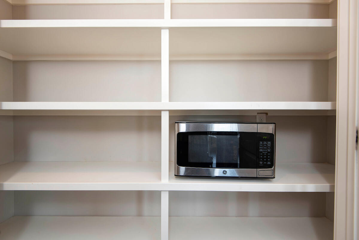
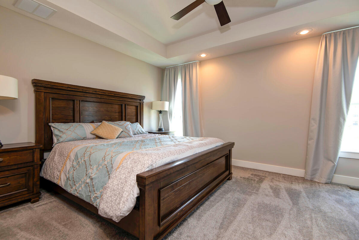
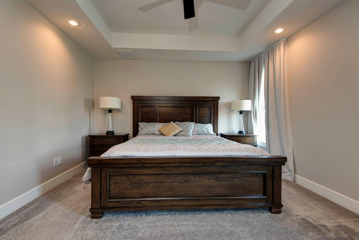
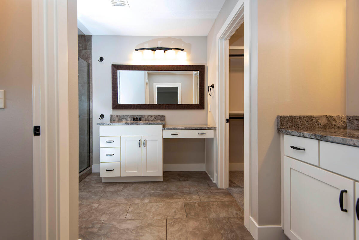
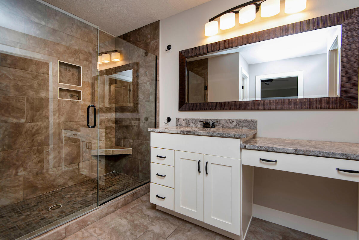
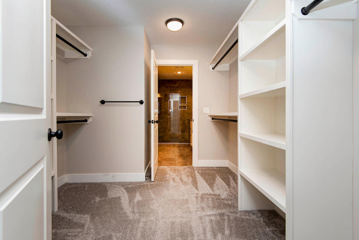
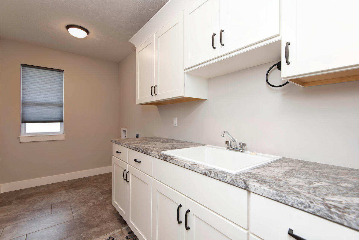
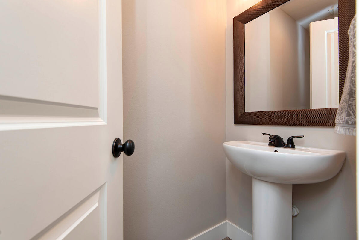
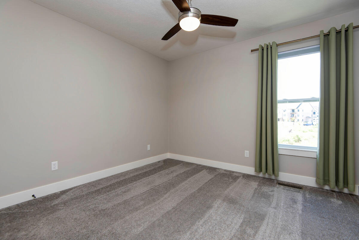
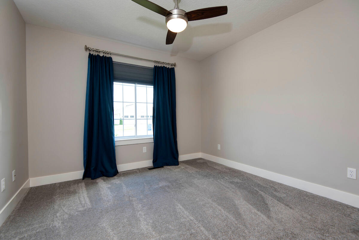
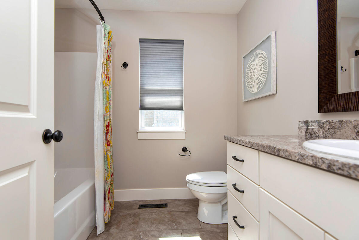
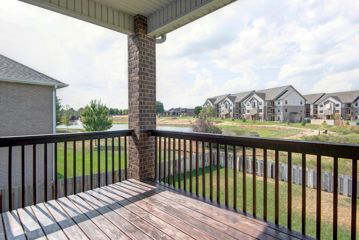
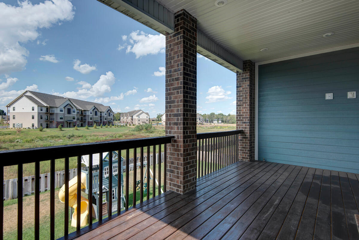
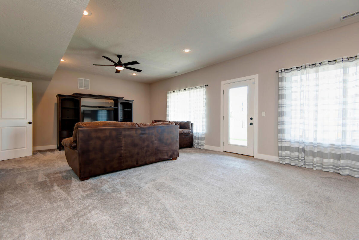
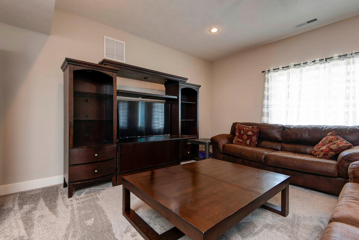
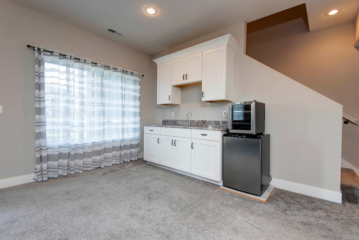
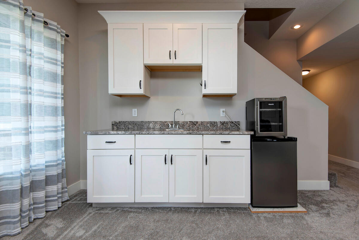
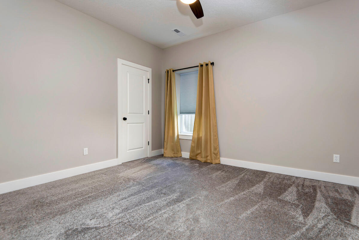
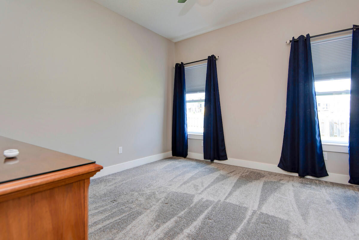
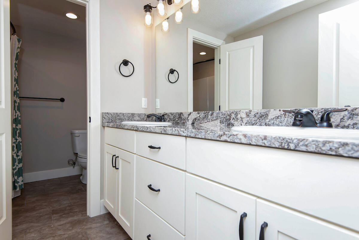
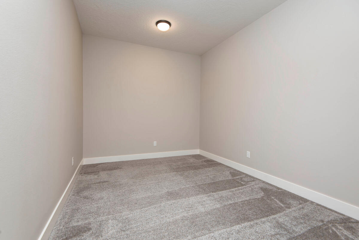
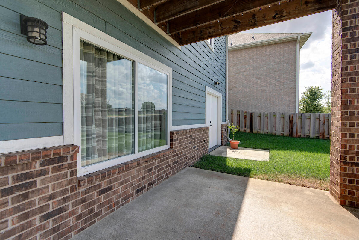
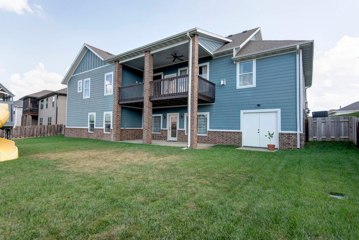
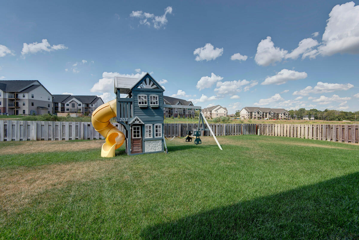
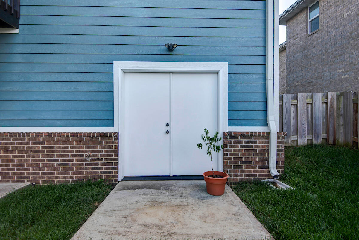
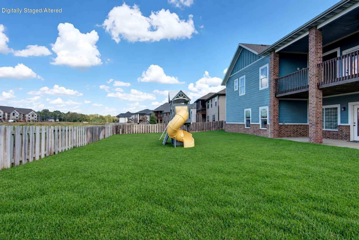
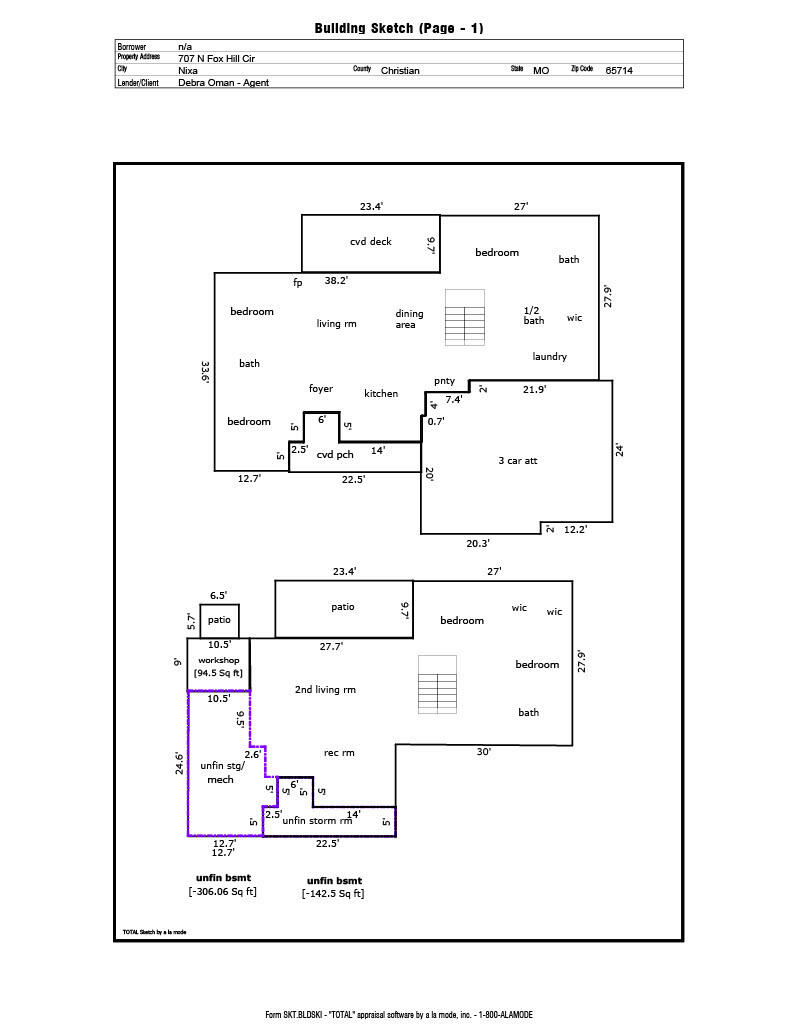
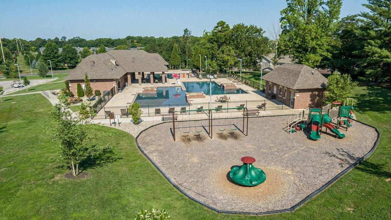
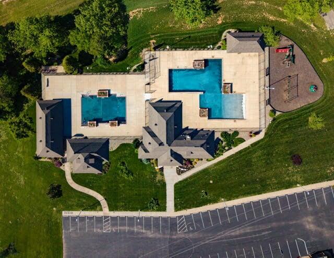
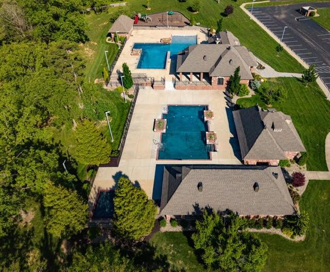
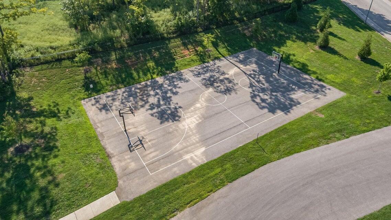
Welcome to this beautiful custom-built home in the popular Villages of Wicklow! Step inside and discover an inviting open floor plan designed for easy living and entertaining, with the living, dining, and kitchen areas flowing seamlessly together. This fabulous kitchen features a vented gas cooktop, double wall ovens, abundant counter space, and a large center island. Gorgeous granite countertops are complemented by lighting above and below the cabinets. Just around the corner, the pantry provides great storage space, as well as the microwave. The main-level primary suite offers plenty of space for king-size furniture. The ensuite bathroom features double vanities, a large walk-in shower, and a private toilet area. A huge walk-in closet connects directly to the laundry room, while it is also accessible from the hallway. A half bath is conveniently located nearby for guests. Two addl bedrooms and a full bath are located on the opposite side of the main level, providing privacy and separation. Step outside onto the generous covered deck, where you can connect your gas grill directly to a gas line. The finished basement provides even more room to spread out, with another living area and wet bar - perfect for movie nights, entertaining, or setting up a pool table. Two addl bedrooms and a full bath offer an ideal space for teens or guests. A 2nd living area in the basement could easily serve as a home office, hobby space, or workout room. A large storage room houses the utilities and provides room for seasonal items, while the oversized storm shelter offers protection and more storage. One of the home's unique features is the exterior-accessible John Deere room, complete with heating and cooling. Use it as a workshop, hobby room, or more storage. With no neighbors directly behind the home, you'll enjoy the privacy while relaxing on the large patio and spacious backyard. The HOA offers pools, playgrounds & basketball/pickleball courts. Come see for yourselves!
Welcome to this beautiful custom-built home in the popular Villages of Wicklow! Step inside and discover an inviting open floor plan designed for easy living and entertaining, with the living, dining, and kitchen areas flowing seamlessly together. This fabulous kitchen features a vented gas cooktop, double wall ovens, abundant counter space, and a large center island. Gorgeous granite countertops are complemented by lighting above and below the cabinets. Just around the corner, the pantry provides great storage space, as well as the microwave. The main-level primary suite offers plenty of space for king-size furniture. The ensuite bathroom features double vanities, a large walk-in shower, and a private toilet area. A huge walk-in closet connects directly to the laundry room, while it is also accessible from the hallway. A half bath is conveniently located nearby for guests. Two addl bedrooms and a full bath are located on the opposite side of the main level, providing privacy and separation. Step outside onto the generous covered deck, where you can connect your gas grill directly to a gas line. The finished basement provides even more room to spread out, with another living area and wet bar - perfect for movie nights, entertaining, or setting up a pool table. Two addl bedrooms and a full bath offer an ideal space for teens or guests. A 2nd living area in the basement could easily serve as a home office, hobby space, or workout room. A large storage room houses the utilities and provides room for seasonal items, while the oversized storm shelter offers protection and more storage. One of the home's unique features is the exterior-accessible John Deere room, complete with heating and cooling. Use it as a workshop, hobby room, or more storage. With no neighbors directly behind the home, you'll enjoy the privacy while relaxing on the large patio and spacious backyard. The HOA offers pools, playgrounds & basketball/pickleball courts. Come see for yourselves!
Listed by: RE/MAX House of Brokers - phone: (417) 887-5333

View Disclaimer
Listings displayed on this website are courtesy of SOMOMLS as distributed by MLS GRID.
IDX information is provided exclusively for consumers' personal noncommercial use. It may not be used for any purpose other than to identify prospective properties consumers may be interested in purchasing. The data is deemed reliable but is not guaranteed by MLS GRID. Use of MLS GRID Data may be subject to an end user license agreement prescribed by the Member Participant's applicable MLS, if any, and as amended from time to time. MLS GRID may require use of other disclaimers as necessary to protect Member Participant and/or their MLS from liability.
Based on information submitted to the MLS GRID as of 2026-10-01 07:06:02 GMT. All data is obtained from various sources and may not have been verified by broker or MLS GRID. Supplied Open House Information is subject to change without notice. All information should be independently reviewed and verified for accuracy. Properties may or may not be listed by the office/agThe data relating to real estate for sale on this web page comes in part from the Internet Data Exchange (IDX) of the Southern Missouri Regional MLS, LLC, Inc. Real estate listings held by Brokerage firms other than Brenda Essary - Jenni Cully & Associates LLC are marked with the IDX logo and detailed information about them includes the name of the listing Brokers. The information being provided is for consumers' personal, noncommercial use and may not be used for any purpose other than to identify prospective properties consumers may be interested in purchasing. The information being provided is not guaranteed, and all information should be verified by the consumer. Any representation that a web site contains all listings shall only mean that the website contains all listing available to the public through the IDX data feed. There may be other properties offered through a REALTOR® that have not been displayed on this site. © Southern Missouri Regional MLS, LLC. All rights reserved. More Info (opens in a new window)


