Details for Listing #60325561
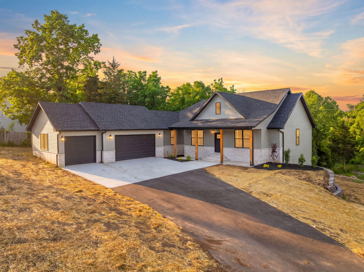
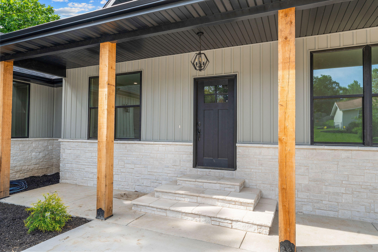
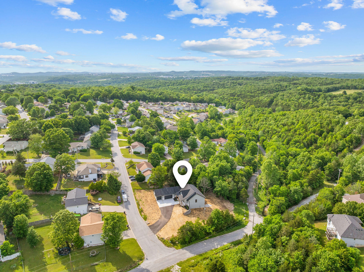
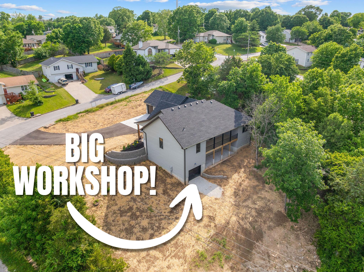
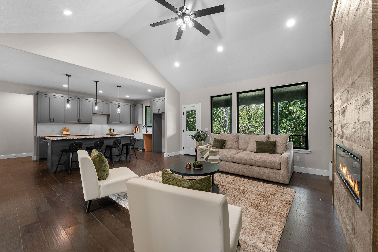
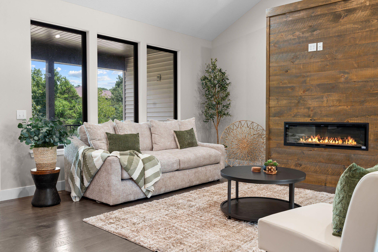
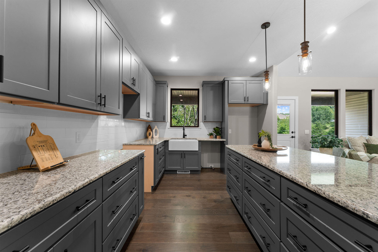
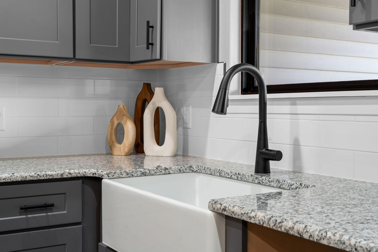
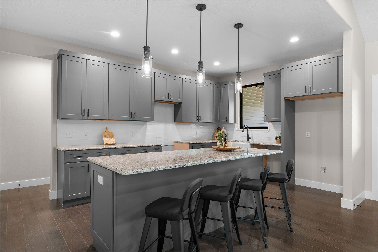
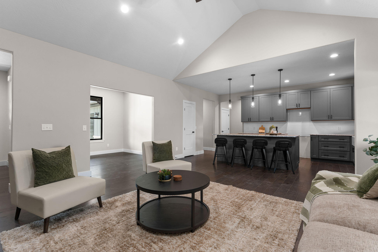
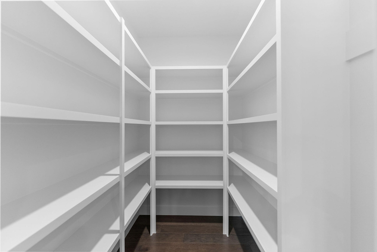
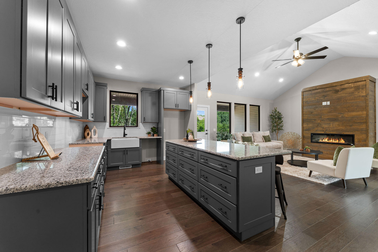
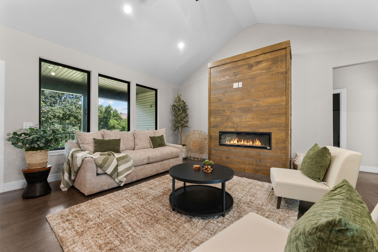
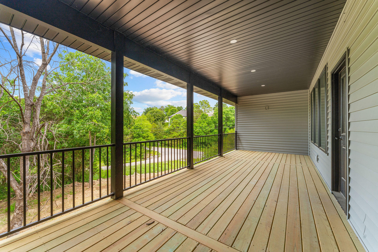
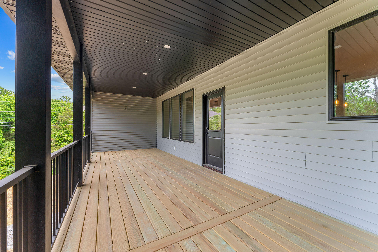
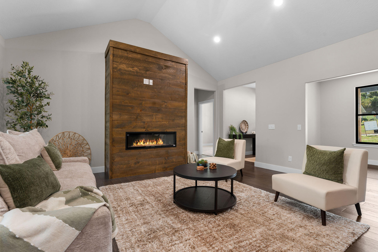
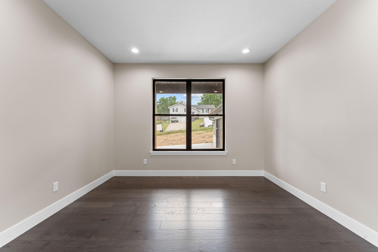
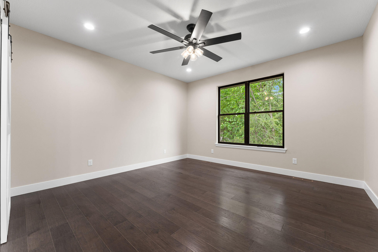
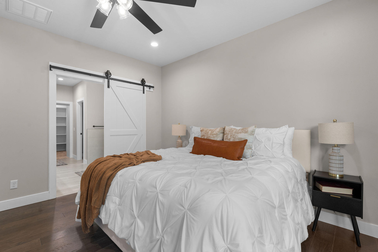
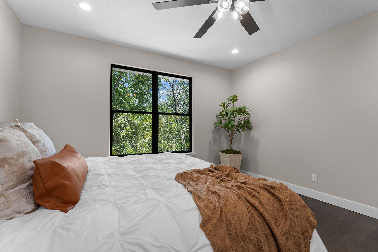
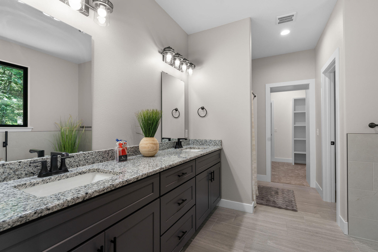
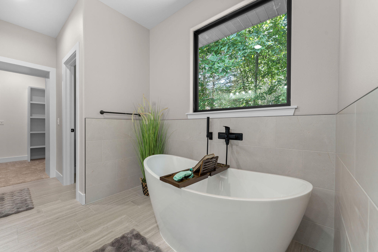
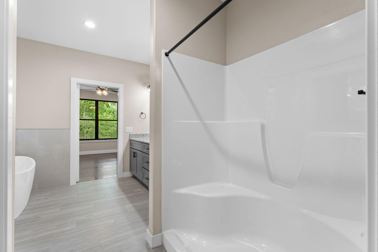
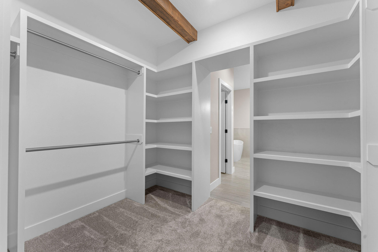
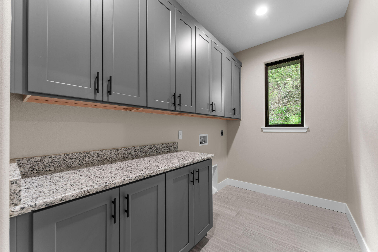
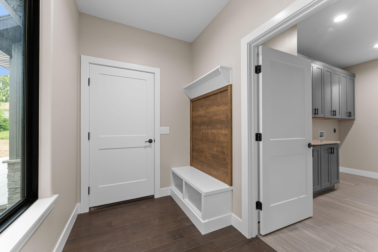
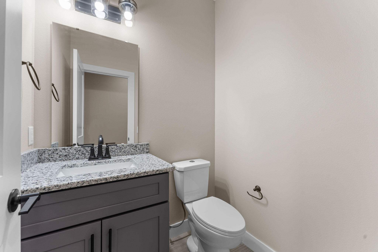
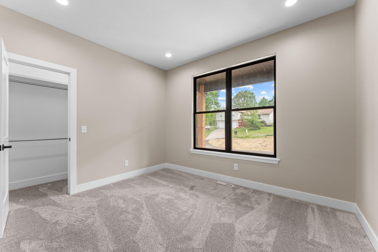
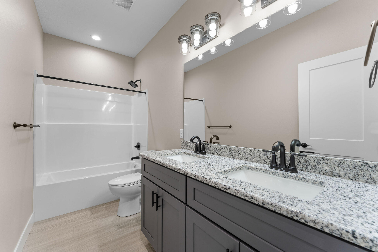
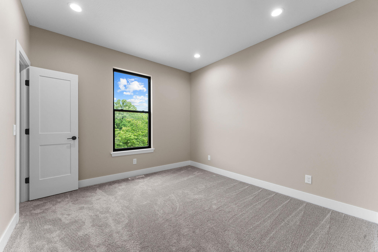
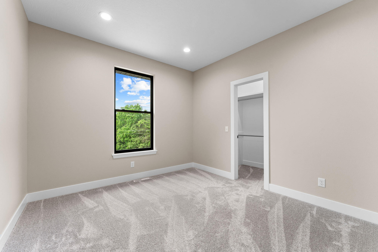
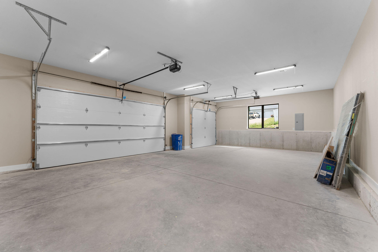
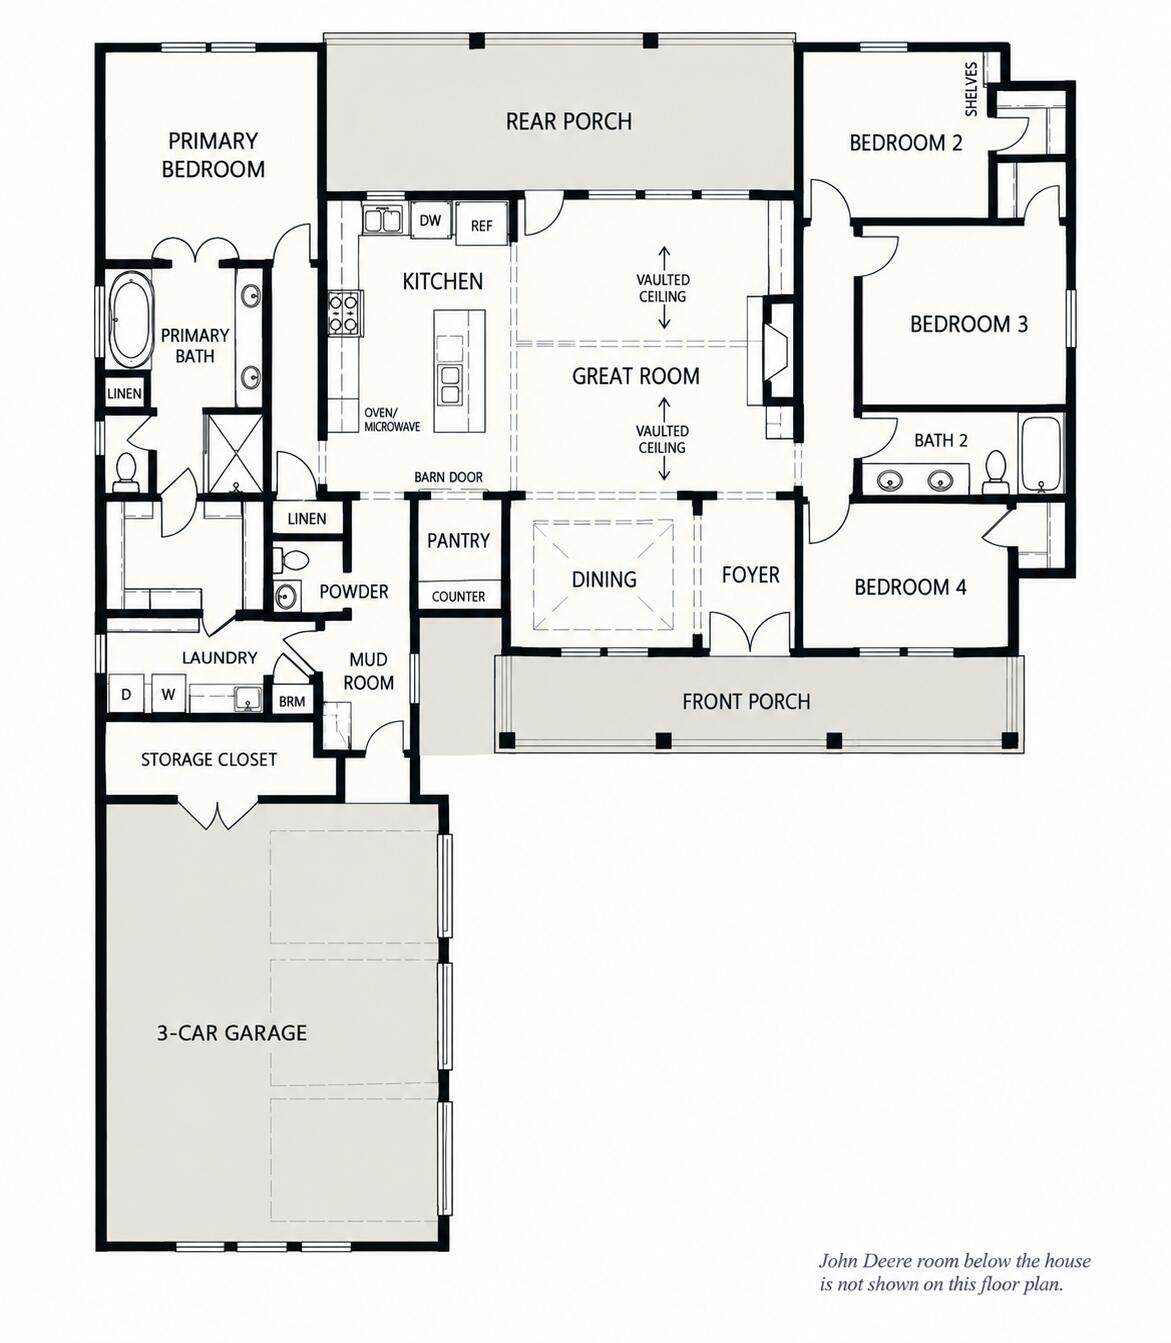
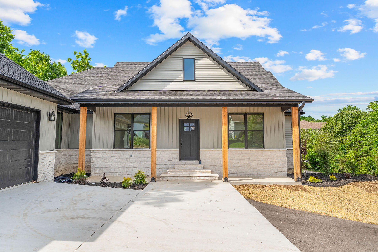
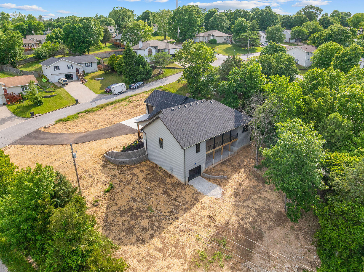
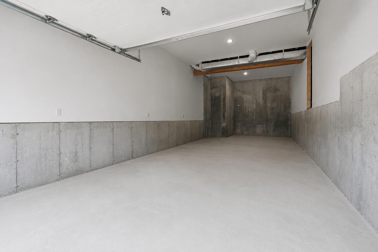
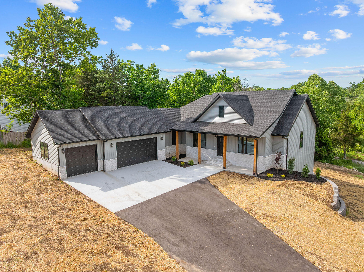
Brand New Construction! Hard-to-find 4-bedroom layout! One-level living! Massive workshop! 3-car garage! Flat Creek Builders has just completed this 2,100 square feet home with thoughtfully designed living space. The open-concept floor plan features soaring vaulted ceilings in the great room, a stunning floor-to-ceiling fireplace feature wall, abundant natural light, and seamless flow into the kitchen and dining areas. The kitchen is designed for both everyday living and entertaining with a large island, walk-in pantry, and easy access to the dining space and covered rear porch with a beautiful view of trees only - no backyard neighbor! A spacious laundry room and mud room add practicality, while the private primary suite offers a spa-like ensuite bath and generous walk-in closet. Three additional bedrooms provide flexibility for family, guests, or a home office. Situated on an oversized corner lot, this home also features a 3-car garage with excellent storage space plus a lower-level workshop/John Deere room for lawn equipment, tools, storage, or room to tinker! Move-in ready and waiting for the fun part--decorating and making the space your own! A fantastic home for the money - and you're gonna love that new home smell!
Brand New Construction! Hard-to-find 4-bedroom layout! One-level living! Massive workshop! 3-car garage! Flat Creek Builders has just completed this 2100 square feet home with thoughtfully designed living space. The open-concept floor plan features soaring vaulted ceilings in the great room, a stunning floor-to-ceiling fireplace feature wall, abundant natural light, and seamless flow into the kitchen and dining areas. The kitchen is designed for both everyday living and entertaining with a large island, walk-in pantry, and easy access to the dining space and covered rear porch with a beautiful view of trees only - no backyard neighbor! A spacious laundry room and mud room add practicality, while the private primary suite offers a spa-like ensuite bath and generous walk-in closet. Three additional bedrooms provide flexibility for family, guests, or a home office. Situated on an oversized corner lot, this home also features a 3-car garage with excellent storage space plus a lower-level workshop/John Deere room for lawn equipment, tools, storage, or room to tinker! Move-in ready and waiting for the fun part--decorating and making the space your own! A fantastic home for the money - and you're gonna love that new home smell!
Listed by: Currier & Company - phone: (417) 336-1300

View Disclaimer
Listings displayed on this website are courtesy of SOMOMLS as distributed by MLS GRID.
IDX information is provided exclusively for consumers' personal noncommercial use. It may not be used for any purpose other than to identify prospective properties consumers may be interested in purchasing. The data is deemed reliable but is not guaranteed by MLS GRID. Use of MLS GRID Data may be subject to an end user license agreement prescribed by the Member Participant's applicable MLS, if any, and as amended from time to time. MLS GRID may require use of other disclaimers as necessary to protect Member Participant and/or their MLS from liability.
Based on information submitted to the MLS GRID as of 2026-10-01 07:06:02 GMT. All data is obtained from various sources and may not have been verified by broker or MLS GRID. Supplied Open House Information is subject to change without notice. All information should be independently reviewed and verified for accuracy. Properties may or may not be listed by the office/agThe data relating to real estate for sale on this web page comes in part from the Internet Data Exchange (IDX) of the Southern Missouri Regional MLS, LLC, Inc. Real estate listings held by Brokerage firms other than Brenda Essary - Jenni Cully & Associates LLC are marked with the IDX logo and detailed information about them includes the name of the listing Brokers. The information being provided is for consumers' personal, noncommercial use and may not be used for any purpose other than to identify prospective properties consumers may be interested in purchasing. The information being provided is not guaranteed, and all information should be verified by the consumer. Any representation that a web site contains all listings shall only mean that the website contains all listing available to the public through the IDX data feed. There may be other properties offered through a REALTOR® that have not been displayed on this site. © Southern Missouri Regional MLS, LLC. All rights reserved. More Info (opens in a new window)


