Details for Listing #60335708
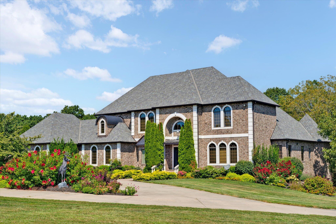
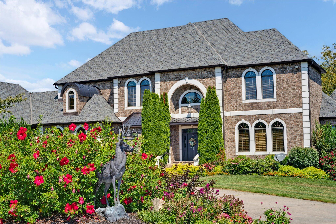
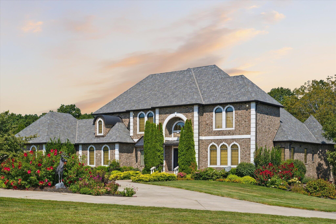
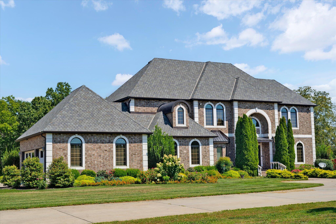
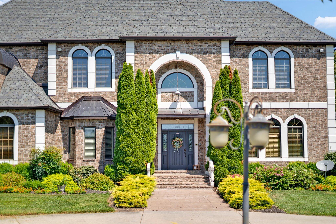
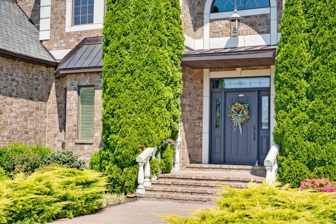
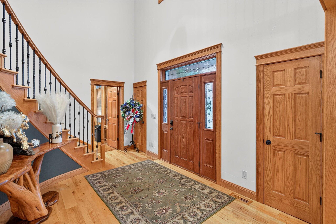
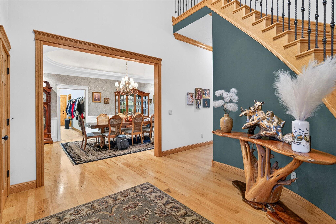
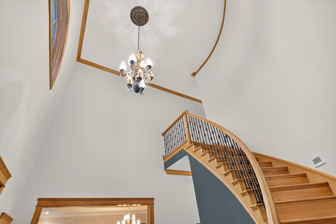
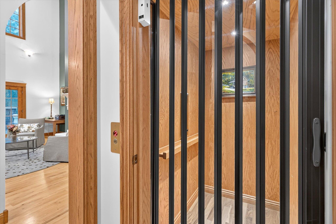
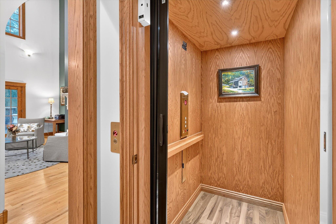
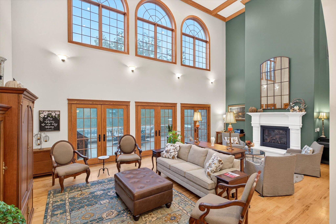
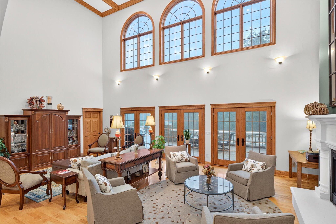
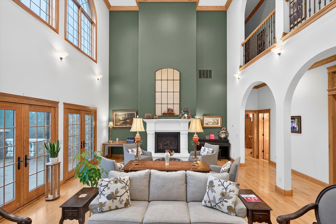
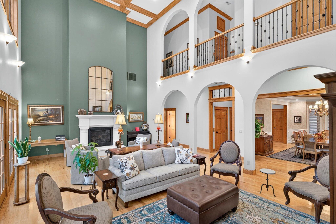
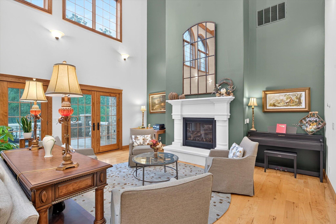
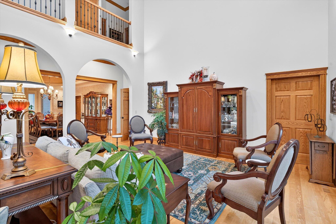
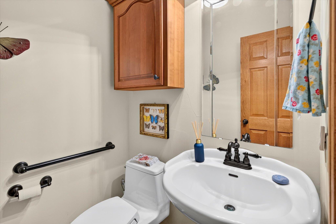
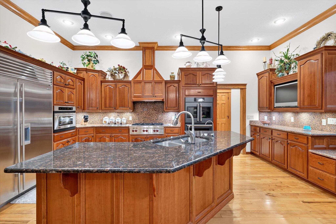
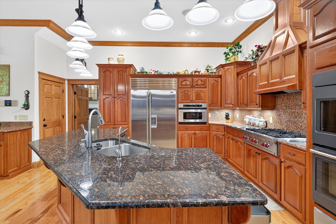
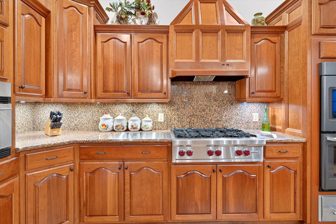
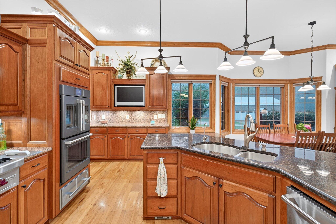
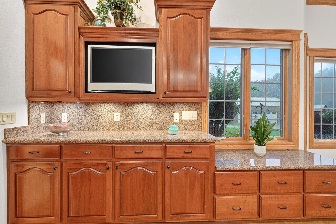
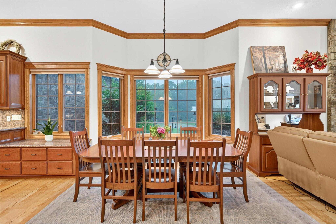
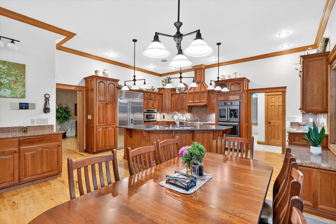
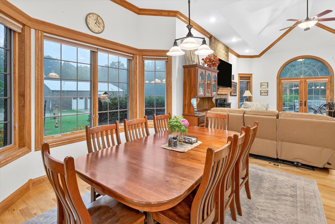
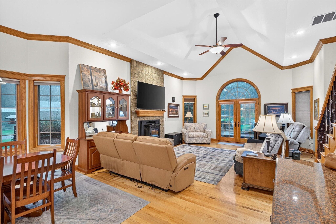
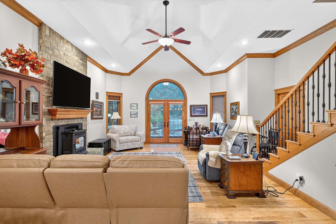
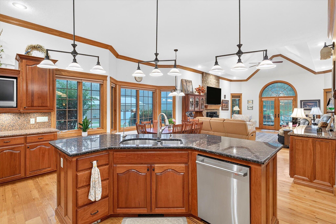
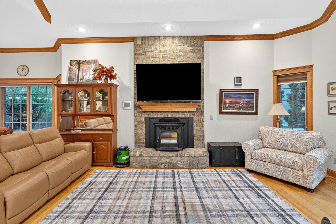
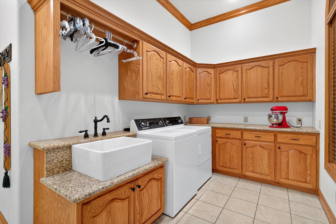
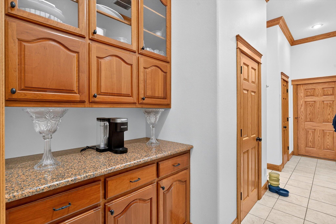
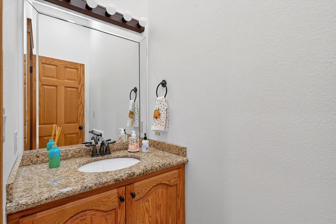
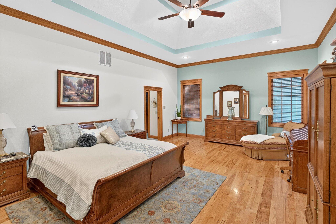
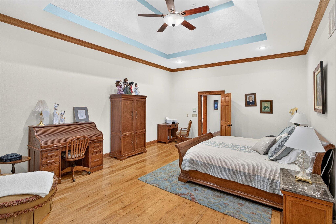
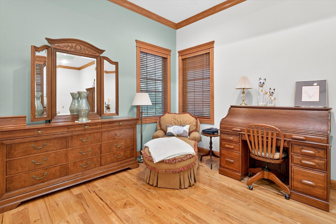
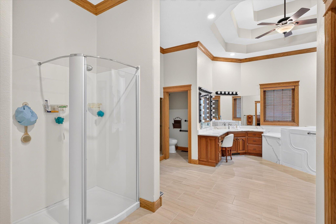
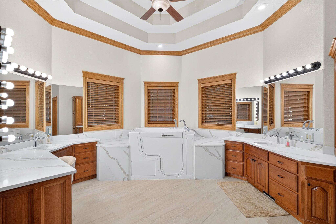
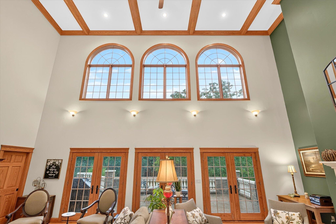
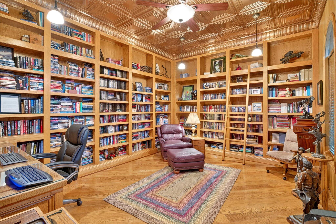
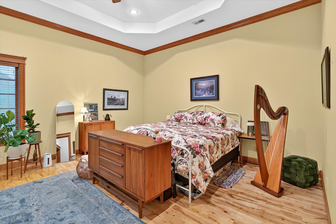
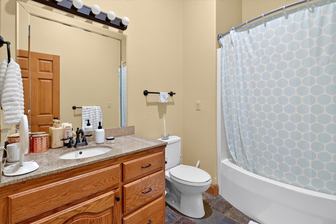
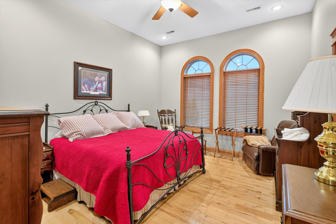
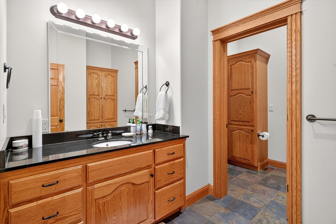
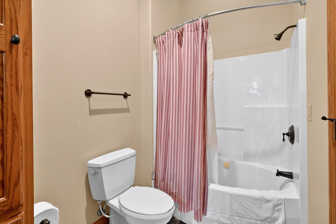
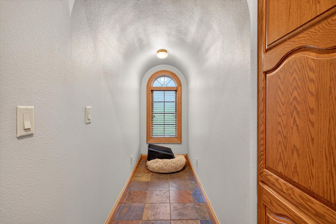
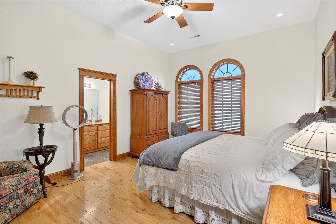
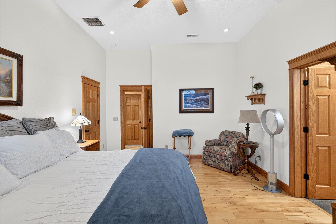
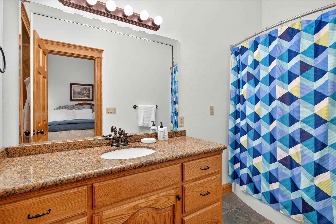
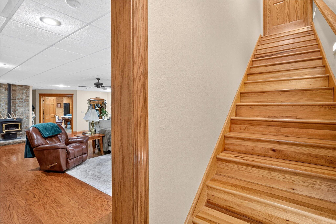
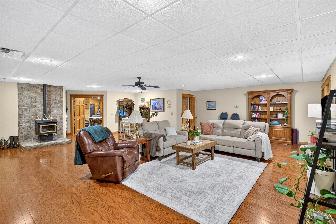
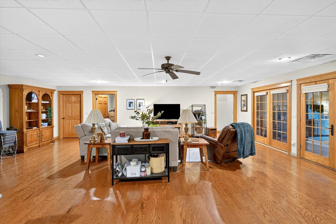
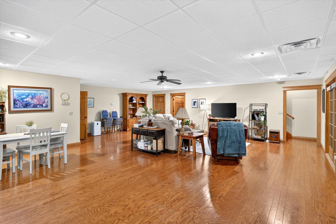
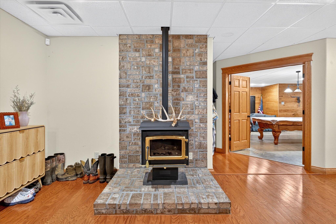
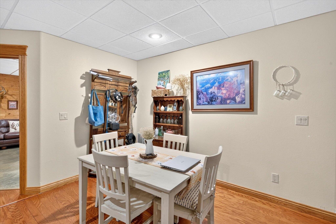
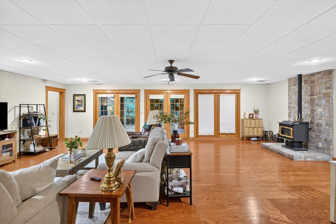
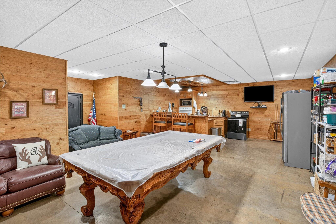
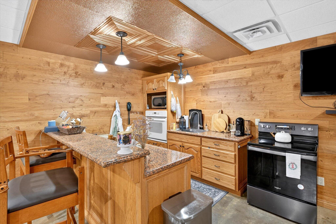
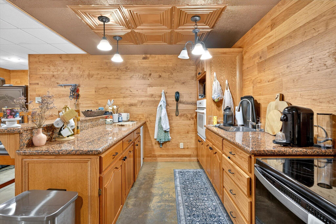
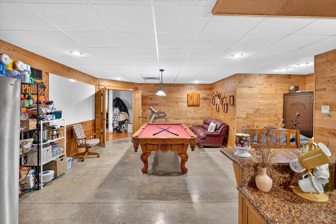
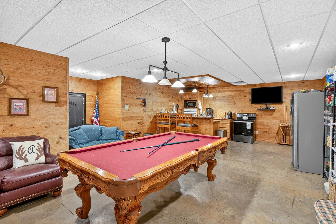
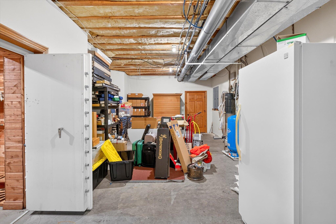
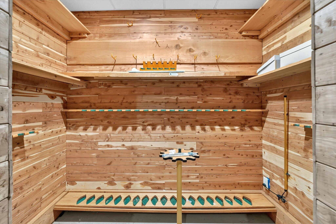
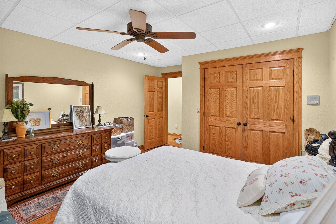
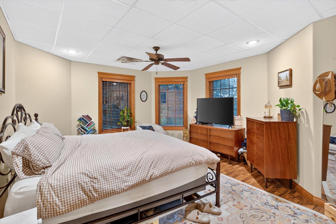
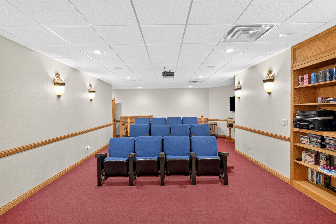
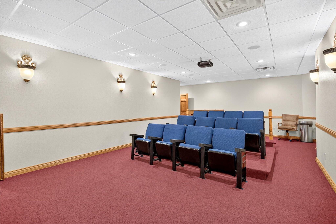
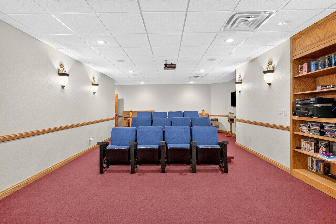
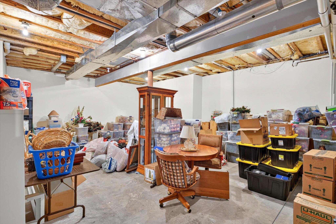
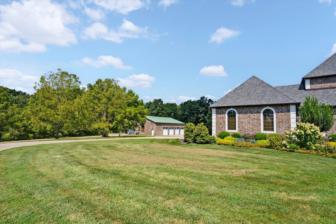
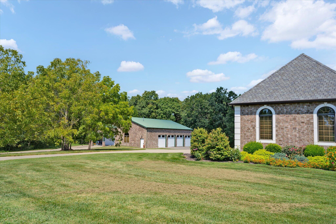
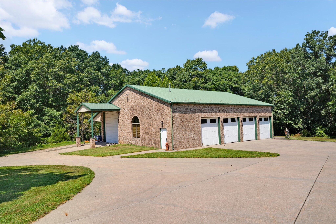
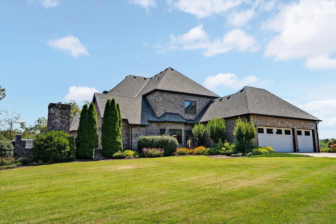
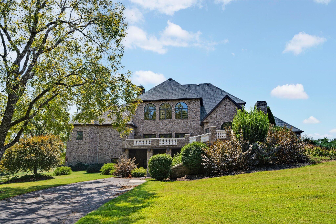
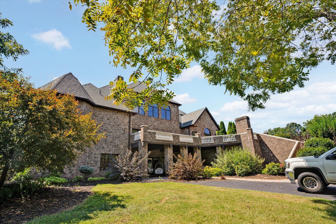
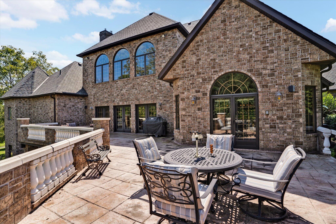
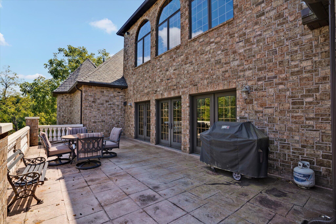
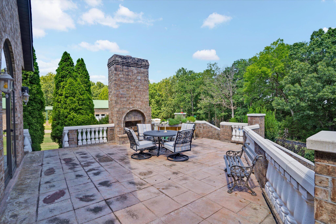
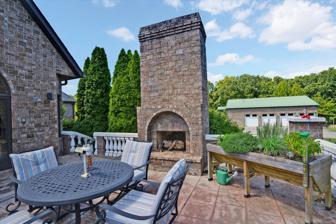
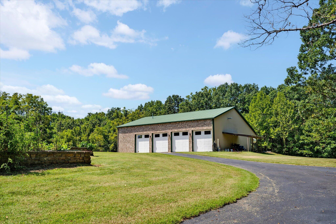
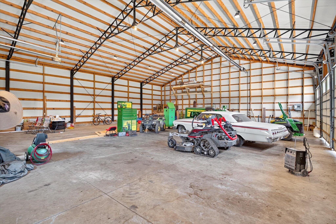
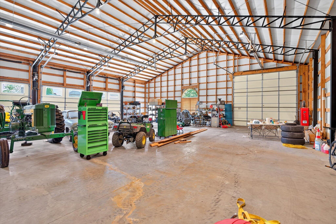
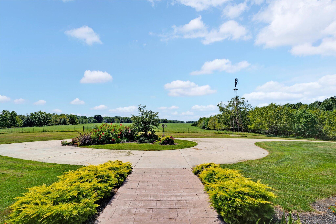
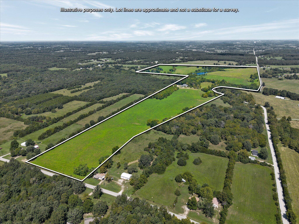
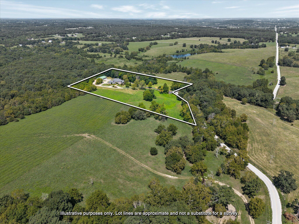
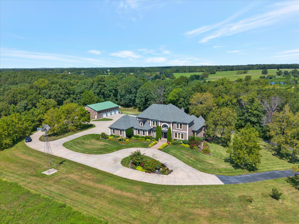
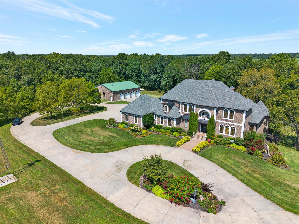
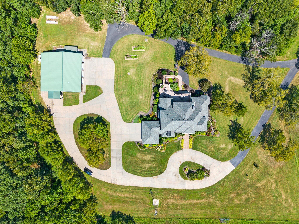
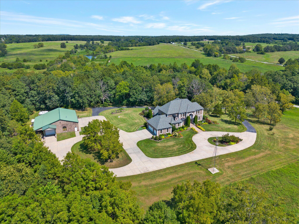
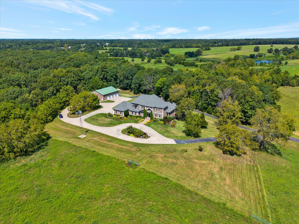
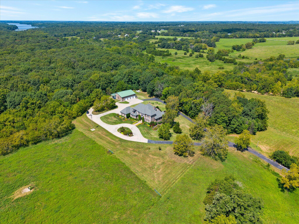
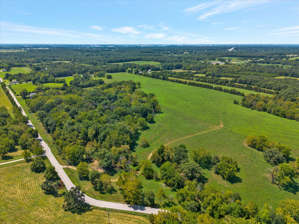
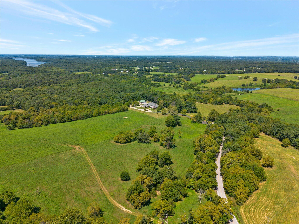
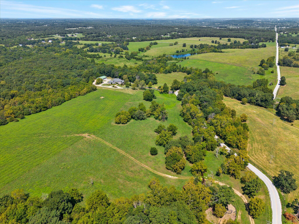
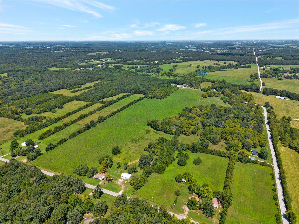
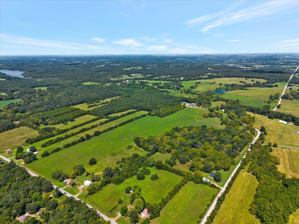
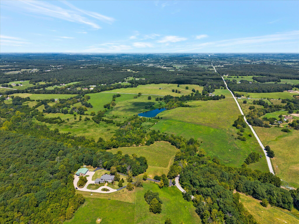
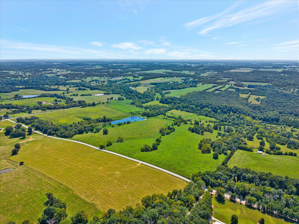
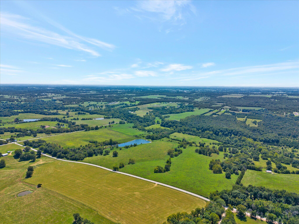
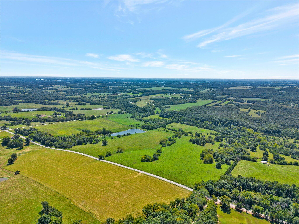
Rare hilltop estate on 10+/- acres with panoramic Ozarks views in Strafford--privacy, pasture, timber, and a pond, yet minutes from Springfield. This custom 2006 all-brick residence offers 6 bedrooms, 5 full and 2 half baths, and approximately 8,983 total square feet, including 5,241 finished above grade and a finished walk-out lower level. An elevator serves every floor.A soaring two-story great room with beamed ceilings, tall arched windows, and a gas fireplace opens to formal dining and a chef's kitchen with granite and quartz counters, island, gas cooktop, double wall ovens, warming drawer, and breakfast nook. The adjoining hearth room features a pellet stove. The main-level primary suite has vaulted ceilings over 11 feet and a spa-scale bath with walk-in shower. A wood-paneled library/office, utility, and oversized 3-car attached garage complete the first floor.The walk-out lower level is built for family and guests: family room with gas fireplace, true home theater, recreation room with wet bar and second kitchen, two additional bedrooms, and generous storage. Three more bedrooms and baths occupy the second floor.Outside living includes a rear terrace with outdoor fireplace. A circular paved drive, gated entry, and RV access serve five additional garage spaces, an insulated heated shop, and a large metal shop for equipment, boats, and toys. Horses allowed; acreage will divide. Private well, septic, owned propane, standby generator, central vacuum, security, and extensive accessibility features. Strafford schools. No HOA.Schedule your private showing and walk the land--this is a once-in-a-generation country estate ready for its next steward.
Rare hilltop estate on 10+/- acres with panoramic Ozarks views in Strafford--privacy, pasture, timber, and a pond, yet minutes from Springfield. This custom 2006 all-brick residence offers 6 bedrooms, 5 full and 2 half baths, and approximately 8983 total square feet, including 5241 finished above grade and a finished walk-out lower level. An elevator serves every floor.A soaring two-story great room with beamed ceilings, tall arched windows, and a gas fireplace opens to formal dining and a chef's kitchen with granite and quartz counters, island, gas cooktop, double wall ovens, warming drawer, and breakfast nook. The adjoining hearth room features a pellet stove. The main-level primary suite has vaulted ceilings over 11 feet and a spa-scale bath with walk-in shower. A wood-paneled library/office, utility, and oversized 3-car attached garage complete the first floor.The walk-out lower level is built for family and guests: family room with gas fireplace, true home theater, recreation room with wet bar and second kitchen, two additional bedrooms, and generous storage. Three more bedrooms and baths occupy the second floor.Outside living includes a rear terrace with outdoor fireplace. A circular paved drive, gated entry, and RV access serve five additional garage spaces, an insulated heated shop, and a large metal shop for equipment, boats, and toys. Horses allowed; acreage will divide. Private well, septic, owned propane, standby generator, central vacuum, security, and extensive accessibility features. Strafford schools. No HOA.Schedule your private showing and walk the land--this is a once-in-a-generation country estate ready for its next steward.
Listed by: Murney Associates - Primrose - phone: (417) 823-2300

View Disclaimer
Listings displayed on this website are courtesy of SOMOMLS as distributed by MLS GRID.
IDX information is provided exclusively for consumers' personal noncommercial use. It may not be used for any purpose other than to identify prospective properties consumers may be interested in purchasing. The data is deemed reliable but is not guaranteed by MLS GRID. Use of MLS GRID Data may be subject to an end user license agreement prescribed by the Member Participant's applicable MLS, if any, and as amended from time to time. MLS GRID may require use of other disclaimers as necessary to protect Member Participant and/or their MLS from liability.
Based on information submitted to the MLS GRID as of 2026-11-15 07:02:51 GMT. All data is obtained from various sources and may not have been verified by broker or MLS GRID. Supplied Open House Information is subject to change without notice. All information should be independently reviewed and verified for accuracy. Properties may or may not be listed by the office/agThe data relating to real estate for sale on this web page comes in part from the Internet Data Exchange (IDX) of the Southern Missouri Regional MLS, LLC, Inc. Real estate listings held by Brokerage firms other than Brenda Essary - Jenni Cully & Associates LLC are marked with the IDX logo and detailed information about them includes the name of the listing Brokers. The information being provided is for consumers' personal, noncommercial use and may not be used for any purpose other than to identify prospective properties consumers may be interested in purchasing. The information being provided is not guaranteed, and all information should be verified by the consumer. Any representation that a web site contains all listings shall only mean that the website contains all listing available to the public through the IDX data feed. There may be other properties offered through a REALTOR® that have not been displayed on this site. © Southern Missouri Regional MLS, LLC. All rights reserved. More Info (opens in a new window)


