Details for Listing #60327543
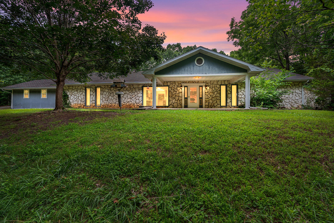
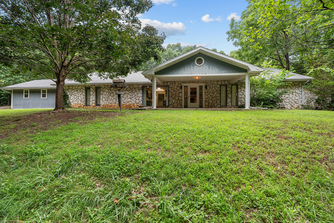
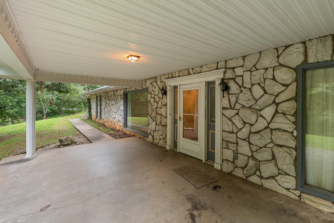
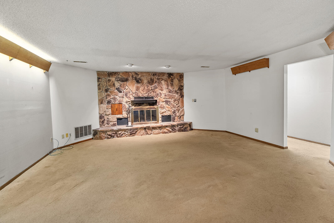
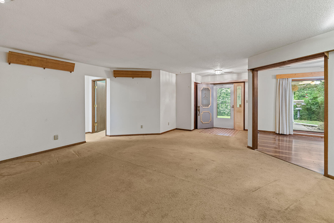
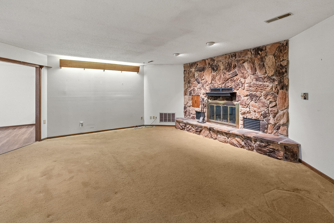
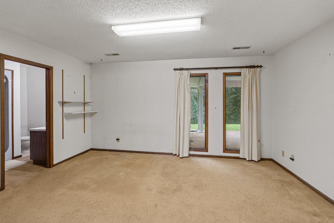
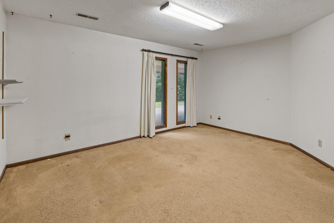
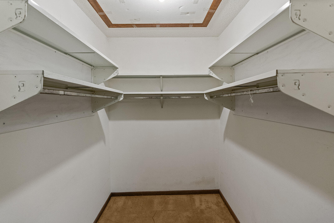
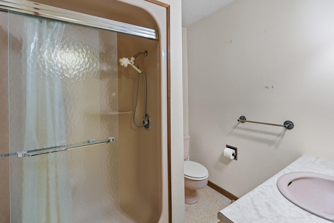
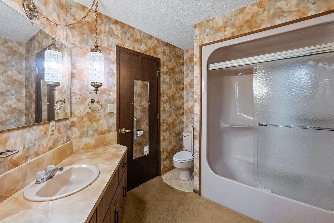
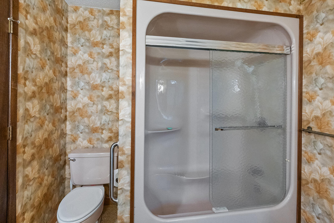
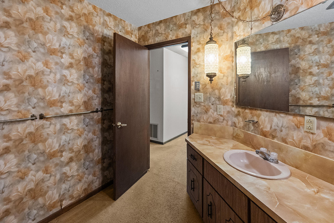
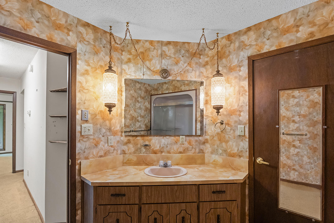
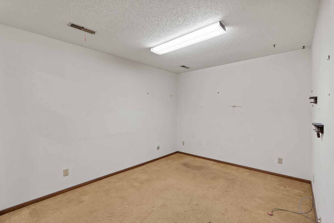
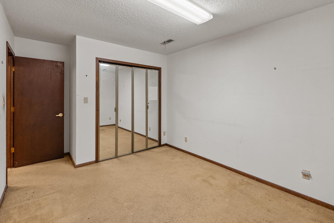
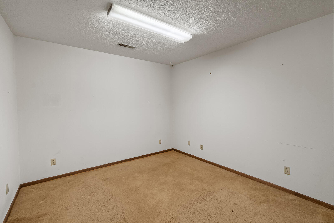
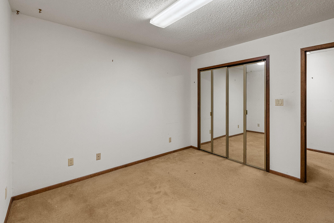
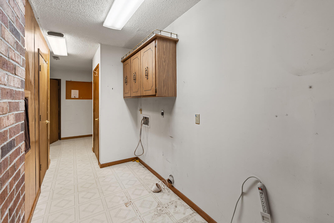
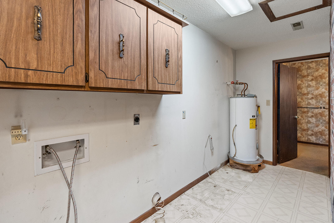
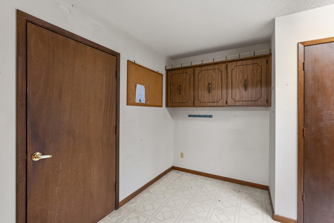
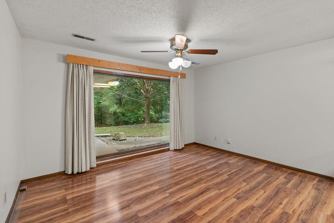
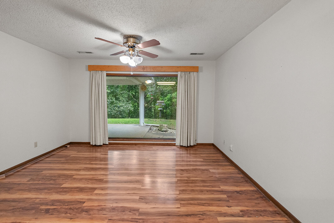
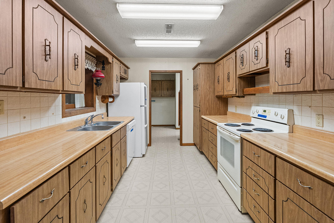
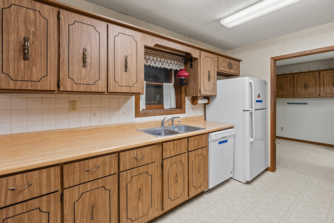
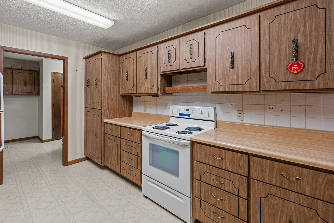
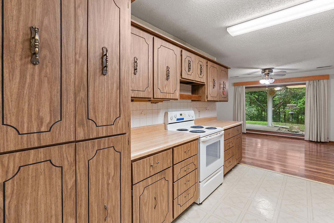
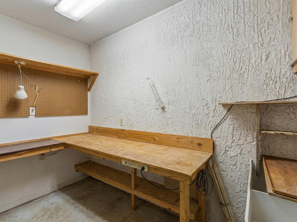
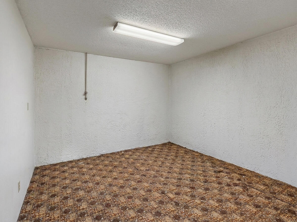
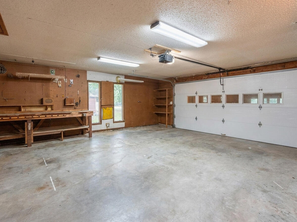
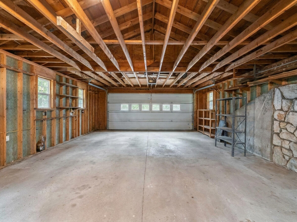
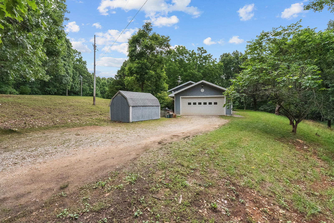
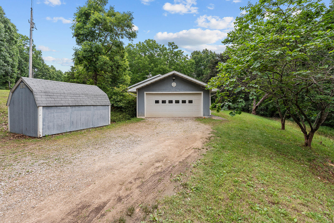
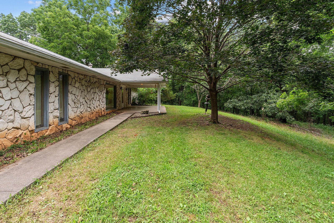
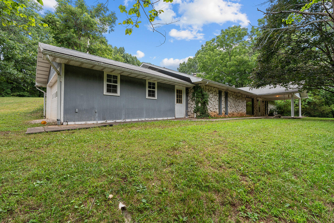
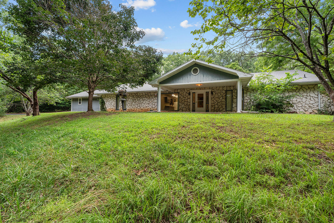
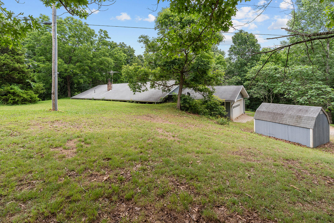
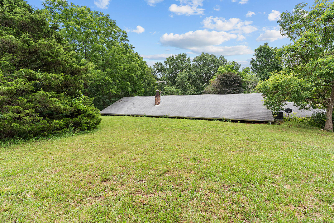
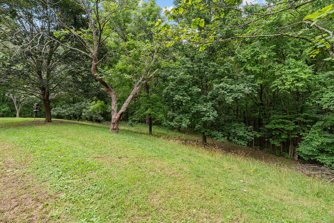
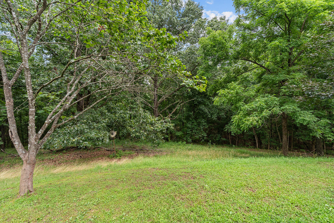
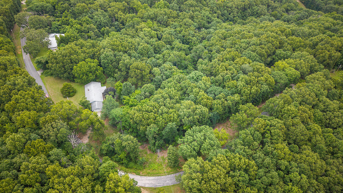
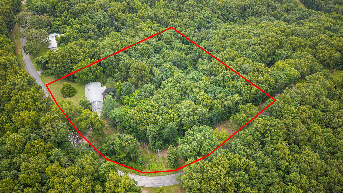
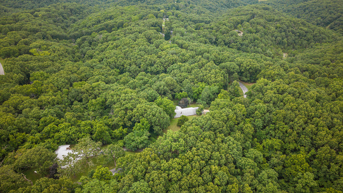
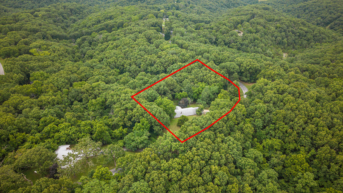
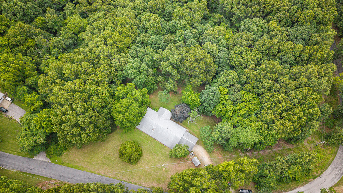
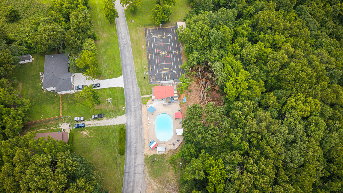
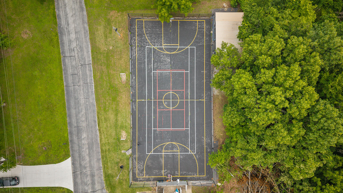
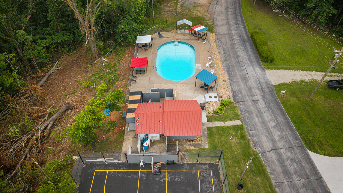
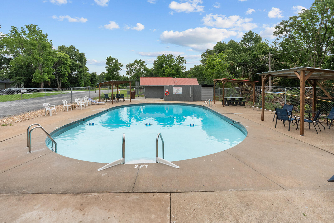
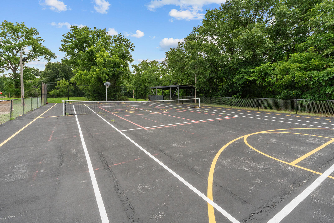
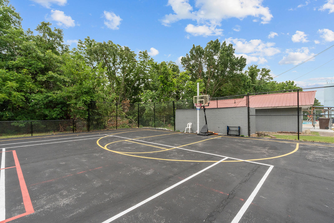
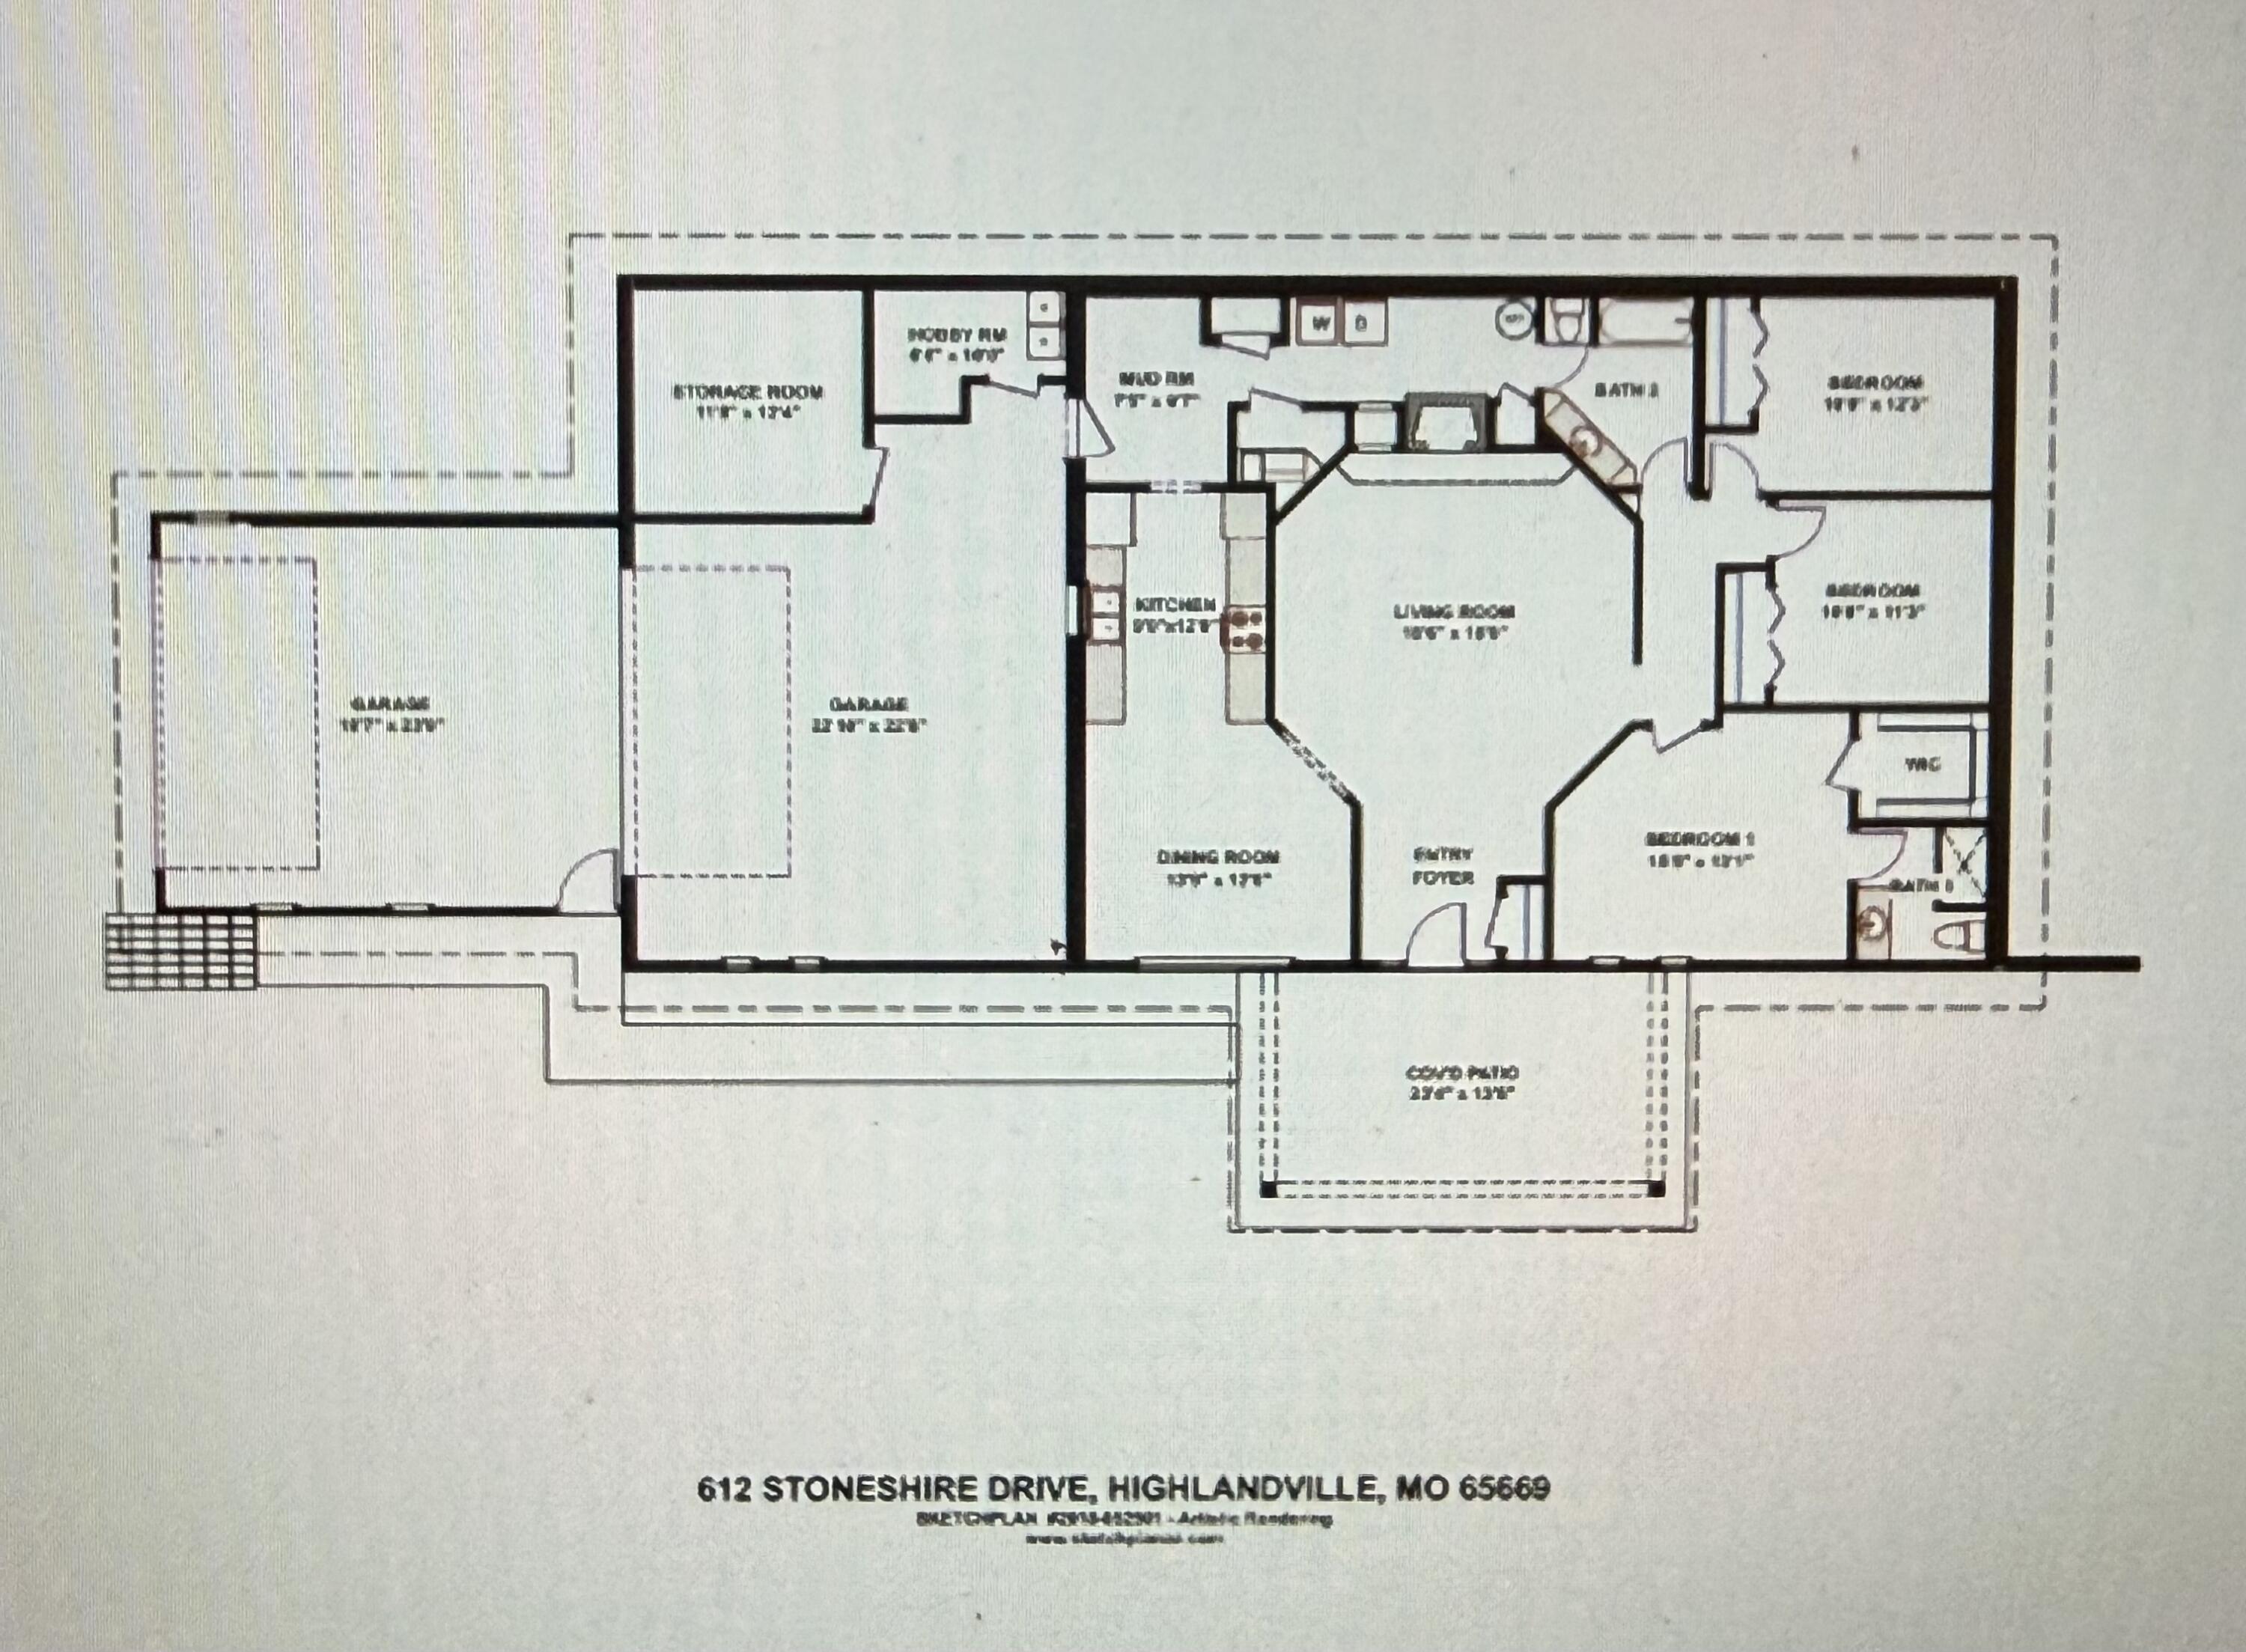
Nestled on nearly 4 acres in desirable Highlandville, this unique 3-bedroom, 2-bath earth-berm home offers 1,764 sq. ft. of comfortable living space, exceptional energy efficiency, and room to make it your own. Designed with practicality in mind, the home features a flexible floor plan with a potential 4th bedroom, office, craft room, or hobby space located just off the garage. Car enthusiasts, hobbyists, and DIYers will love the attached garage and workshop setup, offering space for up to 4 vehicles or a combination of parking, storage, and workspace. The home is equipped with central heat and air, plus a powerful wood-burning stove with blower capable of heating the entire home during colder months. Built in 1979, this property offers a blend of character and opportunity. Many of the home's original features remain, providing vintage charm and a solid foundation for those who appreciate quality construction and want to add their own cosmetic updates and personal touches over time. Located in an established neighborhood known for its large lots and community amenities, residents have the option to enjoy access to a swimming pool, tennis courts, and basketball courts through a voluntary association--no mandatory HOA fees or restrictions. If you're looking for a well-built home with acreage, energy efficiency, flexible living space, and the chance to create lasting memories in a wonderful community, this Highlandville property deserves a closer look.
Nestled on nearly 4 acres in desirable Highlandville, this unique 3-bedroom, 2-bath earth-berm home offers 1764 sq. ft. of comfortable living space, exceptional energy efficiency, and room to make it your own. Designed with practicality in mind, the home features a flexible floor plan with a potential 4th bedroom, office, craft room, or hobby space located just off the garage. Car enthusiasts, hobbyists, and DIYers will love the attached garage and workshop setup, offering space for up to 4 vehicles or a combination of parking, storage, and workspace. The home is equipped with central heat and air, plus a powerful wood-burning stove with blower capable of heating the entire home during colder months. Built in 1979, this property offers a blend of character and opportunity. Many of the home's original features remain, providing vintage charm and a solid foundation for those who appreciate quality construction and want to add their own cosmetic updates and personal touches over time. Located in an established neighborhood known for its large lots and community amenities, residents have the option to enjoy access to a swimming pool, tennis courts, and basketball courts through a voluntary association--no mandatory HOA fees or restrictions. If you're looking for a well-built home with acreage, energy efficiency, flexible living space, and the chance to create lasting memories in a wonderful community, this Highlandville property deserves a closer look.
Listed by: Keller Williams Local - phone: (417) 883-4900

View Disclaimer
Listings displayed on this website are courtesy of SOMOMLS as distributed by MLS GRID.
IDX information is provided exclusively for consumers' personal noncommercial use. It may not be used for any purpose other than to identify prospective properties consumers may be interested in purchasing. The data is deemed reliable but is not guaranteed by MLS GRID. Use of MLS GRID Data may be subject to an end user license agreement prescribed by the Member Participant's applicable MLS, if any, and as amended from time to time. MLS GRID may require use of other disclaimers as necessary to protect Member Participant and/or their MLS from liability.
Based on information submitted to the MLS GRID as of 2026-10-02 07:06:43 GMT. All data is obtained from various sources and may not have been verified by broker or MLS GRID. Supplied Open House Information is subject to change without notice. All information should be independently reviewed and verified for accuracy. Properties may or may not be listed by the office/agThe data relating to real estate for sale on this web page comes in part from the Internet Data Exchange (IDX) of the Southern Missouri Regional MLS, LLC, Inc. Real estate listings held by Brokerage firms other than Brenda Essary - Jenni Cully & Associates LLC are marked with the IDX logo and detailed information about them includes the name of the listing Brokers. The information being provided is for consumers' personal, noncommercial use and may not be used for any purpose other than to identify prospective properties consumers may be interested in purchasing. The information being provided is not guaranteed, and all information should be verified by the consumer. Any representation that a web site contains all listings shall only mean that the website contains all listing available to the public through the IDX data feed. There may be other properties offered through a REALTOR® that have not been displayed on this site. © Southern Missouri Regional MLS, LLC. All rights reserved. More Info (opens in a new window)


