Details for Listing #60333155
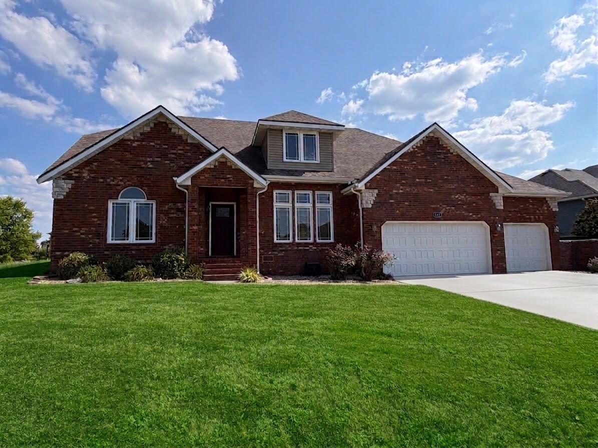
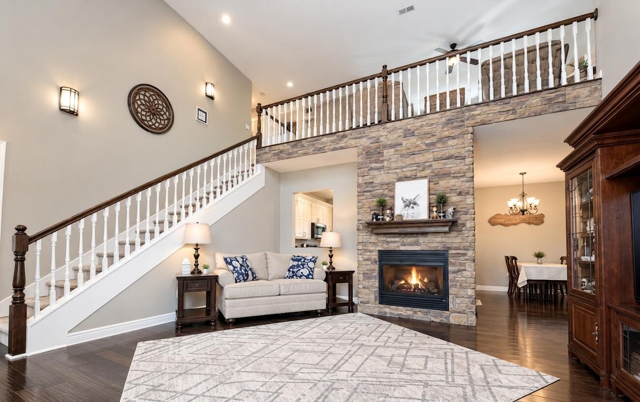
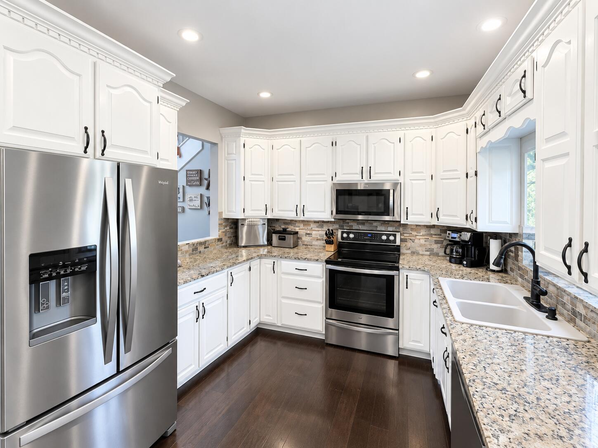
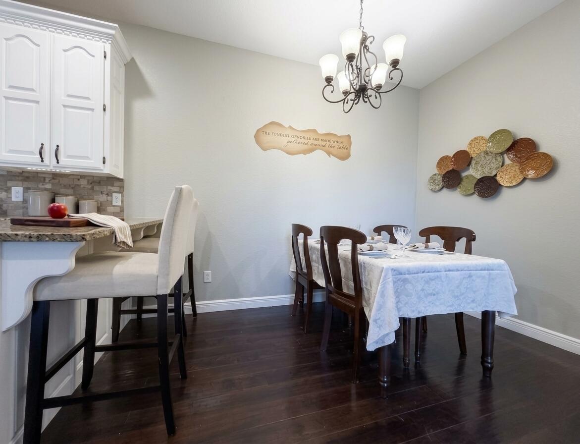
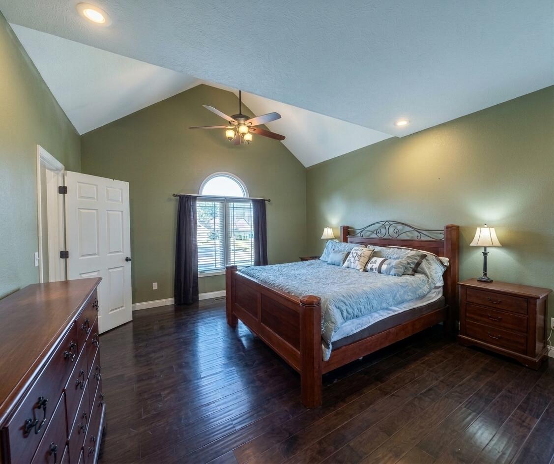
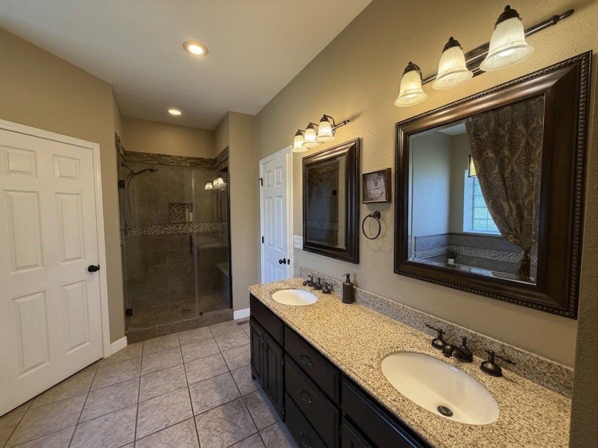
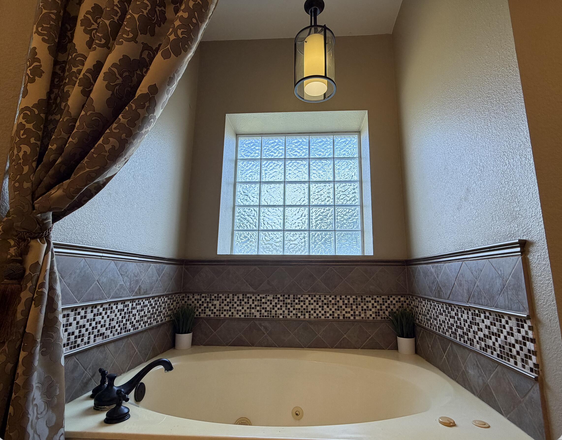
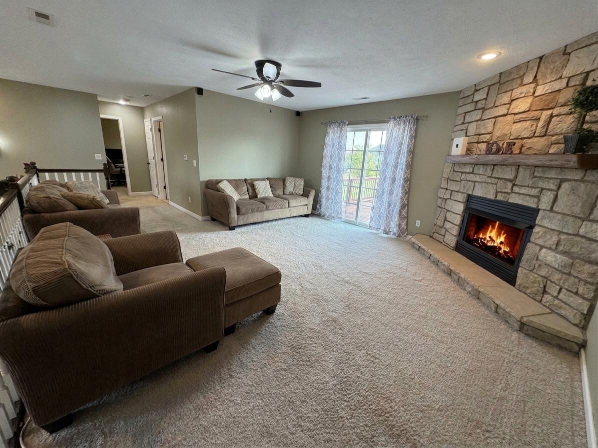
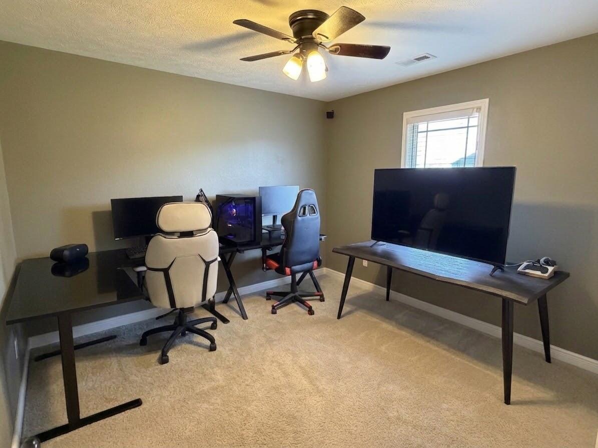
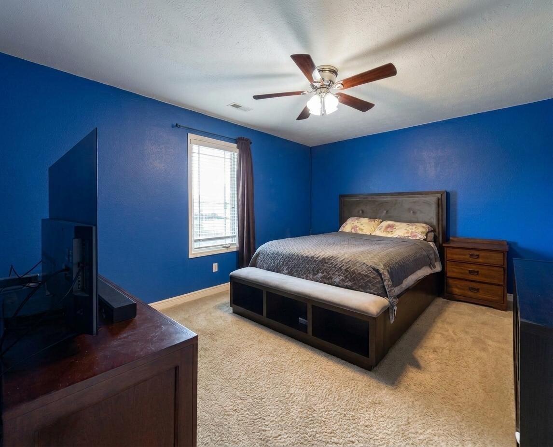
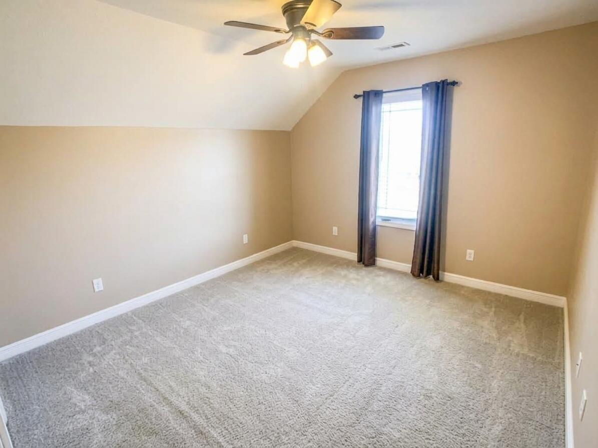
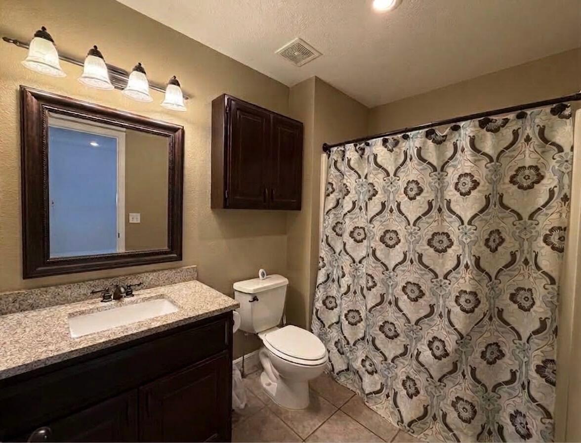
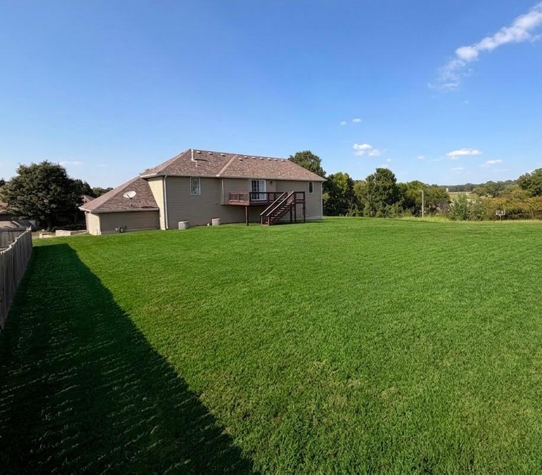
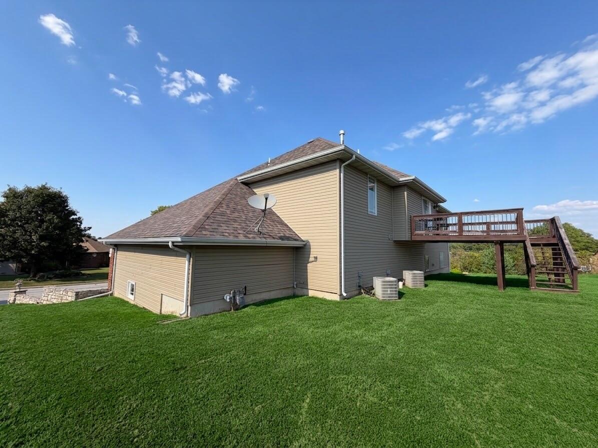
Welcome to this stunning 4-bedroom, 2.5-bath home in the highly sought-after LeaBrooke Estates and Rogersville School District. Situated on nearly half an acre, this 2,688 sq. ft. home offers timeless design, spacious living areas, and exceptional neighborhood amenities.Step inside and be greeted by a dramatic foyer with a grand staircase, rich hardwood flooring, cathedral ceilings, and abundant natural light. The main living room features a floor-to-ceiling stone gas fireplace and flows seamlessly into the kitchen, complete with custom solid-wood cabinetry, granite countertops, and included appliances.The main-level primary suite serves as a private retreat featuring a spacious en-suite bath, jetted tub, walk-in shower, and dual his-and-her walk-in closets offering exceptional storage and convenience. Upstairs, you'll find three additional bedrooms and a second family room with its own stone gas fireplace, perfect for movie or game nights, playroom, or additional entertaining space.A rare highlight is the expansive floor-level attic, providing incredible easy-access storage without the hassle of pull-down ladders. Step outside and enjoy the benefits of a covered front porch, and inviting outdoor living spaces designed for both relaxation and entertaining. A spacious three-car garage provides abundant parking and storage for vehicles, recreational equipment, and workshop needs.Residents enjoy access to community amenities including a pool, tennis courts, walking trails, playground, and maintained common areas. Seller is also offering a credit toward two new HVAC systems with an accepted offer. This home combines space, storage, comfort, and location in one of Rogersville's desirable neighborhoods.
Welcome to this stunning 4-bedroom, 2.5-bath home in the highly sought-after LeaBrooke Estates and Rogersville School District. Situated on nearly half an acre, this 2688 sq. ft. home offers timeless design, spacious living areas, and exceptional neighborhood amenities.Step inside and be greeted by a dramatic foyer with a grand staircase, rich hardwood flooring, cathedral ceilings, and abundant natural light. The main living room features a floor-to-ceiling stone gas fireplace and flows seamlessly into the kitchen, complete with custom solid-wood cabinetry, granite countertops, and included appliances.The main-level primary suite serves as a private retreat featuring a spacious en-suite bath, jetted tub, walk-in shower, and dual his-and-her walk-in closets offering exceptional storage and convenience. Upstairs, you'll find three additional bedrooms and a second family room with its own stone gas fireplace, perfect for movie or game nights, playroom, or additional entertaining space.A rare highlight is the expansive floor-level attic, providing incredible easy-access storage without the hassle of pull-down ladders. Step outside and enjoy the benefits of a covered front porch, and inviting outdoor living spaces designed for both relaxation and entertaining. A spacious three-car garage provides abundant parking and storage for vehicles, recreational equipment, and workshop needs.Residents enjoy access to community amenities including a pool, tennis courts, walking trails, playground, and maintained common areas. Seller is also offering a credit toward two new HVAC systems with an accepted offer. This home combines space, storage, comfort, and location in one of Rogersville's desirable neighborhoods.
Listed by: Alpha Realty MO, LLC - phone: (417) 719-1560

View Disclaimer
Listings displayed on this website are courtesy of SOMOMLS as distributed by MLS GRID.
IDX information is provided exclusively for consumers' personal noncommercial use. It may not be used for any purpose other than to identify prospective properties consumers may be interested in purchasing. The data is deemed reliable but is not guaranteed by MLS GRID. Use of MLS GRID Data may be subject to an end user license agreement prescribed by the Member Participant's applicable MLS, if any, and as amended from time to time. MLS GRID may require use of other disclaimers as necessary to protect Member Participant and/or their MLS from liability.
Based on information submitted to the MLS GRID as of 2026-10-02 07:06:43 GMT. All data is obtained from various sources and may not have been verified by broker or MLS GRID. Supplied Open House Information is subject to change without notice. All information should be independently reviewed and verified for accuracy. Properties may or may not be listed by the office/agThe data relating to real estate for sale on this web page comes in part from the Internet Data Exchange (IDX) of the Southern Missouri Regional MLS, LLC, Inc. Real estate listings held by Brokerage firms other than Brenda Essary - Jenni Cully & Associates LLC are marked with the IDX logo and detailed information about them includes the name of the listing Brokers. The information being provided is for consumers' personal, noncommercial use and may not be used for any purpose other than to identify prospective properties consumers may be interested in purchasing. The information being provided is not guaranteed, and all information should be verified by the consumer. Any representation that a web site contains all listings shall only mean that the website contains all listing available to the public through the IDX data feed. There may be other properties offered through a REALTOR® that have not been displayed on this site. © Southern Missouri Regional MLS, LLC. All rights reserved. More Info (opens in a new window)


