Details for Listing #60331856
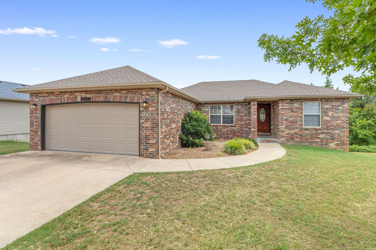
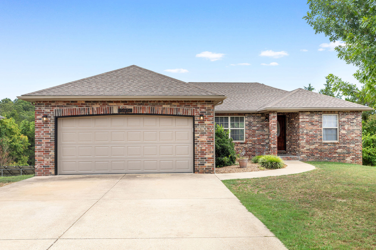
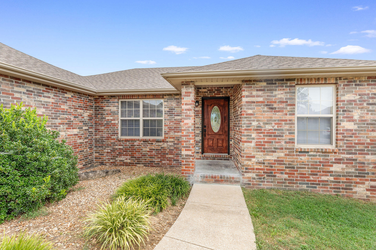
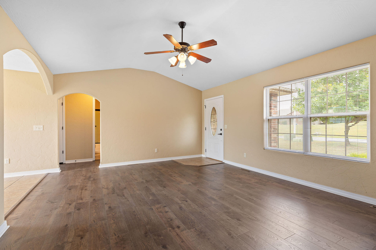
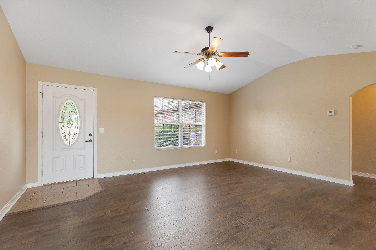
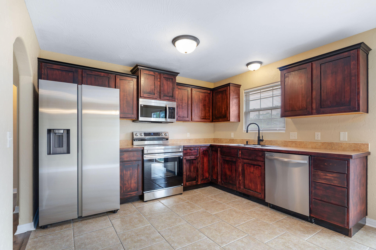
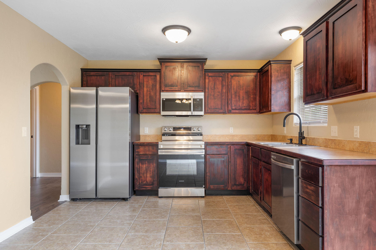
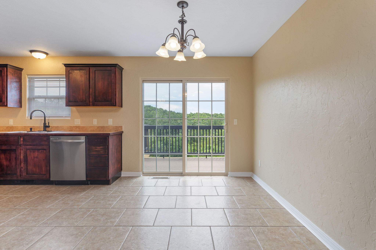
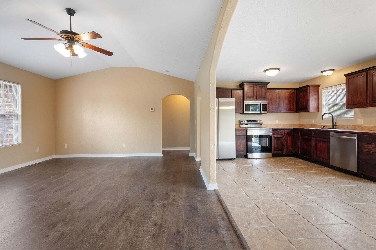
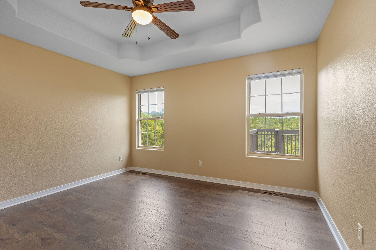
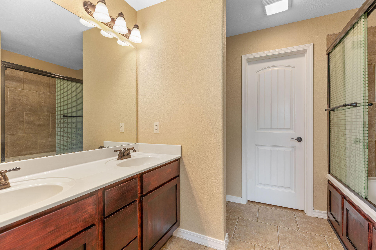
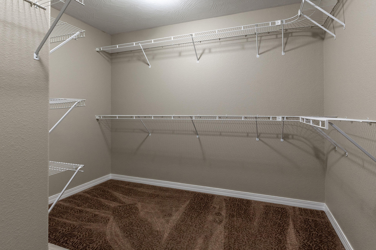
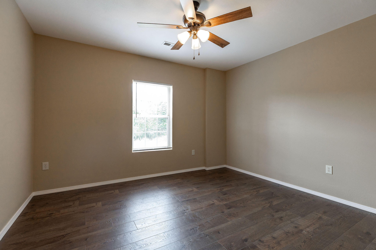
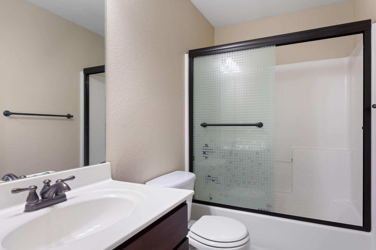
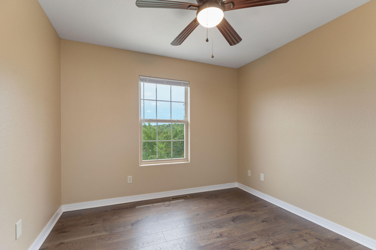
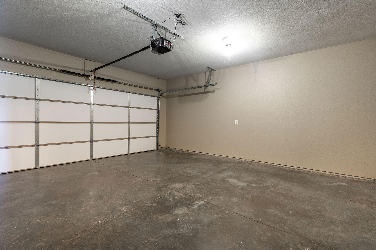
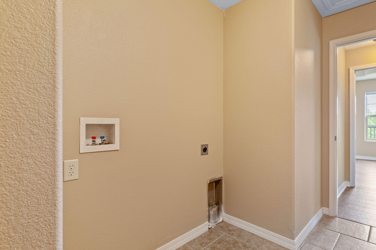
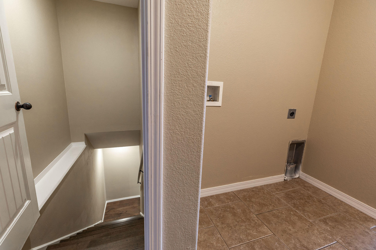
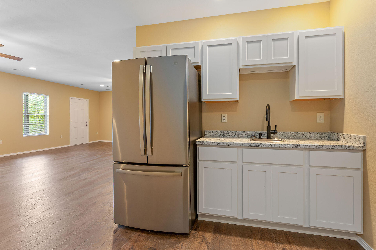
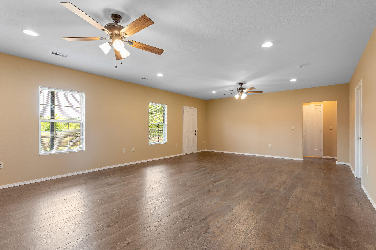
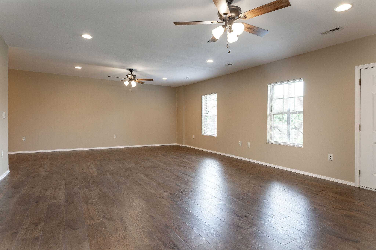
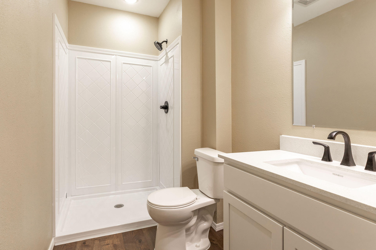
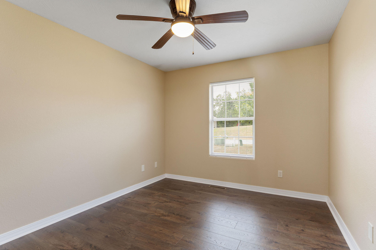
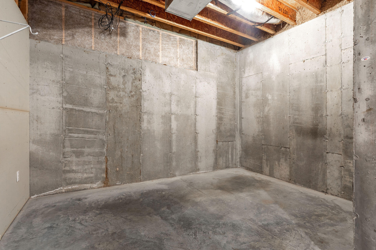
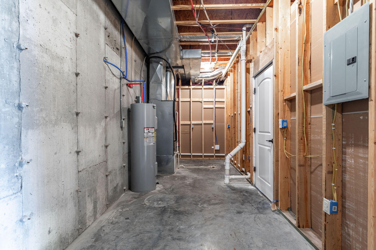
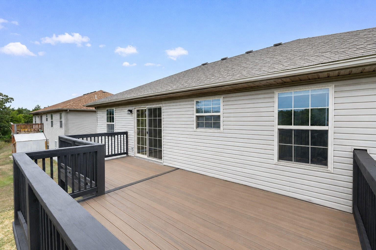
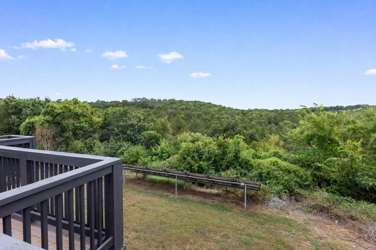
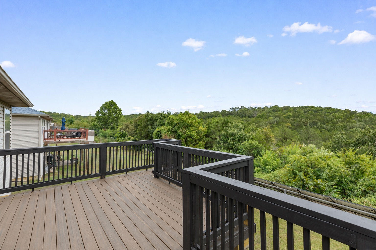
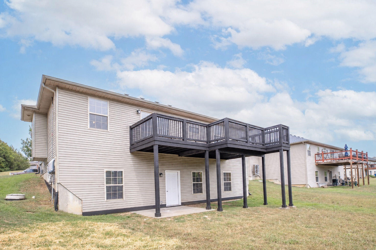
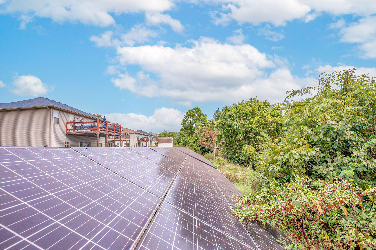
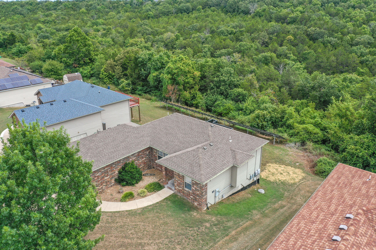
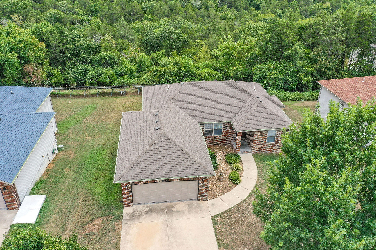
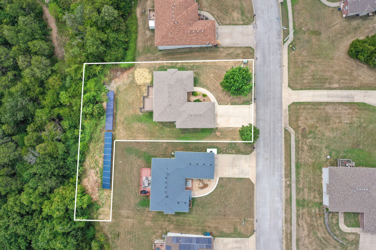
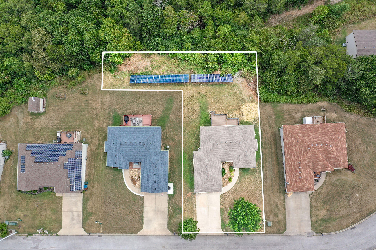
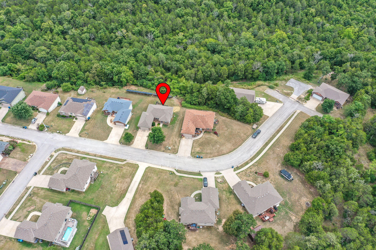
Quality-built 4-bedroom, 3-bath home in Keeter Heights, constructed in 2009, updated to **feel like new**! Recent improvements include all new appliances, refinished kitchen cabinets, Pergo luxury vinyl plank light-commercial-grade flooring, a brand-new water heater, and a roof replaced in 2019. The split-bedroom floor plan offers great functionality, while the living room features a vaulted ceiling that creates an open and inviting feel. The master suite includes an absolutely massive walk-in closet with room for everything. **Downstairs has been completely renovated** and offers incredible additional living space, including 9-foot ceilings, an open family room, kitchenette with full-size refrigerator, one bedroom, and a full bathroom with a walk-in shower. There is also approximately 300 square feet of unfinished storage space. Outside, enjoy a Kansas-flat front yard and driveway with two mature trees. Out back, the oversized deck is the perfect place to relax, entertain, grill, or enjoy your morning coffee while overlooking the beautiful south-facing mountain view. **Professionally installed solar panels are included at no additional cost** with the home, offering excellent energy efficiency and the potential for lower utility bills. Keeter Heights is a well-established Hollister subdivision, conveniently located just 5 minutes from gas, groceries, and restaurants, and only 7 minutes from Branson Landing. With extensive updates, flexible living space, beautiful views, and a home that truly feels nearly new, this one is ready to impress!
Quality-built 4-bedroom, 3-bath home in Keeter Heights, constructed in 2009, updated to **feel like new**! Recent improvements include all new appliances, refinished kitchen cabinets, Pergo luxury vinyl plank light-commercial-grade flooring, a brand-new water heater, and a roof replaced in 2019. The split-bedroom floor plan offers great functionality, while the living room features a vaulted ceiling that creates an open and inviting feel. The master suite includes an absolutely massive walk-in closet with room for everything. **Downstairs has been completely renovated** and offers incredible additional living space, including 9-foot ceilings, an open family room, kitchenette with full-size refrigerator, one bedroom, and a full bathroom with a walk-in shower. There is also approximately 300 square feet of unfinished storage space. Outside, enjoy a Kansas-flat front yard and driveway with two mature trees. Out back, the oversized deck is the perfect place to relax, entertain, grill, or enjoy your morning coffee while overlooking the beautiful south-facing mountain view. **Professionally installed solar panels are included at no additional cost** with the home, offering excellent energy efficiency and the potential for lower utility bills. Keeter Heights is a well-established Hollister subdivision, conveniently located just 5 minutes from gas, groceries, and restaurants, and only 7 minutes from Branson Landing. With extensive updates, flexible living space, beautiful views, and a home that truly feels nearly new, this one is ready to impress!
Listed by: Keller Williams Tri-Lakes - phone: (417) 336-4999

View Disclaimer
Listings displayed on this website are courtesy of SOMOMLS as distributed by MLS GRID.
IDX information is provided exclusively for consumers' personal noncommercial use. It may not be used for any purpose other than to identify prospective properties consumers may be interested in purchasing. The data is deemed reliable but is not guaranteed by MLS GRID. Use of MLS GRID Data may be subject to an end user license agreement prescribed by the Member Participant's applicable MLS, if any, and as amended from time to time. MLS GRID may require use of other disclaimers as necessary to protect Member Participant and/or their MLS from liability.
Based on information submitted to the MLS GRID as of 2026-10-02 07:06:43 GMT. All data is obtained from various sources and may not have been verified by broker or MLS GRID. Supplied Open House Information is subject to change without notice. All information should be independently reviewed and verified for accuracy. Properties may or may not be listed by the office/agThe data relating to real estate for sale on this web page comes in part from the Internet Data Exchange (IDX) of the Southern Missouri Regional MLS, LLC, Inc. Real estate listings held by Brokerage firms other than Brenda Essary - Jenni Cully & Associates LLC are marked with the IDX logo and detailed information about them includes the name of the listing Brokers. The information being provided is for consumers' personal, noncommercial use and may not be used for any purpose other than to identify prospective properties consumers may be interested in purchasing. The information being provided is not guaranteed, and all information should be verified by the consumer. Any representation that a web site contains all listings shall only mean that the website contains all listing available to the public through the IDX data feed. There may be other properties offered through a REALTOR® that have not been displayed on this site. © Southern Missouri Regional MLS, LLC. All rights reserved. More Info (opens in a new window)


