Details for Listing #60329966
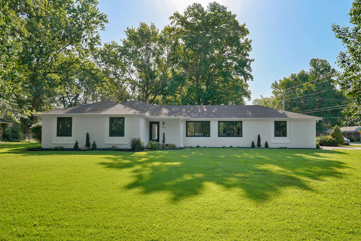
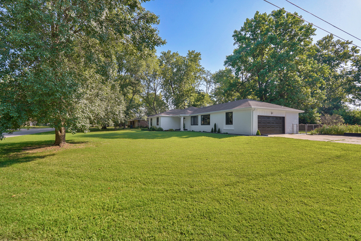
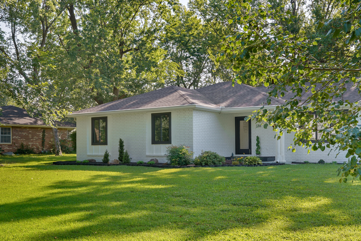
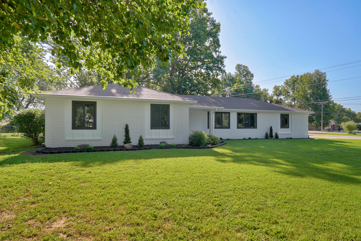
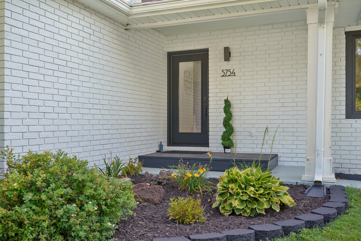
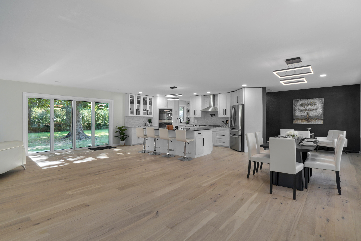
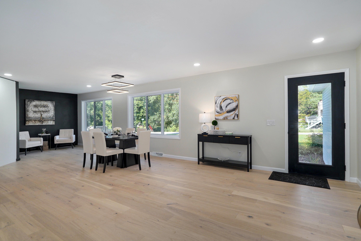
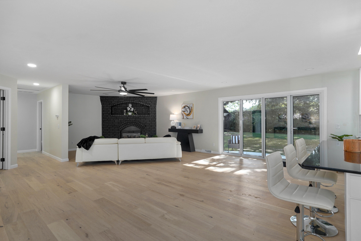
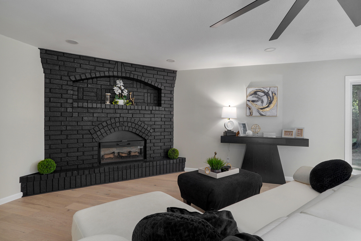
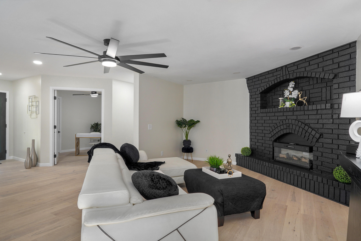
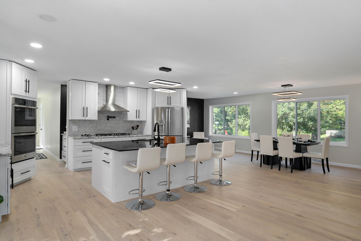
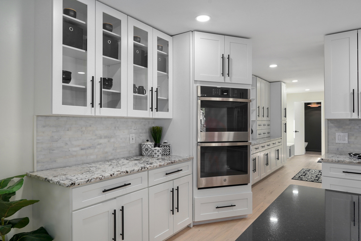
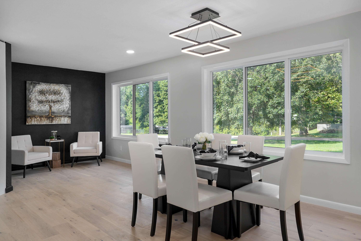
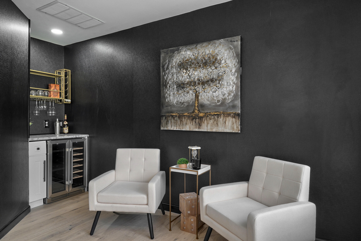
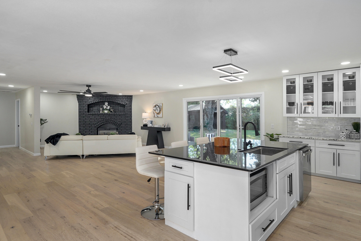
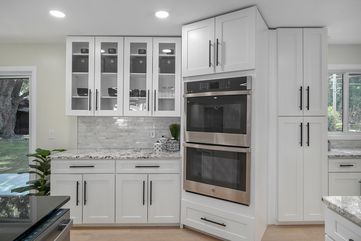
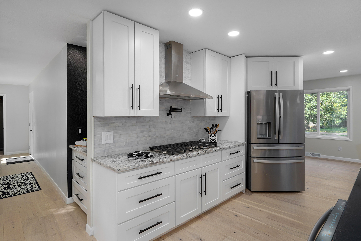
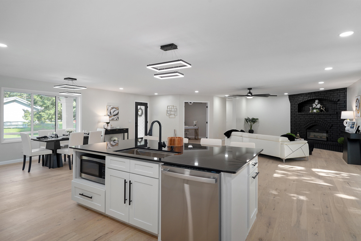
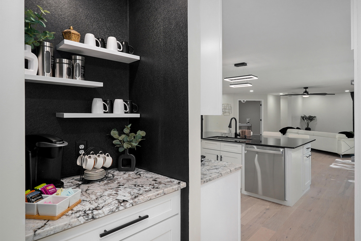
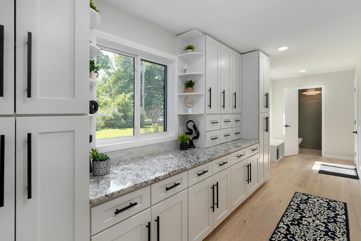
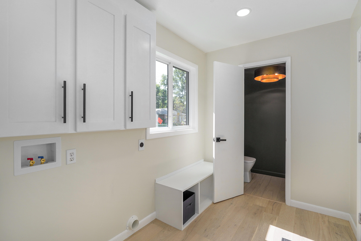
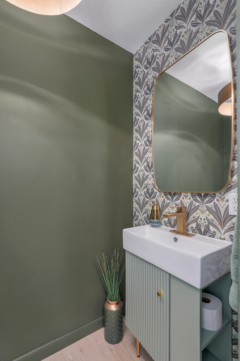
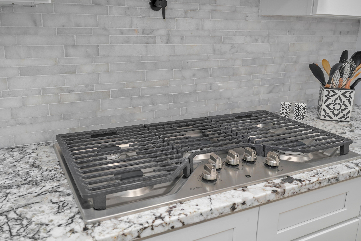
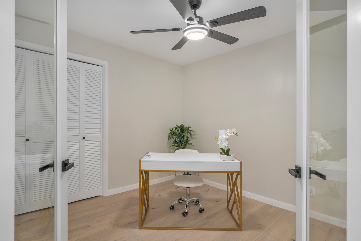
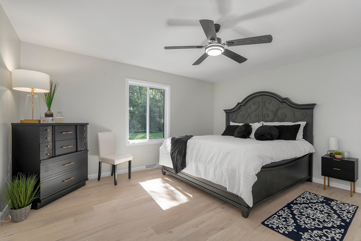
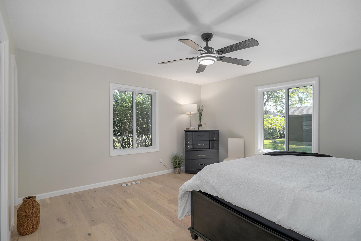
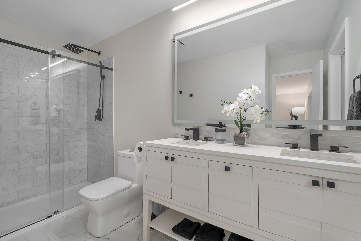
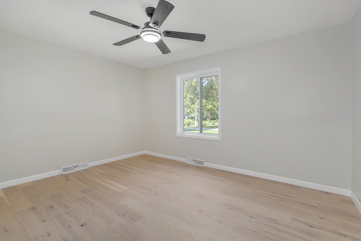
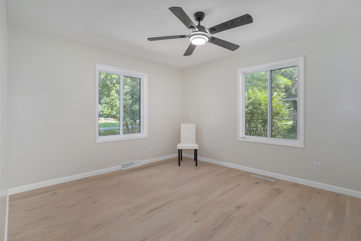
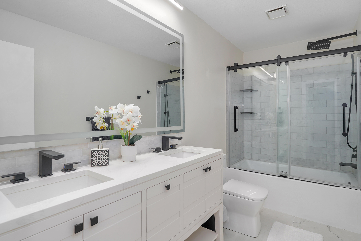
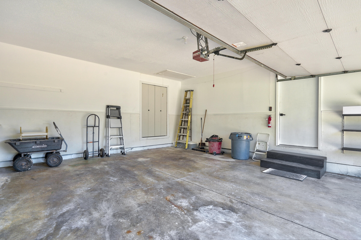
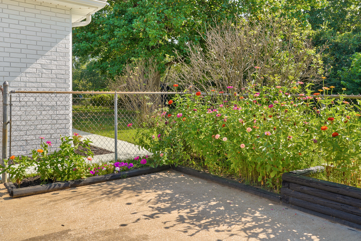
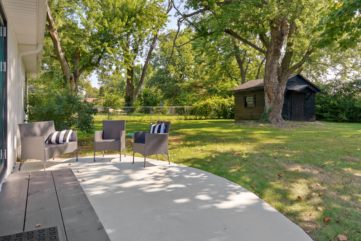
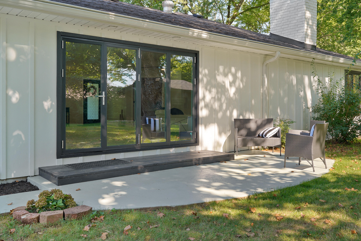
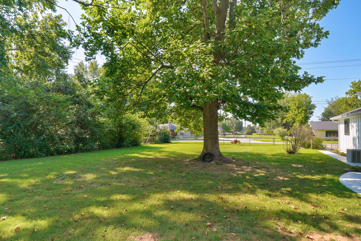
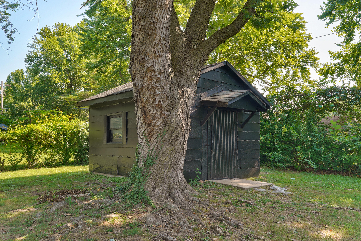
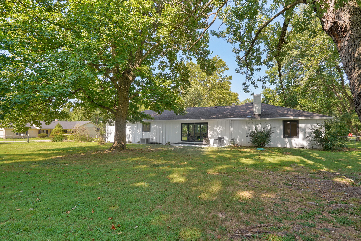
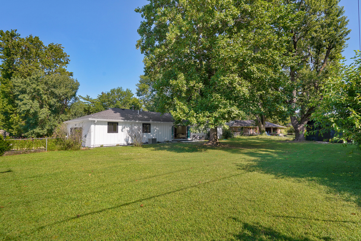
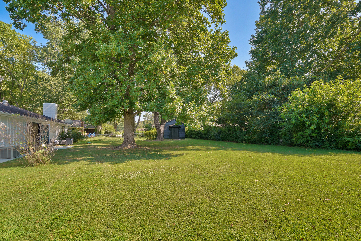
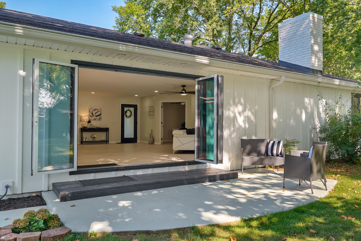
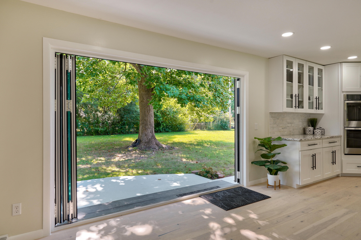
A large granite center island features a sink & plenty of seating. An abundance of custom style wood cabinetry by Pop's Cabinets provides exceptional storage with select glass-front cabinets. The custom granite counter tops are a dream and the high end stainless steel appliances functionable. Mornings start with a coffee bar off the kitchen,also a wine refrigerator & brass wine rack. The spacious butler's pantry/laundry room offers even more built in cabinetry & storage. A convenient drop zone at the garage entry features a built in bench with shoe storage. Nearby a stylish 1/2 bath with designer inspired wallpaper & vanity. The expansive grand room with new engineered hardwoods was opened with a custom bridge truss from Dykes Lumber, creating an impressive gathering space connecting the kitchen & living areas. A sleek modern fireplace with electric logs adds warmth & ambiance. One of the home's stand out features is the 10 ft wide custom multi panel folding glass door system that opens up to connect the patio and backyard to the great room. Off the Great room is a flex room with glass doors that offers the perfect space for a home office, den or hobby room. The primary suite features a gorgeous completely remodeled bath with Kohler double vanities, large format tile flooring & a spacious walk in shower & Delta fixtures. 2 more bedrooms & a updated hall full bath w/ a tub/shower combination. The exterior is brick & James Hardie backer siding with 30 yr warranty (exterior walls were insulated behind the Hardie Backer) and the oversize Quaker Quality windows offer lots of natural light .A .41 acre corner lot w/ mature trees, fenced yard & a storage shed. In the attic R-38 insulation has been added . 2 Year home warranty provided.
A large granite center island features a sink & plenty of seating. An abundance of custom style wood cabinetry by Pop's Cabinets provides exceptional storage with select glass-front cabinets. The custom granite counter tops are a dream and the high end stainless steel appliances functionable. Mornings start with a coffee bar off the kitchen,also a wine refrigerator & brass wine rack. The spacious butler's pantry/laundry room offers even more built in cabinetry & storage. A convenient drop zone at the garage entry features a built in bench with shoe storage. Nearby a stylish 1/2 bath with designer inspired wallpaper & vanity. The expansive grand room with new engineered hardwoods was opened with a custom bridge truss from Dykes Lumber, creating an impressive gathering space connecting the kitchen & living areas. A sleek modern fireplace with electric logs adds warmth & ambiance. One of the home's stand out features is the 10 ft wide custom multi panel folding glass door system that opens up to connect the patio and backyard to the great room. Off the Great room is a flex room with glass doors that offers the perfect space for a home office, den or hobby room. The primary suite features a gorgeous completely remodeled bath with Kohler double vanities, large format tile flooring & a spacious walk in shower & Delta fixtures. 2 more bedrooms & a updated hall full bath w/ a tub/shower combination. The exterior is brick & James Hardie backer siding with 30 yr warranty (exterior walls were insulated behind the Hardie Backer) and the oversize Quaker Quality windows offer lots of natural light .A .41 acre corner lot w/ mature trees, fenced yard & a storage shed. In the attic R-38 insulation has been added . 2 Year home warranty provided.
Listed by: AMAX Real Estate - phone: (417) 855-2333

View Disclaimer
Listings displayed on this website are courtesy of SOMOMLS as distributed by MLS GRID.
IDX information is provided exclusively for consumers' personal noncommercial use. It may not be used for any purpose other than to identify prospective properties consumers may be interested in purchasing. The data is deemed reliable but is not guaranteed by MLS GRID. Use of MLS GRID Data may be subject to an end user license agreement prescribed by the Member Participant's applicable MLS, if any, and as amended from time to time. MLS GRID may require use of other disclaimers as necessary to protect Member Participant and/or their MLS from liability.
Based on information submitted to the MLS GRID as of 2026-10-03 07:07:01 GMT. All data is obtained from various sources and may not have been verified by broker or MLS GRID. Supplied Open House Information is subject to change without notice. All information should be independently reviewed and verified for accuracy. Properties may or may not be listed by the office/agThe data relating to real estate for sale on this web page comes in part from the Internet Data Exchange (IDX) of the Southern Missouri Regional MLS, LLC, Inc. Real estate listings held by Brokerage firms other than Brenda Essary - Jenni Cully & Associates LLC are marked with the IDX logo and detailed information about them includes the name of the listing Brokers. The information being provided is for consumers' personal, noncommercial use and may not be used for any purpose other than to identify prospective properties consumers may be interested in purchasing. The information being provided is not guaranteed, and all information should be verified by the consumer. Any representation that a web site contains all listings shall only mean that the website contains all listing available to the public through the IDX data feed. There may be other properties offered through a REALTOR® that have not been displayed on this site. © Southern Missouri Regional MLS, LLC. All rights reserved. More Info (opens in a new window)


