Details for Listing #60306799
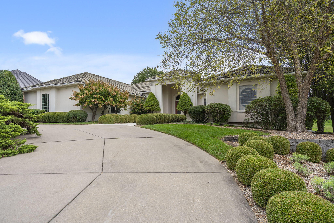
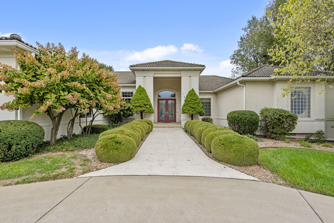
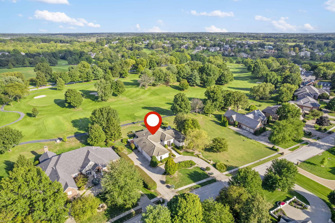
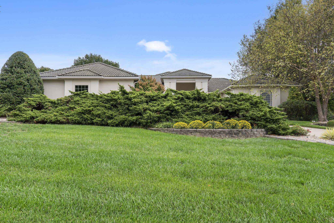
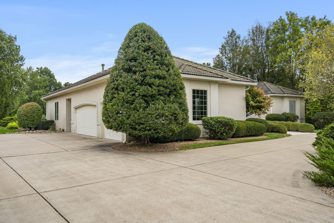
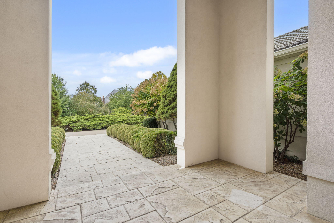
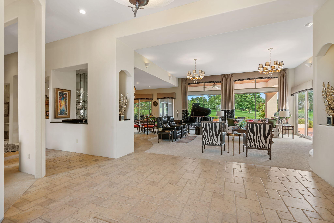
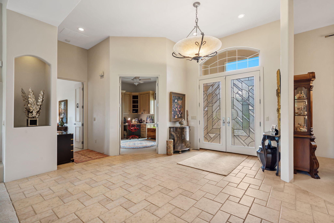
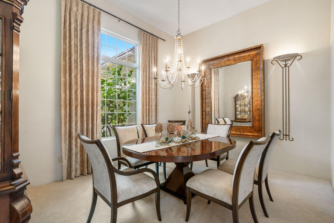
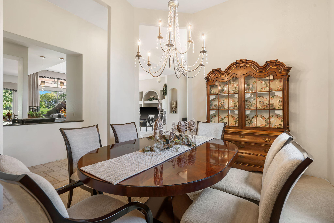
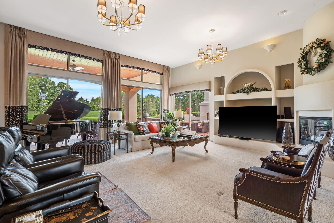
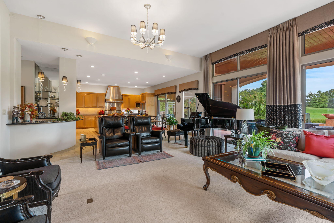
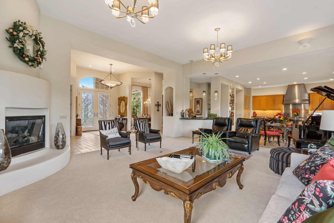
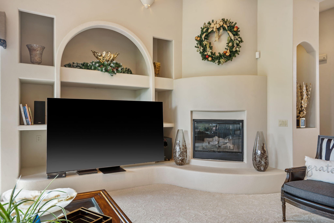
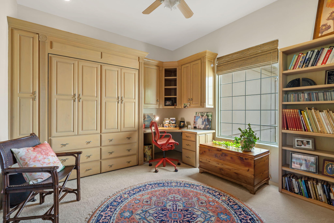
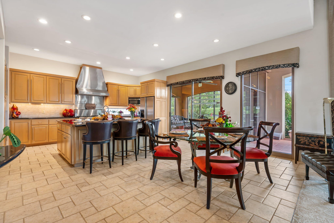
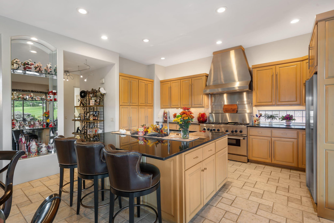
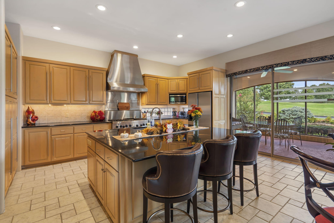
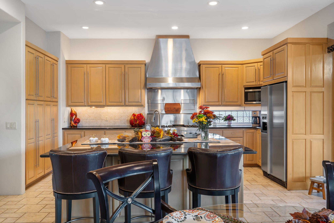
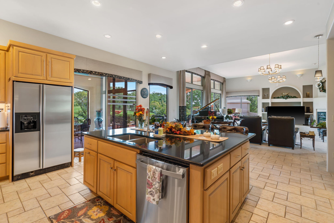
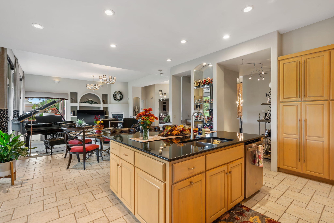
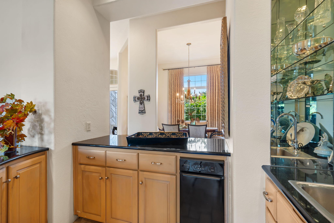
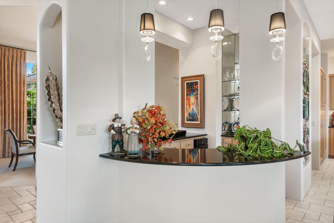
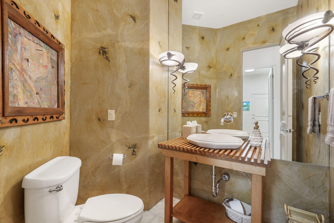
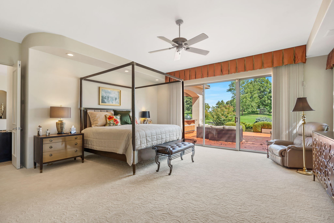
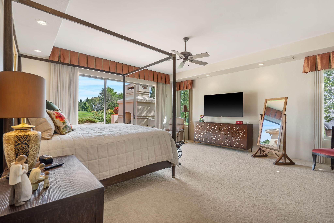
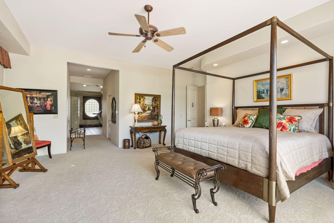
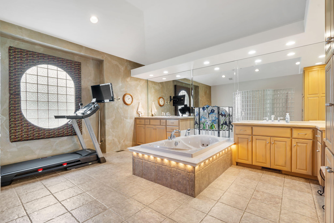
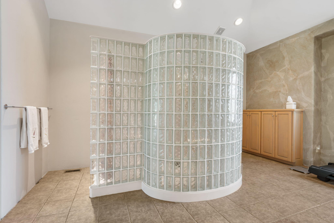
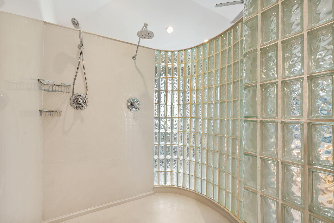
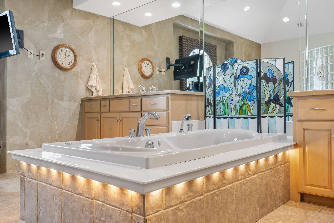
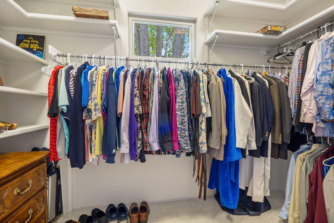
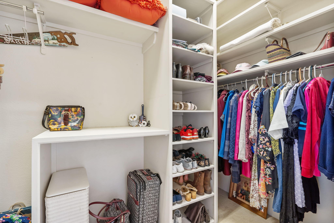
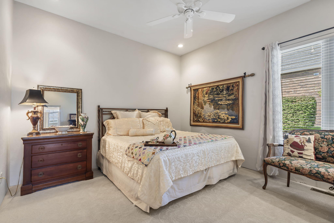
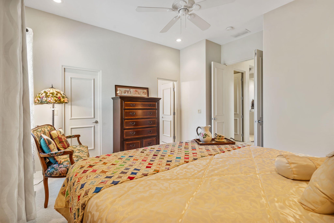
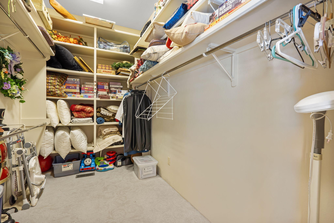
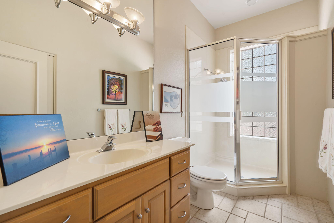
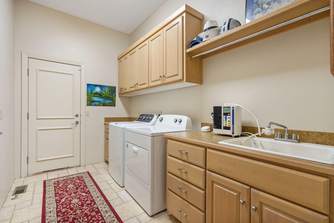
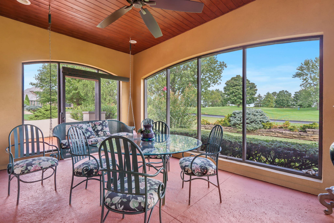
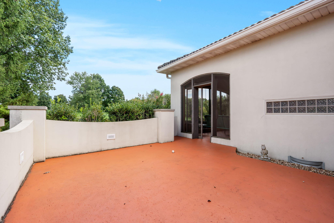
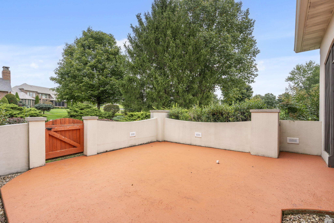
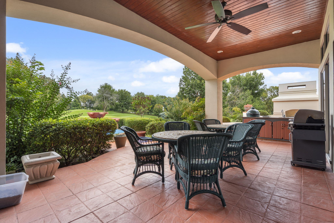
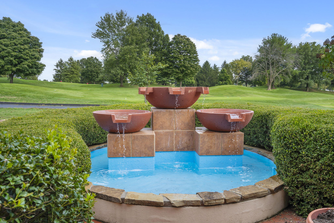
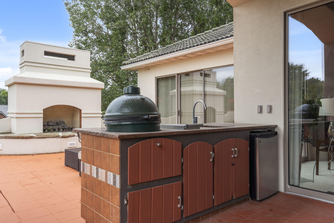
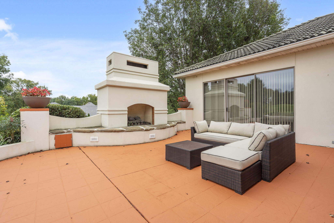
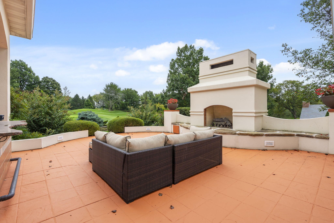
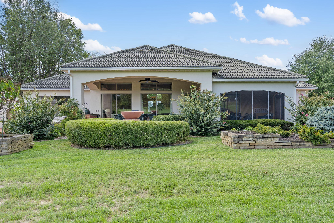
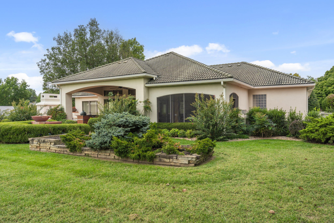
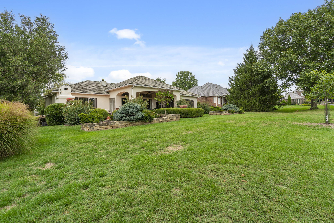
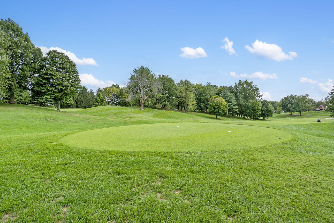
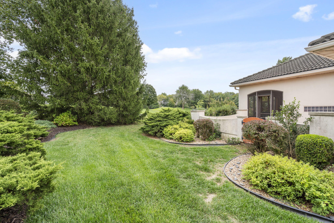
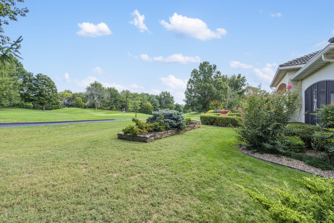
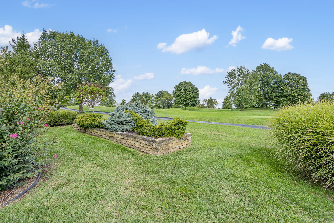
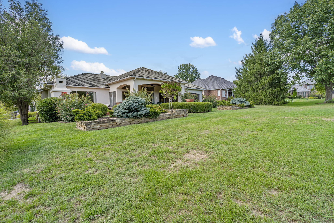
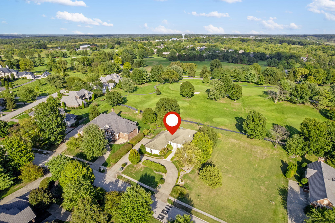
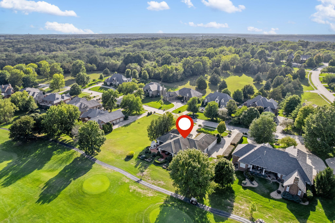
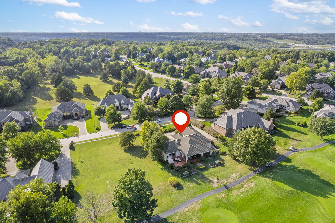
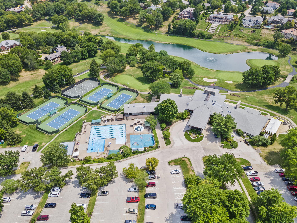
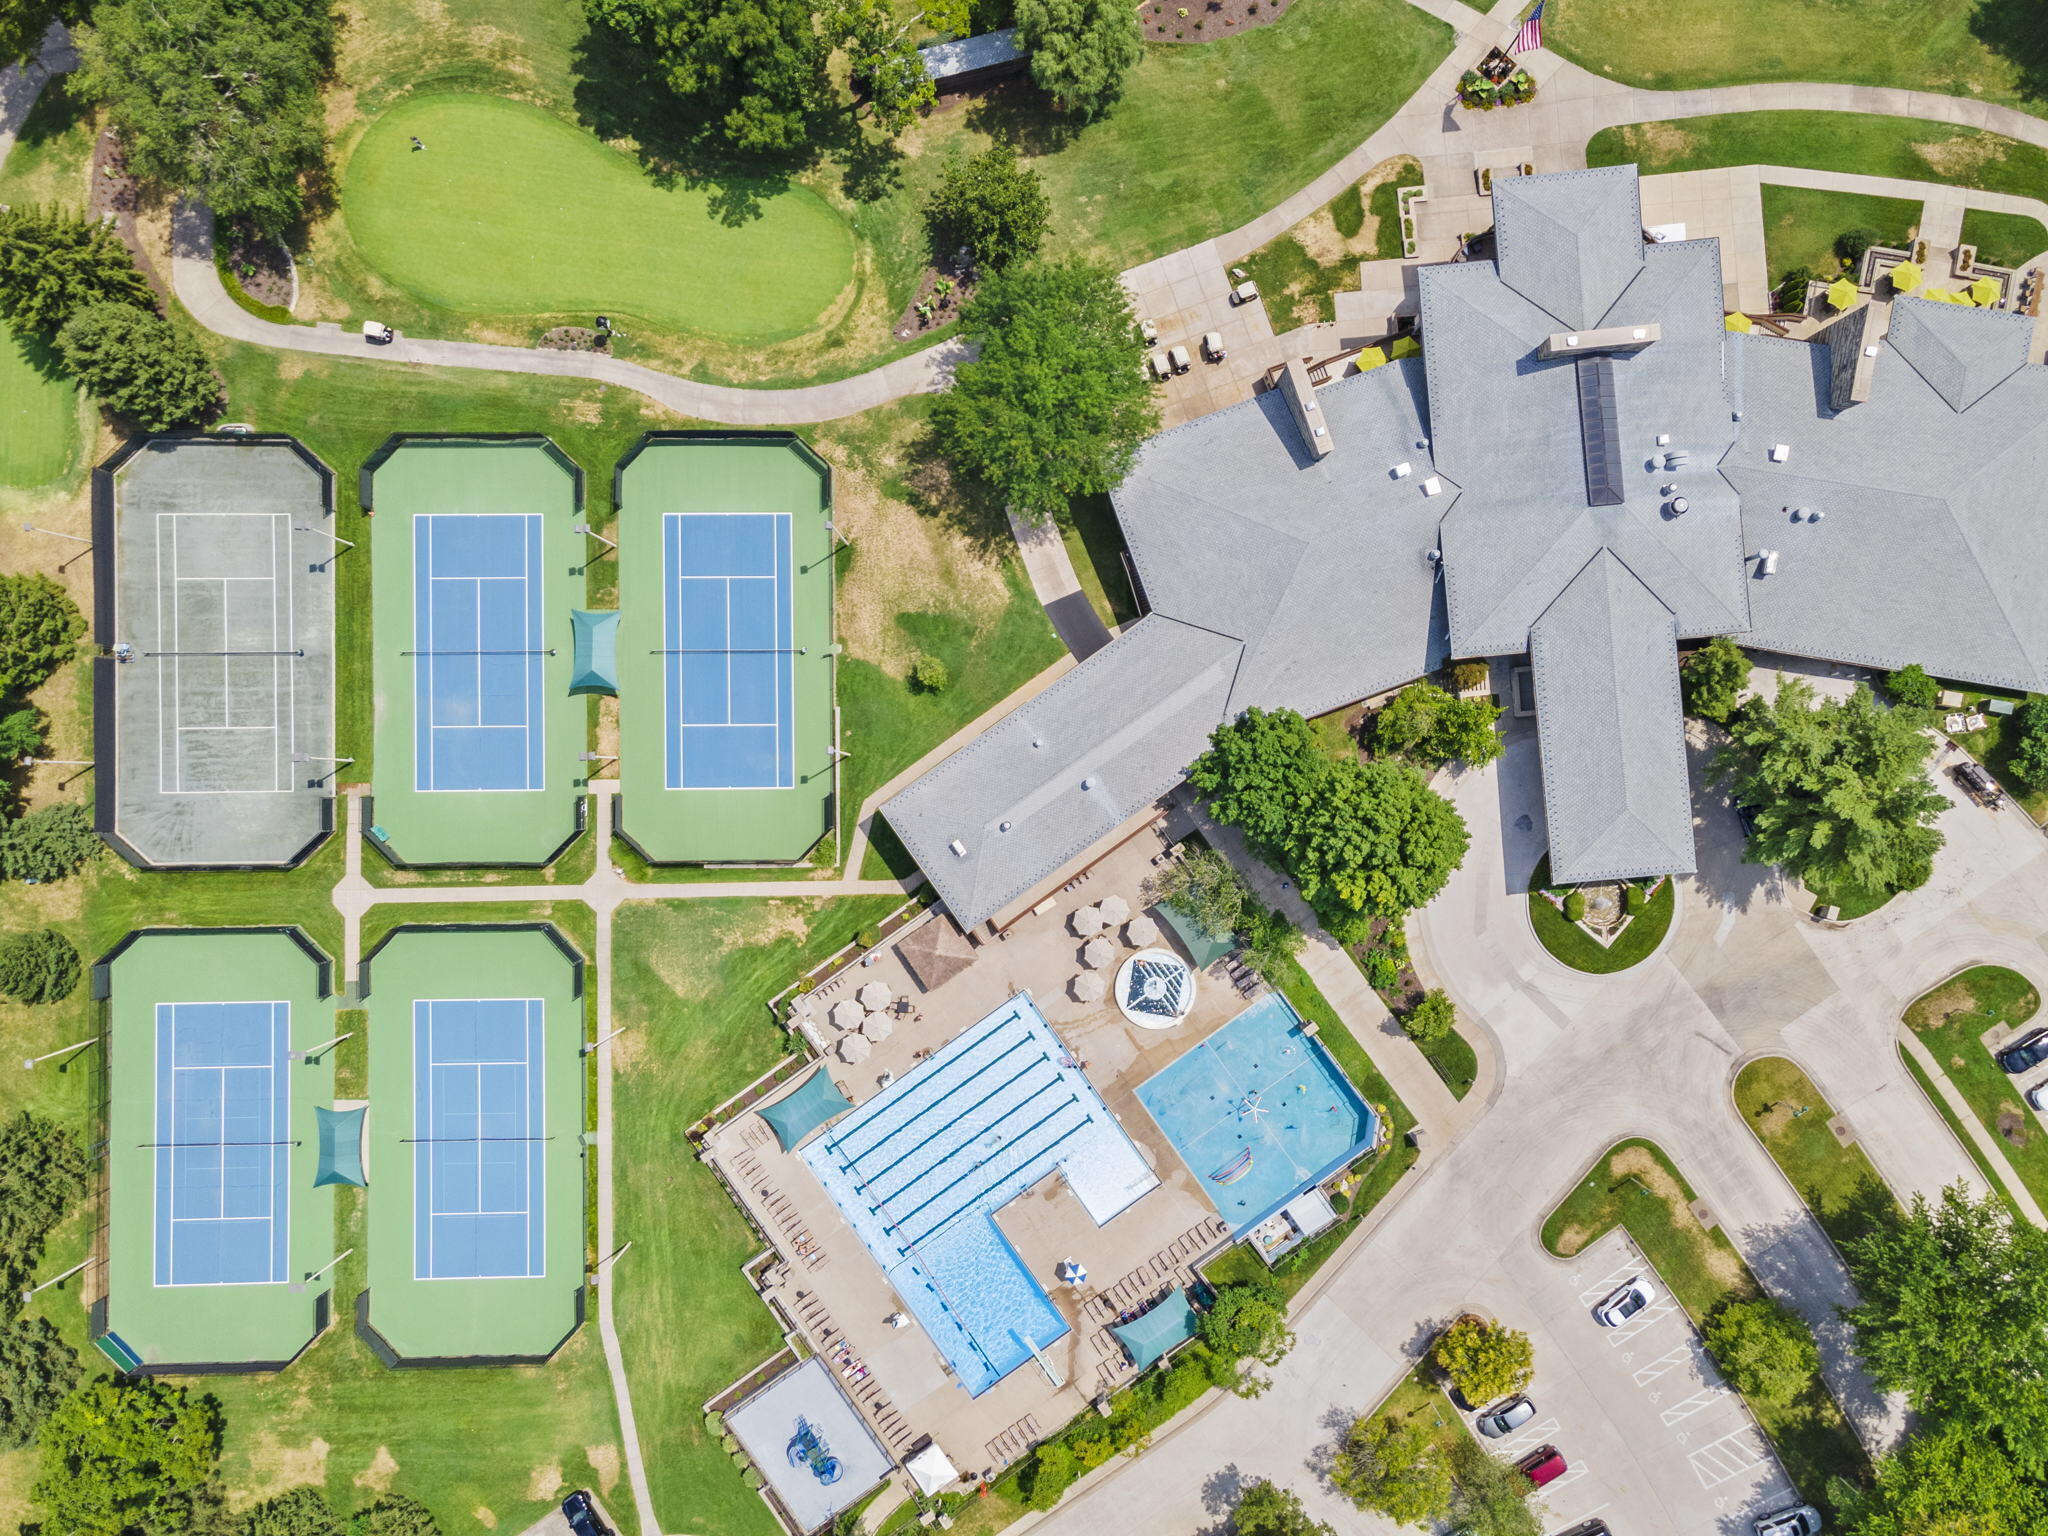
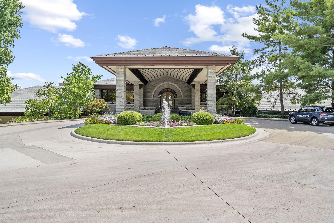
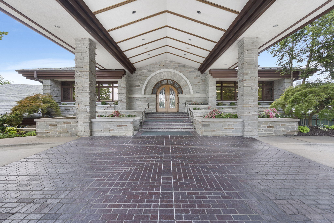
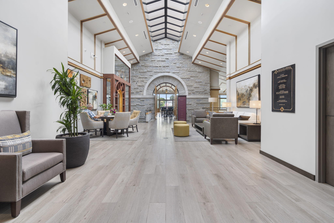
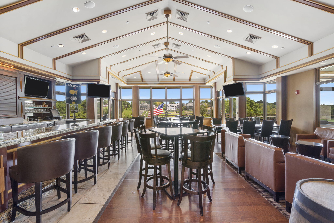
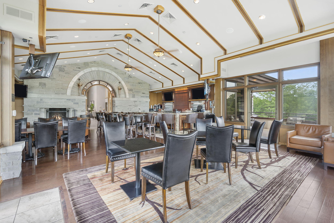
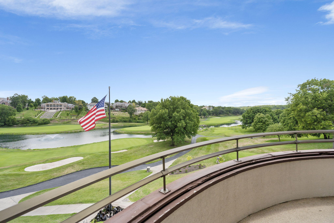

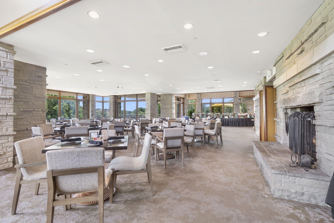
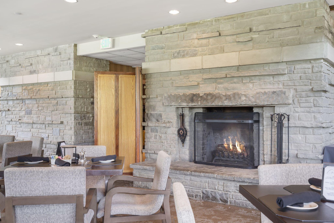
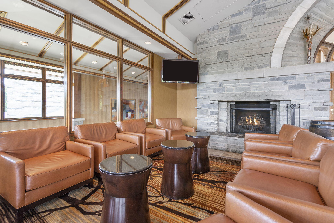
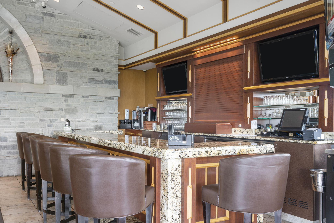
Welcome to 5364 South Castlebay Drive in the prestigious gated golf community of Highland Springs. Perfectly positioned on the 11th tee box, this exceptional property offers refined living both inside and out. The half-acre lot features a beautifully landscaped front yard with a circle drive leading to a covered entry. Inside, a spacious foyer opens to an office complete with built-ins. The living room showcases a gas fireplace and expansive windows that frame stunning views of the golf course. A formal dining room and an eat-in kitchen provide ample space for entertaining. The kitchen is equipped with a large center island with bar seating, stainless appliances including a commercial-grade Thermador gas range with hood, and custom cabinetry with over and under lighting. A nearby wet bar with icemaker and a powder room add convenience. The home offers two private primary bedroom suites, each with walk-in closets. One suite features sliding doors to the back patio, dual vanities, a jetted tub, and a large walk-in shower. Custom window coverings and 8-foot doors elevate the interior. The oversized garage includes extra storage, an EV charger, and washer and dryer are included. Enjoy year-round relaxation in the backyard with multiple outdoor living areas including an enclosed porch, a covered patio with a full outdoor kitchen and Green Egg, a spacious open-air patio with fireplace, and a tranquil water fountain feature--all overlooking the lush golf course. Located in Rogersville Schools, this meticulously maintained home offers instant hot water and thoughtful upgrades throughout. A rare opportunity to own a beautifully designed golf-front retreat in Highland Springs.
Welcome to 5364 South Castlebay Drive in the prestigious gated golf community of Highland Springs. Perfectly positioned on the 11th tee box, this exceptional property offers refined living both inside and out. The half-acre lot features a beautifully landscaped front yard with a circle drive leading to a covered entry. Inside, a spacious foyer opens to an office complete with built-ins. The living room showcases a gas fireplace and expansive windows that frame stunning views of the golf course. A formal dining room and an eat-in kitchen provide ample space for entertaining. The kitchen is equipped with a large center island with bar seating, stainless appliances including a commercial-grade Thermador gas range with hood, and custom cabinetry with over and under lighting. A nearby wet bar with icemaker and a powder room add convenience. The home offers two private primary bedroom suites, each with walk-in closets. One suite features sliding doors to the back patio, dual vanities, a jetted tub, and a large walk-in shower. Custom window coverings and 8-foot doors elevate the interior. The oversized garage includes extra storage, an EV charger, and washer and dryer are included. Enjoy year-round relaxation in the backyard with multiple outdoor living areas including an enclosed porch, a covered patio with a full outdoor kitchen and Green Egg, a spacious open-air patio with fireplace, and a tranquil water fountain feature--all overlooking the lush golf course. Located in Rogersville Schools, this meticulously maintained home offers instant hot water and thoughtful upgrades throughout. A rare opportunity to own a beautifully designed golf-front retreat in Highland Springs.
Listed by: Keller Williams - phone: (417) 883-4900

View Disclaimer
Listings displayed on this website are courtesy of SOMOMLS as distributed by MLS GRID.
IDX information is provided exclusively for consumers' personal noncommercial use. It may not be used for any purpose other than to identify prospective properties consumers may be interested in purchasing. The data is deemed reliable but is not guaranteed by MLS GRID. Use of MLS GRID Data may be subject to an end user license agreement prescribed by the Member Participant's applicable MLS, if any, and as amended from time to time. MLS GRID may require use of other disclaimers as necessary to protect Member Participant and/or their MLS from liability.
Based on information submitted to the MLS GRID as of 2026-09-30 12:53:48 GMT. All data is obtained from various sources and may not have been verified by broker or MLS GRID. Supplied Open House Information is subject to change without notice. All information should be independently reviewed and verified for accuracy. Properties may or may not be listed by the office/agThe data relating to real estate for sale on this web page comes in part from the Internet Data Exchange (IDX) of the Southern Missouri Regional MLS, LLC, Inc. Real estate listings held by Brokerage firms other than Brenda Essary - Jenni Cully & Associates LLC are marked with the IDX logo and detailed information about them includes the name of the listing Brokers. The information being provided is for consumers' personal, noncommercial use and may not be used for any purpose other than to identify prospective properties consumers may be interested in purchasing. The information being provided is not guaranteed, and all information should be verified by the consumer. Any representation that a web site contains all listings shall only mean that the website contains all listing available to the public through the IDX data feed. There may be other properties offered through a REALTOR® that have not been displayed on this site. © Southern Missouri Regional MLS, LLC. All rights reserved. More Info (opens in a new window)


