Details for Listing #60329420
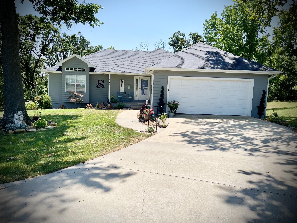
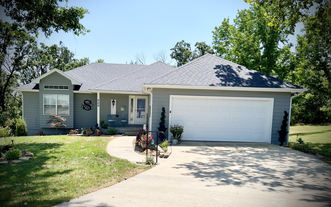
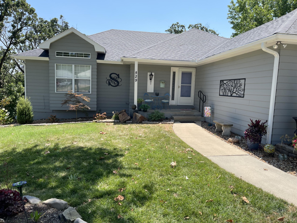
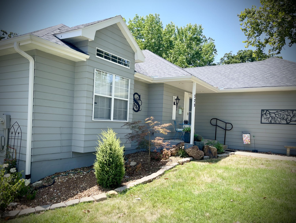
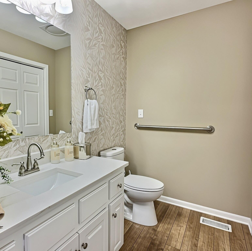
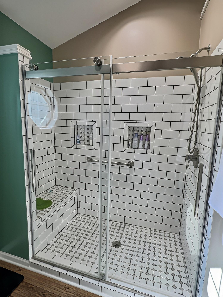
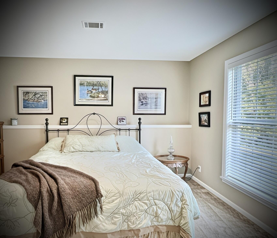
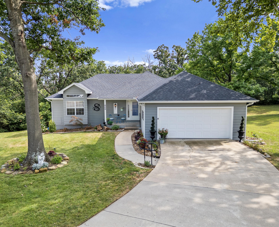
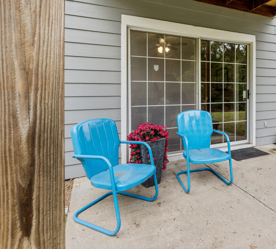
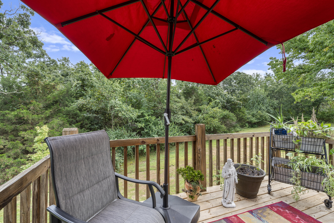
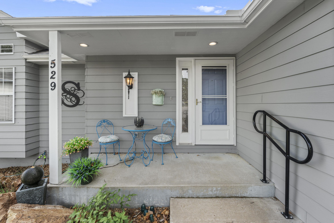
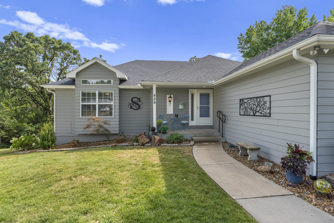
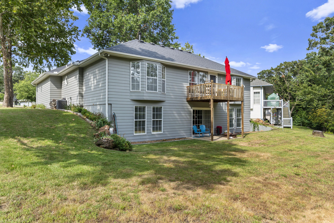
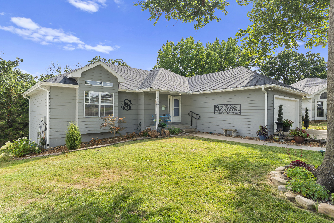
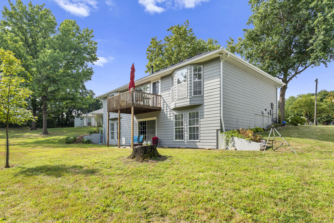
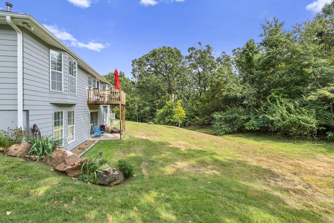
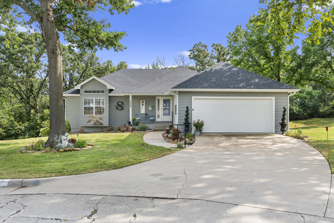
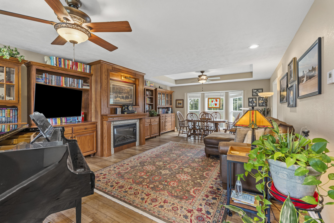
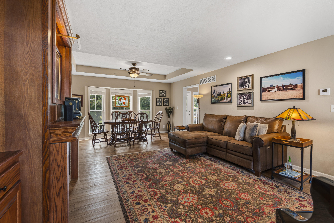
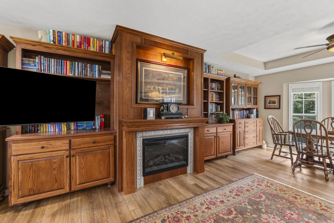
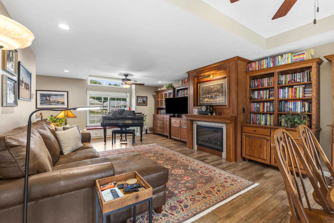
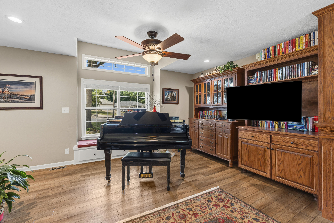
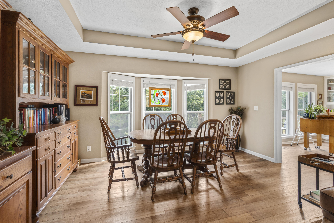
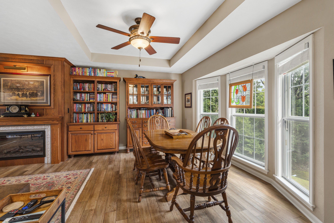
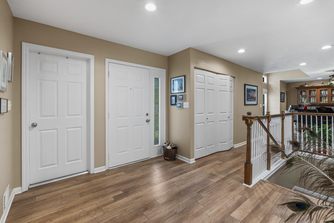
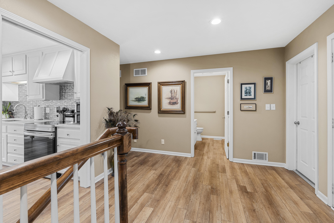
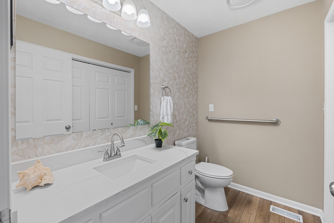
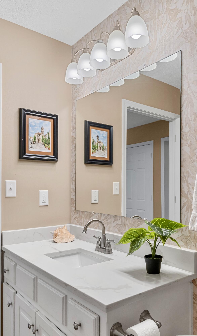
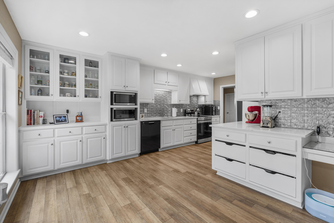
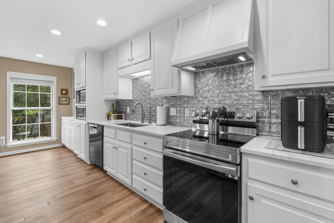
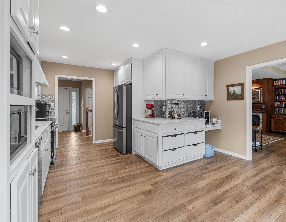
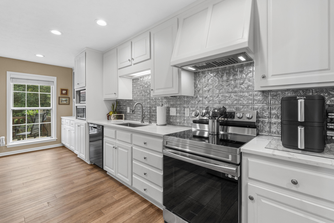
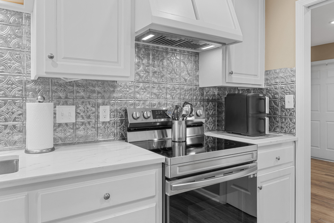
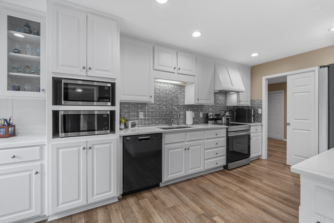
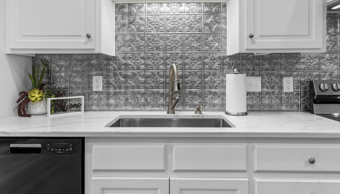
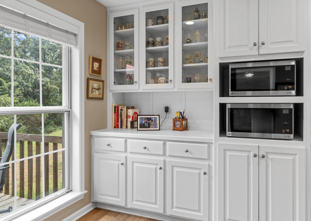
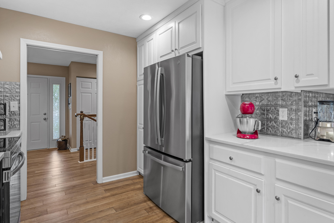
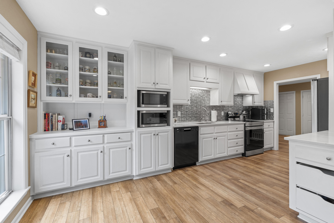
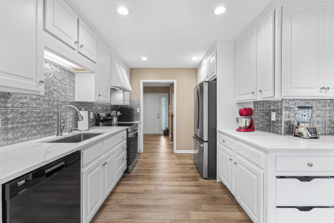
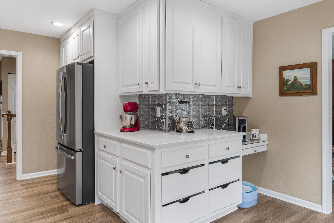
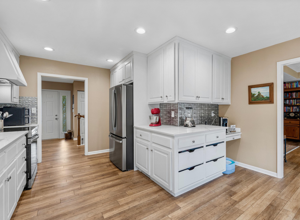
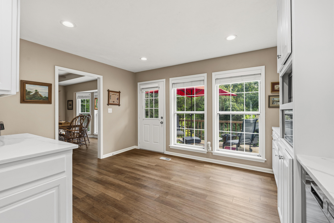
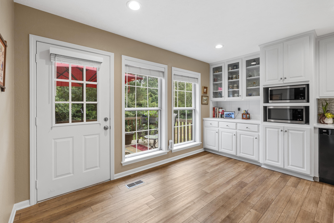
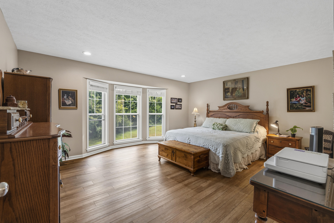
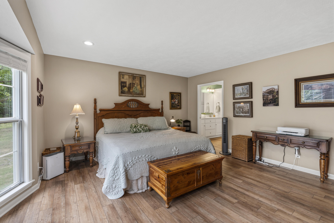
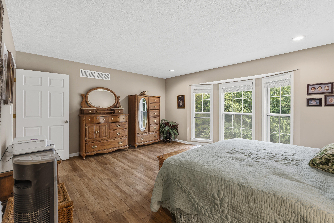
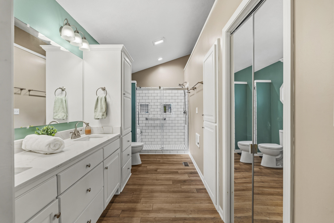
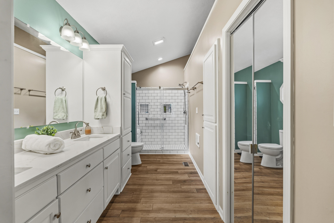
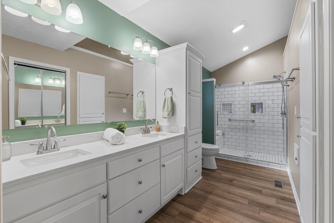
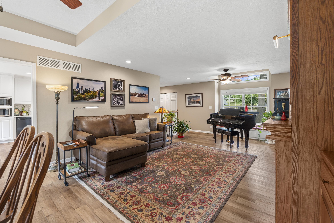
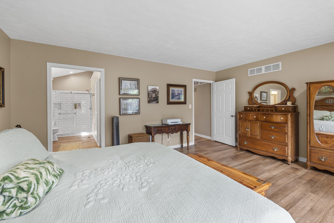
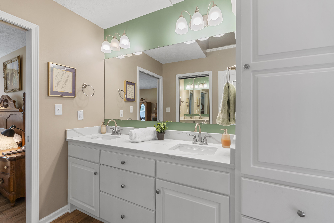
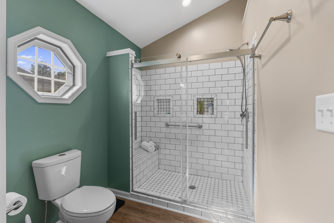
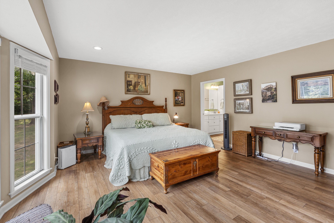
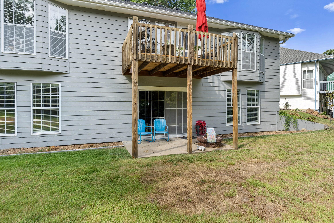
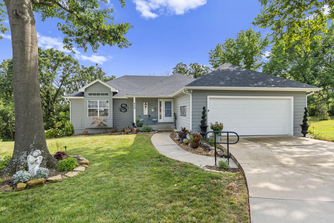
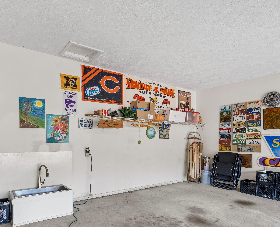
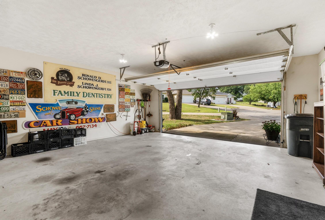
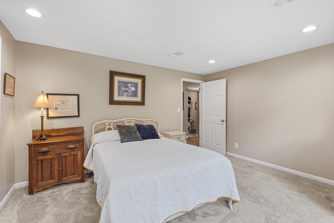
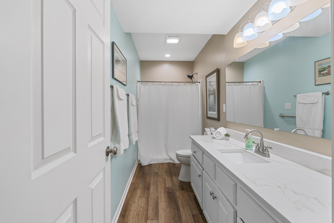
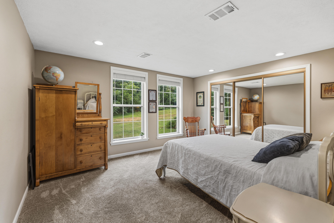
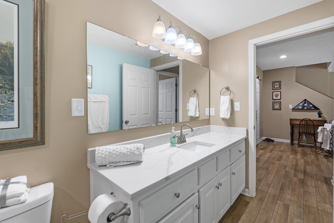
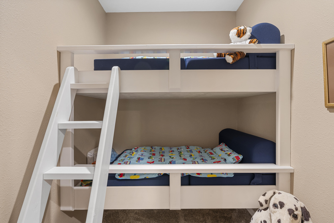
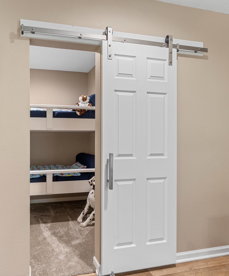
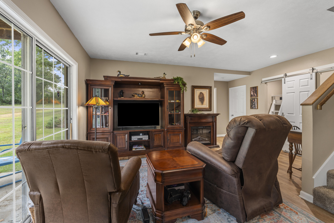
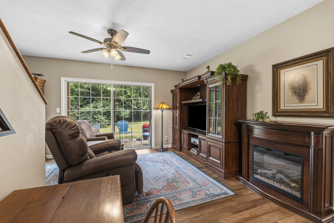
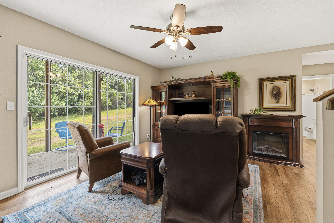
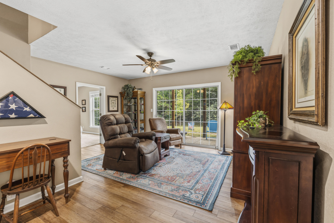
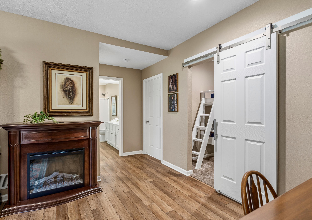
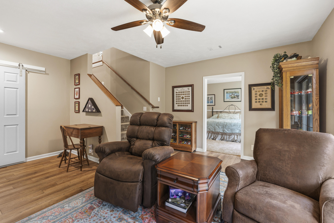
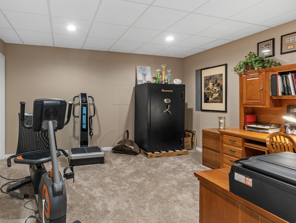
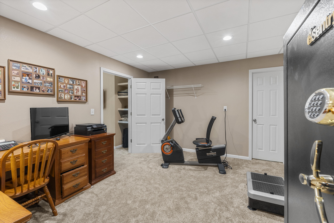
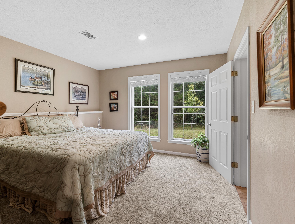
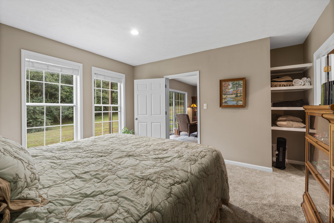
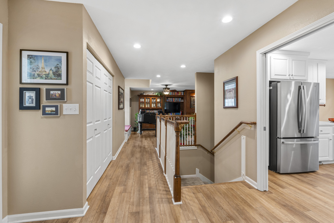
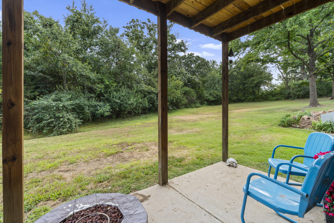
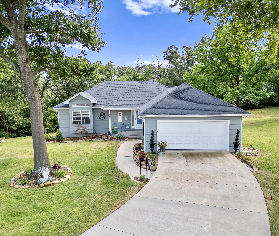
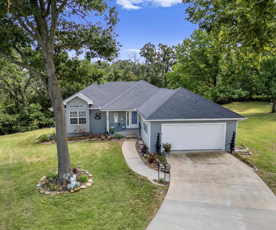
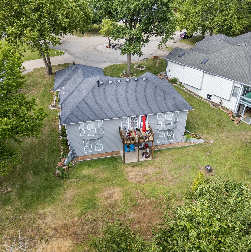
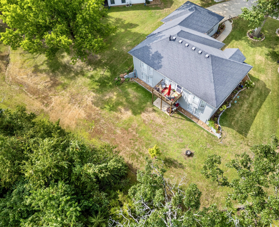
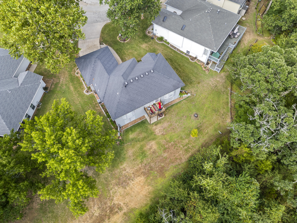
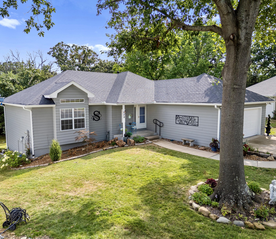
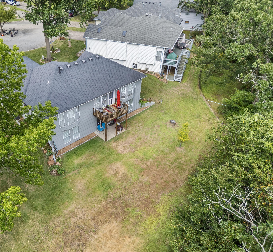
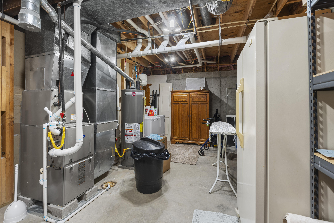
Jaw-Dropping Beauty Meets Turn-Key Convenience! Prepare to be wowed! This stunning property seamlessly blends luxury design with effortless living. A Chef's Dream Kitchen The heart of the home features glistening white cabinets, crisp quartz countertops, and a dedicated coffee bar for your morning routine. Sunlight pours through huge windows framing tranquil views of your private, tree-lined backyard. Spacious & Versatile Living Areas * Grand Family & Dining Area: Built for entertaining! This expansive space comfortably fits a massive dining table and features a cozy built-in window seat, gorgeous hardwood floors, and an electric fireplace (complete with blower and custom shelving). * Flexible Bonus Nook: Outfitted with bunk beds-ideal for overnight guests, or easily converted into a home office or game room. It is complete with a sliding barn door for privacy. * Smart Storage: Massive storage room, and additional laundry downstairs. * Indoor-Outdoor Flow: Step through the walk-out sliding glass doors onto your concrete patio and enjoy the peaceful backyard. A fire pit will be enjoyable in the fall. Luxurious Main-Level Primary Suite Retreat to the primary en suite located conveniently on the first floor. Enjoy: * His and hers closets * A sleek dual-sink vanity * An oversized walk-in shower that feels like a daily spa experience. Unmatched Convenience * Dual Laundry: Facilities located on both the main level and upstairs for maximum convenience. * Low-Maintenance Living: At just $50/month, the HOA handles lawn care, trash, and snow removal-giving you the ultimate 'lock-and-leave' freedom to travel whenever you please!
Jaw-Dropping Beauty Meets Turn-Key Convenience! Prepare to be wowed! This stunning property seamlessly blends luxury design with effortless living. A Chef's Dream Kitchen The heart of the home features glistening white cabinets, crisp quartz countertops, and a dedicated coffee bar for your morning routine. Sunlight pours through huge windows framing tranquil views of your private, tree-lined backyard. Spacious & Versatile Living Areas * Grand Family & Dining Area: Built for entertaining! This expansive space comfortably fits a massive dining table and features a cozy built-in window seat, gorgeous hardwood floors, and an electric fireplace (complete with blower and custom shelving). * Flexible Bonus Nook: Outfitted with bunk beds-ideal for overnight guests, or easily converted into a home office or game room. It is complete with a sliding barn door for privacy. * Smart Storage: Massive storage room, and additional laundry downstairs. * Indoor-Outdoor Flow: Step through the walk-out sliding glass doors onto your concrete patio and enjoy the peaceful backyard. A fire pit will be enjoyable in the fall. Luxurious Main-Level Primary Suite Retreat to the primary en suite located conveniently on the first floor. Enjoy: * His and hers closets * A sleek dual-sink vanity * An oversized walk-in shower that feels like a daily spa experience. Unmatched Convenience * Dual Laundry: Facilities located on both the main level and upstairs for maximum convenience. * Low-Maintenance Living: At just $50/month, the HOA handles lawn care, trash, and snow removal-giving you the ultimate 'lock-and-leave' freedom to travel whenever you please!
Listed by: Shannon & Associates Real Estate & Auctions, LLC - phone: (417) 876-2900

View Disclaimer
Listings displayed on this website are courtesy of SOMOMLS as distributed by MLS GRID.
IDX information is provided exclusively for consumers' personal noncommercial use. It may not be used for any purpose other than to identify prospective properties consumers may be interested in purchasing. The data is deemed reliable but is not guaranteed by MLS GRID. Use of MLS GRID Data may be subject to an end user license agreement prescribed by the Member Participant's applicable MLS, if any, and as amended from time to time. MLS GRID may require use of other disclaimers as necessary to protect Member Participant and/or their MLS from liability.
Based on information submitted to the MLS GRID as of 2026-10-02 07:06:43 GMT. All data is obtained from various sources and may not have been verified by broker or MLS GRID. Supplied Open House Information is subject to change without notice. All information should be independently reviewed and verified for accuracy. Properties may or may not be listed by the office/agThe data relating to real estate for sale on this web page comes in part from the Internet Data Exchange (IDX) of the Southern Missouri Regional MLS, LLC, Inc. Real estate listings held by Brokerage firms other than Brenda Essary - Jenni Cully & Associates LLC are marked with the IDX logo and detailed information about them includes the name of the listing Brokers. The information being provided is for consumers' personal, noncommercial use and may not be used for any purpose other than to identify prospective properties consumers may be interested in purchasing. The information being provided is not guaranteed, and all information should be verified by the consumer. Any representation that a web site contains all listings shall only mean that the website contains all listing available to the public through the IDX data feed. There may be other properties offered through a REALTOR® that have not been displayed on this site. © Southern Missouri Regional MLS, LLC. All rights reserved. More Info (opens in a new window)


