Details for Listing #60334330
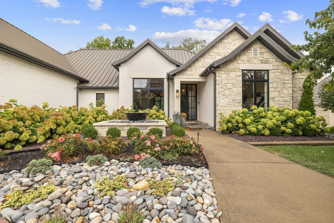
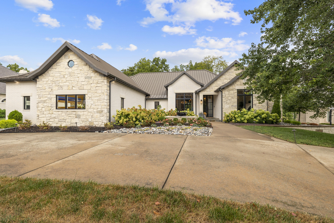
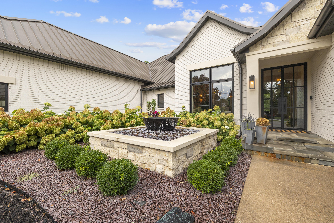
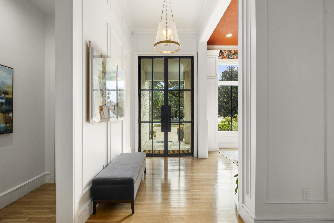
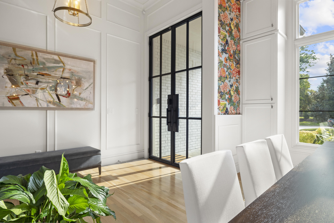
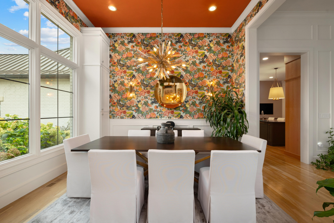
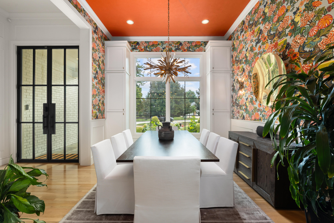
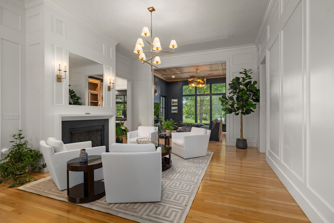
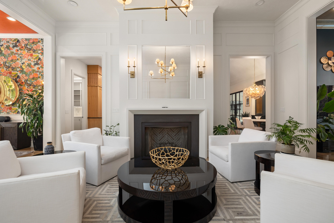
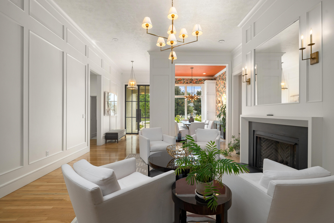
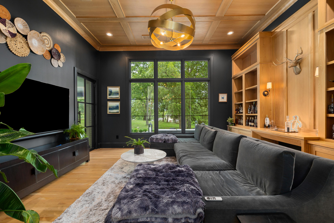
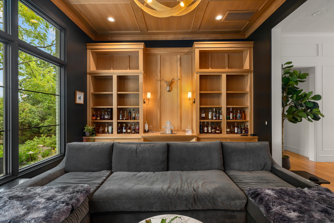
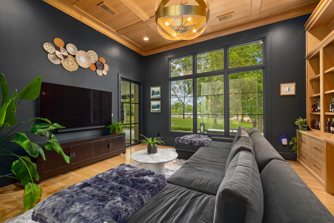
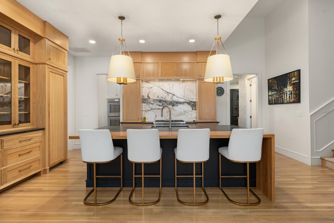
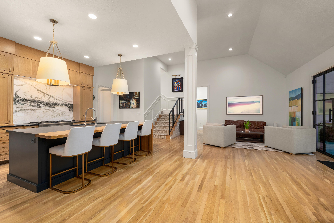
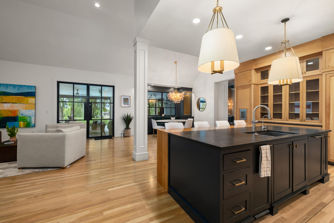
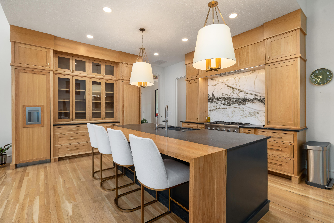
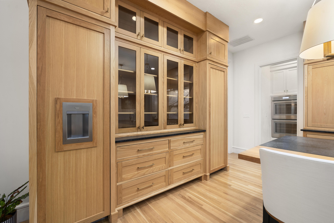
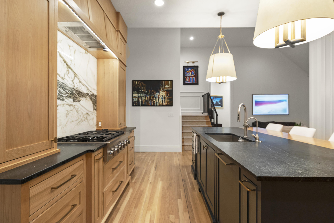
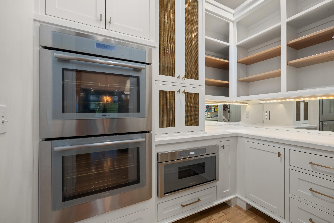
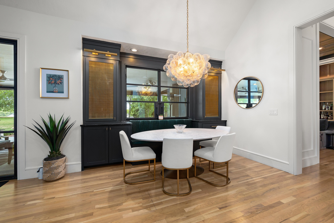
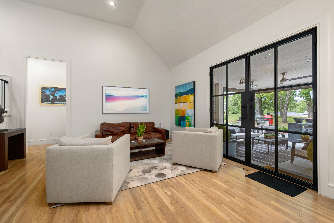
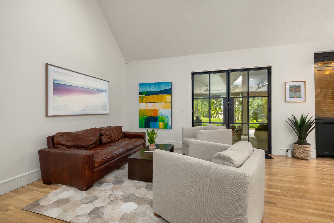
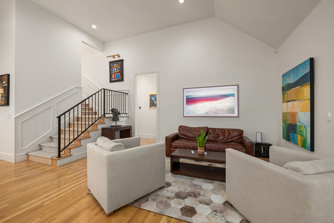
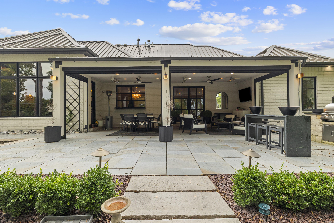
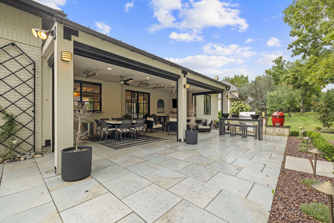
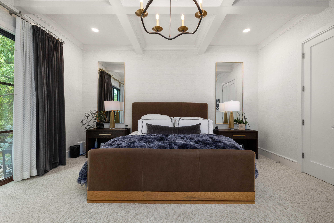
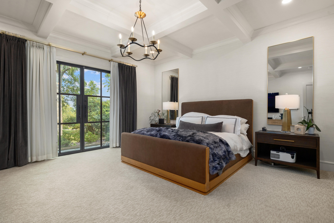
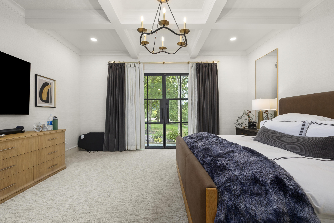
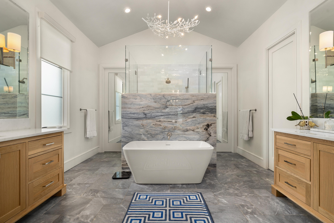
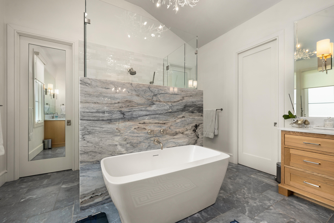
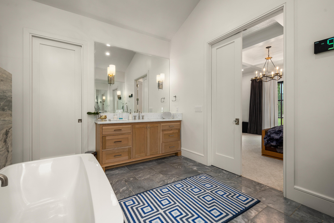
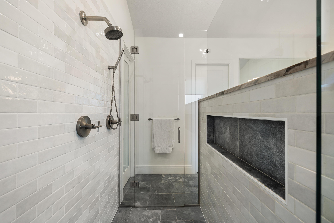
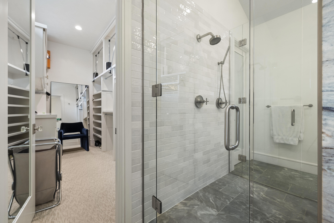
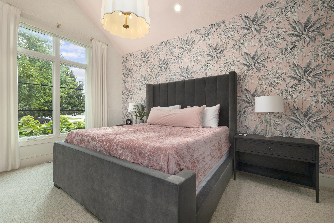
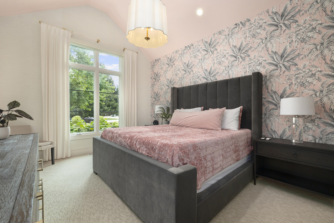
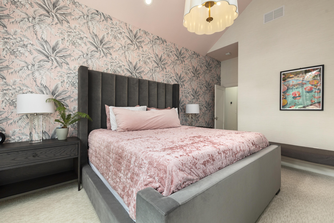
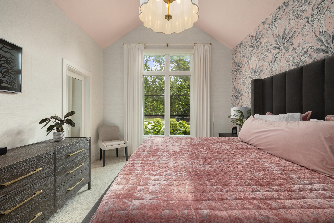
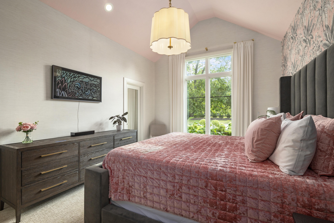
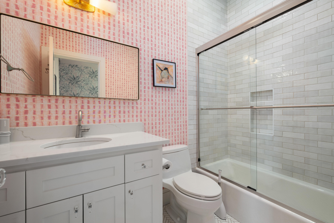
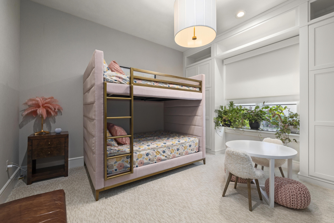
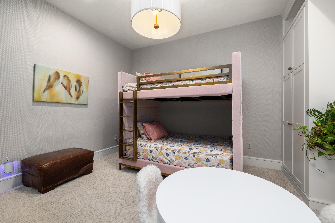
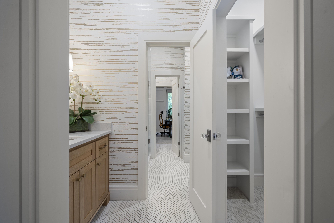
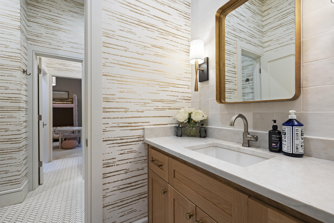
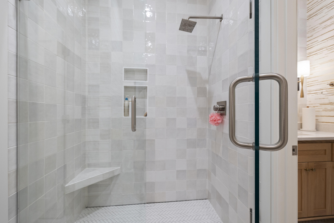
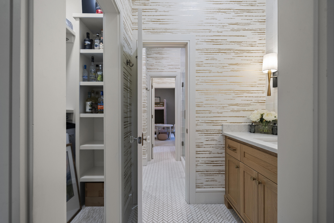
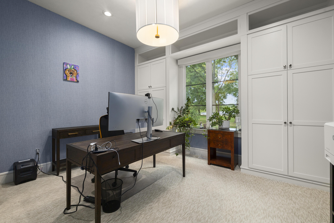
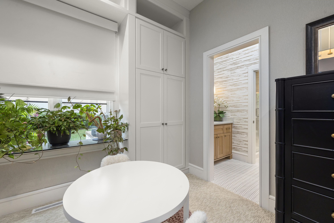
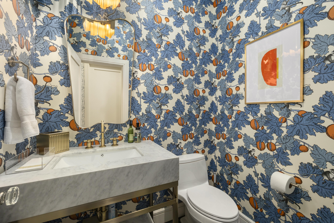
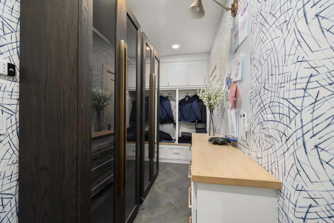
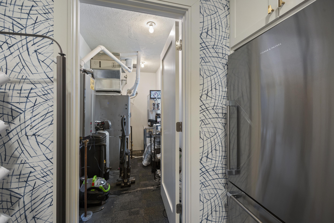
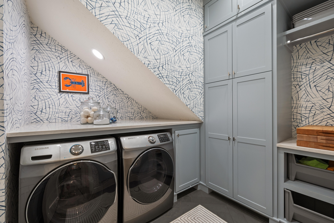
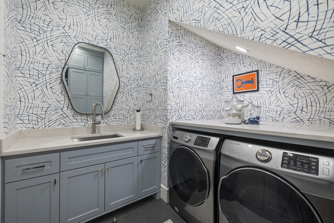
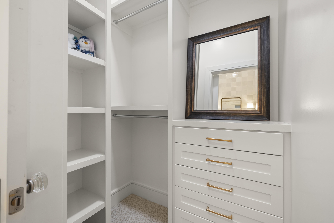
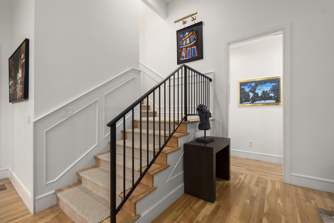
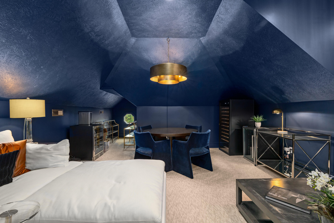
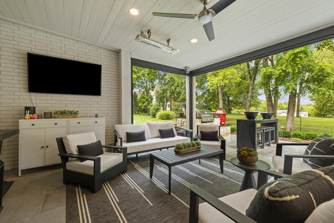
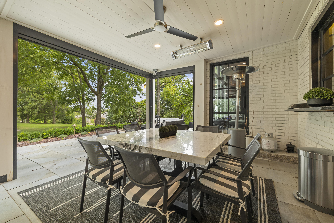
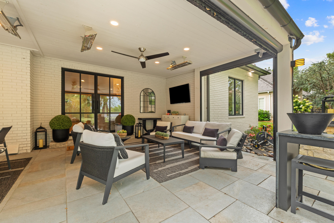
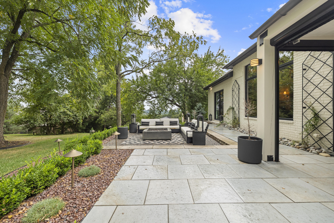
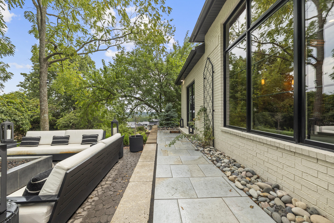
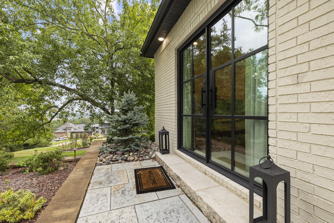
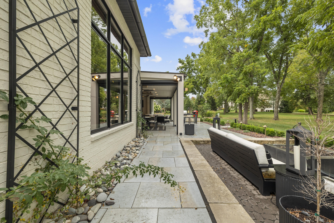
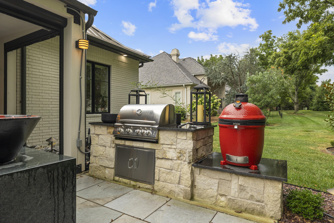
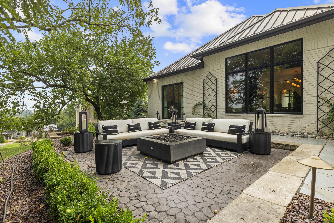
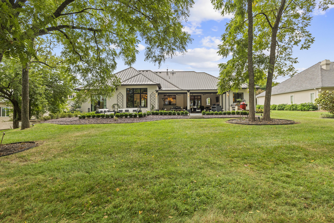
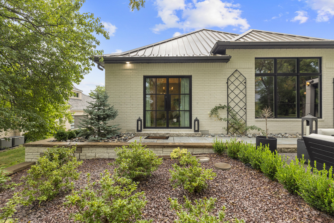
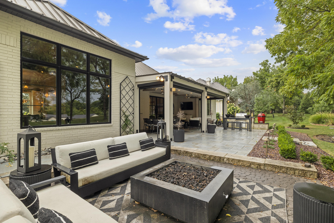
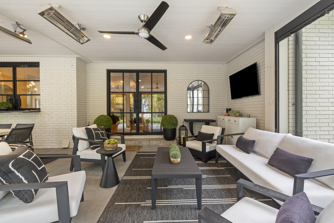
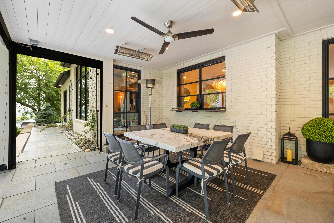
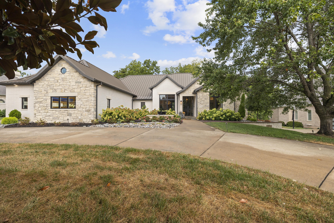
Exquisite luxury in Highland Springs. Welcome to an executive estate that feels just right, intuitively designed to maximize and enhance living. Completely remodeled in 2022, this home features natural upscale finishes, and artisan crafted fixtures, cabinetry, flooring and trim. Custom matte black hurricane grade steel doors & windows forged in San Antonio TX, hand crafted millwork and cabinetry from the area's finest craftsmen (Dan Fritz Design) along with Visual Comfort/Circa & Julie Neill New Orleans custom sculpted Lighting fixtures. 12-ft high ceilings and natural white oak hardwood soften the living areas while blue honed marble stone floors warm the master bath floor and Pennsylvania blue slate enhances the mudroom floor. The massive steel and glass entry doors open into the light-washed dining and living areas and beyond to the den with built-in library, paneled ceiling, and views of the beautiful private yard and James River valley to the northwest. he designer kitchen is open to the family entertaining area, and features hand finished white oak cabinetry with Thermador commercial grade appliances, solid slab DaVinci marble range wall, honed soapstone counters and island with white oak waterfall service bar, a butler's pantry/scullery kitchen with Thermador double wall ovens and under-counter microwave. Off of the kitchen area you will find a wonderful screened outdoor living space with outdoor kitchen featuring ceiling heaters, gas grill, built-in smoker, and slate patio with fire pit. The large primary suite boasts a coffered ceiling and custom iron & glass doors leading the resident to the back yard and patio area. The luxe master bath has heated marble floors, separate white oak vanities with marble counters, a soaker tub in front of dual sided walk-in shower with dramatic ortinari marble slab wall, and separate walk-in closets.
Exquisite luxury in Highland Springs. Welcome to an executive estate that feels just right, intuitively designed to maximize and enhance living. Completely remodeled in 2022, this home features natural upscale finishes, and artisan crafted fixtures, cabinetry, flooring and trim. Custom matte black hurricane grade steel doors & windows forged in San Antonio TX, hand crafted millwork and cabinetry from the area's finest craftsmen (Dan Fritz Design) along with Visual Comfort/Circa & Julie Neill New Orleans custom sculpted Lighting fixtures. 12-ft high ceilings and natural white oak hardwood soften the living areas while blue honed marble stone floors warm the master bath floor and Pennsylvania blue slate enhances the mudroom floor. The massive steel and glass entry doors open into the light-washed dining and living areas and beyond to the den with built-in library, paneled ceiling, and views of the beautiful private yard and James River valley to the northwest. he designer kitchen is open to the family entertaining area, and features hand finished white oak cabinetry with Thermador commercial grade appliances, solid slab DaVinci marble range wall, honed soapstone counters and island with white oak waterfall service bar, a butler's pantry/scullery kitchen with Thermador double wall ovens and under-counter microwave. Off of the kitchen area you will find a wonderful screened outdoor living space with outdoor kitchen featuring ceiling heaters, gas grill, built-in smoker, and slate patio with fire pit. The large primary suite boasts a coffered ceiling and custom iron & glass doors leading the resident to the back yard and patio area. The luxe master bath has heated marble floors, separate white oak vanities with marble counters, a soaker tub in front of dual sided walk-in shower with dramatic ortinari marble slab wall, and separate walk-in closets.
Listed by: Keller Williams Local - phone: (417) 883-4900

View Disclaimer
Listings displayed on this website are courtesy of SOMOMLS as distributed by MLS GRID.
IDX information is provided exclusively for consumers' personal noncommercial use. It may not be used for any purpose other than to identify prospective properties consumers may be interested in purchasing. The data is deemed reliable but is not guaranteed by MLS GRID. Use of MLS GRID Data may be subject to an end user license agreement prescribed by the Member Participant's applicable MLS, if any, and as amended from time to time. MLS GRID may require use of other disclaimers as necessary to protect Member Participant and/or their MLS from liability.
Based on information submitted to the MLS GRID as of 2026-09-28 07:02:07 GMT. All data is obtained from various sources and may not have been verified by broker or MLS GRID. Supplied Open House Information is subject to change without notice. All information should be independently reviewed and verified for accuracy. Properties may or may not be listed by the office/agThe data relating to real estate for sale on this web page comes in part from the Internet Data Exchange (IDX) of the Southern Missouri Regional MLS, LLC, Inc. Real estate listings held by Brokerage firms other than Jenni Cully & Associates, LLC are marked with the IDX logo and detailed information about them includes the name of the listing Brokers. The information being provided is for consumers' personal, noncommercial use and may not be used for any purpose other than to identify prospective properties consumers may be interested in purchasing. The information being provided is not guaranteed, and all information should be verified by the consumer. Any representation that a web site contains all listings shall only mean that the website contains all listing available to the public through the IDX data feed. There may be other properties offered through a REALTOR® that have not been displayed on this site. © Southern Missouri Regional MLS, LLC. All rights reserved. More Info (opens in a new window)


