Details for Listing #60334293
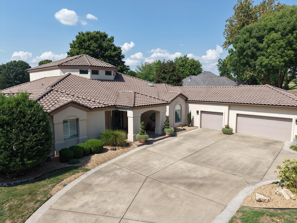
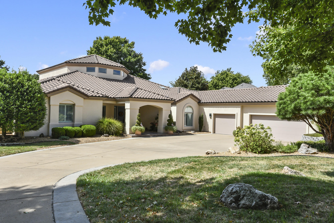
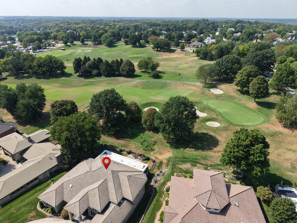
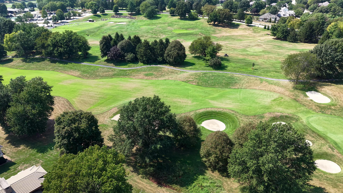
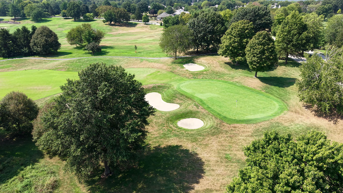
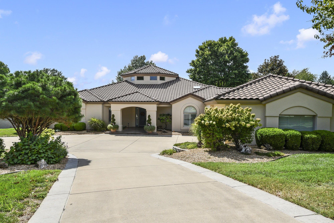
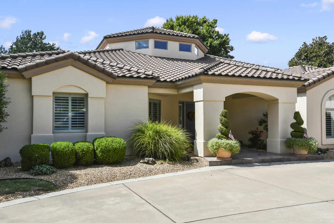
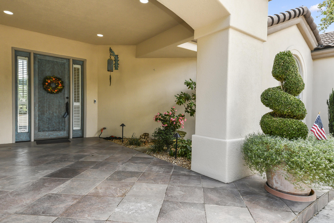
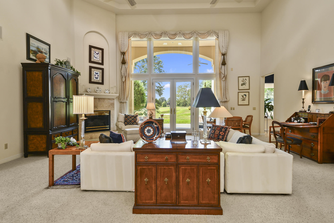
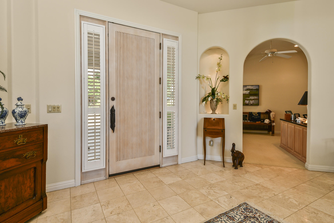
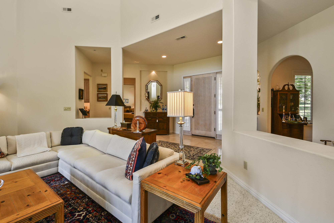
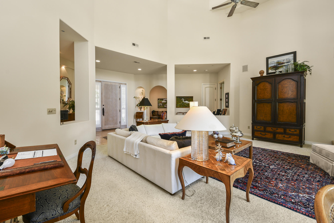
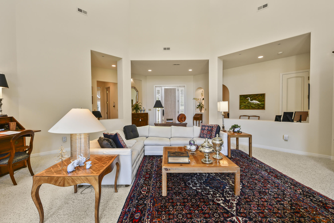
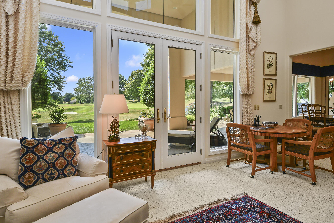
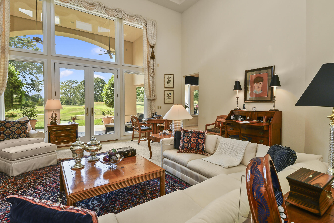
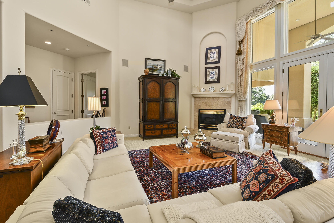
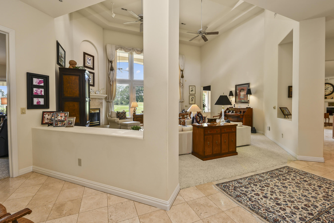
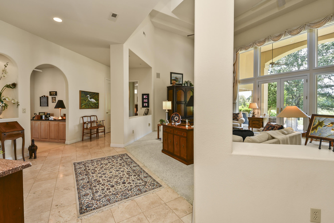
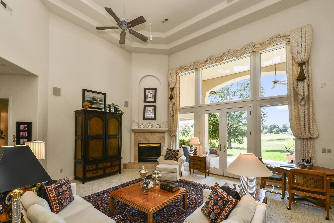
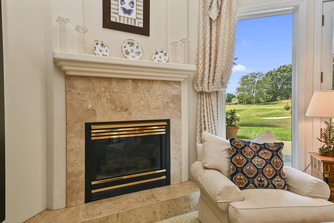
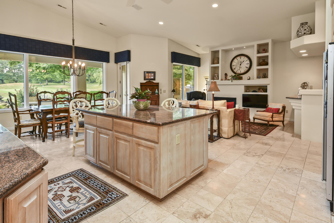
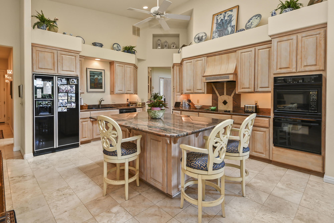
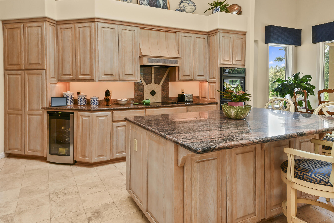
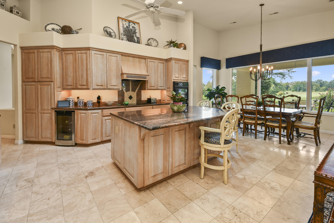
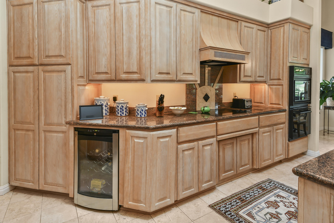
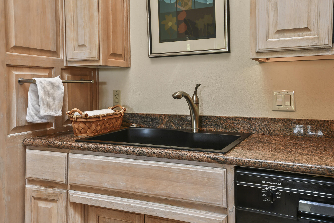
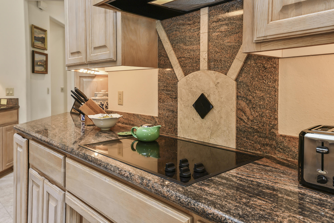
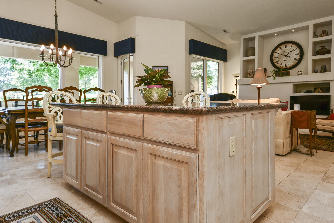
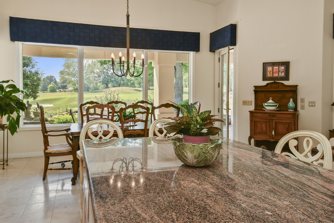
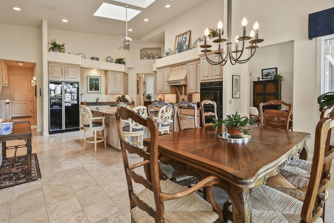
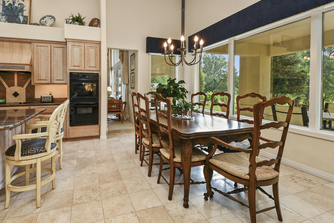
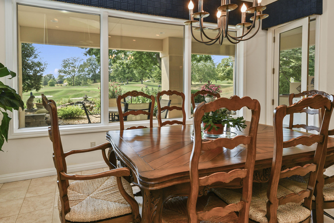
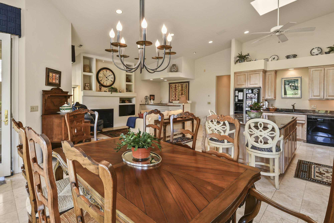
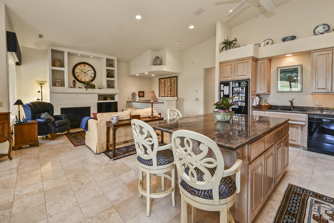
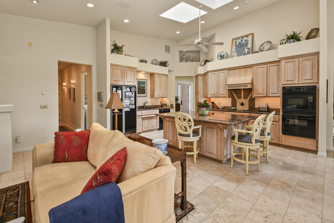
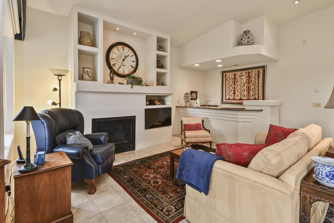
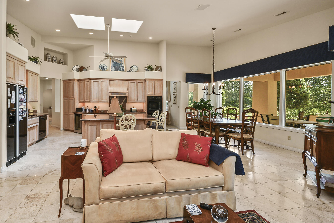
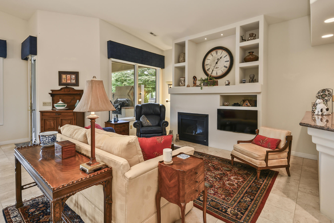
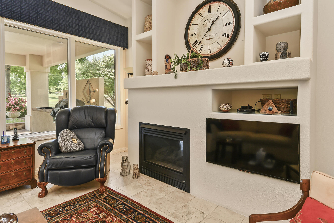
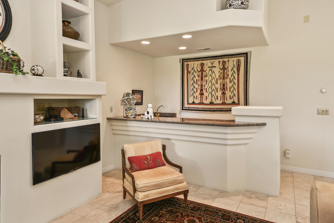
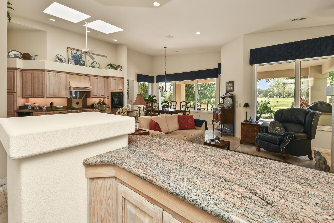
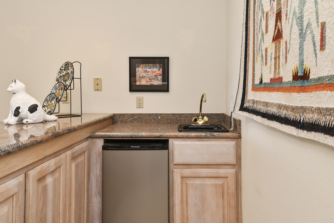
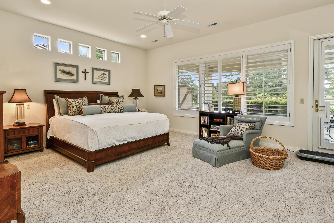
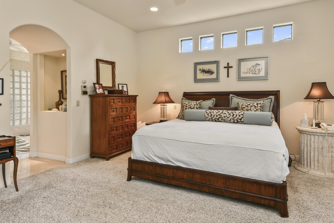
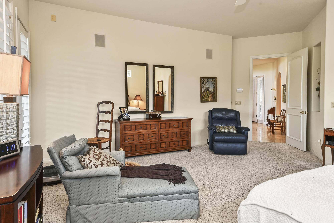
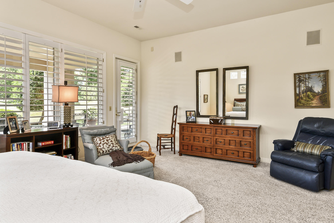
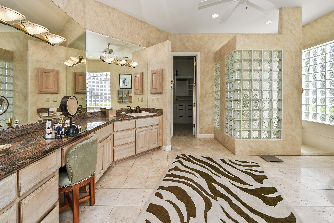
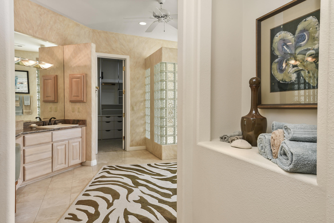
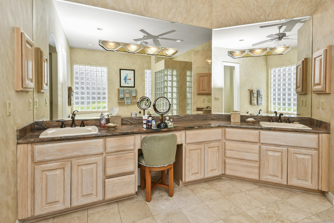
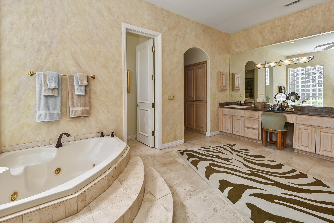
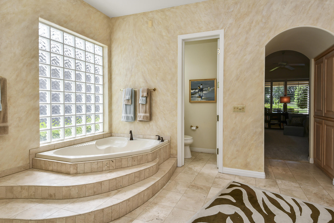
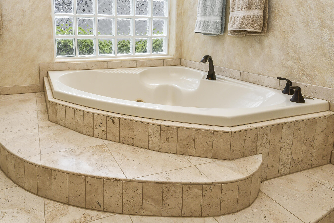
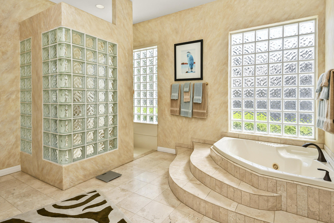
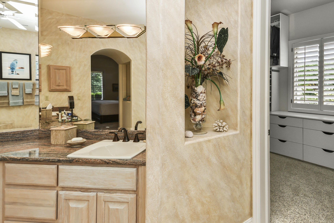
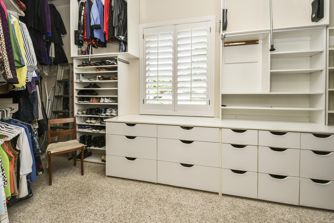
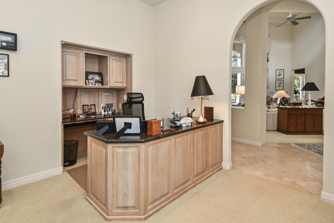
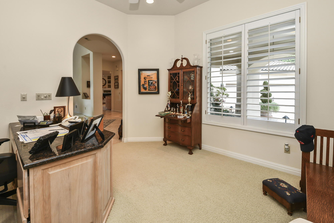
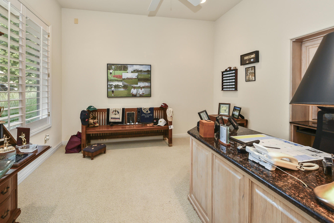
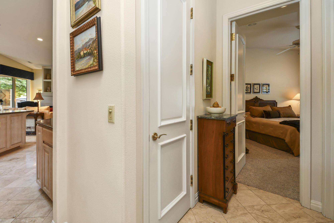
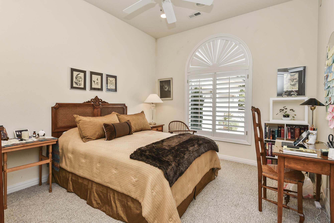
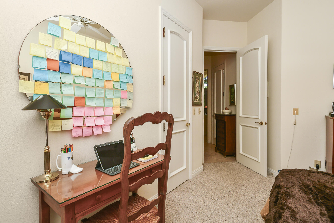
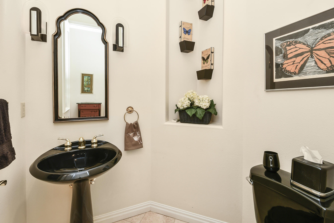
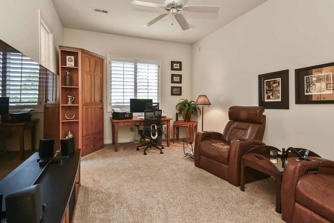
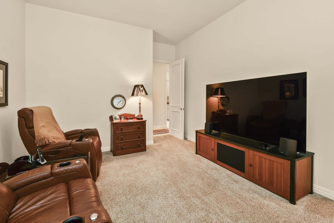
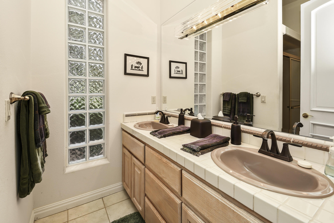
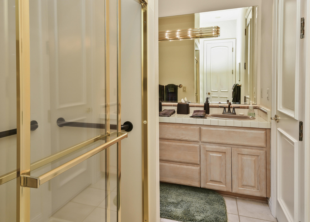
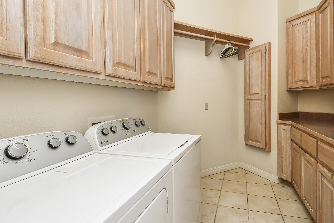
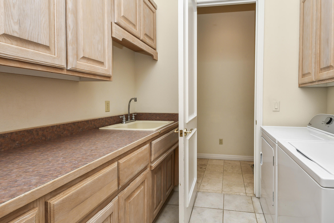
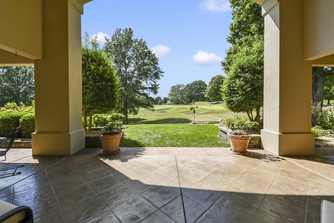
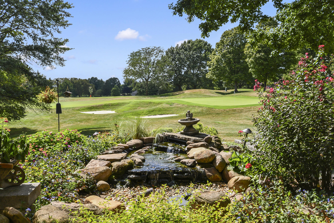
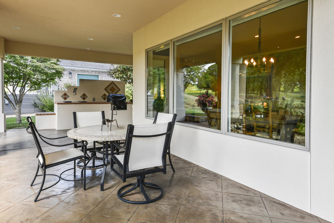
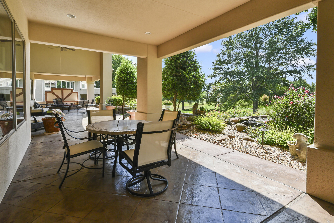
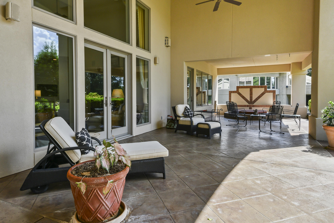
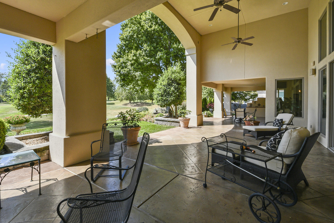
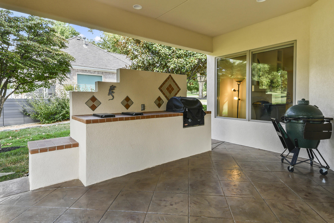
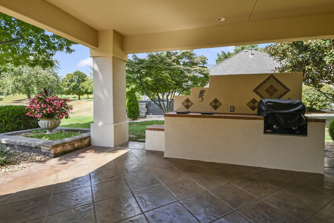
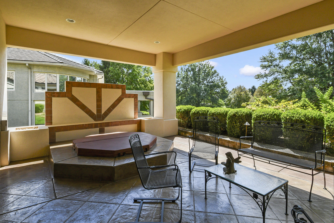
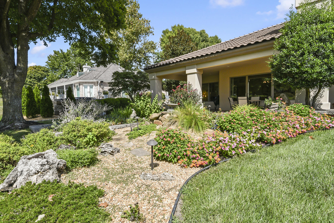
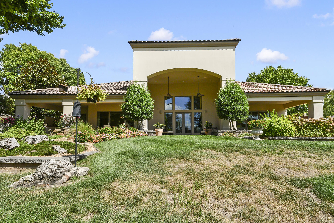
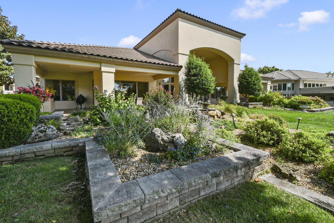
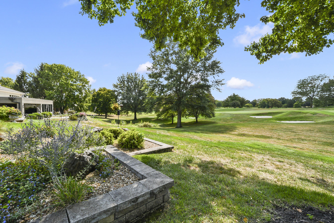
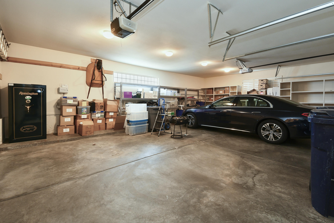
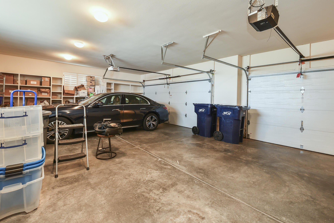
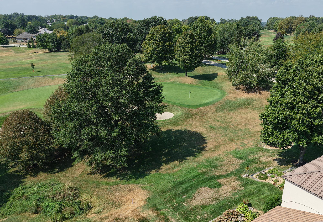
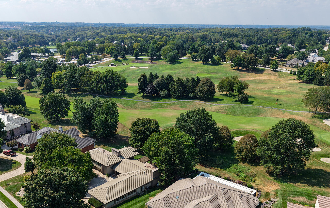
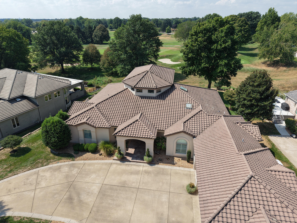
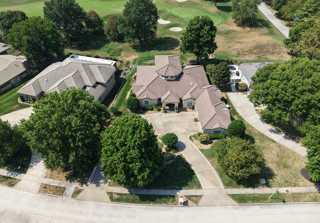
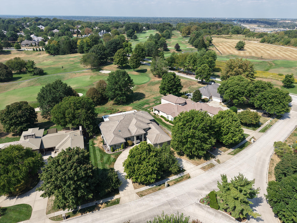
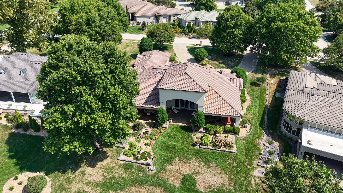
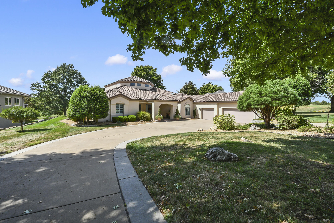
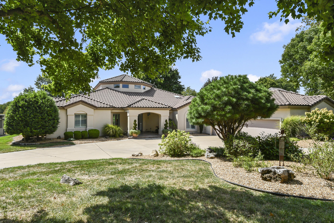
ONE-LEVEL GOLF COURSE LIVING Overlooking the first hole of Highland Springs Country Club, this Howard Bailey-built home offers 3 bedrooms, an office, 2.5 baths and more than 3,400 square feet, all on one level in a gated community. The spacious, well-designed floor plan is oriented toward the golf course, with tall ceilings and a wall of windows that fill the main living space with natural light and opens the home to expansive views of the course and landscaped backyard.The kitchen serves as the center of the home, with a large island, bar seating and generous cooking space opening to the dining area and hearth room. A second wet bar adds flexibility for entertaining, while gas fireplaces in both the hearth and living room create comfortable gathering spaces. Heated travertine tile extends throughout much of the home, complemented by carpet in the living room and bedrooms. Plantation shutters and electronic blinds provide additional light and privacy control.The split-bedroom layout places the primary suite apart from the home's two additional bedrooms and dedicated office. One secondary bedroom has an adjoining bath, while the laundry room and half bath are conveniently located in the hall just off the kitchen.The design offers an appealing alternative for those who want generous living space without a multistory floor plan. With a private primary suite, separate guest accommodations, dedicated office and multiple gathering spaces, the layout provides room for everyday living, working from home and hosting family and friends without sacrificing privacy.Outdoor living takes full advantage of the setting, with a large stamped-concrete patio overlooking the first hole, enhanced by a water feature and landscape lighting. A 3-car garage and Generac whole-house generator add practical convenience.This Highland Springs home offers a comfortable way to settle into one of Springfield's premier gated communities.
ONE-LEVEL GOLF COURSE LIVING Overlooking the first hole of Highland Springs Country Club, this Howard Bailey-built home offers 3 bedrooms, an office, 2.5 baths and more than 3400 square feet, all on one level in a gated community. The spacious, well-designed floor plan is oriented toward the golf course, with tall ceilings and a wall of windows that fill the main living space with natural light and opens the home to expansive views of the course and landscaped backyard.The kitchen serves as the center of the home, with a large island, bar seating and generous cooking space opening to the dining area and hearth room. A second wet bar adds flexibility for entertaining, while gas fireplaces in both the hearth and living room create comfortable gathering spaces. Heated travertine tile extends throughout much of the home, complemented by carpet in the living room and bedrooms. Plantation shutters and electronic blinds provide additional light and privacy control.The split-bedroom layout places the primary suite apart from the home's two additional bedrooms and dedicated office. One secondary bedroom has an adjoining bath, while the laundry room and half bath are conveniently located in the hall just off the kitchen.The design offers an appealing alternative for those who want generous living space without a multistory floor plan. With a private primary suite, separate guest accommodations, dedicated office and multiple gathering spaces, the layout provides room for everyday living, working from home and hosting family and friends without sacrificing privacy.Outdoor living takes full advantage of the setting, with a large stamped-concrete patio overlooking the first hole, enhanced by a water feature and landscape lighting. A 3-car garage and Generac whole-house generator add practical convenience.This Highland Springs home offers a comfortable way to settle into one of Springfield's premier gated communities.
Listed by: Murney Associates - Primrose - phone: (417) 823-2300

View Disclaimer
Listings displayed on this website are courtesy of SOMOMLS as distributed by MLS GRID.
IDX information is provided exclusively for consumers' personal noncommercial use. It may not be used for any purpose other than to identify prospective properties consumers may be interested in purchasing. The data is deemed reliable but is not guaranteed by MLS GRID. Use of MLS GRID Data may be subject to an end user license agreement prescribed by the Member Participant's applicable MLS, if any, and as amended from time to time. MLS GRID may require use of other disclaimers as necessary to protect Member Participant and/or their MLS from liability.
Based on information submitted to the MLS GRID as of 2026-09-30 12:53:48 GMT. All data is obtained from various sources and may not have been verified by broker or MLS GRID. Supplied Open House Information is subject to change without notice. All information should be independently reviewed and verified for accuracy. Properties may or may not be listed by the office/agThe data relating to real estate for sale on this web page comes in part from the Internet Data Exchange (IDX) of the Southern Missouri Regional MLS, LLC, Inc. Real estate listings held by Brokerage firms other than Brenda Essary - Jenni Cully & Associates LLC are marked with the IDX logo and detailed information about them includes the name of the listing Brokers. The information being provided is for consumers' personal, noncommercial use and may not be used for any purpose other than to identify prospective properties consumers may be interested in purchasing. The information being provided is not guaranteed, and all information should be verified by the consumer. Any representation that a web site contains all listings shall only mean that the website contains all listing available to the public through the IDX data feed. There may be other properties offered through a REALTOR® that have not been displayed on this site. © Southern Missouri Regional MLS, LLC. All rights reserved. More Info (opens in a new window)


