Details for Listing #60331445
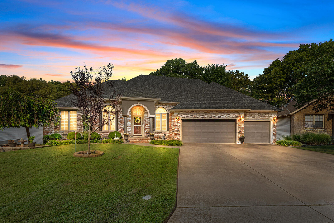
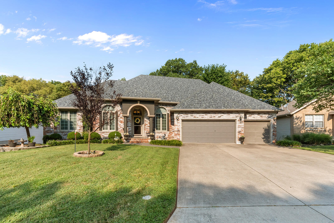
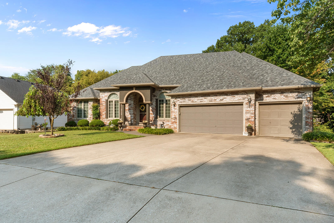
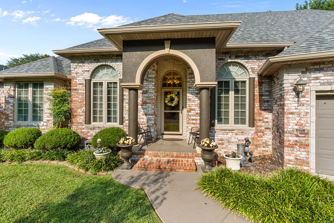
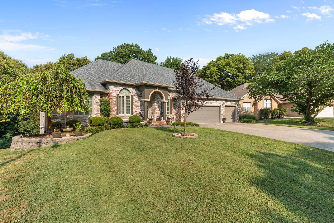
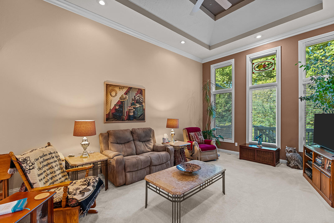
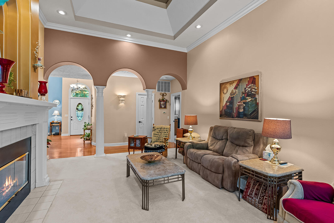
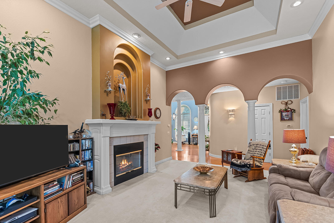
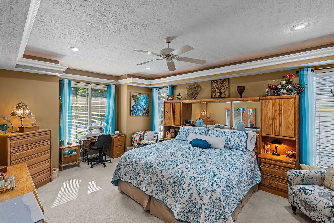
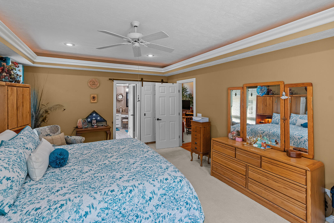
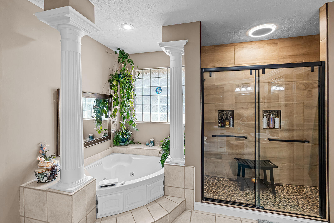
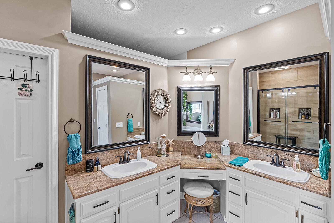
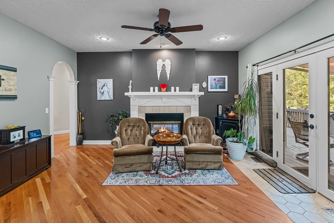
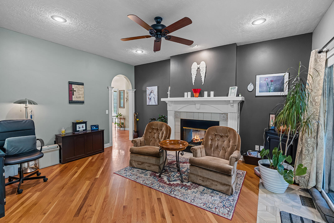
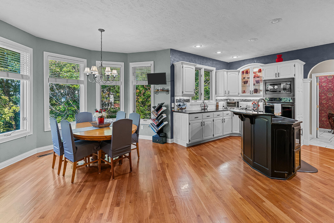
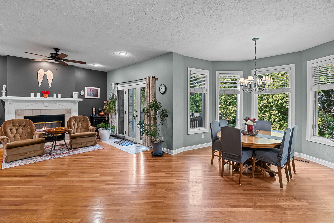
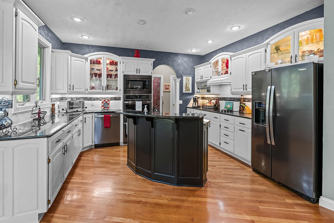
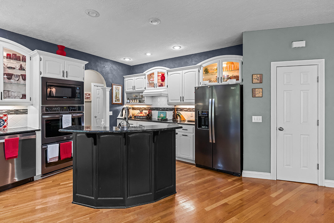
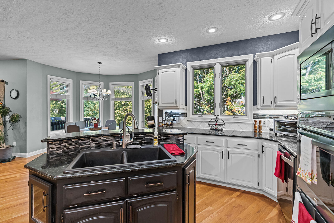
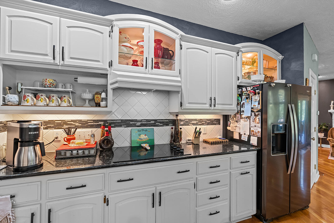
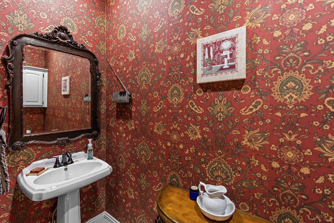
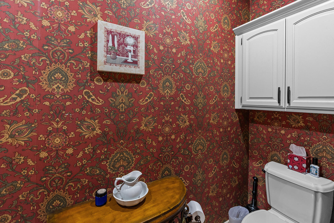
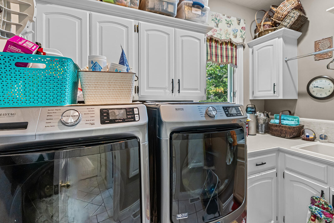
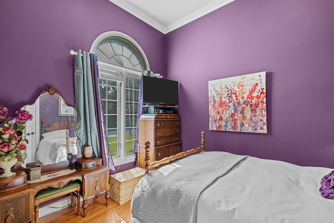
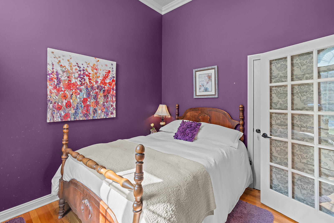
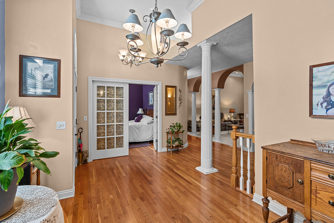
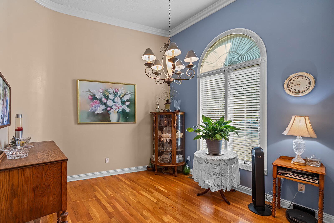
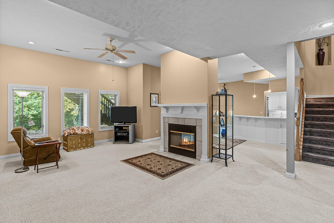
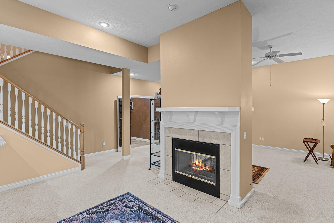
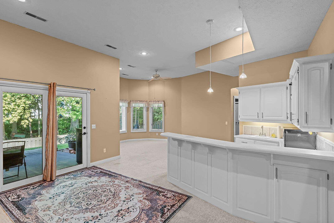
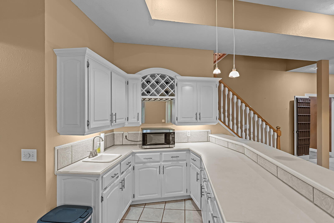
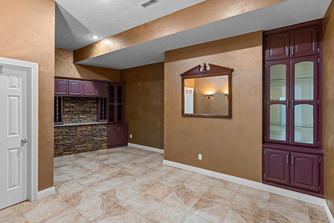
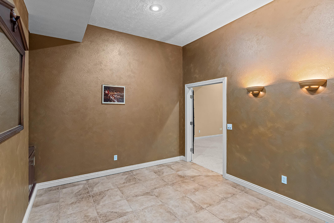
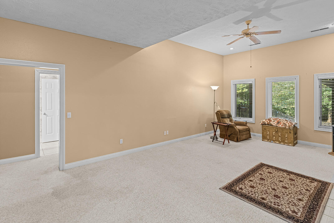
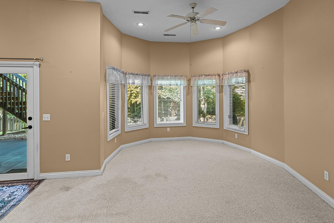
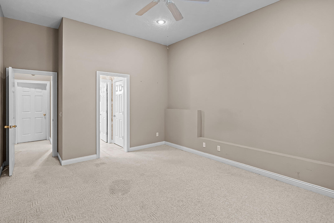
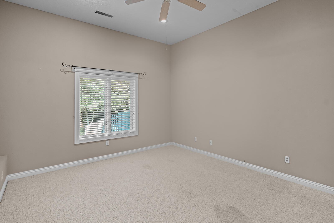
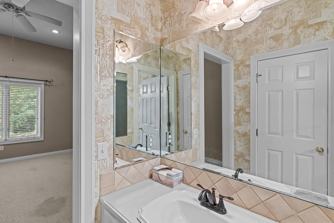
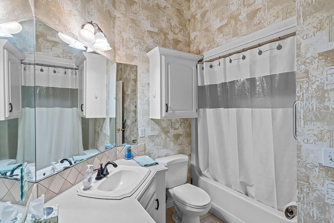
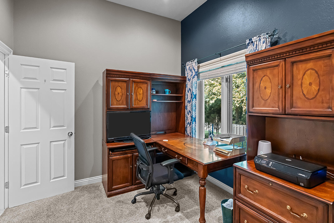
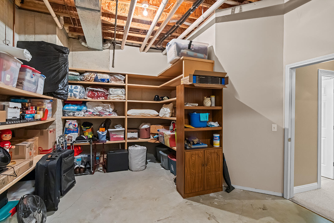
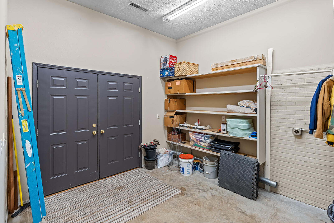
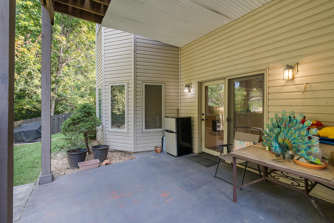
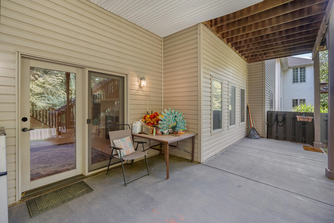
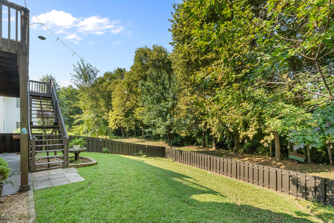
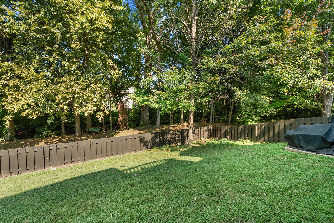
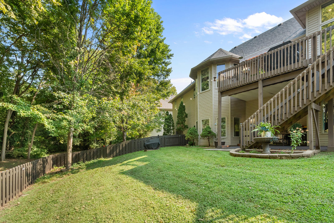
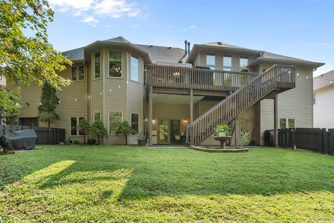
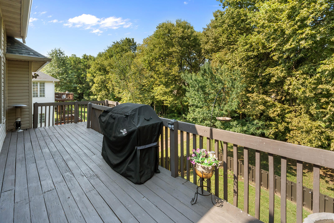
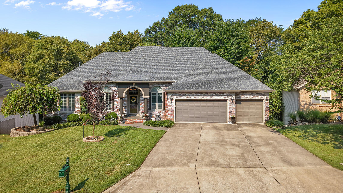
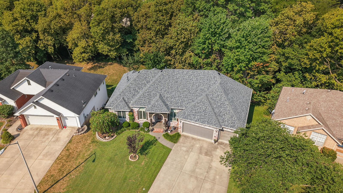
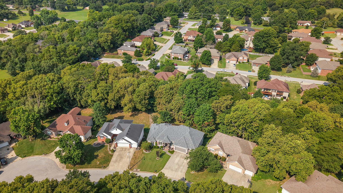
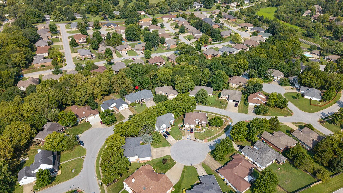
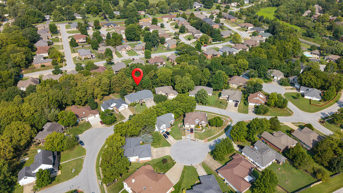
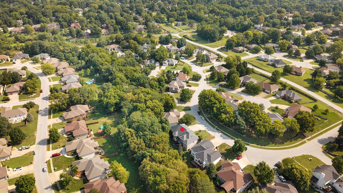
5125 S Chatsworth Ave has so much to offer!Located in the desirable Deer Creek neighborhood in Southwest Springfield, this custom home offers nearly 3,900 square feet, 4 bedrooms, 3 bathrooms, a walk-out basement, and soaring ceilings throughout that including 14-foot ceilings in the main living area and 10-foot ceilings downstairs.Recent updates include a brand-new roof, new oversized gutters, newer AC unit, automatic blinds, and a remodeled primary bathroom with a custom double shower. The main level features a striking double-sided gas fireplace that extends down through the lower level. The Kitchen is thoughtfully equipped with double wall ovens and granite countertops. Large windows overlook the mature trees and creek, while the back deck provides a peaceful place to enjoy the wooded setting.The massive walk-out lower level offers incredible flexibility with a second kitchenette, two additional sleeping areas including an impressive bedroom suite, extra laundry hookups, and a large bonus room that could serve as a wine room, game room, or even a non-conforming fifth bedroom.And the storage doesn't stop there. An oversized 3-car garage, garage workshop, John Deere room, and large unfinished storage area provide an abundance of space for hobbies, or equipment, none of which is included in the home's listed square footage.With its impressive scale, spacious layout, extensive storage and private creek side setting, 5125 S Chatsworth is a home that needs to be experienced in person!
5125 S Chatsworth Ave has so much to offer!Located in the desirable Deer Creek neighborhood in Southwest Springfield, this custom home offers nearly 3900 square feet, 4 bedrooms, 3 bathrooms, a walk-out basement, and soaring ceilings throughout that including 14-foot ceilings in the main living area and 10-foot ceilings downstairs.Recent updates include a brand-new roof, new oversized gutters, newer AC unit, automatic blinds, and a remodeled primary bathroom with a custom double shower. The main level features a striking double-sided gas fireplace that extends down through the lower level. The Kitchen is thoughtfully equipped with double wall ovens and granite countertops. Large windows overlook the mature trees and creek, while the back deck provides a peaceful place to enjoy the wooded setting.The massive walk-out lower level offers incredible flexibility with a second kitchenette, two additional sleeping areas including an impressive bedroom suite, extra laundry hookups, and a large bonus room that could serve as a wine room, game room, or even a non-conforming fifth bedroom.And the storage doesn't stop there. An oversized 3-car garage, garage workshop, John Deere room, and large unfinished storage area provide an abundance of space for hobbies, or equipment, none of which is included in the home's listed square footage.With its impressive scale, spacious layout, extensive storage and private creek side setting, 5125 S Chatsworth is a home that needs to be experienced in person!
Listed by: ReeceNichols - Springfield - phone: (417) 883-6666

View Disclaimer
Listings displayed on this website are courtesy of SOMOMLS as distributed by MLS GRID.
IDX information is provided exclusively for consumers' personal noncommercial use. It may not be used for any purpose other than to identify prospective properties consumers may be interested in purchasing. The data is deemed reliable but is not guaranteed by MLS GRID. Use of MLS GRID Data may be subject to an end user license agreement prescribed by the Member Participant's applicable MLS, if any, and as amended from time to time. MLS GRID may require use of other disclaimers as necessary to protect Member Participant and/or their MLS from liability.
Based on information submitted to the MLS GRID as of 2026-09-30 07:05:27 GMT. All data is obtained from various sources and may not have been verified by broker or MLS GRID. Supplied Open House Information is subject to change without notice. All information should be independently reviewed and verified for accuracy. Properties may or may not be listed by the office/agThe data relating to real estate for sale on this web page comes in part from the Internet Data Exchange (IDX) of the Southern Missouri Regional MLS, LLC, Inc. Real estate listings held by Brokerage firms other than Brenda Essary - Jenni Cully & Associates LLC are marked with the IDX logo and detailed information about them includes the name of the listing Brokers. The information being provided is for consumers' personal, noncommercial use and may not be used for any purpose other than to identify prospective properties consumers may be interested in purchasing. The information being provided is not guaranteed, and all information should be verified by the consumer. Any representation that a web site contains all listings shall only mean that the website contains all listing available to the public through the IDX data feed. There may be other properties offered through a REALTOR® that have not been displayed on this site. © Southern Missouri Regional MLS, LLC. All rights reserved. More Info (opens in a new window)


