Details for Listing #60333942
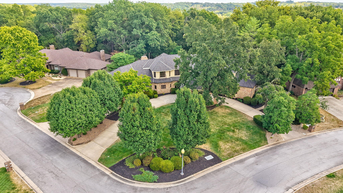
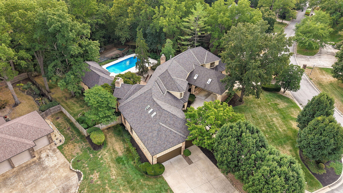
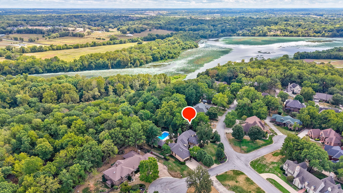
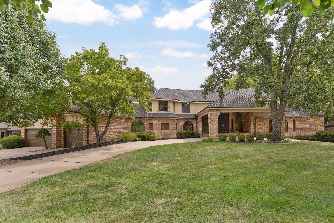
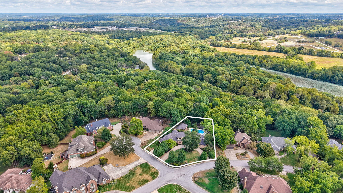
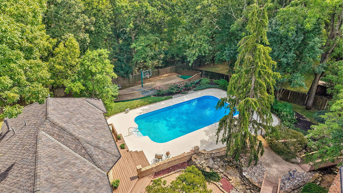
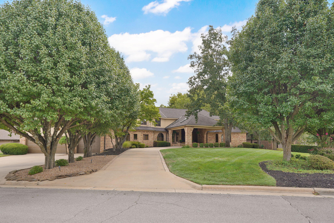
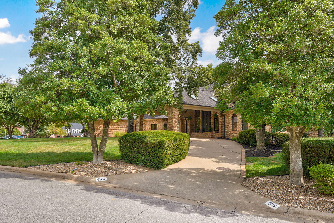
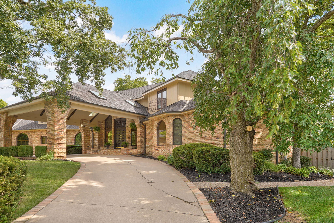
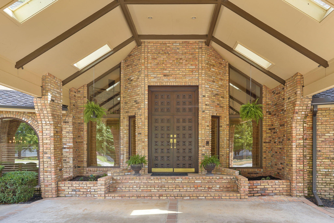
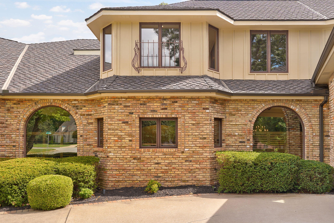
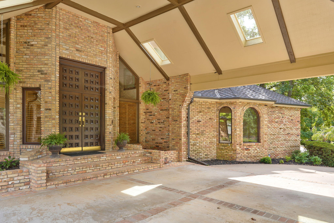
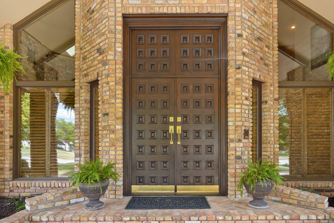
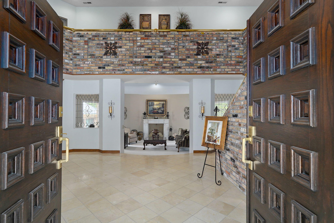
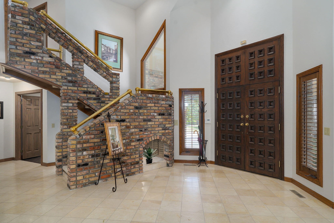
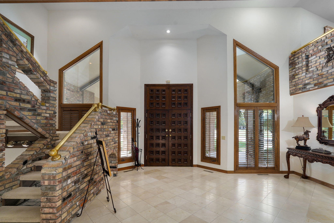
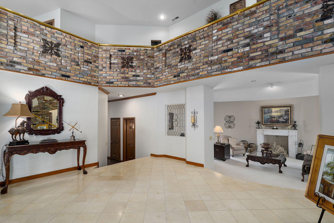
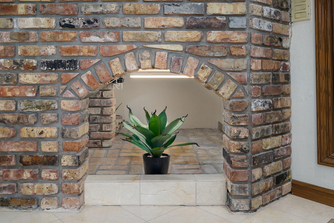
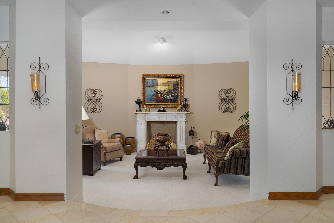
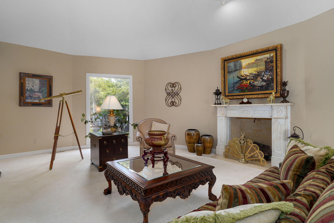
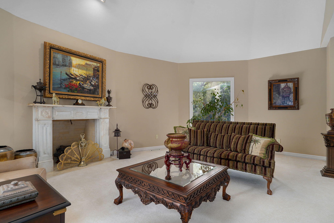
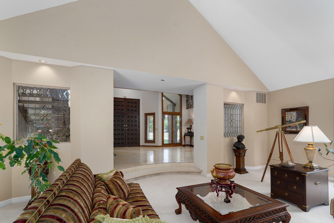
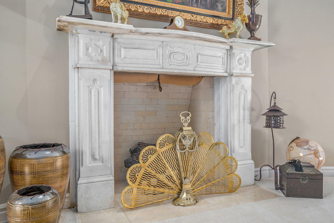
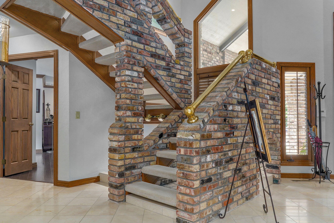
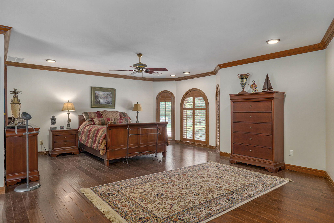
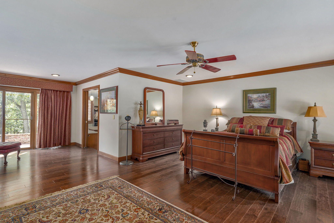
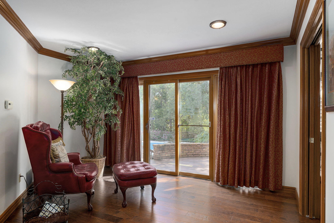
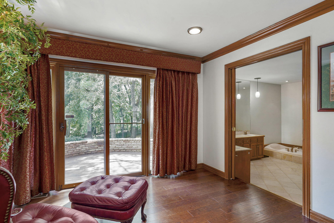
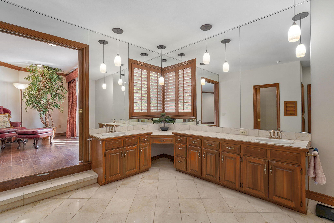
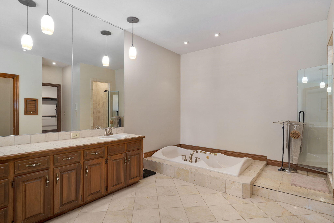
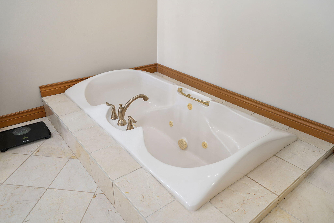
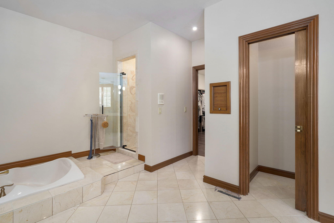
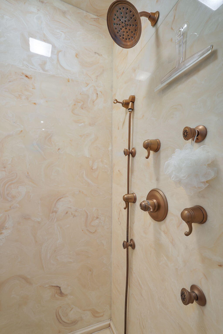
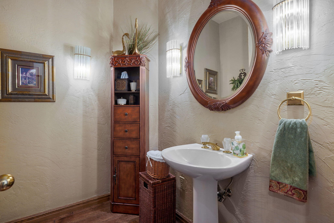
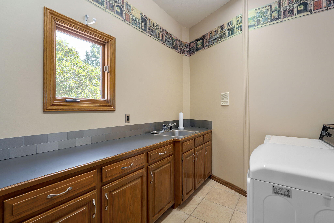
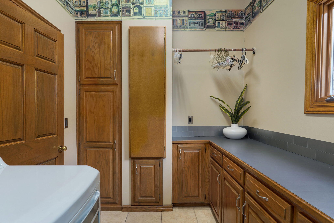
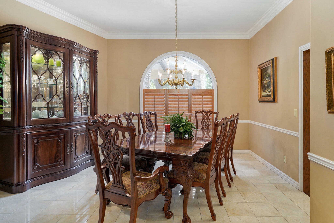
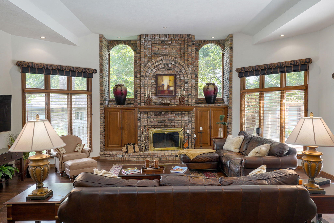
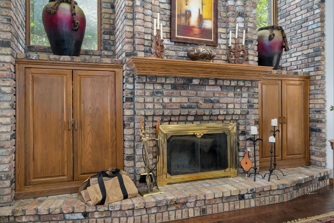
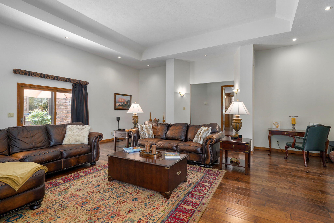
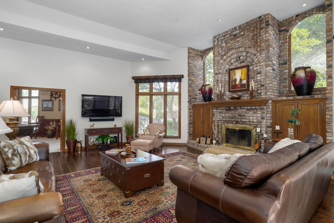
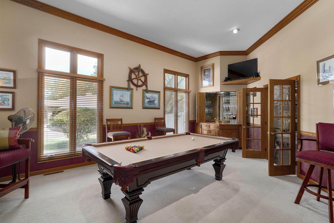
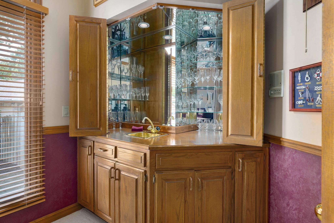
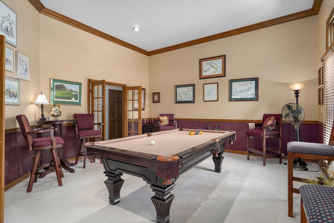
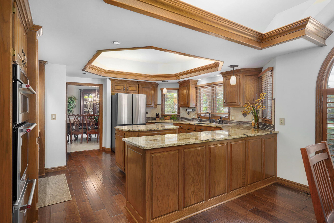
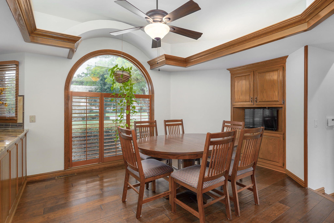
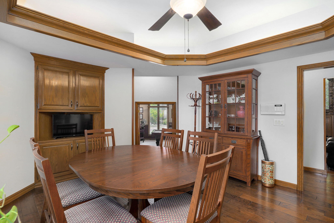
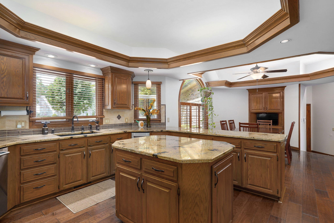
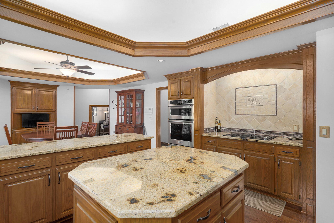
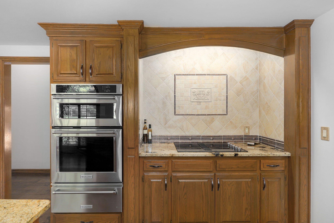
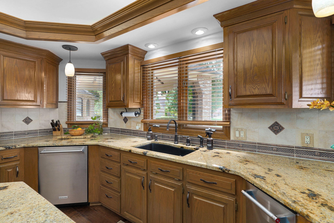
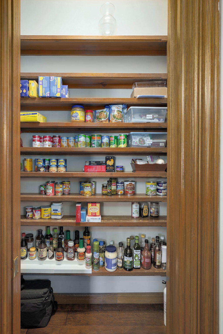
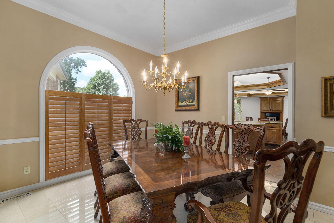
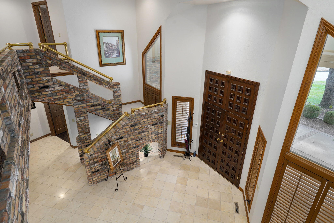
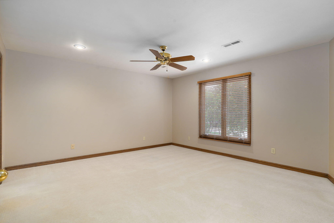
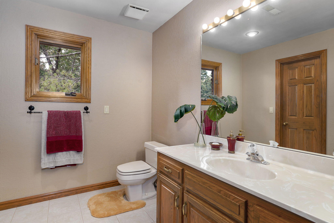
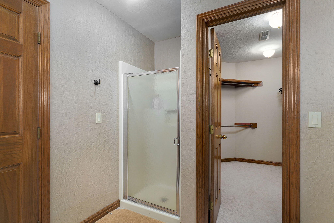
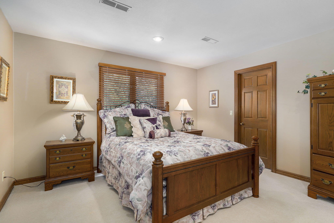
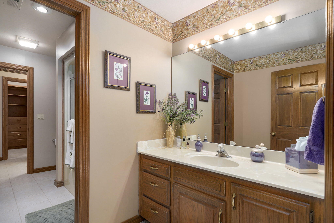
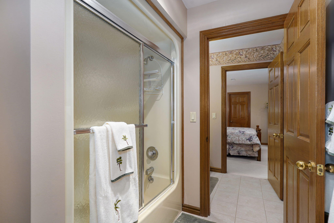
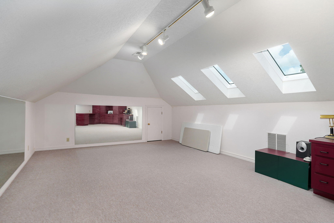
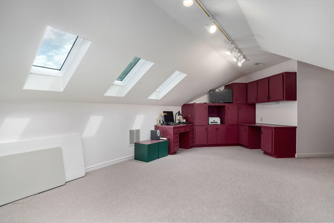
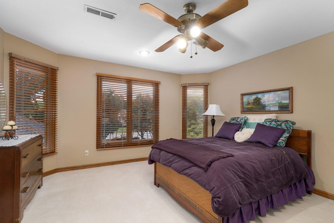
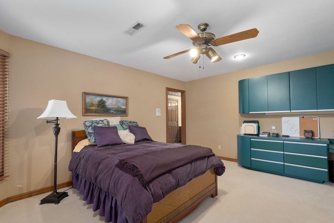
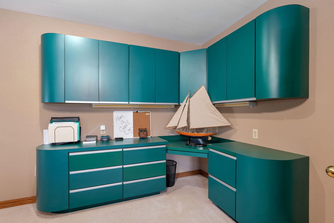
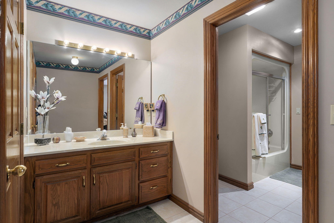
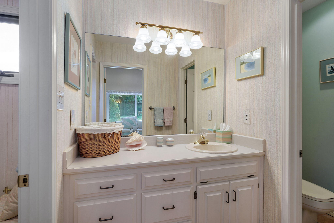
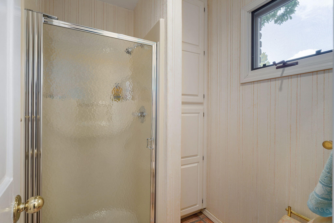
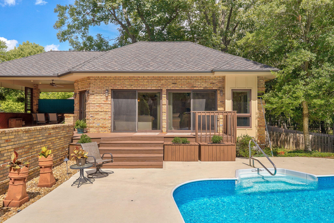
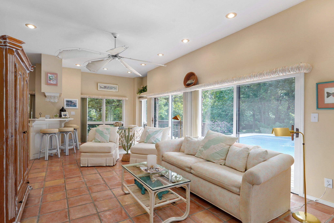
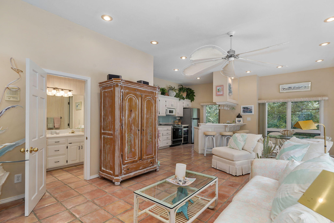
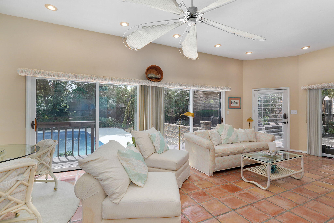
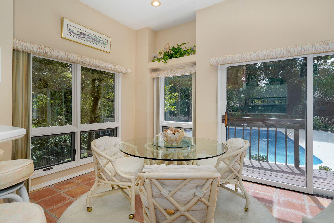
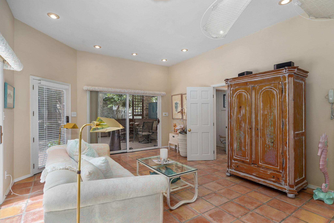
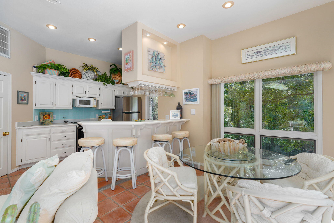
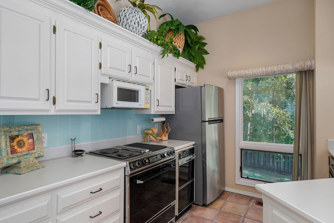
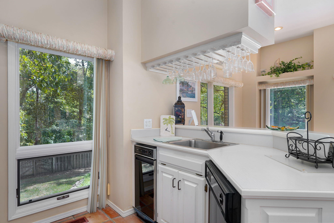
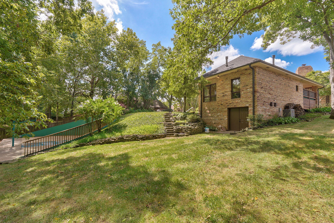
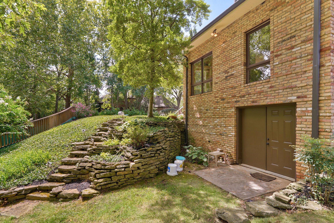
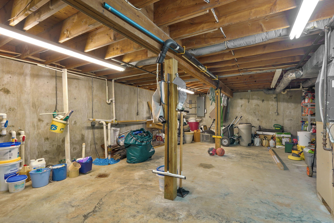
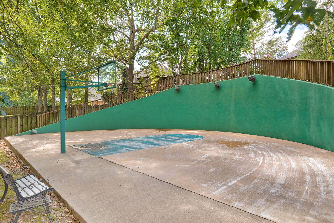
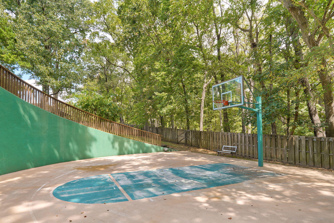
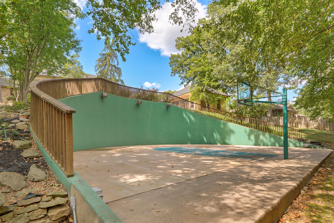
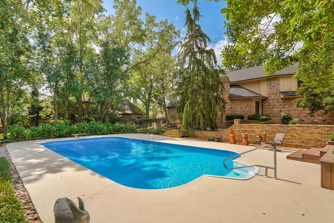
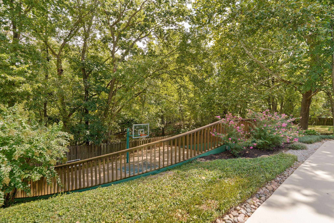
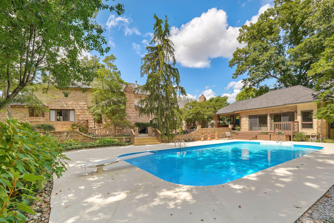
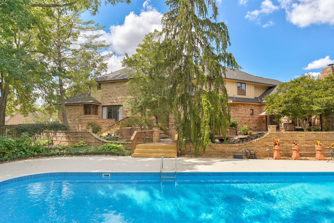
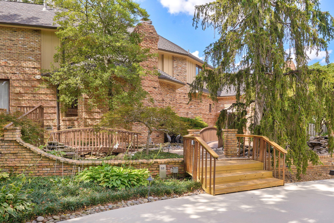
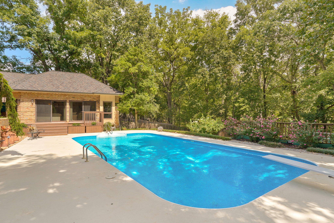
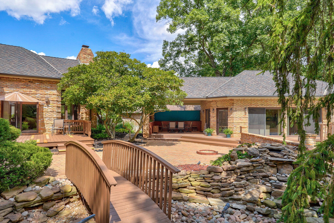
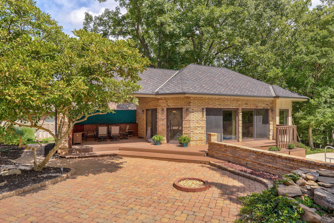
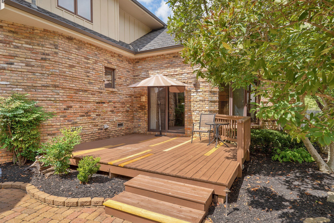
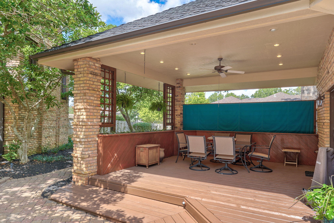
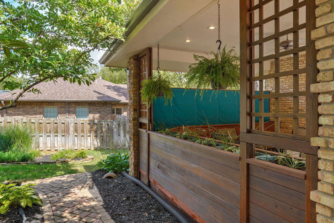
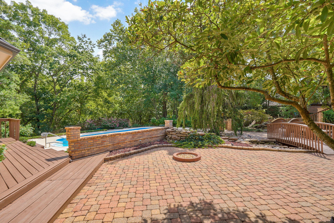
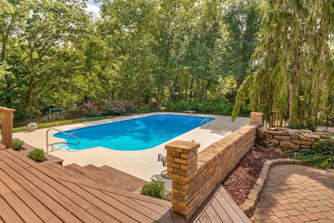
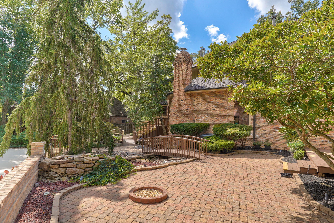
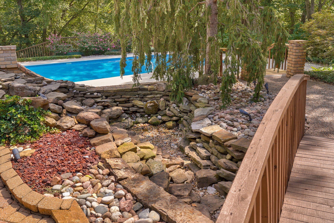
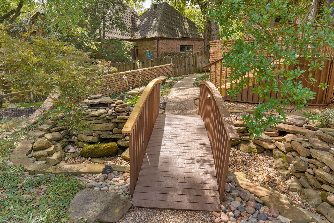
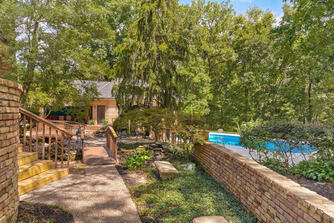
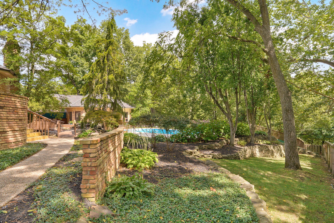
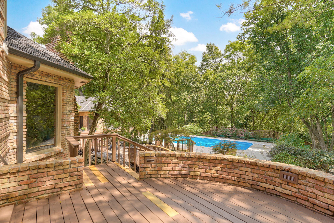
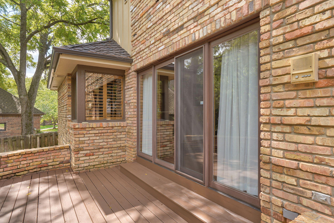
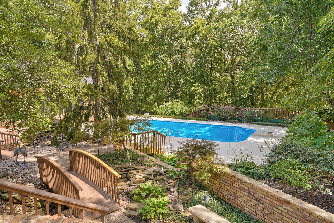
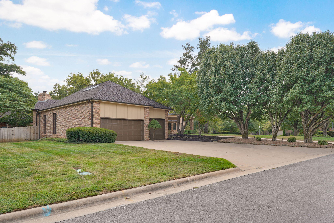
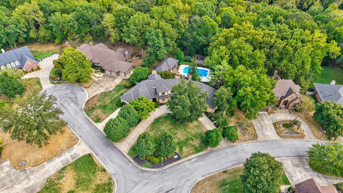
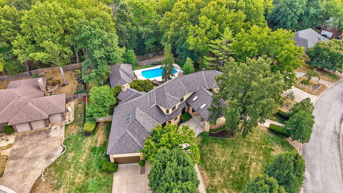
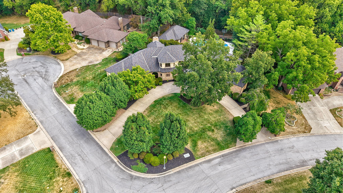
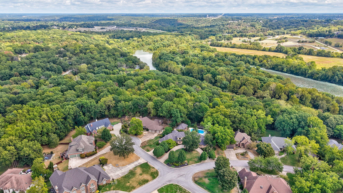
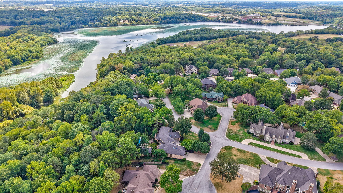
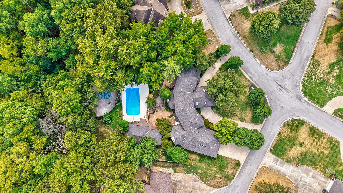
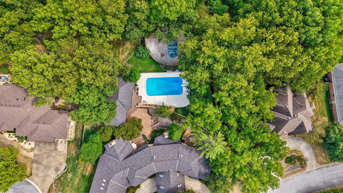
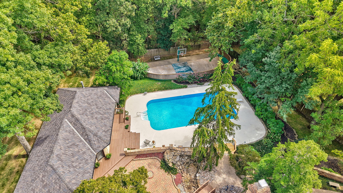
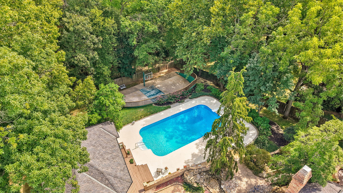
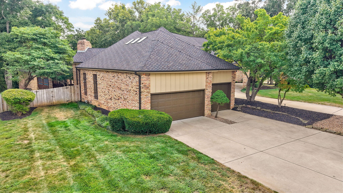
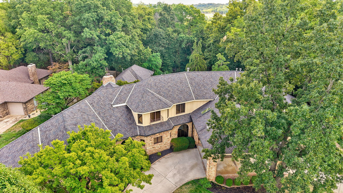
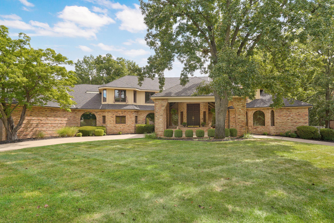
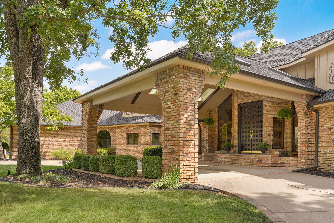
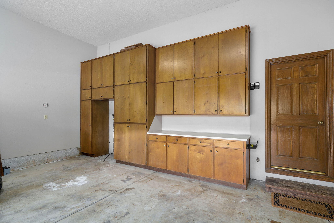
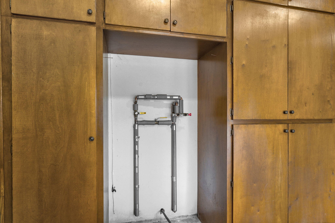
5110 S. Rochelle Ave., Springfield, MO. - One of a kind showplace beautifully situated on a large corner lot with circle drive and a portico in prestigious Ravenwood South. If resort style living is what you are seeking for then look no further. You'll be impressed from the moment you enter with the marble foyer, soaring ceilings and brick accents. The main residence spans over 5,800 square feet on two levels boasting four bedrooms, three and one half baths, two living areas plus a billiards room with a wet bar and crown molding. The floor plan offers flexibility for everyday day living and entertaining. An elegant but practical kitchen offers functional organization, granite counters, updated appliances and a walk-in pantry. For special occasions the formal dining room is located just to the left. The main floor primary bedroom offers an en-suite bathroom complete with jetted tub, separate shower, marble flooring and a large walk-in closet. Upstairs you will discover three bedrooms, two bathrooms and the ever popular multi purchase bonus room. Everyone will love the separate guest house with 770 square feet plus a 770 square feet heated and cooled basement. Use your imagination here. Your guests will love the proximity to the inground pool! For all to enjoy is a covered deck area, zen-like water feature and firepit. All of this is lushly surrounded by manicured landscaping. The over half acre lot creates a private sanctuary for you and your guests. Bonus features include a basketball court, a large side entry three car garage with abundant storage and built-ins. All of this is ideally located just minutes to the medical mile, schools, shopping with easy access to the highways. Prime location, exquisite features and the ultimate setting!
5110 S. Rochelle Ave., Springfield, MO. - One of a kind showplace beautifully situated on a large corner lot with circle drive and a portico in prestigious Ravenwood South. If resort style living is what you are seeking for then look no further. You'll be impressed from the moment you enter with the marble foyer, soaring ceilings and brick accents. The main residence spans over 5800 square feet on two levels boasting four bedrooms, three and one half baths, two living areas plus a billiards room with a wet bar and crown molding. The floor plan offers flexibility for everyday day living and entertaining. An elegant but practical kitchen offers functional organization, granite counters, updated appliances and a walk-in pantry. For special occasions the formal dining room is located just to the left. The main floor primary bedroom offers an en-suite bathroom complete with jetted tub, separate shower, marble flooring and a large walk-in closet. Upstairs you will discover three bedrooms, two bathrooms and the ever popular multi purchase bonus room. Everyone will love the separate guest house with 770 square feet plus a 770 square feet heated and cooled basement. Use your imagination here. Your guests will love the proximity to the inground pool! For all to enjoy is a covered deck area, zen-like water feature and firepit. All of this is lushly surrounded by manicured landscaping. The over half acre lot creates a private sanctuary for you and your guests. Bonus features include a basketball court, a large side entry three car garage with abundant storage and built-ins. All of this is ideally located just minutes to the medical mile, schools, shopping with easy access to the highways. Prime location, exquisite features and the ultimate setting!
Listed by: Murney Associates - Primrose - phone: (417) 823-2300

View Disclaimer
Listings displayed on this website are courtesy of SOMOMLS as distributed by MLS GRID.
IDX information is provided exclusively for consumers' personal noncommercial use. It may not be used for any purpose other than to identify prospective properties consumers may be interested in purchasing. The data is deemed reliable but is not guaranteed by MLS GRID. Use of MLS GRID Data may be subject to an end user license agreement prescribed by the Member Participant's applicable MLS, if any, and as amended from time to time. MLS GRID may require use of other disclaimers as necessary to protect Member Participant and/or their MLS from liability.
Based on information submitted to the MLS GRID as of 2026-09-29 14:46:44 GMT. All data is obtained from various sources and may not have been verified by broker or MLS GRID. Supplied Open House Information is subject to change without notice. All information should be independently reviewed and verified for accuracy. Properties may or may not be listed by the office/agThe data relating to real estate for sale on this web page comes in part from the Internet Data Exchange (IDX) of the Southern Missouri Regional MLS, LLC, Inc. Real estate listings held by Brokerage firms other than Brenda Essary - Jenni Cully & Associates LLC are marked with the IDX logo and detailed information about them includes the name of the listing Brokers. The information being provided is for consumers' personal, noncommercial use and may not be used for any purpose other than to identify prospective properties consumers may be interested in purchasing. The information being provided is not guaranteed, and all information should be verified by the consumer. Any representation that a web site contains all listings shall only mean that the website contains all listing available to the public through the IDX data feed. There may be other properties offered through a REALTOR® that have not been displayed on this site. © Southern Missouri Regional MLS, LLC. All rights reserved. More Info (opens in a new window)


