Details for Listing #60322868
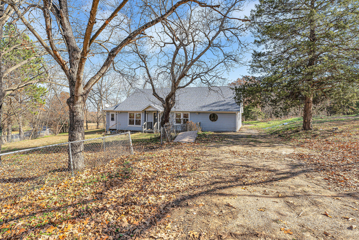
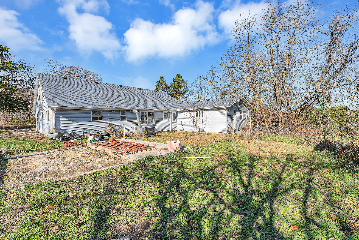
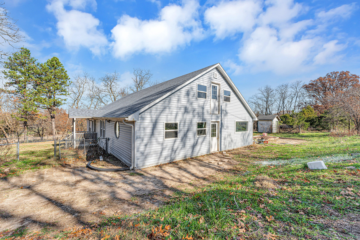
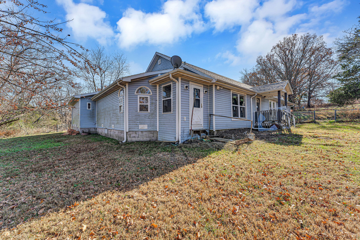
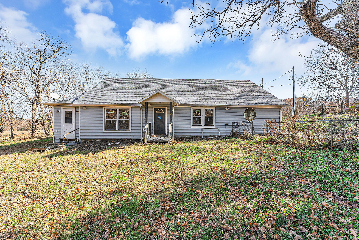
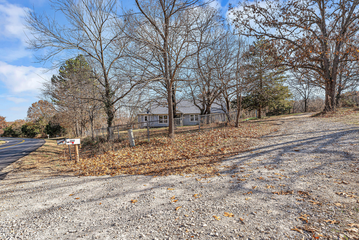
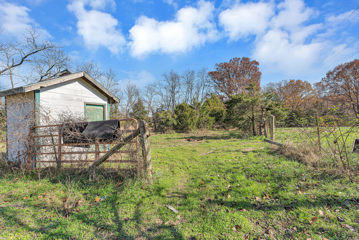
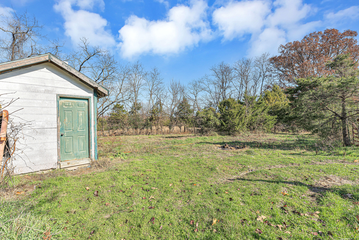
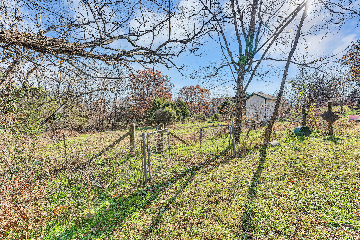
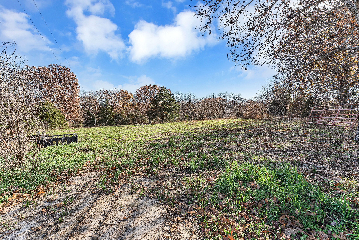
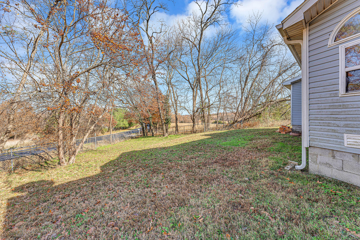
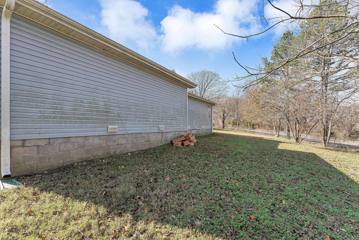
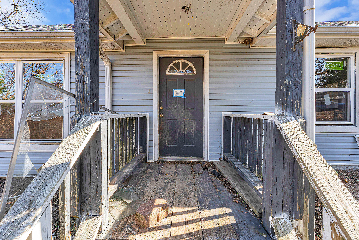
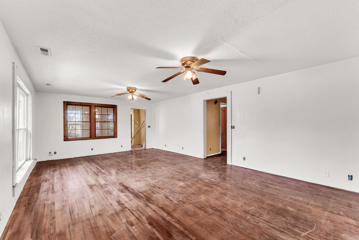
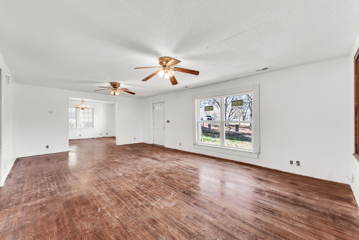
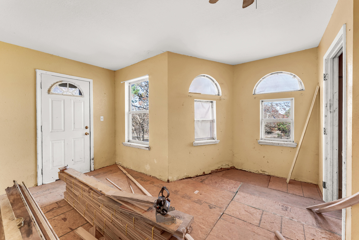
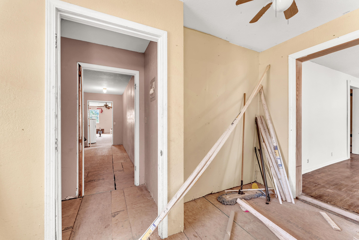
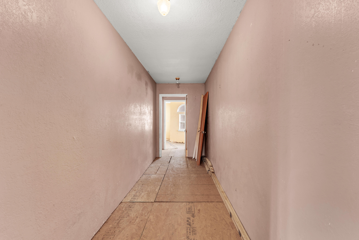
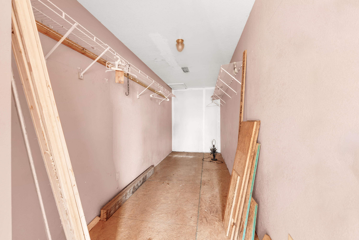
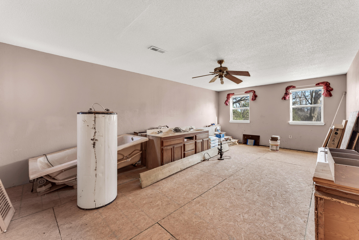
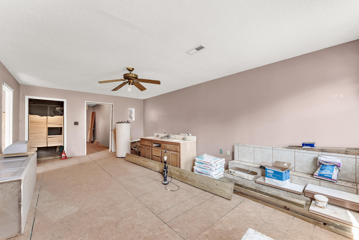
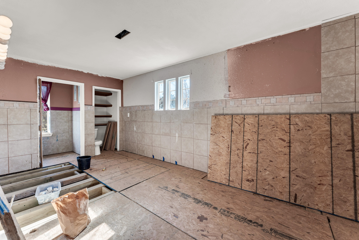
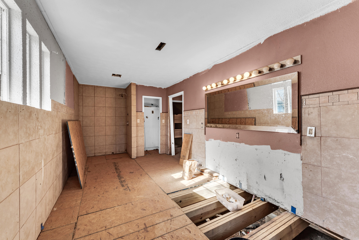
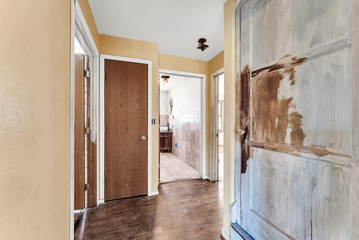
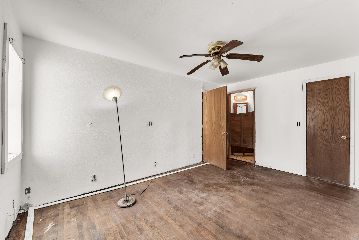
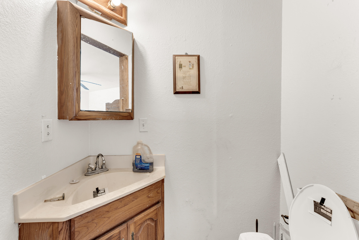
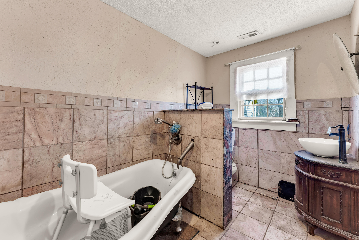
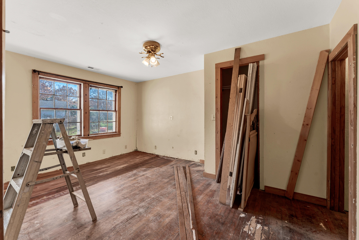
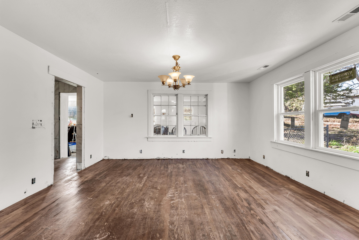
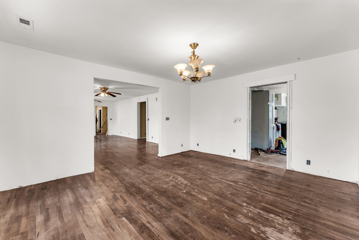
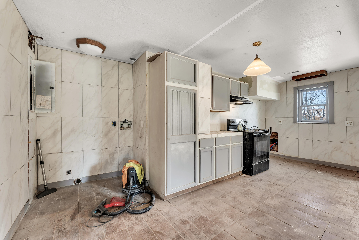
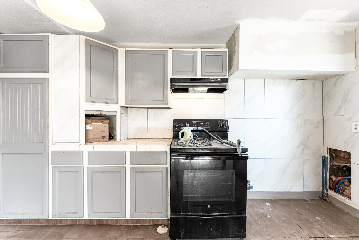
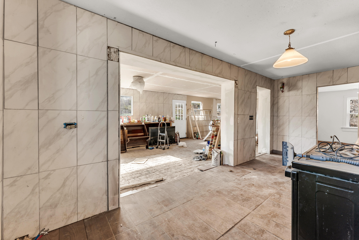
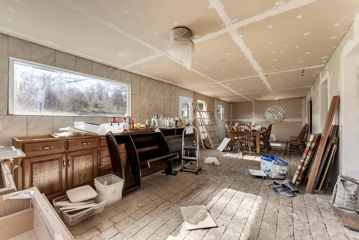
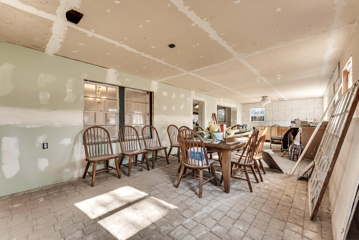
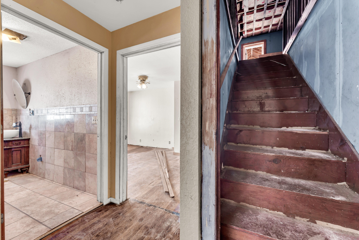
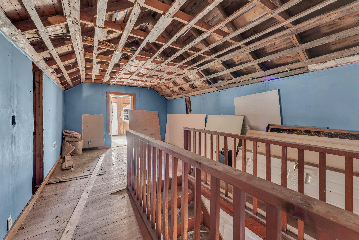
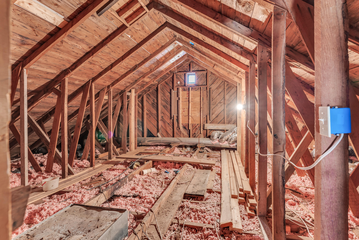
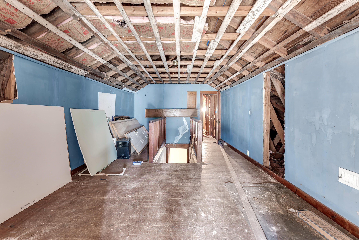
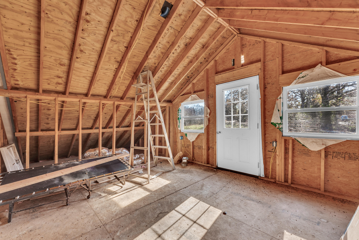
Say hello to your next big transformation project in Hartville -- 2,059 sq ft of possibility, personality, and pure potential. If you've been waiting for a home you can truly make your own, this is your moment.Sitting on .75 acres M/L (to be surveyed), this property gives you room to breathe, garden, play, or even scale the lot down or make it a little larger. Highway 5 gives you that perfect blend of country space and nearby in-town convenience.Inside, the home you'll find 3 bedrooms on the main level plus a bonus room or two upstairs--ideal for guests, an office, or a creative studio. The primary suite is where the magic really begins: a great layout, a huge walk-in closet, and an oversized bathroom just waiting for your dream finishes. Think spa vibes, custom tile, double vanities--the reveal writes itself. Some updates are already in motion: double-pane windows in some areas, some updated floor joists. The kitchen/dining area is a designer's playground--keep it wide-open and airy or convert part of the space into an attached garage over the existing brick floor. The mix of wood, tile, and brick flooring throughout the home adds character and gives you a head start on creating a curated, layered look.Parts of the home remain unfinished, and the seller isn't aware of what does or doesn't work--so bring your vision, your Pinterest boards, and your favorite contractor.This is your chance to turn potential into something stunning.Selling As Is, Where Is.
Say hello to your next big transformation project in Hartville -- 2059 sq ft of possibility, personality, and pure potential. If you've been waiting for a home you can truly make your own, this is your moment.Sitting on .75 acres M/L (to be surveyed), this property gives you room to breathe, garden, play, or even scale the lot down or make it a little larger. Highway 5 gives you that perfect blend of country space and nearby in-town convenience.Inside, the home you'll find 3 bedrooms on the main level plus a bonus room or two upstairs--ideal for guests, an office, or a creative studio. The primary suite is where the magic really begins: a great layout, a huge walk-in closet, and an oversized bathroom just waiting for your dream finishes. Think spa vibes, custom tile, double vanities--the reveal writes itself. Some updates are already in motion: double-pane windows in some areas, some updated floor joists. The kitchen/dining area is a designer's playground--keep it wide-open and airy or convert part of the space into an attached garage over the existing brick floor. The mix of wood, tile, and brick flooring throughout the home adds character and gives you a head start on creating a curated, layered look.Parts of the home remain unfinished, and the seller isn't aware of what does or doesn't work--so bring your vision, your Pinterest boards, and your favorite contractor.This is your chance to turn potential into something stunning.Selling As Is, Where Is.
Listed by: Murney Associates - Primrose - phone: (417) 823-2300

View Disclaimer
Listings displayed on this website are courtesy of SOMOMLS as distributed by MLS GRID.
IDX information is provided exclusively for consumers' personal noncommercial use. It may not be used for any purpose other than to identify prospective properties consumers may be interested in purchasing. The data is deemed reliable but is not guaranteed by MLS GRID. Use of MLS GRID Data may be subject to an end user license agreement prescribed by the Member Participant's applicable MLS, if any, and as amended from time to time. MLS GRID may require use of other disclaimers as necessary to protect Member Participant and/or their MLS from liability.
Based on information submitted to the MLS GRID as of 2026-10-05 07:02:20 GMT. All data is obtained from various sources and may not have been verified by broker or MLS GRID. Supplied Open House Information is subject to change without notice. All information should be independently reviewed and verified for accuracy. Properties may or may not be listed by the office/agThe data relating to real estate for sale on this web page comes in part from the Internet Data Exchange (IDX) of the Southern Missouri Regional MLS, LLC, Inc. Real estate listings held by Brokerage firms other than Brenda Essary - Jenni Cully & Associates LLC are marked with the IDX logo and detailed information about them includes the name of the listing Brokers. The information being provided is for consumers' personal, noncommercial use and may not be used for any purpose other than to identify prospective properties consumers may be interested in purchasing. The information being provided is not guaranteed, and all information should be verified by the consumer. Any representation that a web site contains all listings shall only mean that the website contains all listing available to the public through the IDX data feed. There may be other properties offered through a REALTOR® that have not been displayed on this site. © Southern Missouri Regional MLS, LLC. All rights reserved. More Info (opens in a new window)


