Details for Listing #60328397
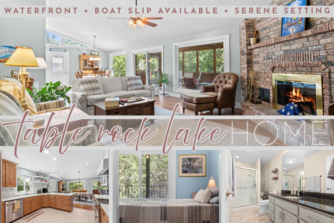
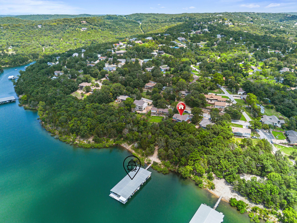
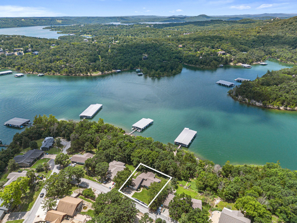

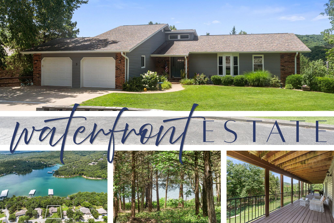
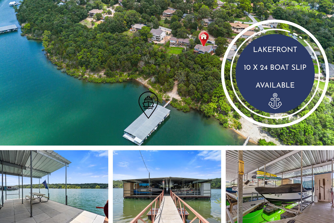
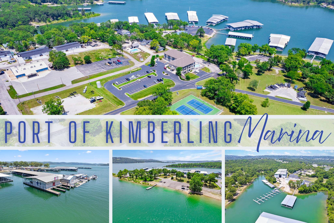
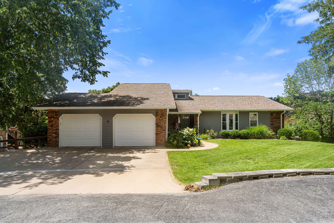
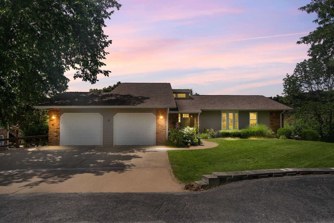
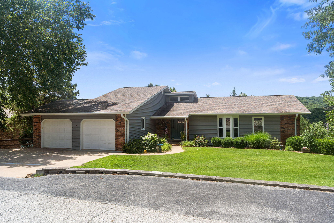
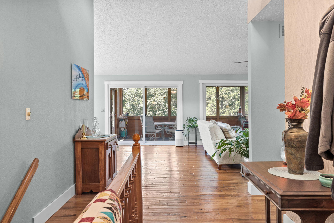
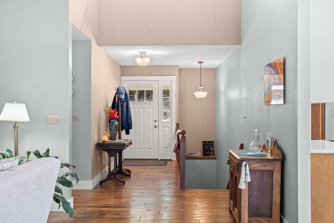
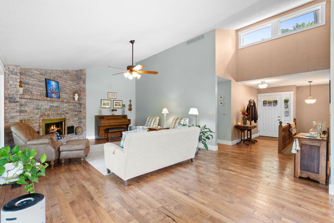
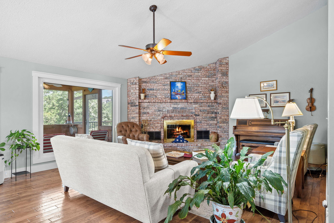
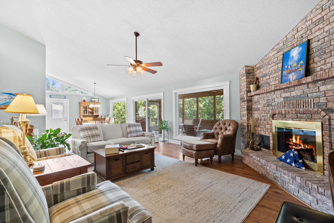
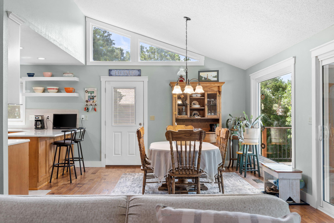
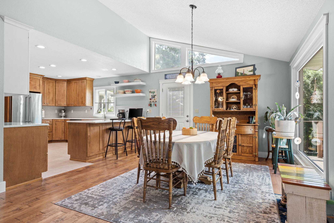
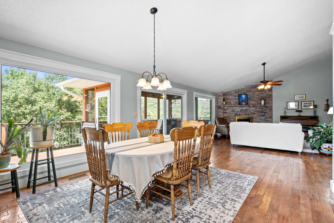
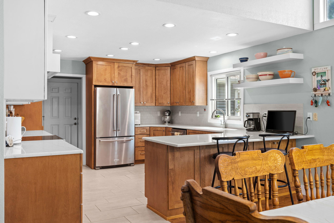
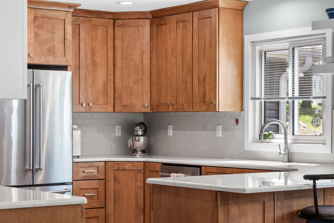
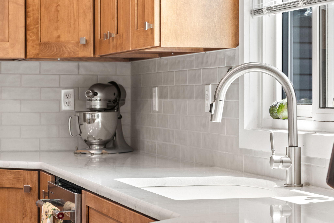
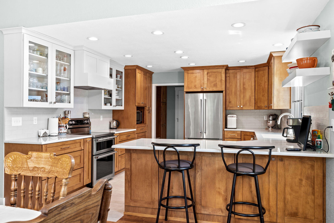
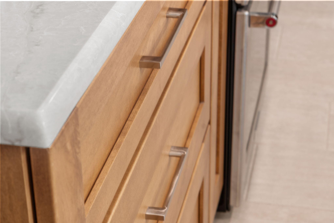
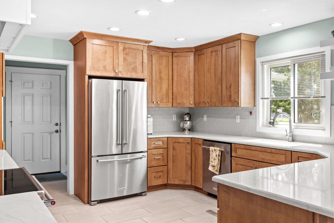
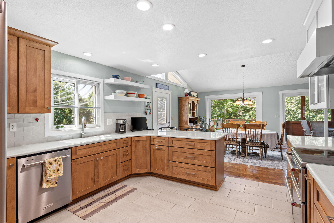
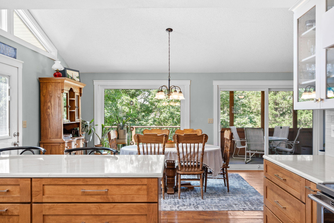
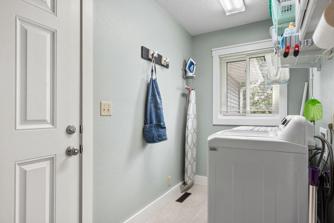
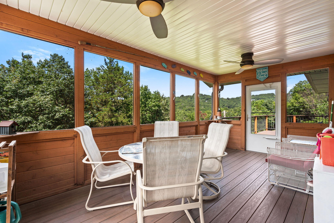
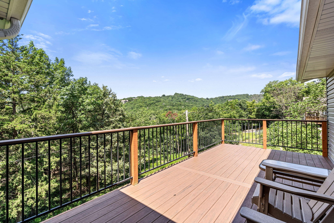
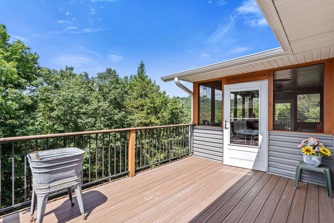
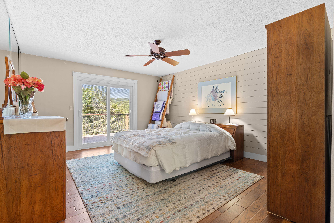
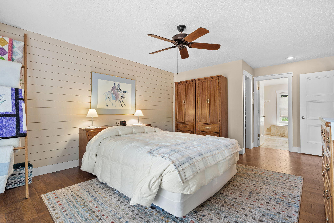
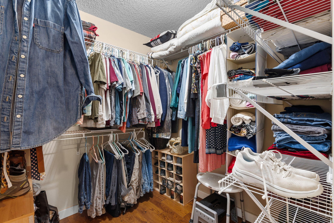
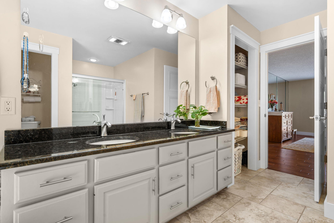
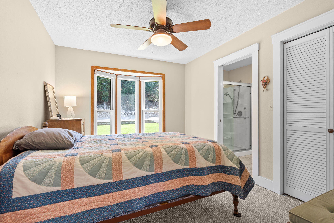
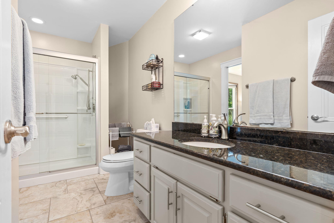
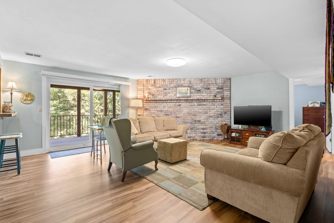
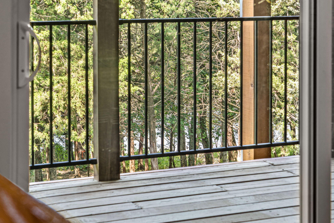
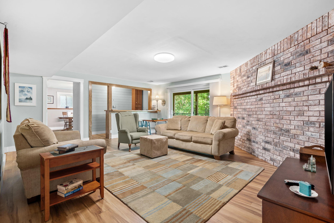
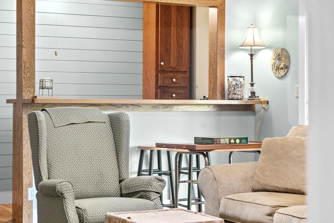
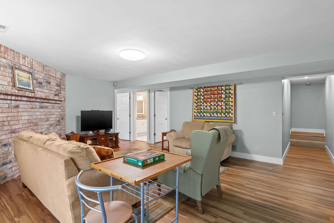
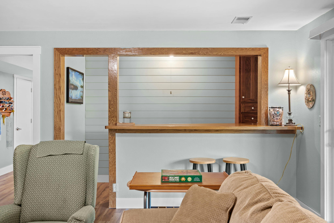
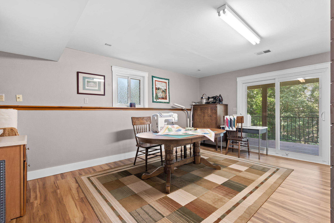
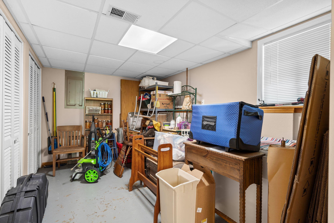
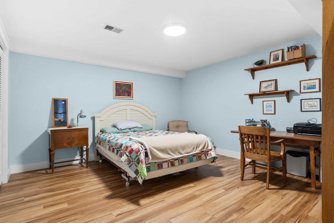
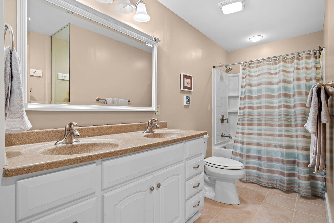
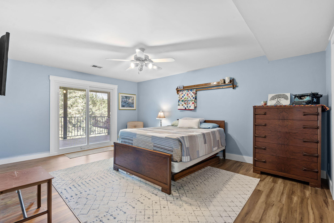
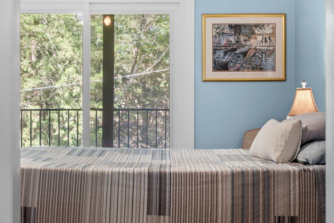
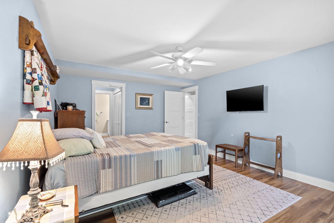
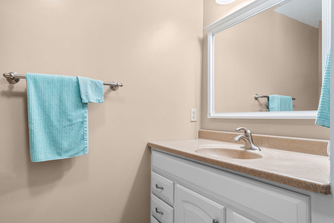
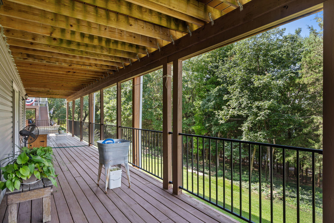
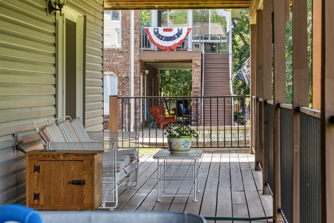
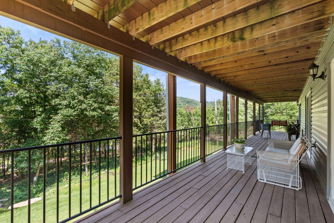
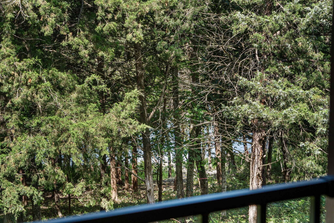
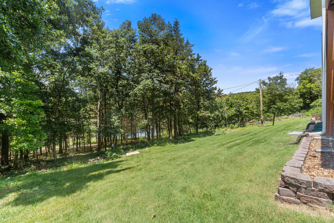
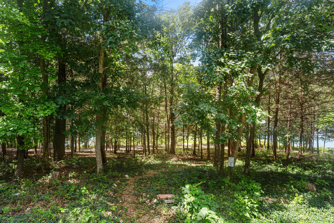
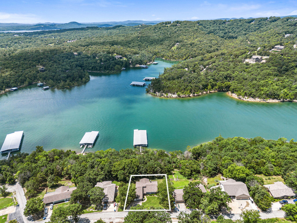
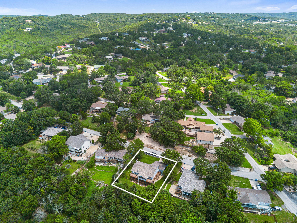
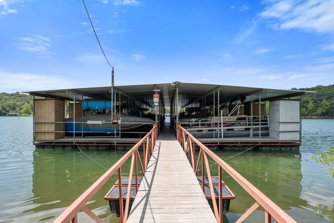
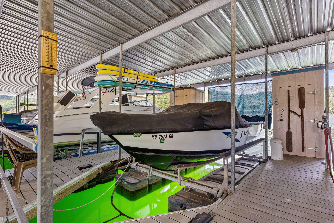
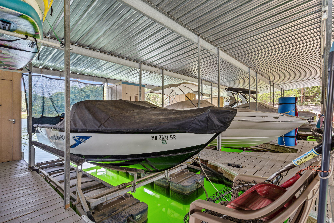
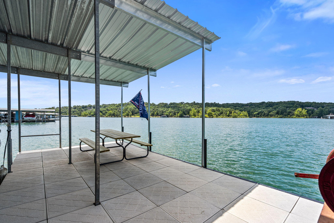
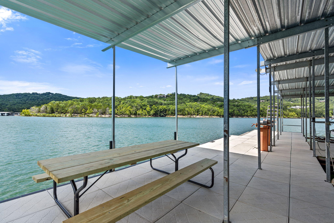
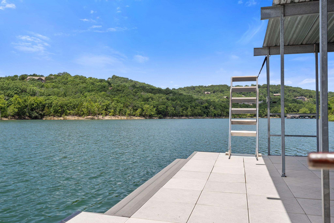
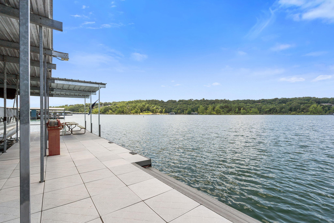



Where does luxury meet lake life? Right here, in a beautifully remodeled five-bedroom, four-bathroom waterfront haven that makes ordinary living feel like a permanent holiday.The open floor plan greets you with vaulted ceilings and natural light that pours in from every angle, while durable wood flooring flows through the living room, dining room, main hallway, and primary bedroom. Coretec Plus engineered vinyl carries the style downstairs, where an expansive lower level adds another living room, more bedrooms, and plumbing already in place for a future wet bar.Home chefs, prepare to swoon. The custom kitchen delivers quartz countertops, a porcelain backsplash, a stone double sink, stainless steel appliances, and a professional-grade venting system. Ample cabinetry keeps everything tidy, with special features to display your favorite dishes and stemware. When the chill settles in, the main-level fireplace invites you to cozy up and stay awhile.Outside, two generous fifty-foot decks handle everything from lively gatherings to peaceful mornings with coffee and birdsong. Thoughtful landscaping, stonework, and a sprinkler system keep the curb appeal effortlessly crisp. The water sits an easy stroll away, complete with a newly remodeled community dock. A 10-by-24 boat slip is available for an additional $70,000.Storage worries? Handled. Between the roomy lower-level space and the area beneath the deck, every lake toy has a place to land.Groceries, Port of Kimberling Marina, the dog park, and endless Kimberling City charm wait nearby. Schedule your showing before this waterfront gem drifts away.
Where does luxury meet lake life? Right here, in a beautifully remodeled five-bedroom, four-bathroom waterfront haven that makes ordinary living feel like a permanent holiday.The open floor plan greets you with vaulted ceilings and natural light that pours in from every angle, while durable wood flooring flows through the living room, dining room, main hallway, and primary bedroom. Coretec Plus engineered vinyl carries the style downstairs, where an expansive lower level adds another living room, more bedrooms, and plumbing already in place for a future wet bar.Home chefs, prepare to swoon. The custom kitchen delivers quartz countertops, a porcelain backsplash, a stone double sink, stainless steel appliances, and a professional-grade venting system. Ample cabinetry keeps everything tidy, with special features to display your favorite dishes and stemware. When the chill settles in, the main-level fireplace invites you to cozy up and stay awhile.Outside, two generous fifty-foot decks handle everything from lively gatherings to peaceful mornings with coffee and birdsong. Thoughtful landscaping, stonework, and a sprinkler system keep the curb appeal effortlessly crisp. The water sits an easy stroll away, complete with a newly remodeled community dock. A 10-by-24 boat slip is available for an additional $70000.Storage worries? Handled. Between the roomy lower-level space and the area beneath the deck, every lake toy has a place to land.Groceries, Port of Kimberling Marina, the dog park, and endless Kimberling City charm wait nearby. Schedule your showing before this waterfront gem drifts away.
Listed by: Keller Williams Tri-Lakes - phone: (417) 336-4999

View Disclaimer
Listings displayed on this website are courtesy of SOMOMLS as distributed by MLS GRID.
IDX information is provided exclusively for consumers' personal noncommercial use. It may not be used for any purpose other than to identify prospective properties consumers may be interested in purchasing. The data is deemed reliable but is not guaranteed by MLS GRID. Use of MLS GRID Data may be subject to an end user license agreement prescribed by the Member Participant's applicable MLS, if any, and as amended from time to time. MLS GRID may require use of other disclaimers as necessary to protect Member Participant and/or their MLS from liability.
Based on information submitted to the MLS GRID as of 2026-10-01 07:06:02 GMT. All data is obtained from various sources and may not have been verified by broker or MLS GRID. Supplied Open House Information is subject to change without notice. All information should be independently reviewed and verified for accuracy. Properties may or may not be listed by the office/agThe data relating to real estate for sale on this web page comes in part from the Internet Data Exchange (IDX) of the Southern Missouri Regional MLS, LLC, Inc. Real estate listings held by Brokerage firms other than Brenda Essary - Jenni Cully & Associates LLC are marked with the IDX logo and detailed information about them includes the name of the listing Brokers. The information being provided is for consumers' personal, noncommercial use and may not be used for any purpose other than to identify prospective properties consumers may be interested in purchasing. The information being provided is not guaranteed, and all information should be verified by the consumer. Any representation that a web site contains all listings shall only mean that the website contains all listing available to the public through the IDX data feed. There may be other properties offered through a REALTOR® that have not been displayed on this site. © Southern Missouri Regional MLS, LLC. All rights reserved. More Info (opens in a new window)


