Details for Listing #60322631
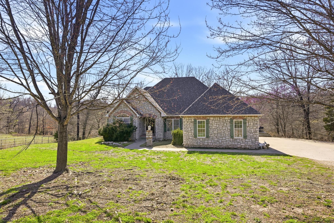
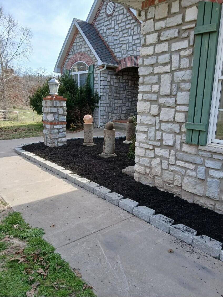
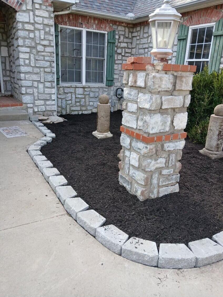
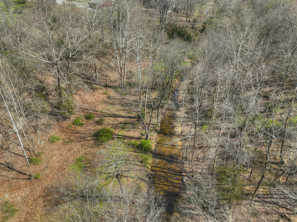
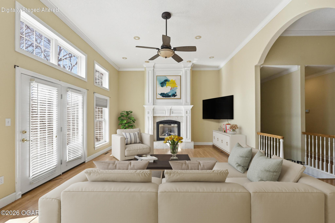
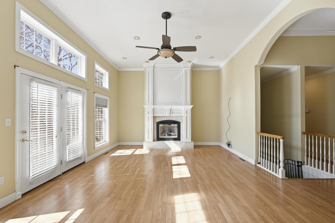
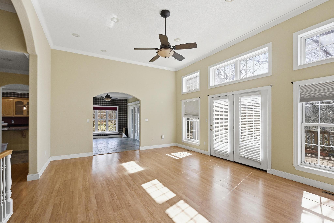
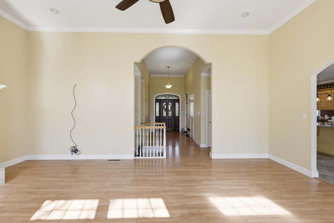
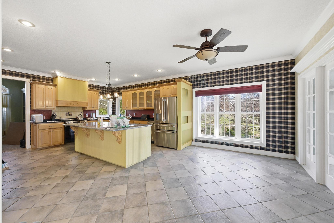
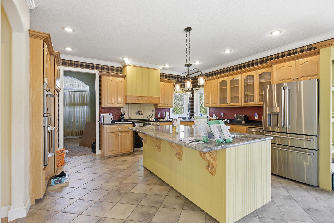
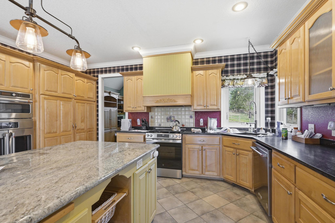
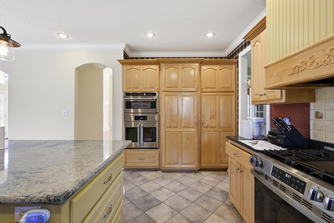
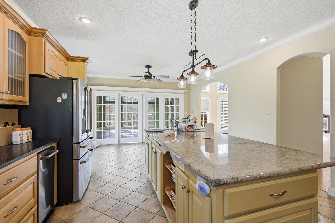
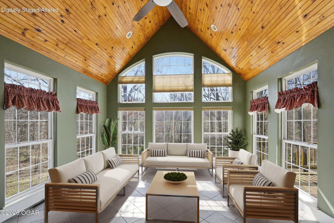
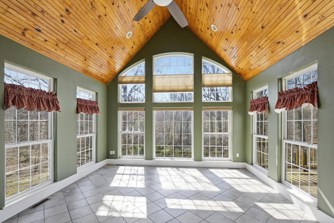
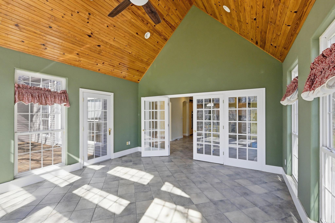
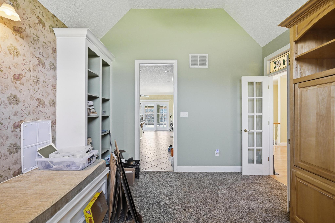
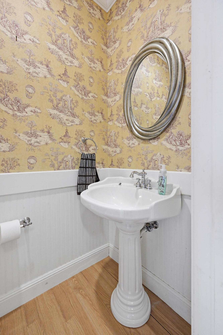
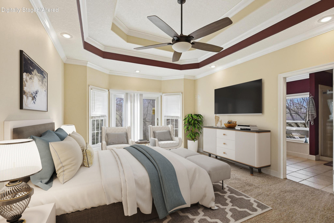
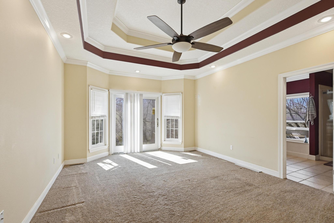
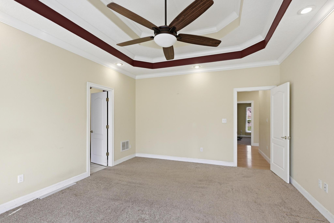
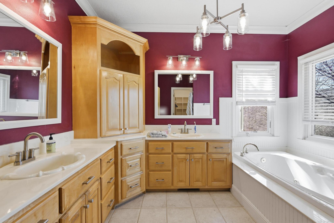
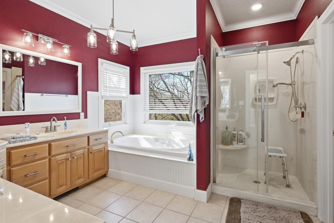
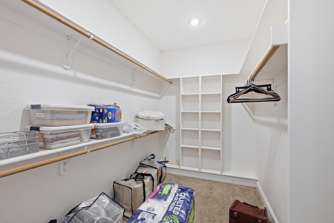
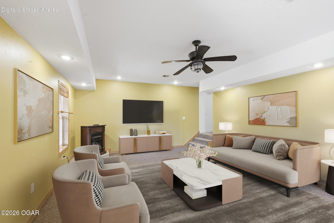
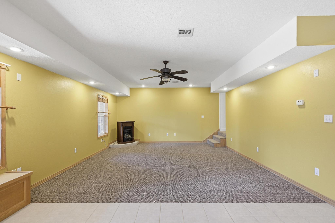
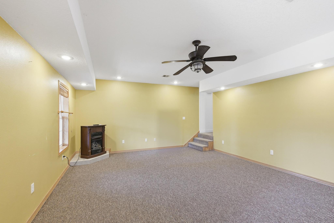
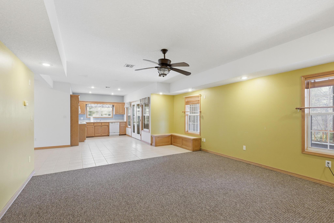
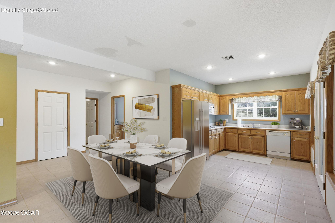
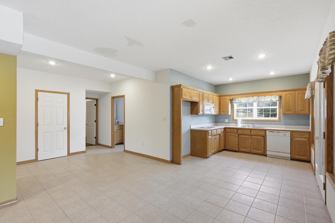
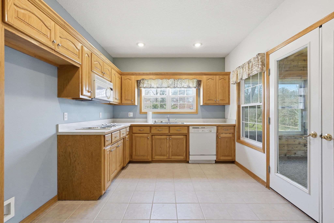
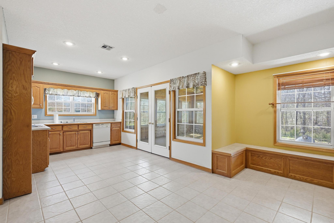
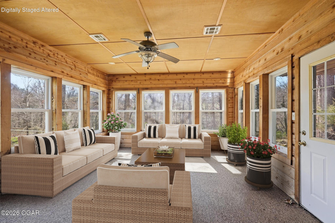
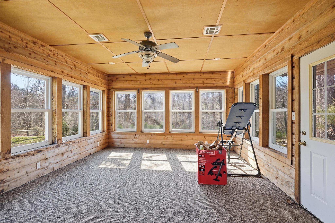
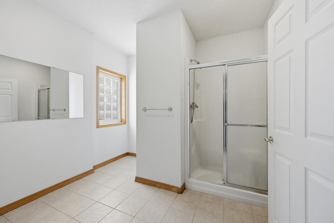
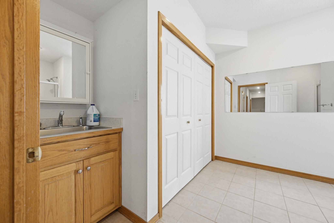
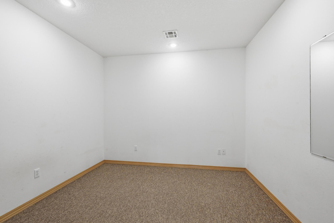
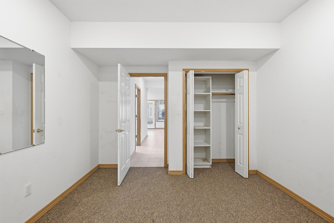
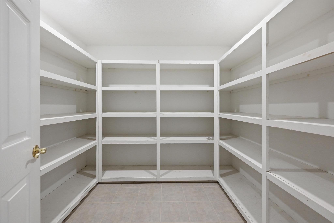
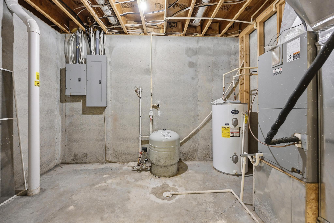
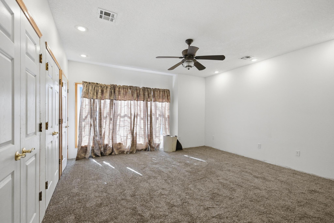
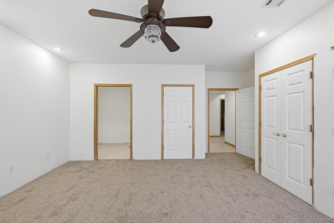
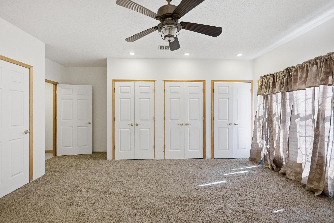
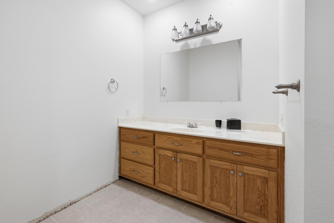
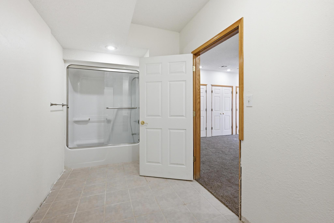
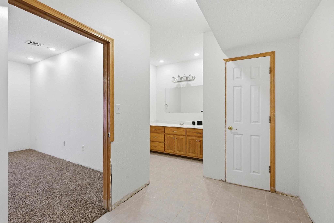
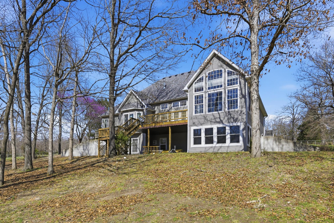
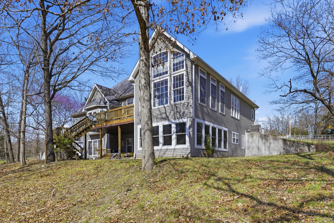
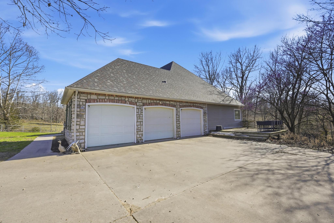
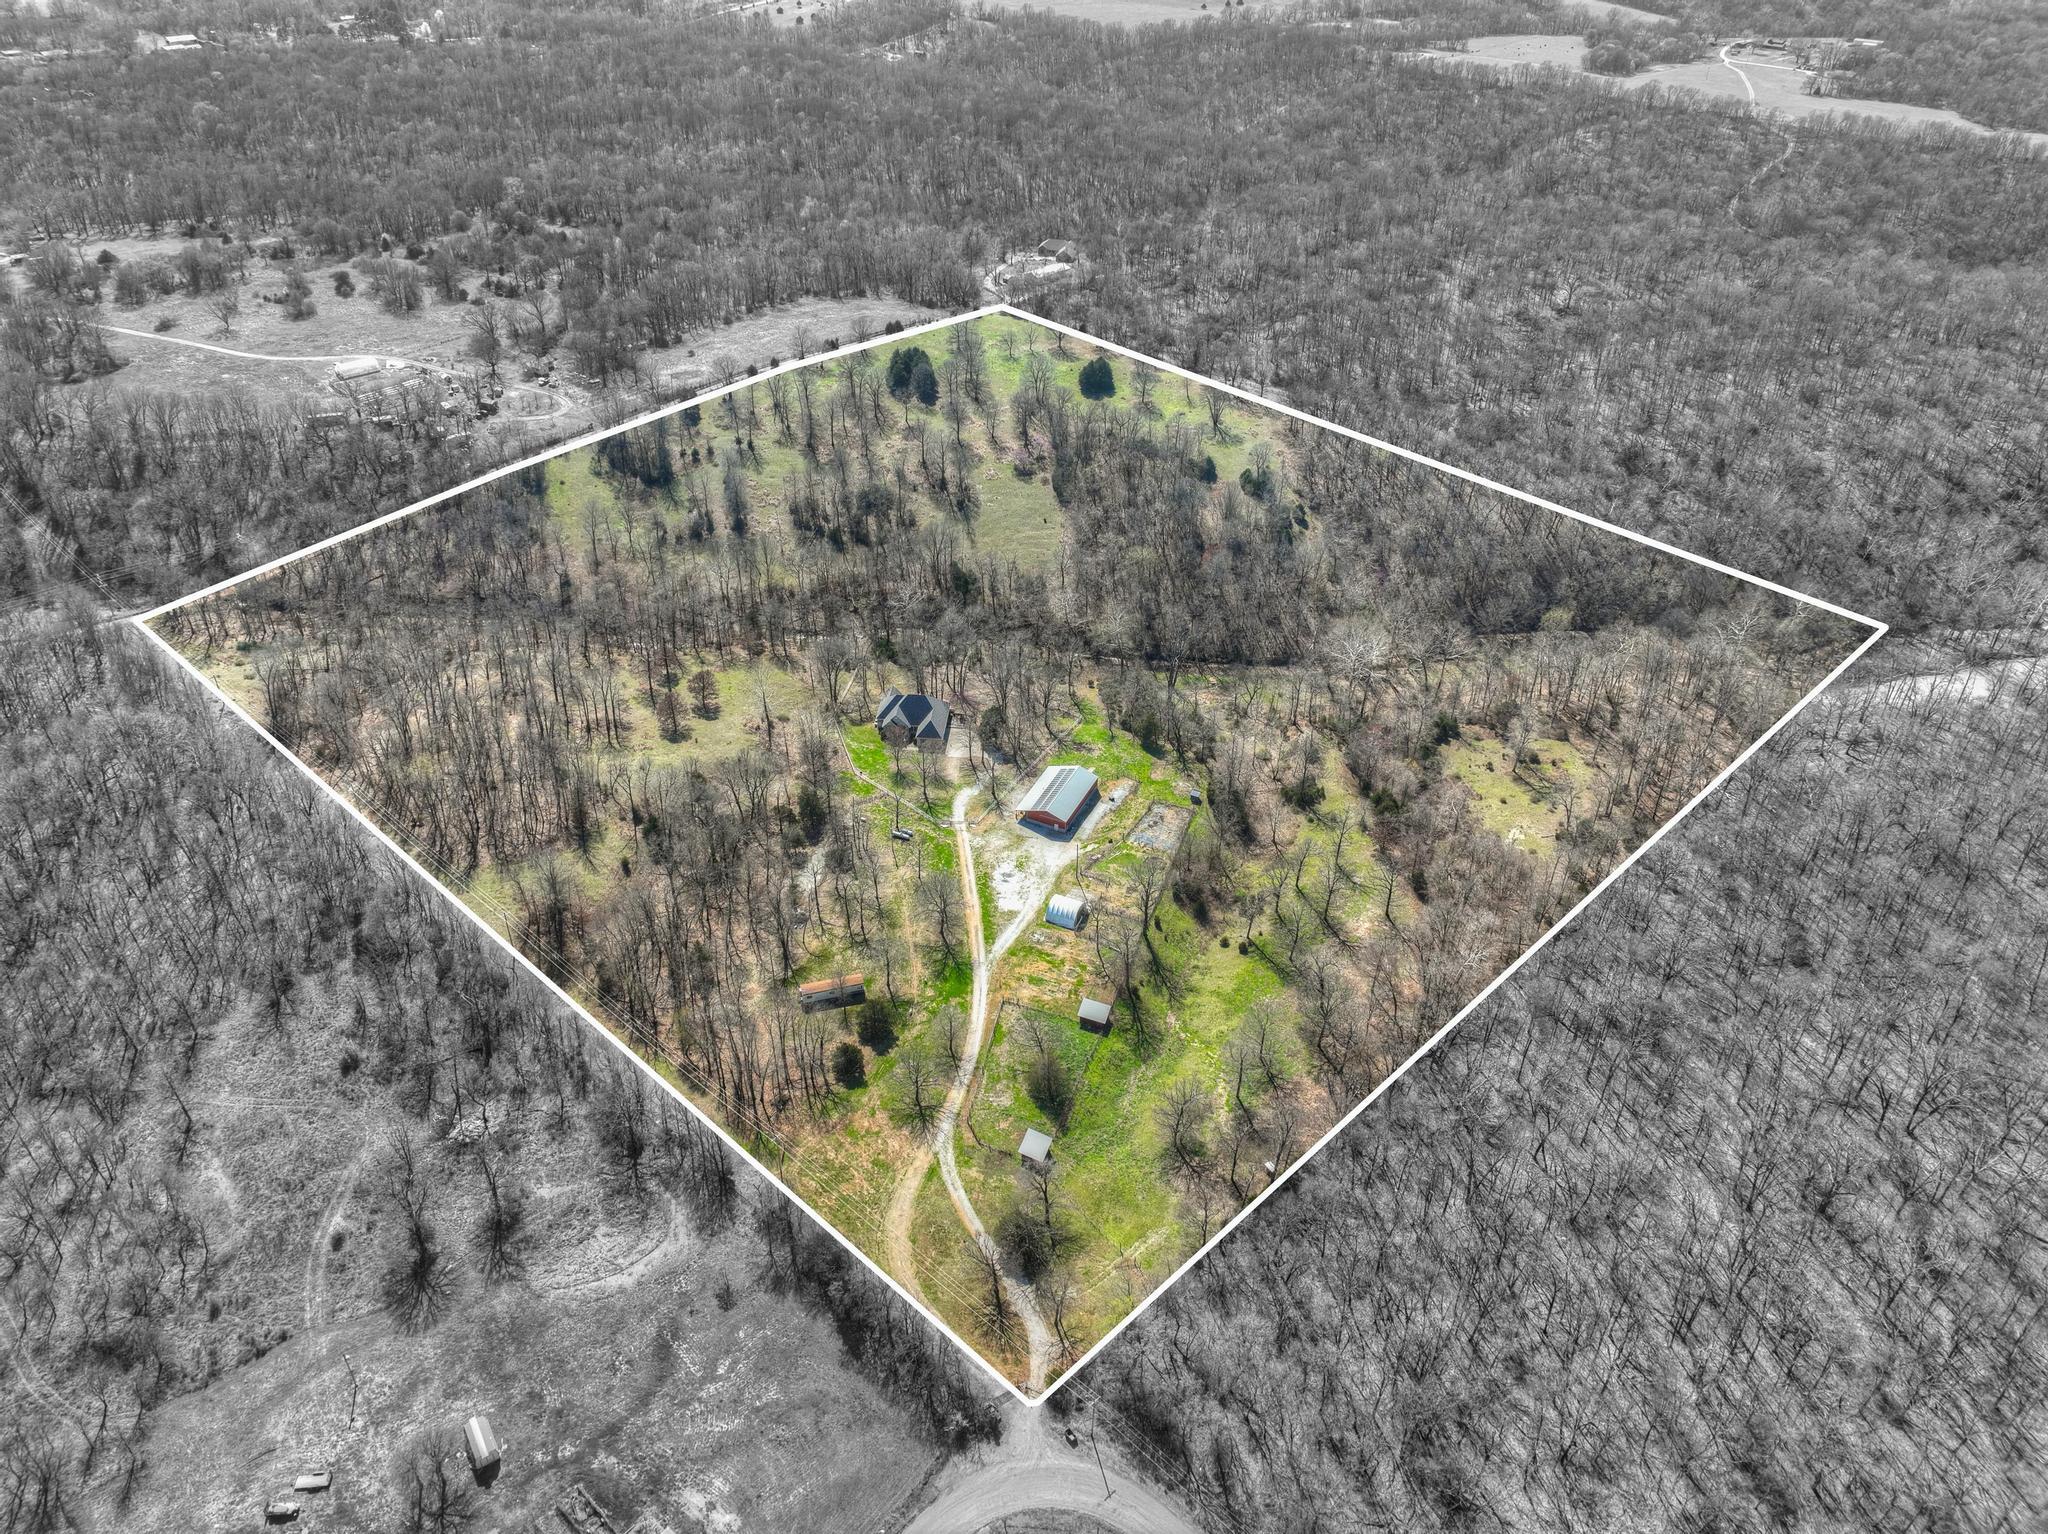
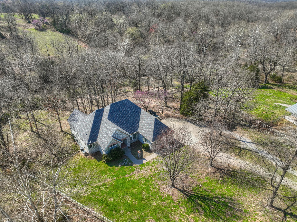
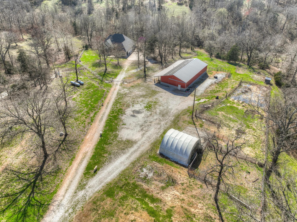
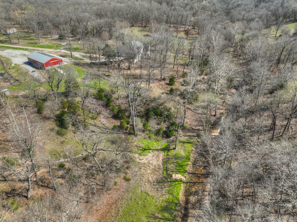
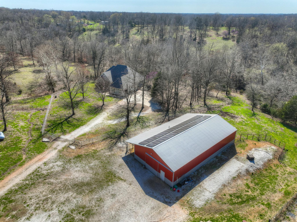
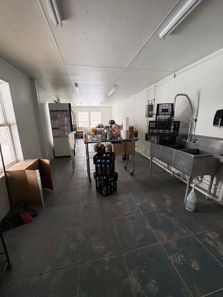
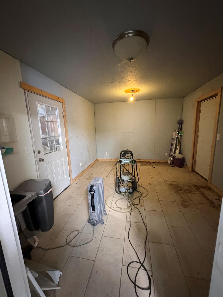
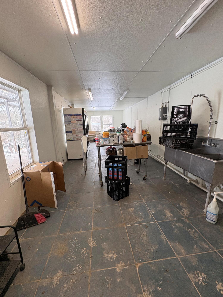
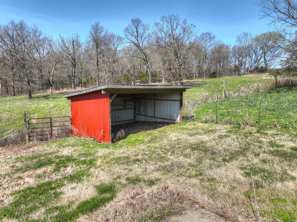
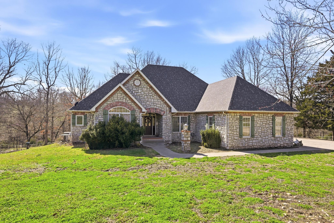
Luxury French Country stone front home on nearly 40-acre serene farm setting with limestone bluffs along the year-around creek branch. Main floor living room has floor to ceiling windows, soaring 12' ceilings accentuated with crown molding and a beautiful marble hearth propane fireplace. The spacious kitchen opens to the heated/cooled sunroom surrounded in glass with knotty pine vaulted ceiling and tile floor. Kitchen has a large Corian work island, granite tops, farm sink, convection/microwave, wall oven, gas cooktop, trash compactor. One step past the kitchen pocket doors is an office/den with built-ins and vaulted ceilings. Primary suite has bidet, double-vanity, Jacuzzi tub and walk-in shower. Separate living quarters in walk-out basement has an abundance of natural light and separate HVAC unit. Great room has wood stove, kitchen with microwave, dishwasher, stove top and cedar lined sun room, 2 bedrooms (1 non-conforming), two full bathrooms, laundry, LARGE storage rooms/closet. Main level triple-car garage plus single garage stall in lower level. 300-amp electric service, 2 electric HWH's. 2-owned LP tanks-1000, 500 gal. Property is fenced with 4-rail pipe around yard and barb wire. 36x72 barn plus 12x72 shed - Metal truss and exterior structure 2/3 dirt floor with two sliding doors, 1/3 organic egg processing areas with tile floor, water, sinks. Solar panels and generator with battery service house only. Land on one electric meter. Property has been organic certified.
Luxury French Country stone front home on nearly 40-acre serene farm setting with limestone bluffs along the year-around creek branch. Main floor living room has floor to ceiling windows, soaring 12' ceilings accentuated with crown molding and a beautiful marble hearth propane fireplace. The spacious kitchen opens to the heated/cooled sunroom surrounded in glass with knotty pine vaulted ceiling and tile floor. Kitchen has a large Corian work island, granite tops, farm sink, convection/microwave, wall oven, gas cooktop, trash compactor. One step past the kitchen pocket doors is an office/den with built-ins and vaulted ceilings. Primary suite has bidet, double-vanity, Jacuzzi tub and walk-in shower. Separate living quarters in walk-out basement has an abundance of natural light and separate HVAC unit. Great room has wood stove, kitchen with microwave, dishwasher, stove top and cedar lined sun room, 2 bedrooms (1 non-conforming), two full bathrooms, laundry, LARGE storage rooms/closet. Main level triple-car garage plus single garage stall in lower level. 300-amp electric service, 2 electric HWH's. 2-owned LP tanks-1000, 500 gal. Property is fenced with 4-rail pipe around yard and barb wire. 36x72 barn plus 12x72 shed - Metal truss and exterior structure 2/3 dirt floor with two sliding doors, 1/3 organic egg processing areas with tile floor, water, sinks. Solar panels and generator with battery service house only. Land on one electric meter. Property has been organic certified.
Listed by: PRO 100 Inc., REALTORS - phone: (417) 782-0800

View Disclaimer
Listings displayed on this website are courtesy of SOMOMLS as distributed by MLS GRID.
IDX information is provided exclusively for consumers' personal noncommercial use. It may not be used for any purpose other than to identify prospective properties consumers may be interested in purchasing. The data is deemed reliable but is not guaranteed by MLS GRID. Use of MLS GRID Data may be subject to an end user license agreement prescribed by the Member Participant's applicable MLS, if any, and as amended from time to time. MLS GRID may require use of other disclaimers as necessary to protect Member Participant and/or their MLS from liability.
Based on information submitted to the MLS GRID as of 2026-09-29 14:46:44 GMT. All data is obtained from various sources and may not have been verified by broker or MLS GRID. Supplied Open House Information is subject to change without notice. All information should be independently reviewed and verified for accuracy. Properties may or may not be listed by the office/agThe data relating to real estate for sale on this web page comes in part from the Internet Data Exchange (IDX) of the Southern Missouri Regional MLS, LLC, Inc. Real estate listings held by Brokerage firms other than Brenda Essary - Jenni Cully & Associates LLC are marked with the IDX logo and detailed information about them includes the name of the listing Brokers. The information being provided is for consumers' personal, noncommercial use and may not be used for any purpose other than to identify prospective properties consumers may be interested in purchasing. The information being provided is not guaranteed, and all information should be verified by the consumer. Any representation that a web site contains all listings shall only mean that the website contains all listing available to the public through the IDX data feed. There may be other properties offered through a REALTOR® that have not been displayed on this site. © Southern Missouri Regional MLS, LLC. All rights reserved. More Info (opens in a new window)


