Details for Listing #60333136
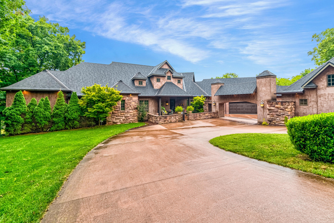
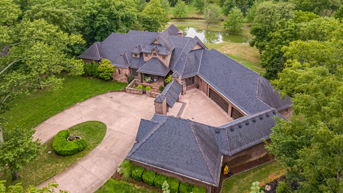
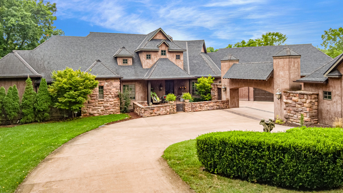
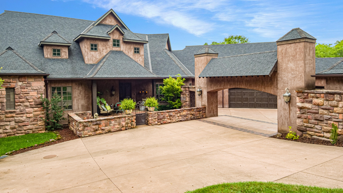
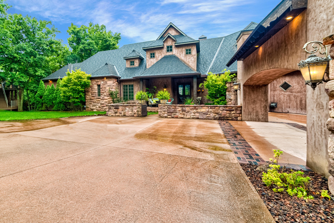
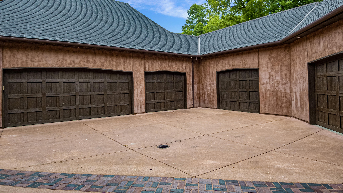
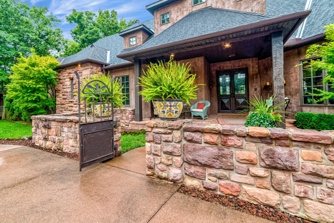
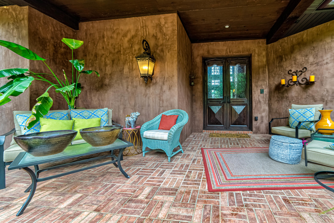
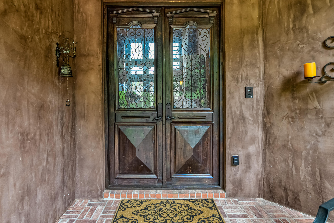
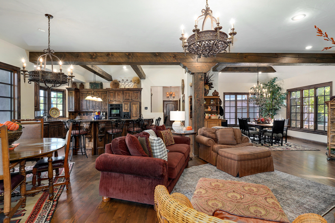
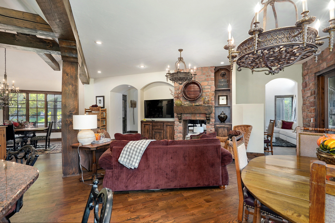
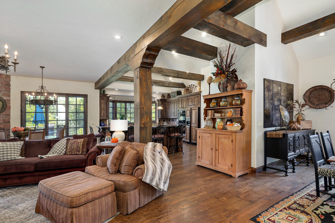
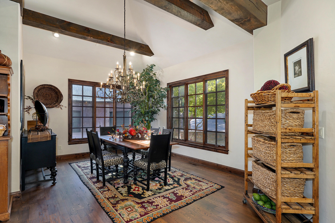
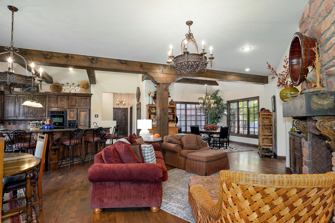
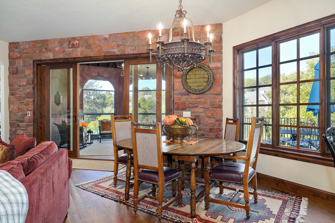
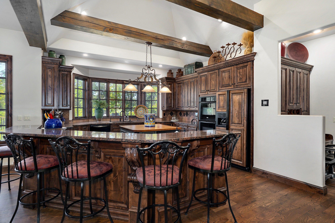
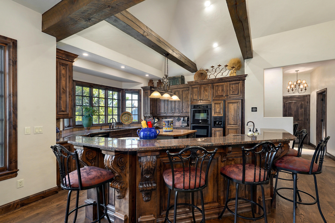
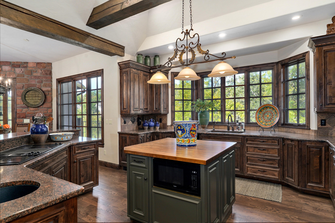
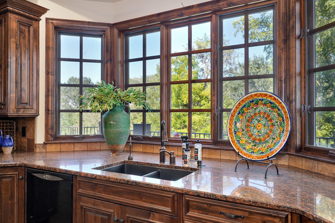
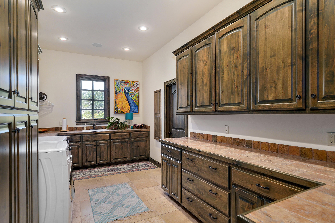
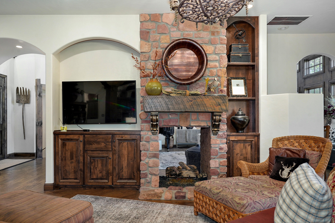
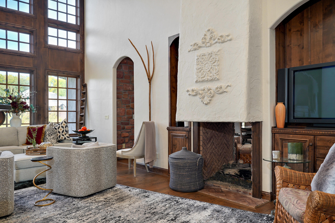
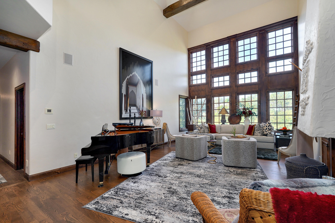
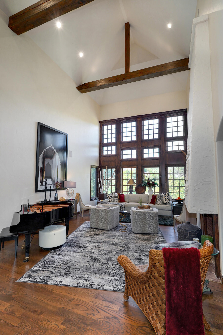
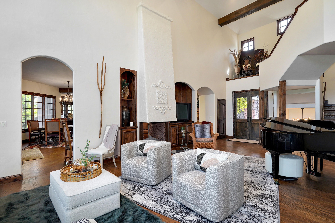
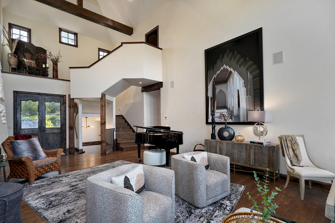
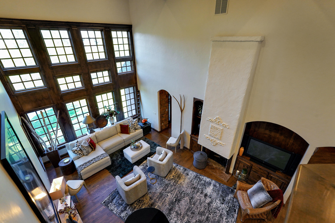
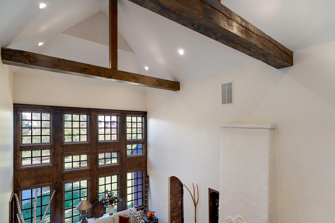
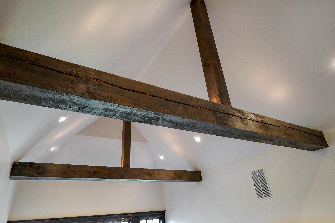
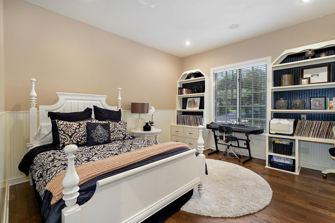
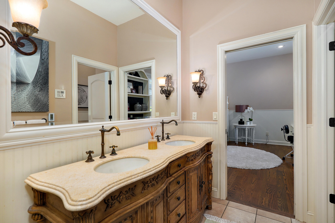
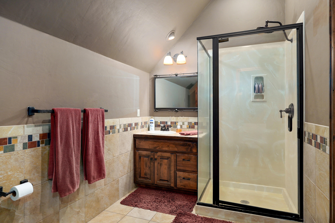
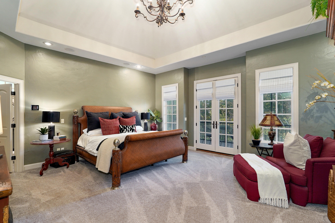
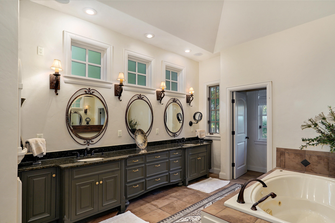
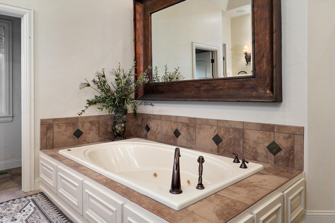
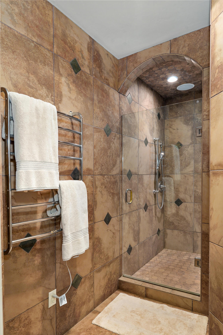
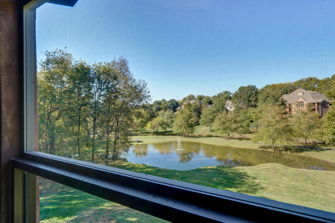
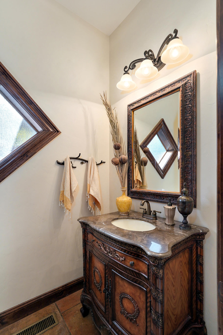
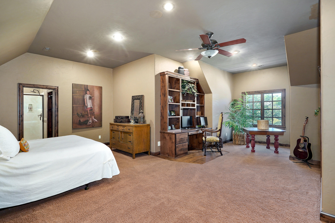
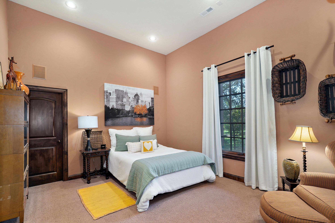
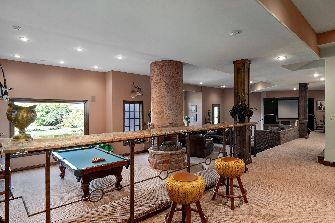
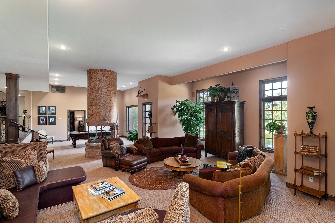
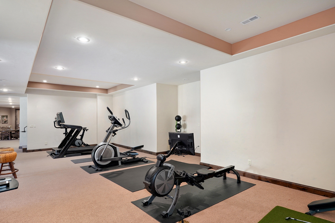
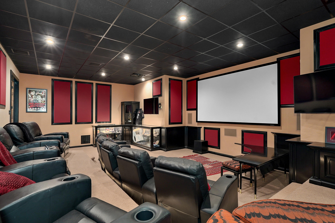
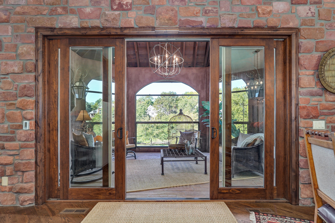
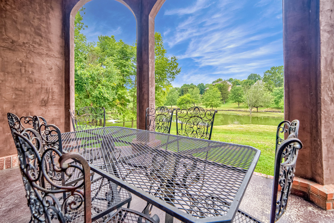
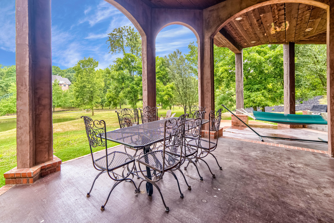
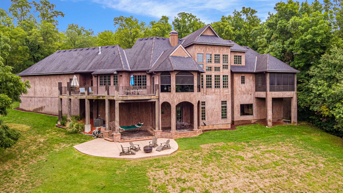
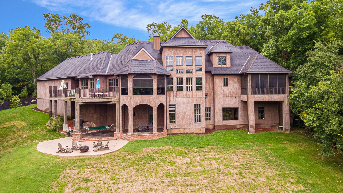
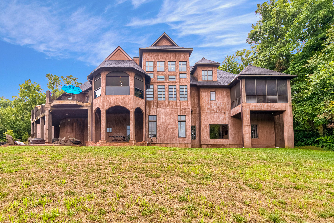
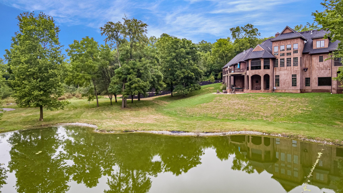
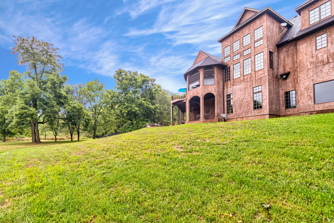
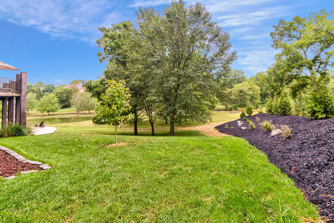
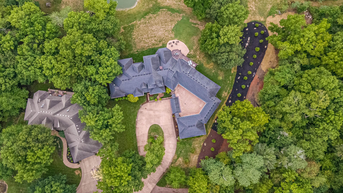
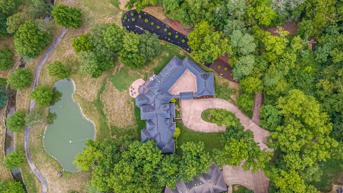
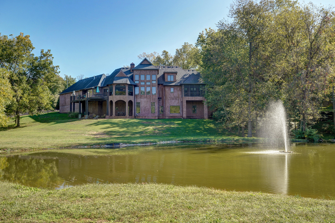
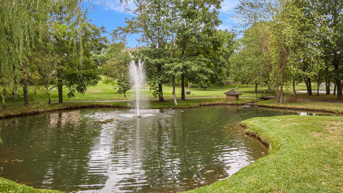
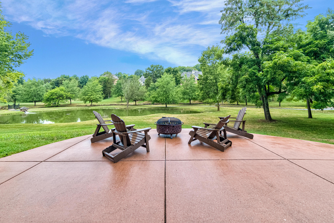
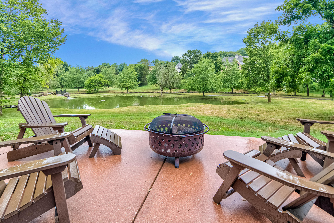
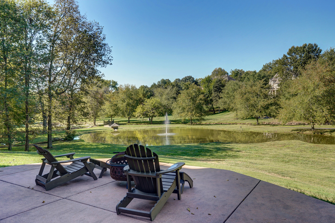
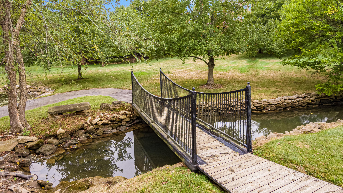
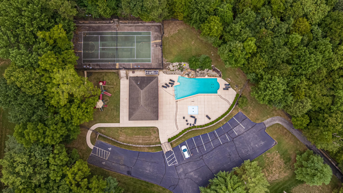
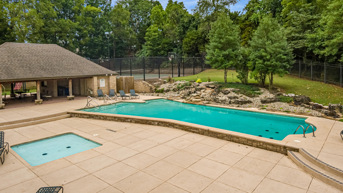
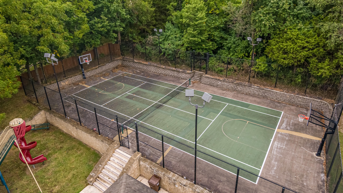
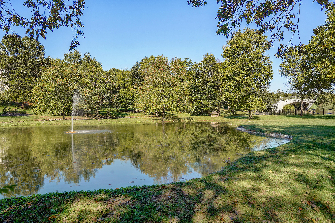
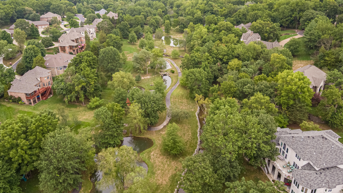
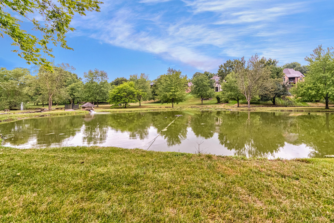
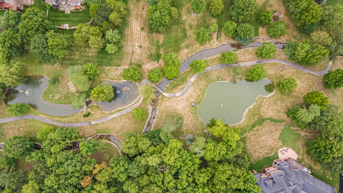
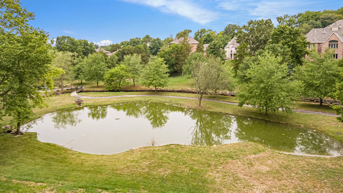
Exceptional Old World inspired residence that showcases timeless elegance and superior craftsmanship throughout. Recently installed new roof! Located in the gated community of Timberbrook Estates, every detail of this home has been thoughtfully selected and impeccably finished.The two-story great room serves as the dramatic focal point of the main level, featuring soaring ceilings, expansive wall-to-wall windows, a two-sided fireplace, and French doors that open to the sunroom, flooding the space with natural light. The great room flows seamlessly into the formal dining room, a chef's kitchen ideal for entertaining, and a warm hearth room.The back of the home offers multiple outdoor living spaces designed to capture stunning neighborhood lake views from various vantage points, including the terrace and sunroom. Also on the main level are two additional bedrooms or home office options, providing flexibility for today's lifestyle.The luxurious primary suite is a private retreat, highlighted by tray ceilings, heated floors, serene water views, and a spa-inspired ensuite bath with jetted tub and separate tiled shower. Upstairs, a private suite with full bath offers the perfect guest or secondary living space.The lower level is designed for both relaxation and recreation, featuring a spacious family room with fireplace, billiards area, workout room, bedroom, and an impressive theater room.Exterior features include real stucco with intricate stonework and a 5-car garage offering approximately 3,000 square feet of storage and workspace.Timberbrook Estates offers a premier lifestyle with walking trails, lakes, a community center, pool, tennis courts, and a children's play area, making this gated neighborhood one of the most sought after in the area.
Exceptional Old World inspired residence that showcases timeless elegance and superior craftsmanship throughout. Recently installed new roof! Located in the gated community of Timberbrook Estates, every detail of this home has been thoughtfully selected and impeccably finished.The two-story great room serves as the dramatic focal point of the main level, featuring soaring ceilings, expansive wall-to-wall windows, a two-sided fireplace, and French doors that open to the sunroom, flooding the space with natural light. The great room flows seamlessly into the formal dining room, a chef's kitchen ideal for entertaining, and a warm hearth room.The back of the home offers multiple outdoor living spaces designed to capture stunning neighborhood lake views from various vantage points, including the terrace and sunroom. Also on the main level are two additional bedrooms or home office options, providing flexibility for today's lifestyle.The luxurious primary suite is a private retreat, highlighted by tray ceilings, heated floors, serene water views, and a spa-inspired ensuite bath with jetted tub and separate tiled shower. Upstairs, a private suite with full bath offers the perfect guest or secondary living space.The lower level is designed for both relaxation and recreation, featuring a spacious family room with fireplace, billiards area, workout room, bedroom, and an impressive theater room.Exterior features include real stucco with intricate stonework and a 5-car garage offering approximately 3000 square feet of storage and workspace.Timberbrook Estates offers a premier lifestyle with walking trails, lakes, a community center, pool, tennis courts, and a children's play area, making this gated neighborhood one of the most sought after in the area.
Listed by: Cantrell Real Estate - phone: (417) 414-0324

View Disclaimer
Listings displayed on this website are courtesy of SOMOMLS as distributed by MLS GRID.
IDX information is provided exclusively for consumers' personal noncommercial use. It may not be used for any purpose other than to identify prospective properties consumers may be interested in purchasing. The data is deemed reliable but is not guaranteed by MLS GRID. Use of MLS GRID Data may be subject to an end user license agreement prescribed by the Member Participant's applicable MLS, if any, and as amended from time to time. MLS GRID may require use of other disclaimers as necessary to protect Member Participant and/or their MLS from liability.
Based on information submitted to the MLS GRID as of 2026-09-29 14:46:44 GMT. All data is obtained from various sources and may not have been verified by broker or MLS GRID. Supplied Open House Information is subject to change without notice. All information should be independently reviewed and verified for accuracy. Properties may or may not be listed by the office/agThe data relating to real estate for sale on this web page comes in part from the Internet Data Exchange (IDX) of the Southern Missouri Regional MLS, LLC, Inc. Real estate listings held by Brokerage firms other than Brenda Essary - Jenni Cully & Associates LLC are marked with the IDX logo and detailed information about them includes the name of the listing Brokers. The information being provided is for consumers' personal, noncommercial use and may not be used for any purpose other than to identify prospective properties consumers may be interested in purchasing. The information being provided is not guaranteed, and all information should be verified by the consumer. Any representation that a web site contains all listings shall only mean that the website contains all listing available to the public through the IDX data feed. There may be other properties offered through a REALTOR® that have not been displayed on this site. © Southern Missouri Regional MLS, LLC. All rights reserved. More Info (opens in a new window)


