Details for Listing #60335152
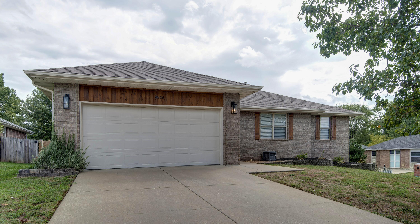
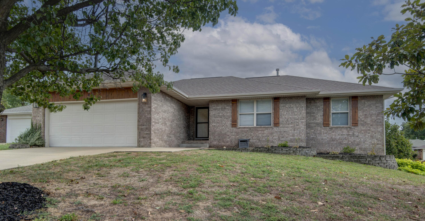
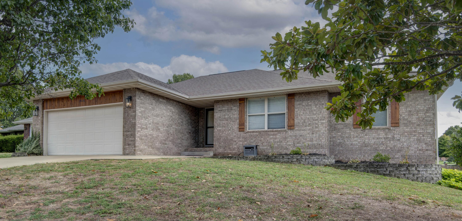
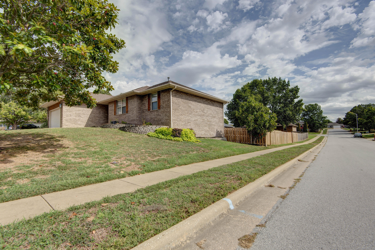
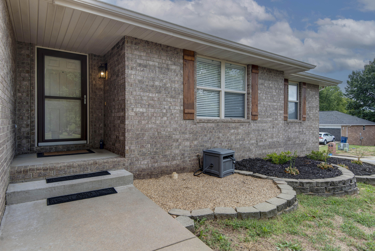
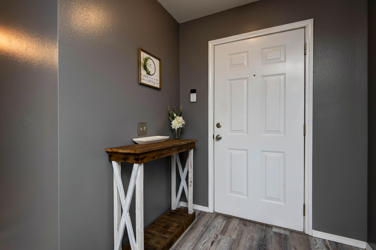
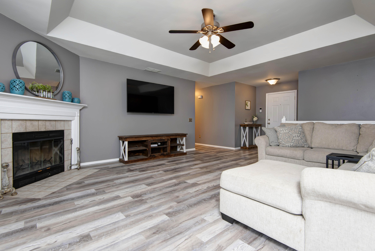
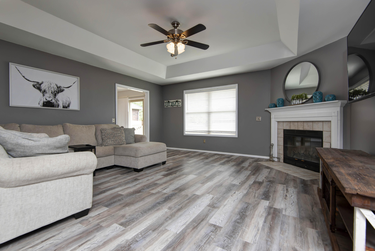
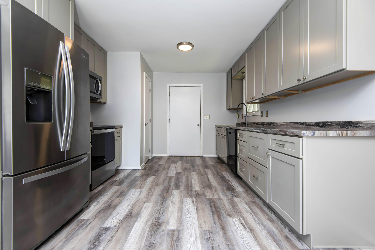
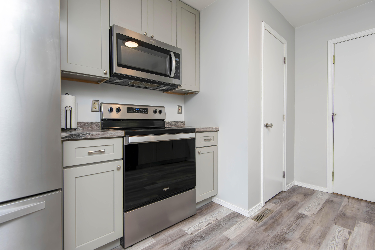
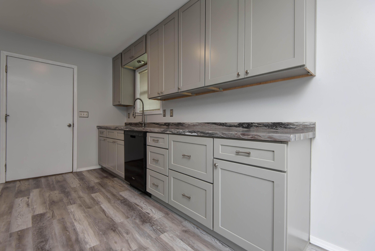
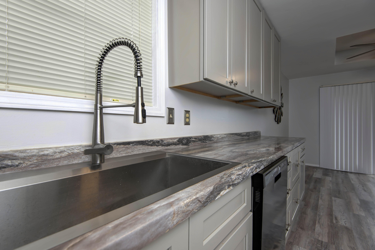
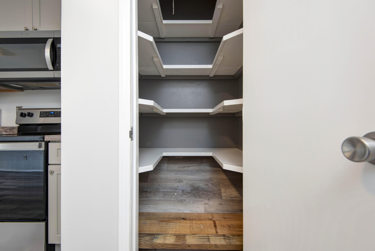
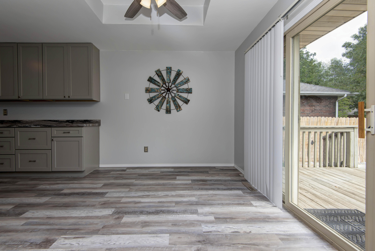
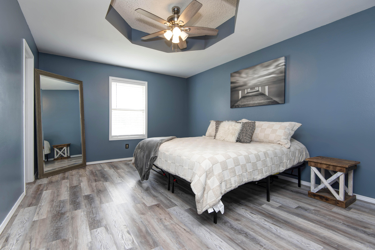
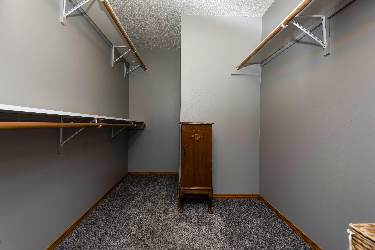
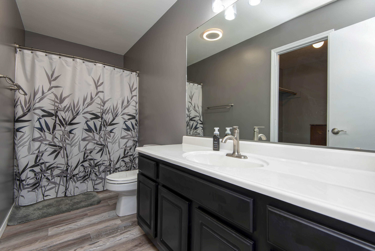
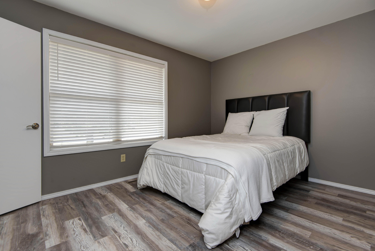
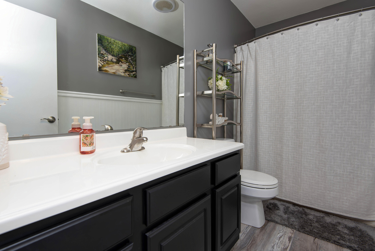
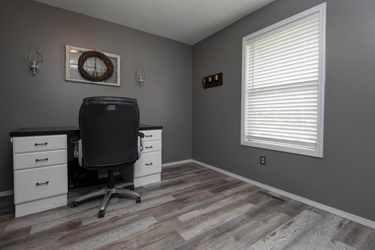
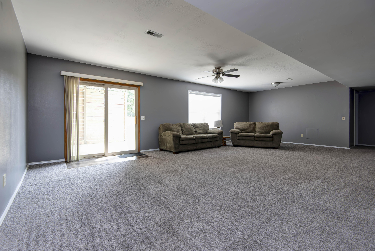
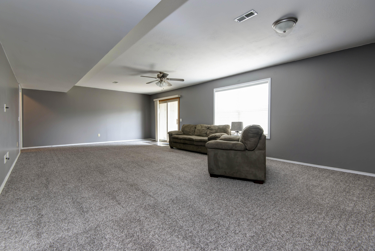
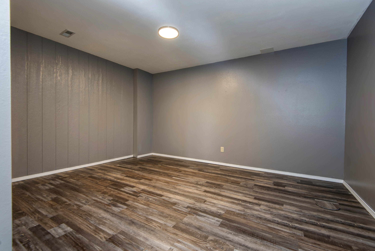
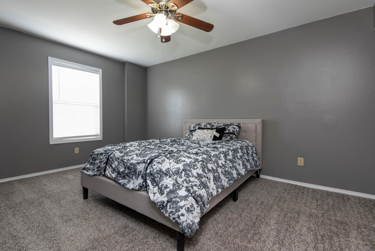
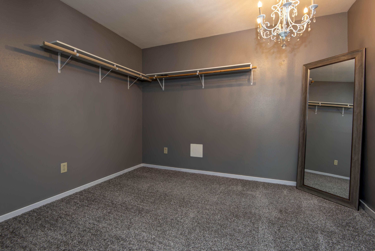
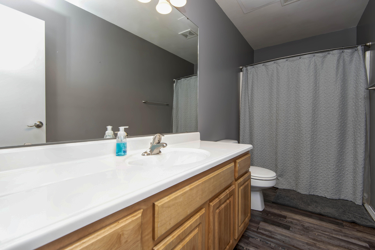
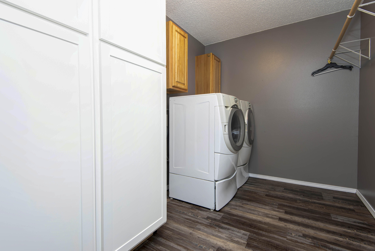
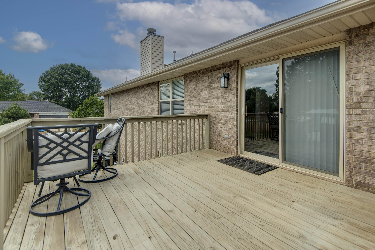
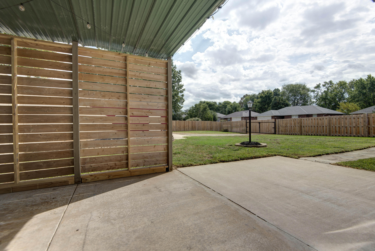
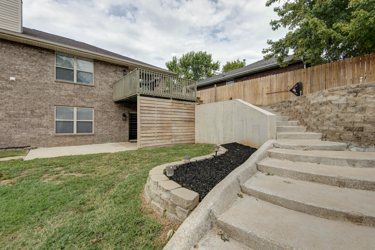
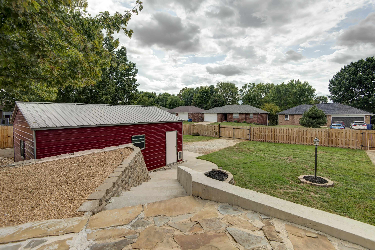
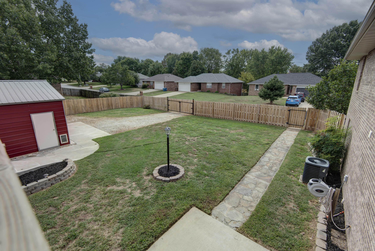
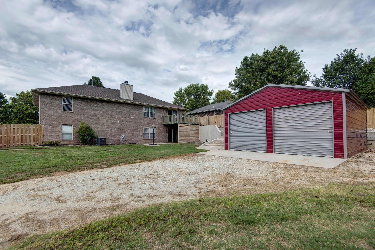
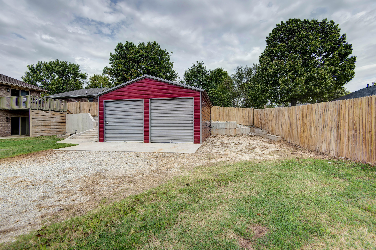
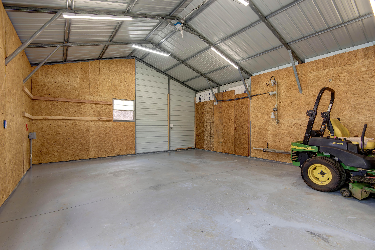
This all brick walkout basement home soars above the rest! As you enter this move-in ready stunner, the soothing tones & low maintenance LVP flooring welcome you to a lovely family room with tray ceiling & woodburning fireplace. The kitchen has a semi-open concept with substanital pantry - plus all appliances stay - oven/range, dishwasher, microwave & refrigerator! Just down the hall is a main floor primary suite with private full bathroom attached & oversized walk-in closet. The main floor has 2 additional bedrooms & the 2nd full bathroom. As you travel downstairs, a large living room creates another opportunity for fun with a game room, home theatre & entertaining. The basement flex space was recently used as a home gym, but it would also be a great office, home school area, playroom, etc. The BIG bonus you have to see to believe is the 4th bedroom & Texas sized walk-in closet aka 'dressing room' area big enough for a couch/dresser etc. The 3rd full bathroom & laundry room complete your basement. Other perks of this home include: an attic fan perfect for these fall days, storm shelter area with extra storage space, washer & dryer stay, tons of natural light & a fully wood privacy fenced yard. Speaking of the backyard.... This corner lot provides a nice buffer as well as a larger area with double gate street access to your very own 25 x 20 shop! A unicorn in neighborhoods, this shop has metal siding, 2 roll top doors, concrete floor & electric. It also provides space to park your RV or boat. While outside, be sure to check out your 12 x12 deck, 24 x 12 partially covered concrete patio - perfect for a hot tub. Enjoy this convenient SW location close to highways, restaurants, shopping & within walking distance to Wire Road Brewery. You'll have lots to be thankful for this November as you settle in to your new home.
This all brick walkout basement home soars above the rest! As you enter this move-in ready stunner, the soothing tones & low maintenance LVP flooring welcome you to a lovely family room with tray ceiling & woodburning fireplace. The kitchen has a semi-open concept with substanital pantry - plus all appliances stay - oven/range, dishwasher, microwave & refrigerator! Just down the hall is a main floor primary suite with private full bathroom attached & oversized walk-in closet. The main floor has 2 additional bedrooms & the 2nd full bathroom. As you travel downstairs, a large living room creates another opportunity for fun with a game room, home theatre & entertaining. The basement flex space was recently used as a home gym, but it would also be a great office, home school area, playroom, etc. The BIG bonus you have to see to believe is the 4th bedroom & Texas sized walk-in closet aka 'dressing room' area big enough for a couch/dresser etc. The 3rd full bathroom & laundry room complete your basement. Other perks of this home include: an attic fan perfect for these fall days, storm shelter area with extra storage space, washer & dryer stay, tons of natural light & a fully wood privacy fenced yard. Speaking of the backyard.... This corner lot provides a nice buffer as well as a larger area with double gate street access to your very own 25 x 20 shop! A unicorn in neighborhoods, this shop has metal siding, 2 roll top doors, concrete floor & electric. It also provides space to park your RV or boat. While outside, be sure to check out your 12 x12 deck, 24 x 12 partially covered concrete patio - perfect for a hot tub. Enjoy this convenient SW location close to highways, restaurants, shopping & within walking distance to Wire Road Brewery. You'll have lots to be thankful for this November as you settle in to your new home.
Listed by: Century 21 Integrity Group - phone: (417) 883-9292

View Disclaimer
Listings displayed on this website are courtesy of SOMOMLS as distributed by MLS GRID.
IDX information is provided exclusively for consumers' personal noncommercial use. It may not be used for any purpose other than to identify prospective properties consumers may be interested in purchasing. The data is deemed reliable but is not guaranteed by MLS GRID. Use of MLS GRID Data may be subject to an end user license agreement prescribed by the Member Participant's applicable MLS, if any, and as amended from time to time. MLS GRID may require use of other disclaimers as necessary to protect Member Participant and/or their MLS from liability.
Based on information submitted to the MLS GRID as of 2026-10-03 07:07:01 GMT. All data is obtained from various sources and may not have been verified by broker or MLS GRID. Supplied Open House Information is subject to change without notice. All information should be independently reviewed and verified for accuracy. Properties may or may not be listed by the office/agThe data relating to real estate for sale on this web page comes in part from the Internet Data Exchange (IDX) of the Southern Missouri Regional MLS, LLC, Inc. Real estate listings held by Brokerage firms other than Brenda Essary - Jenni Cully & Associates LLC are marked with the IDX logo and detailed information about them includes the name of the listing Brokers. The information being provided is for consumers' personal, noncommercial use and may not be used for any purpose other than to identify prospective properties consumers may be interested in purchasing. The information being provided is not guaranteed, and all information should be verified by the consumer. Any representation that a web site contains all listings shall only mean that the website contains all listing available to the public through the IDX data feed. There may be other properties offered through a REALTOR® that have not been displayed on this site. © Southern Missouri Regional MLS, LLC. All rights reserved. More Info (opens in a new window)


