Details for Listing #60332647
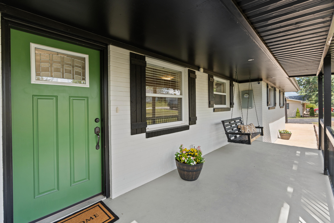
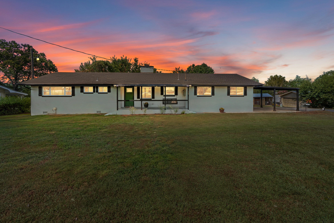
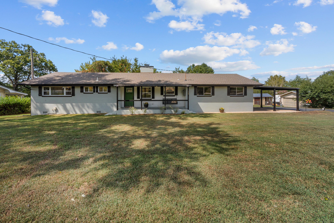
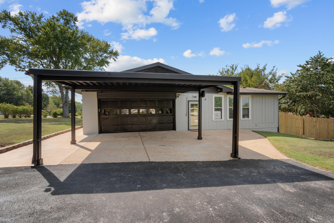
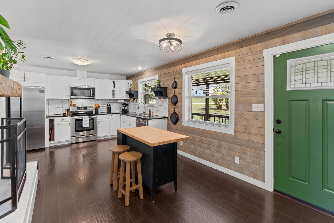
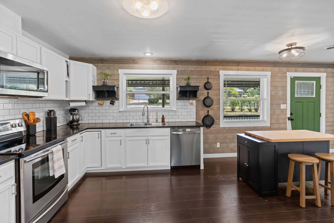
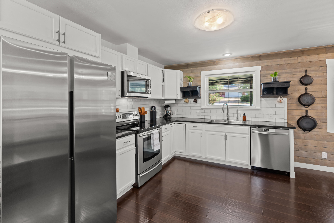
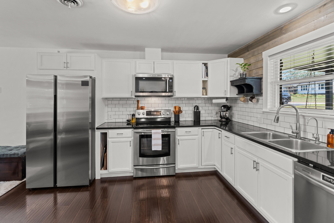
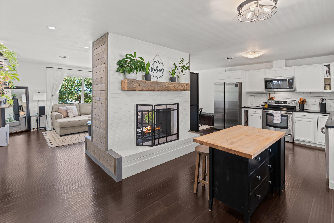
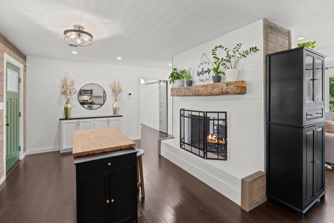
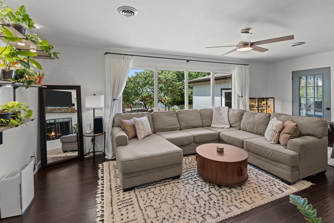
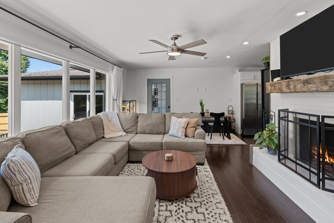
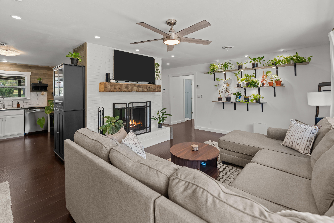
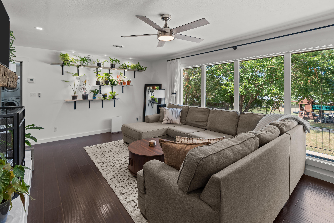
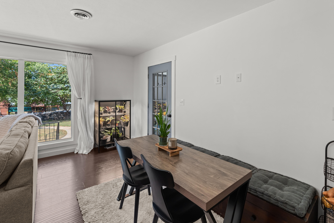
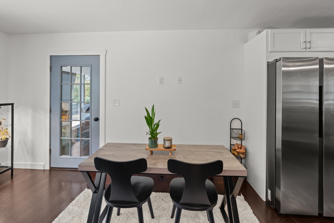
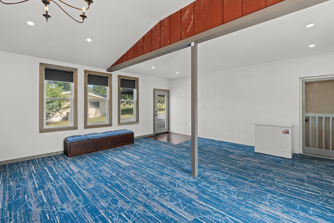
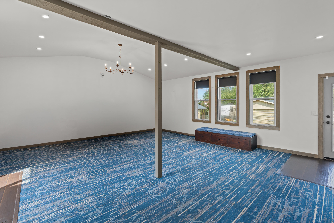
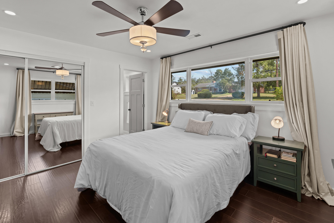
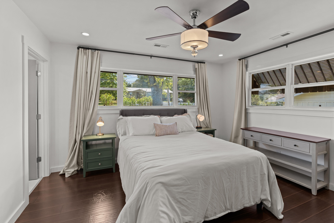
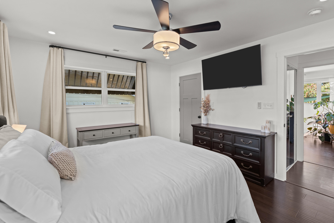
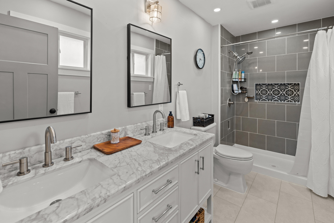
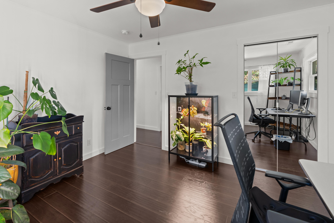
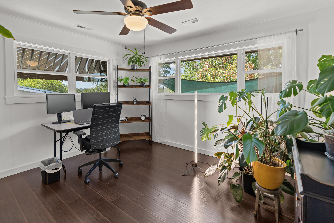
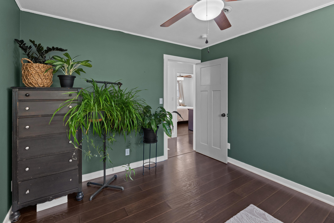
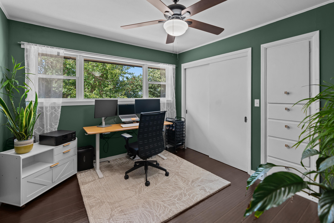
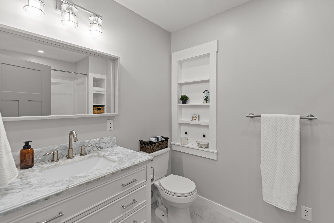
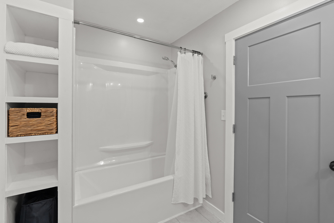
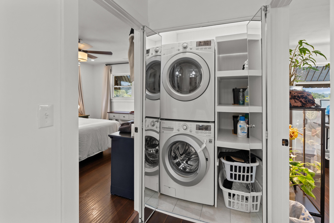
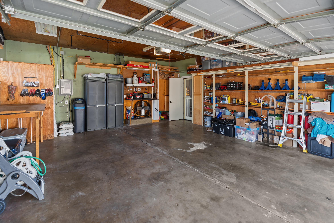
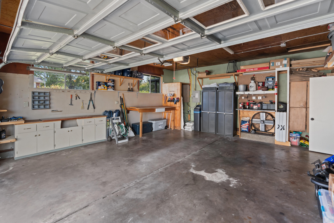
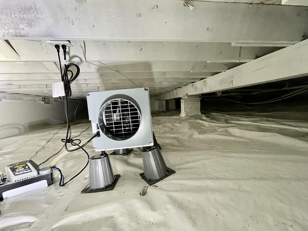
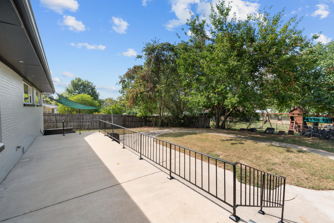
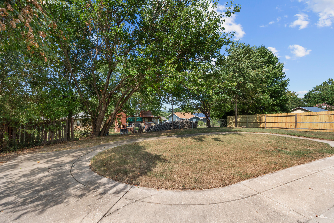
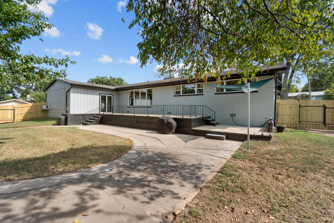
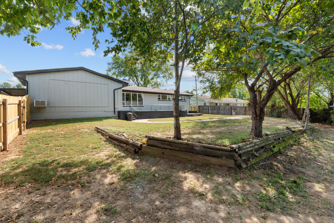
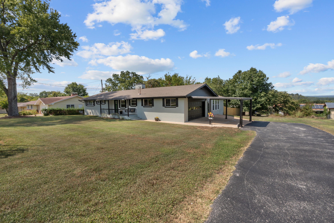
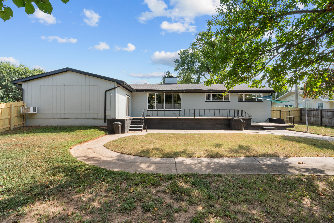
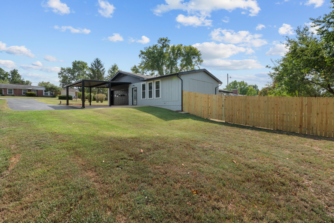
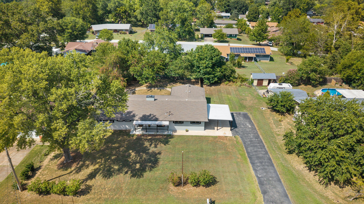
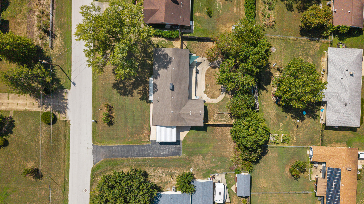
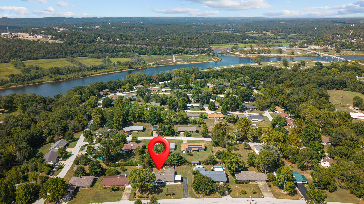
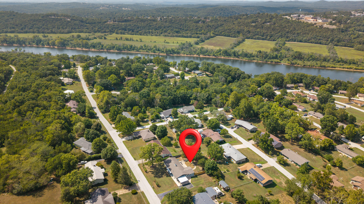
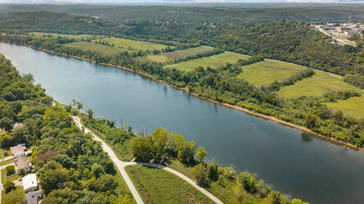
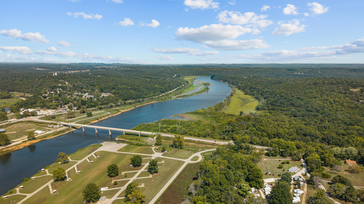
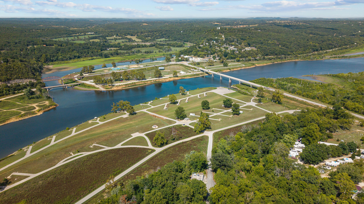
This is not your ordinary home. Full of character, space and thoughtful updates, this 3-bedroom, 2-bath property offers two large living areas connected by a unique see-through fireplace, creating a warm and flexible layout for everyday living or entertaining. The kitchen has been enhanced with an additional island, pantry space and built-in cabinetry, adding both function and storage. Fresh paint inside and out, updated finishes, spacious bedrooms and large bathrooms give the home a comfortable, move-in-ready feel. Major improvements include newer appliances, exterior siding, full backyard fencing, a whole-home water softener, purified drinking-water system, professionally encapsulated crawlspace with dehumidifier and sump pump, new attic insulation, gutter leaf guards, and an outdoor RV plug. The roof, HVAC, fireplace/chimney and plumbing have also been professionally inspected and serviced, with maintenance records available. Outside, enjoy a fully fenced yard, inviting outdoor living spaces, a 2-car garage and four total covered parking spaces. Best of all, the lake is less than 5 minutes away for fishing, camping and family recreation, while Branson is only about 20 minutes away for dining, shopping, shows and entertainment. A rare combination of character, updates, storage, outdoor space, location and peace of mind--this home truly offers more than meets the eye. You will also love the super low taxes!
This is not your ordinary home. Full of character, space and thoughtful updates, this 3-bedroom, 2-bath property offers two large living areas connected by a unique see-through fireplace, creating a warm and flexible layout for everyday living or entertaining. The kitchen has been enhanced with an additional island, pantry space and built-in cabinetry, adding both function and storage. Fresh paint inside and out, updated finishes, spacious bedrooms and large bathrooms give the home a comfortable, move-in-ready feel. Major improvements include newer appliances, exterior siding, full backyard fencing, a whole-home water softener, purified drinking-water system, professionally encapsulated crawlspace with dehumidifier and sump pump, new attic insulation, gutter leaf guards, and an outdoor RV plug. The roof, HVAC, fireplace/chimney and plumbing have also been professionally inspected and serviced, with maintenance records available. Outside, enjoy a fully fenced yard, inviting outdoor living spaces, a 2-car garage and four total covered parking spaces. Best of all, the lake is less than 5 minutes away for fishing, camping and family recreation, while Branson is only about 20 minutes away for dining, shopping, shows and entertainment. A rare combination of character, updates, storage, outdoor space, location and peace of mind--this home truly offers more than meets the eye. You will also love the super low taxes!
Listed by: Keller Williams Local - phone: (417) 883-4900

View Disclaimer
Listings displayed on this website are courtesy of SOMOMLS as distributed by MLS GRID.
IDX information is provided exclusively for consumers' personal noncommercial use. It may not be used for any purpose other than to identify prospective properties consumers may be interested in purchasing. The data is deemed reliable but is not guaranteed by MLS GRID. Use of MLS GRID Data may be subject to an end user license agreement prescribed by the Member Participant's applicable MLS, if any, and as amended from time to time. MLS GRID may require use of other disclaimers as necessary to protect Member Participant and/or their MLS from liability.
Based on information submitted to the MLS GRID as of 2026-10-03 07:07:01 GMT. All data is obtained from various sources and may not have been verified by broker or MLS GRID. Supplied Open House Information is subject to change without notice. All information should be independently reviewed and verified for accuracy. Properties may or may not be listed by the office/agThe data relating to real estate for sale on this web page comes in part from the Internet Data Exchange (IDX) of the Southern Missouri Regional MLS, LLC, Inc. Real estate listings held by Brokerage firms other than Brenda Essary - Jenni Cully & Associates LLC are marked with the IDX logo and detailed information about them includes the name of the listing Brokers. The information being provided is for consumers' personal, noncommercial use and may not be used for any purpose other than to identify prospective properties consumers may be interested in purchasing. The information being provided is not guaranteed, and all information should be verified by the consumer. Any representation that a web site contains all listings shall only mean that the website contains all listing available to the public through the IDX data feed. There may be other properties offered through a REALTOR® that have not been displayed on this site. © Southern Missouri Regional MLS, LLC. All rights reserved. More Info (opens in a new window)


