Details for Listing #60329926
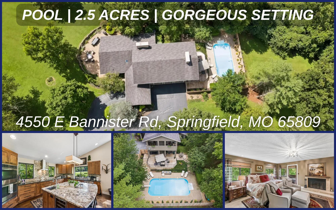
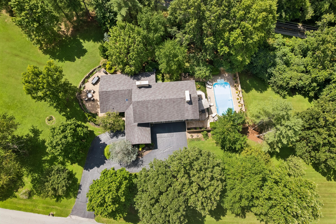
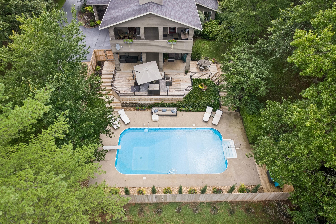
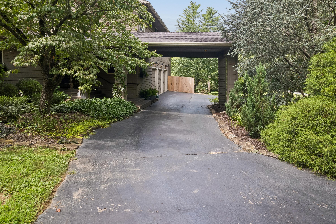
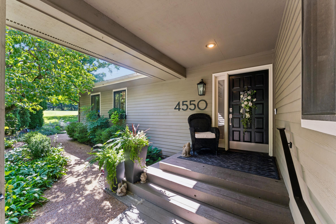
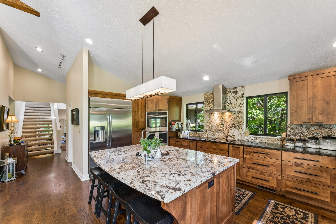
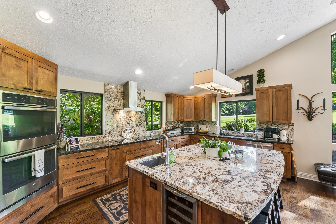
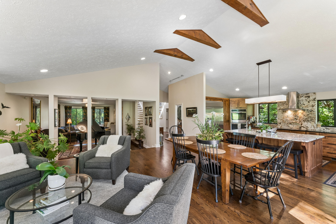
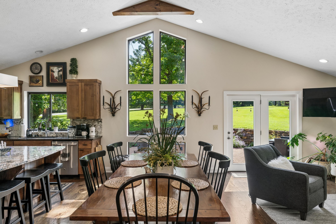
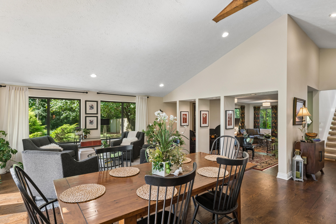
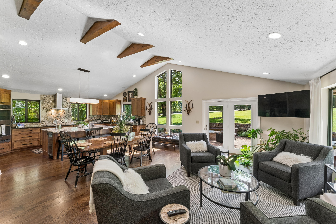
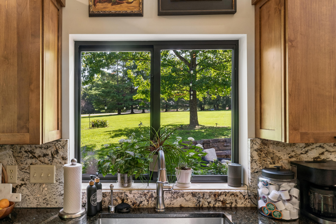
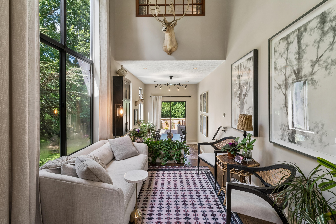
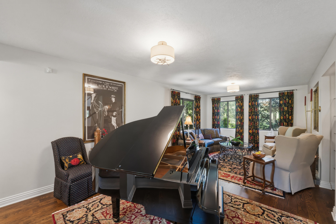
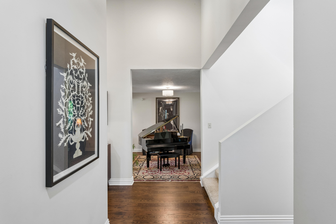
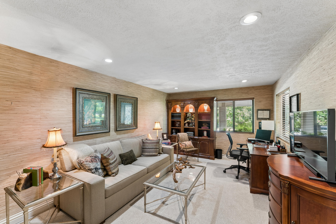
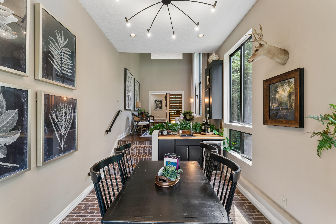
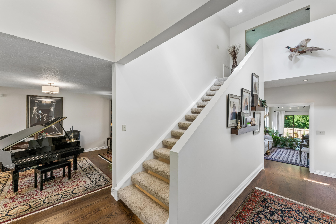
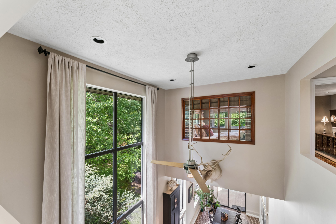
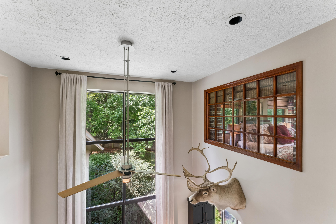
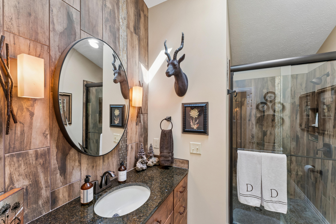
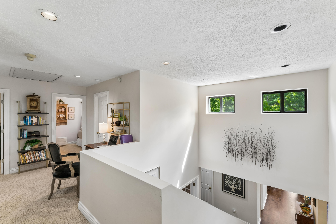
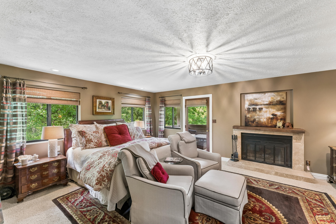
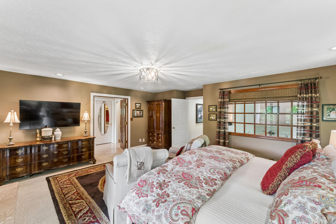
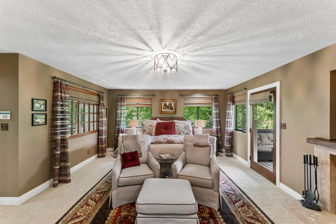
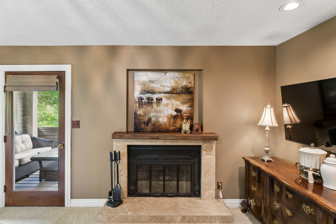
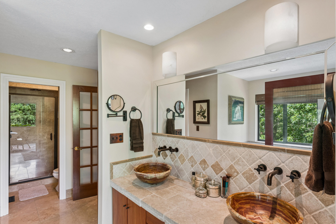
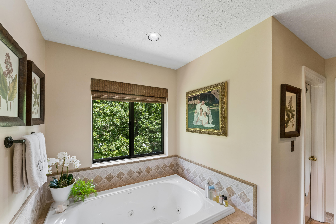
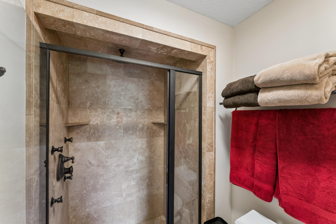
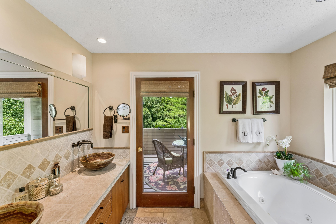
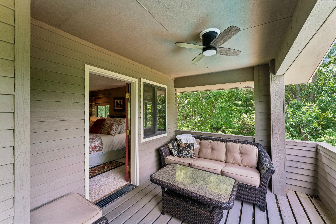
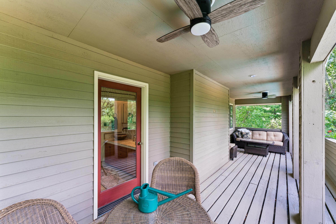
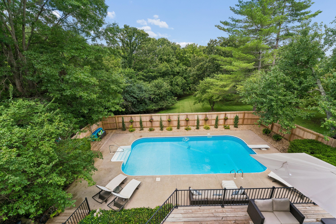
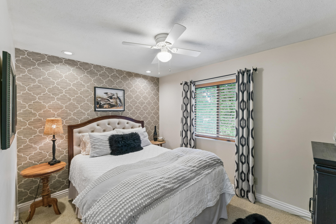
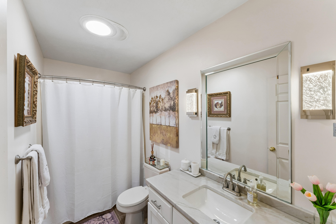
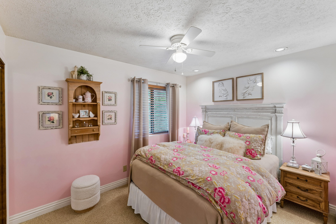
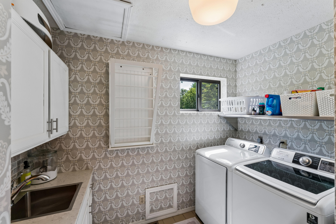
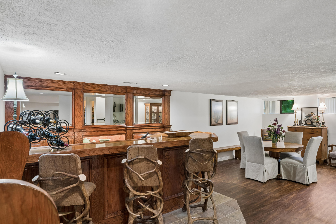
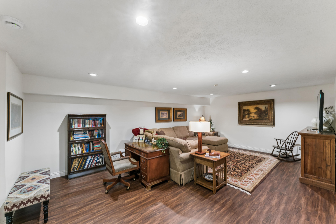
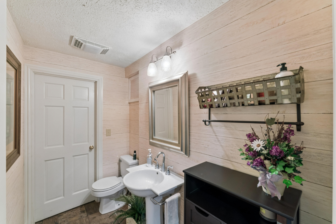
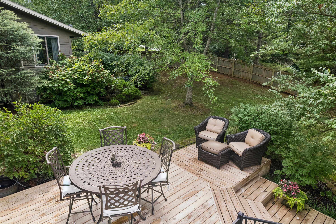
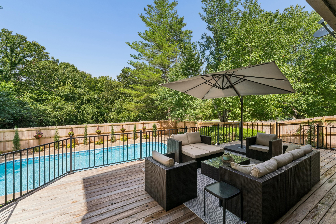
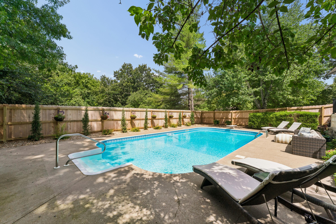
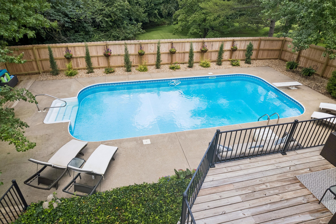
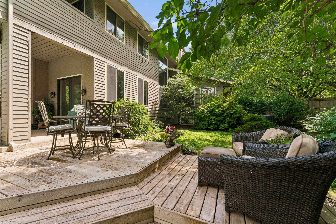
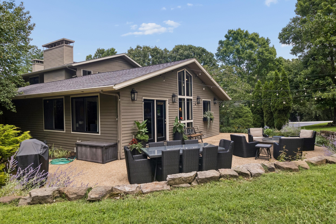
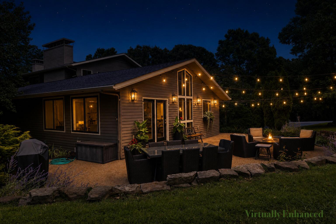
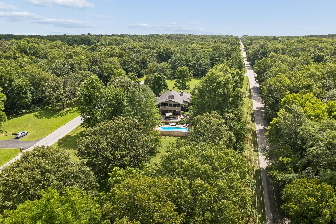
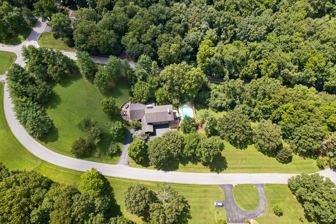
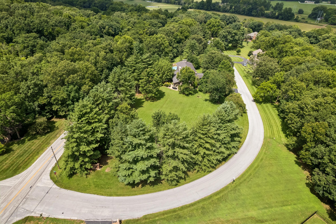
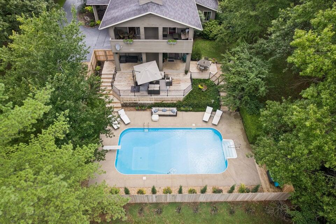
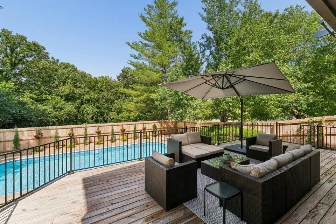
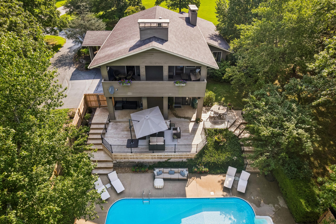
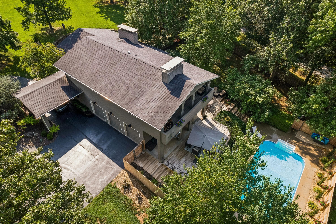
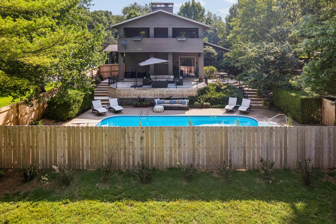
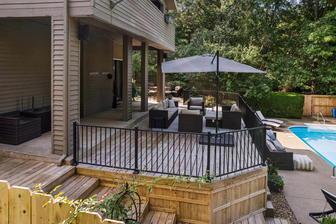
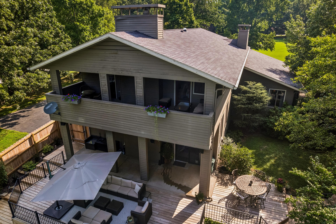
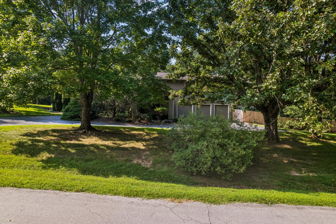
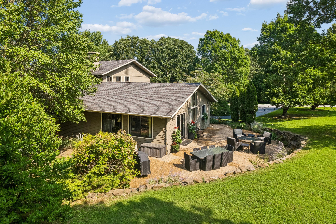
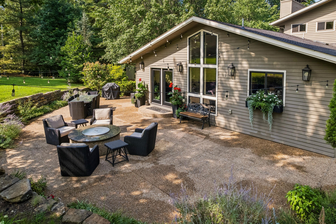
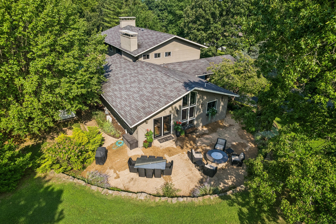
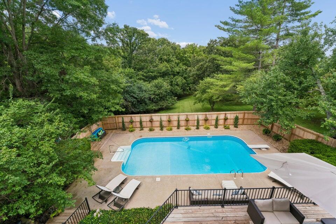
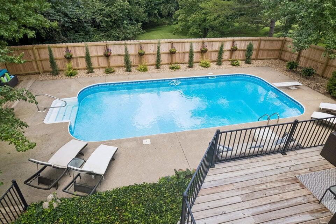
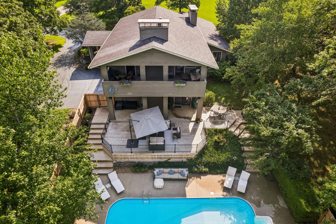
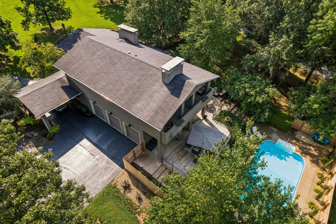
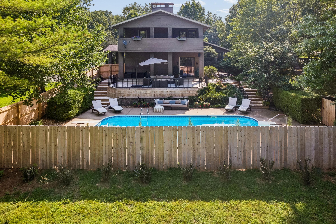
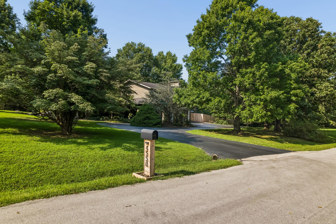
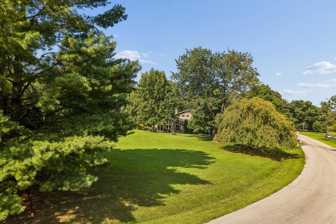
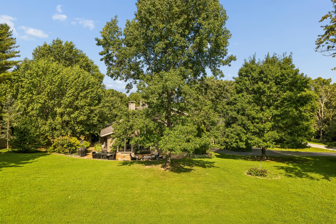
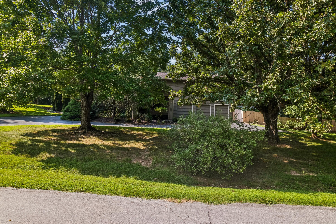
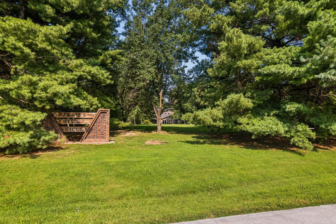
Welcome to this stunning home nestled on picturesque acreage showcasing exceptional architectural details and timeless character throughout! Home is above the James River. Beautifully updated, this one-of-a-kind property offers the perfect blend of elegance, comfort and functionality. The spectacular gourmet kitchen is a true chef's delight, featuring an oversized island, premium appliances, and abundant space for entertaining. The hearth room offers breathtaking views of the beautiful outdoor living areas including a natural gas firepit, patio and surrounding landscape. The main level provides incredible flexibility with three to four spacious living areas, or the option to use one as a fourth bedroom, complete with an adjacent full bath. An open staircase leads to the upper level, where you'll find three bedrooms and two full baths. The luxurious primary suite features a private deck overlooking the sparkling in-ground pool, expansive patios, and beautifully landscaped grounds. The finished lower level is designed for entertaining, offering a spacious family room, wet bar, and half bath. Outside, you will discover a private retreat surrounded by expansive patios, large deck, mature landscaping and a stunning in-ground swimming pool perfect for relaxing and hosting family and friends. This exceptional property offers a rare combination of architectural beauty, modern updates and peaceful acreage living.
Welcome to this stunning home nestled on picturesque acreage showcasing exceptional architectural details and timeless character throughout! Home is above the James River. Beautifully updated, this one-of-a-kind property offers the perfect blend of elegance, comfort and functionality. The spectacular gourmet kitchen is a true chef's delight, featuring an oversized island, premium appliances, and abundant space for entertaining. The hearth room offers breathtaking views of the beautiful outdoor living areas including a natural gas firepit, patio and surrounding landscape. The main level provides incredible flexibility with three to four spacious living areas, or the option to use one as a fourth bedroom, complete with an adjacent full bath. An open staircase leads to the upper level, where you'll find three bedrooms and two full baths. The luxurious primary suite features a private deck overlooking the sparkling in-ground pool, expansive patios, and beautifully landscaped grounds. The finished lower level is designed for entertaining, offering a spacious family room, wet bar, and half bath. Outside, you will discover a private retreat surrounded by expansive patios, large deck, mature landscaping and a stunning in-ground swimming pool perfect for relaxing and hosting family and friends. This exceptional property offers a rare combination of architectural beauty, modern updates and peaceful acreage living.
Listed by: Murney Associates - Primrose - phone: (417) 823-2300

View Disclaimer
Listings displayed on this website are courtesy of SOMOMLS as distributed by MLS GRID.
IDX information is provided exclusively for consumers' personal noncommercial use. It may not be used for any purpose other than to identify prospective properties consumers may be interested in purchasing. The data is deemed reliable but is not guaranteed by MLS GRID. Use of MLS GRID Data may be subject to an end user license agreement prescribed by the Member Participant's applicable MLS, if any, and as amended from time to time. MLS GRID may require use of other disclaimers as necessary to protect Member Participant and/or their MLS from liability.
Based on information submitted to the MLS GRID as of 2026-11-15 07:02:51 GMT. All data is obtained from various sources and may not have been verified by broker or MLS GRID. Supplied Open House Information is subject to change without notice. All information should be independently reviewed and verified for accuracy. Properties may or may not be listed by the office/agThe data relating to real estate for sale on this web page comes in part from the Internet Data Exchange (IDX) of the Southern Missouri Regional MLS, LLC, Inc. Real estate listings held by Brokerage firms other than Brenda Essary - Jenni Cully & Associates LLC are marked with the IDX logo and detailed information about them includes the name of the listing Brokers. The information being provided is for consumers' personal, noncommercial use and may not be used for any purpose other than to identify prospective properties consumers may be interested in purchasing. The information being provided is not guaranteed, and all information should be verified by the consumer. Any representation that a web site contains all listings shall only mean that the website contains all listing available to the public through the IDX data feed. There may be other properties offered through a REALTOR® that have not been displayed on this site. © Southern Missouri Regional MLS, LLC. All rights reserved. More Info (opens in a new window)


