Details for Listing #60332270
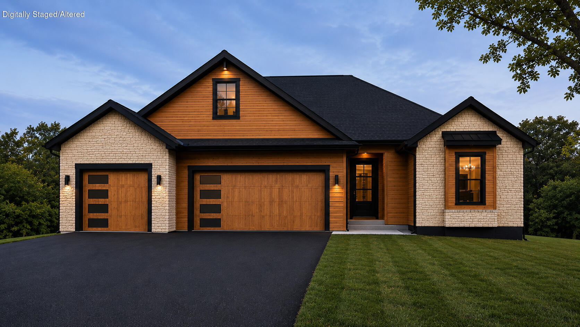
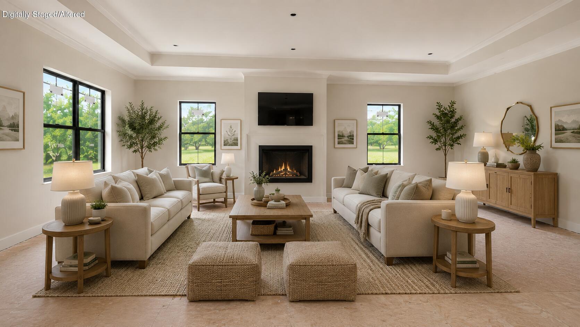
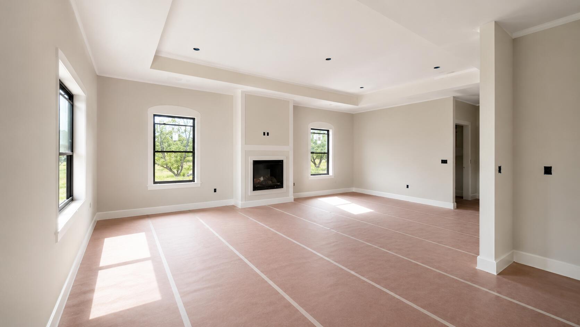
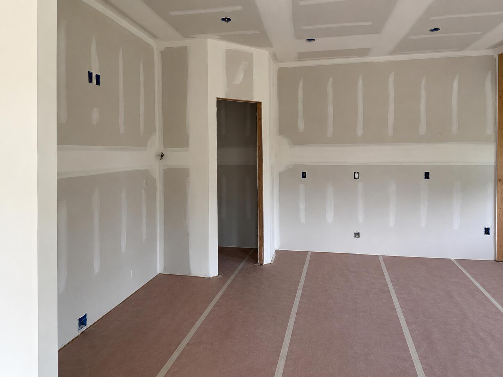
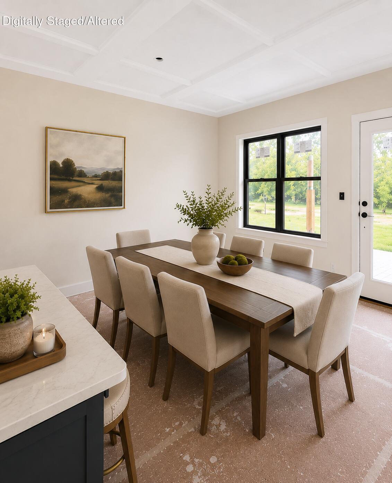
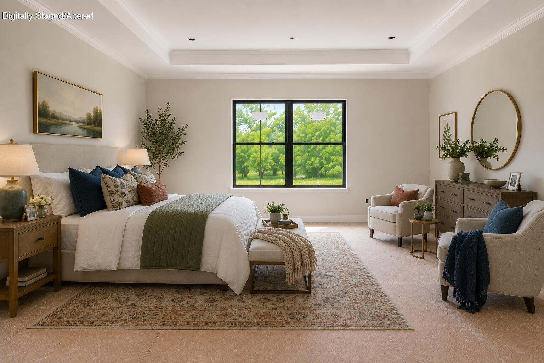
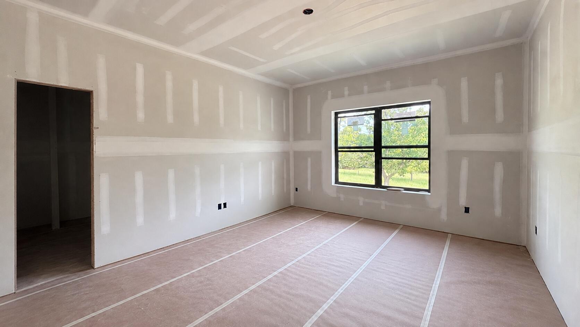
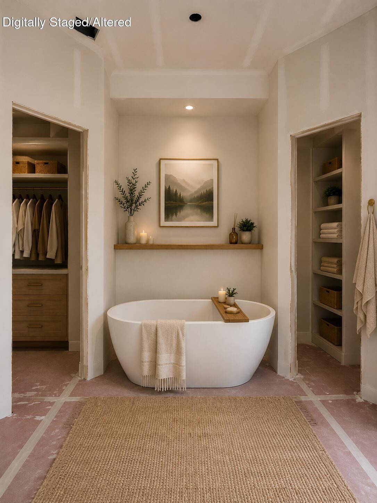
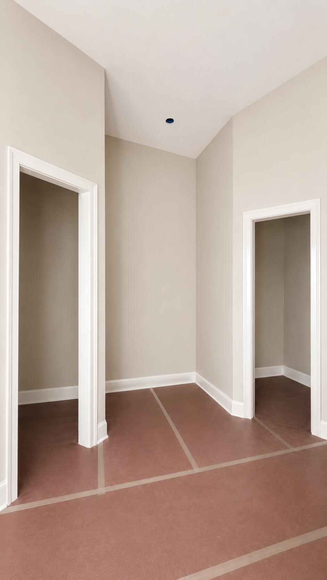
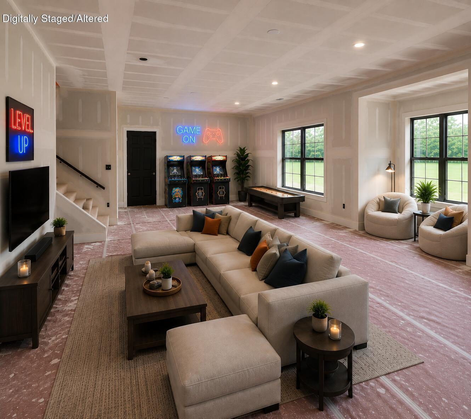
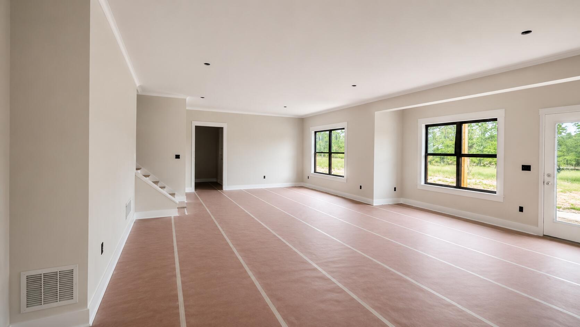
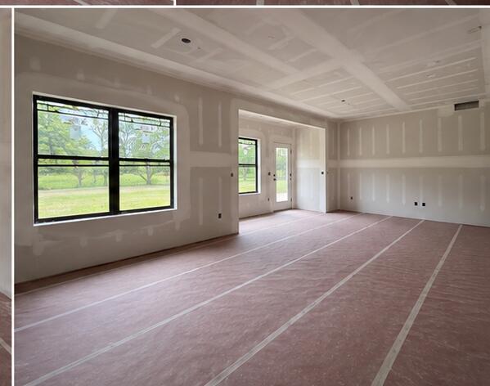
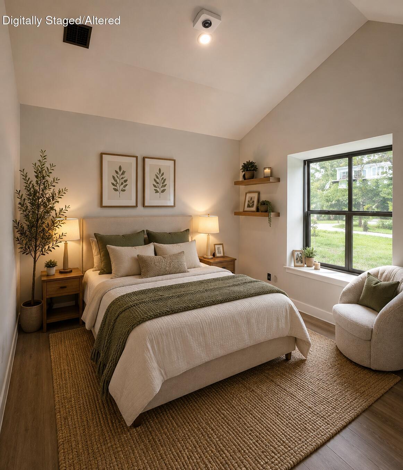
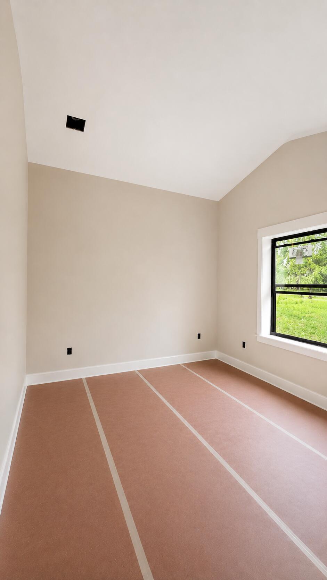
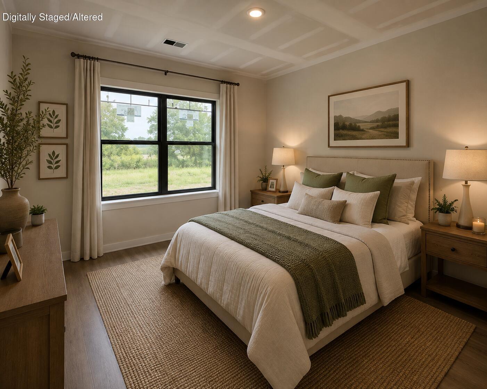
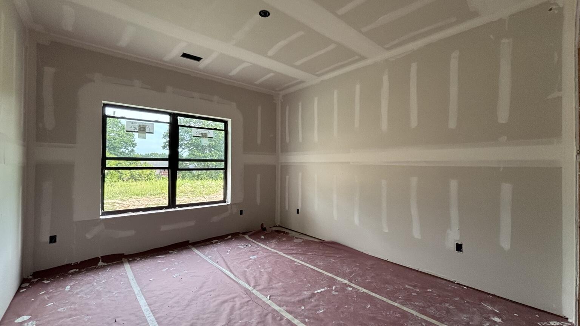
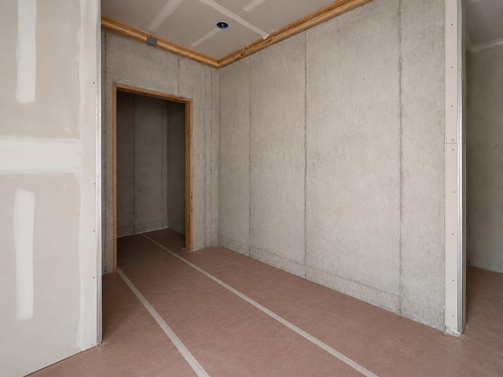
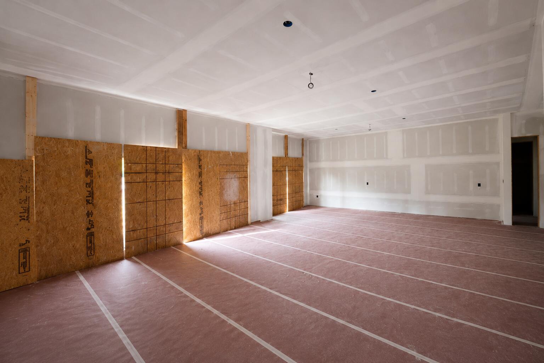
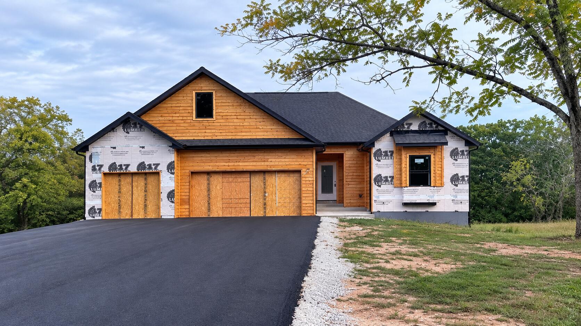
Brand-new estate living just outside Branson! Set on 1.13 acres in a new 16-lot development featuring spacious 1- to 2-acre homesites and estate-style homes, this 4-bedroom, 3-bath new construction offers 3,118 sq ft of beautifully designed living space--1,559 sq ft on each level. The striking exterior blends white and cream stone with warm cedar accents, black-framed windows, wood tone garage doors, roof, soffit and fascia, plus a 3-car garage. Inside, abundant natural light, Greek Villa paint in satin and crisp semi-gloss trim create a fresh, sophisticated feel. The main living area features an electric fireplace and flows into a modern kitchen with quartz countertops, stylish backsplash and pantry. The dining area opens directly to a screened-in deck for easy indoor/outdoor living. The main-level primary suite is conveniently located near the separate laundry room. Its spa-inspired bath features dual closets, a freestanding soaking tub and walk-in shower. Downstairs offers room to spread out with a second living/game room, 2 bedrooms, full bath, generous storage, and a John Deere room/workshop with exterior access. Step outside to the lower-level patio and enjoy the space and privacy of your 1.13-acre setting. Located in Reeds Spring, close to Reeds Spring schools and convenient to Walmart, coffee, restaurants, fitness, Branson attractions and Table Rock Lake, with Springfield to the north. New construction, acreage, thoughtful finishes, flexible living spaces and room for hobbies--all wrapped into one beautiful estate home. Designed for everyday comfort and entertaining, the two-level layout gives everyone room to gather and room to retreat. The screened deck is ready for morning coffee, quiet evenings or dinner with friends, or enjoy the sod in your beautiful front yard. With a 3-car garage, dedicated workshop/John Deere room, pantry, storage and a second living space, this home delivers the practical features buyers want without sacrificing style.
Brand-new estate living just outside Branson! Set on 1.13 acres in a new 16-lot development featuring spacious 1- to 2-acre homesites and estate-style homes, this 4-bedroom, 3-bath new construction offers 3118 sq ft of beautifully designed living space--1559 sq ft on each level. The striking exterior blends white and cream stone with warm cedar accents, black-framed windows, wood tone garage doors, roof, soffit and fascia, plus a 3-car garage. Inside, abundant natural light, Greek Villa paint in satin and crisp semi-gloss trim create a fresh, sophisticated feel. The main living area features an electric fireplace and flows into a modern kitchen with quartz countertops, stylish backsplash and pantry. The dining area opens directly to a screened-in deck for easy indoor/outdoor living. The main-level primary suite is conveniently located near the separate laundry room. Its spa-inspired bath features dual closets, a freestanding soaking tub and walk-in shower. Downstairs offers room to spread out with a second living/game room, 2 bedrooms, full bath, generous storage, and a John Deere room/workshop with exterior access. Step outside to the lower-level patio and enjoy the space and privacy of your 1.13-acre setting. Located in Reeds Spring, close to Reeds Spring schools and convenient to Walmart, coffee, restaurants, fitness, Branson attractions and Table Rock Lake, with Springfield to the north. New construction, acreage, thoughtful finishes, flexible living spaces and room for hobbies--all wrapped into one beautiful estate home. Designed for everyday comfort and entertaining, the two-level layout gives everyone room to gather and room to retreat. The screened deck is ready for morning coffee, quiet evenings or dinner with friends, or enjoy the sod in your beautiful front yard. With a 3-car garage, dedicated workshop/John Deere room, pantry, storage and a second living space, this home delivers the practical features buyers want without sacrificing style.
Listed by: Branson USA Realty, LLC - phone: (417) 334-8962

View Disclaimer
Listings displayed on this website are courtesy of SOMOMLS as distributed by MLS GRID.
IDX information is provided exclusively for consumers' personal noncommercial use. It may not be used for any purpose other than to identify prospective properties consumers may be interested in purchasing. The data is deemed reliable but is not guaranteed by MLS GRID. Use of MLS GRID Data may be subject to an end user license agreement prescribed by the Member Participant's applicable MLS, if any, and as amended from time to time. MLS GRID may require use of other disclaimers as necessary to protect Member Participant and/or their MLS from liability.
Based on information submitted to the MLS GRID as of 2026-09-30 07:05:27 GMT. All data is obtained from various sources and may not have been verified by broker or MLS GRID. Supplied Open House Information is subject to change without notice. All information should be independently reviewed and verified for accuracy. Properties may or may not be listed by the office/agThe data relating to real estate for sale on this web page comes in part from the Internet Data Exchange (IDX) of the Southern Missouri Regional MLS, LLC, Inc. Real estate listings held by Brokerage firms other than Brenda Essary - Jenni Cully & Associates LLC are marked with the IDX logo and detailed information about them includes the name of the listing Brokers. The information being provided is for consumers' personal, noncommercial use and may not be used for any purpose other than to identify prospective properties consumers may be interested in purchasing. The information being provided is not guaranteed, and all information should be verified by the consumer. Any representation that a web site contains all listings shall only mean that the website contains all listing available to the public through the IDX data feed. There may be other properties offered through a REALTOR® that have not been displayed on this site. © Southern Missouri Regional MLS, LLC. All rights reserved. More Info (opens in a new window)


