Details for Listing #60333154
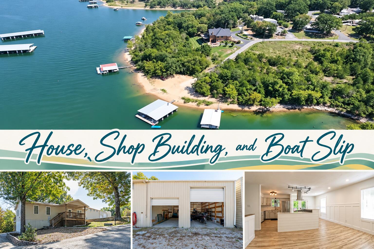
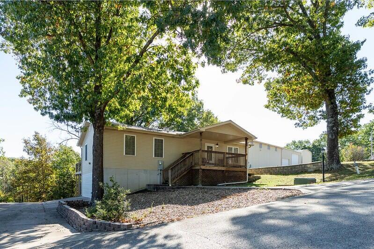
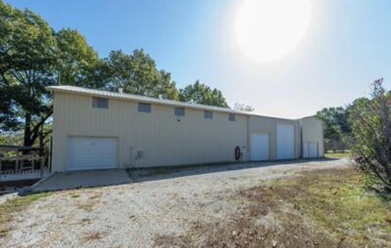
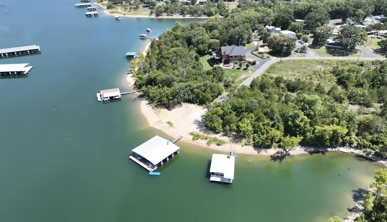
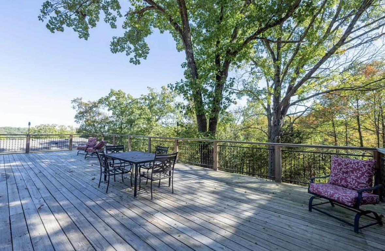
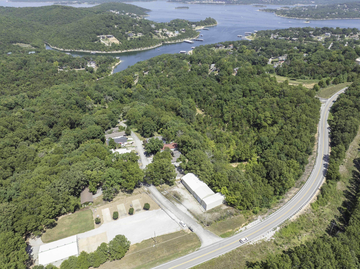
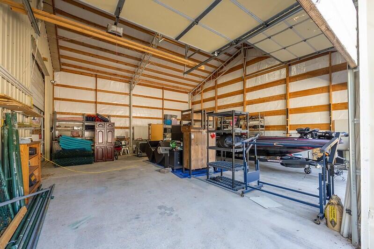
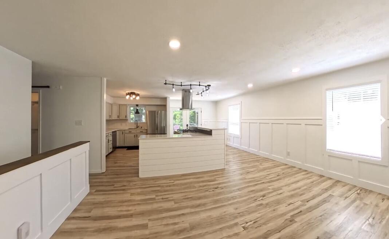
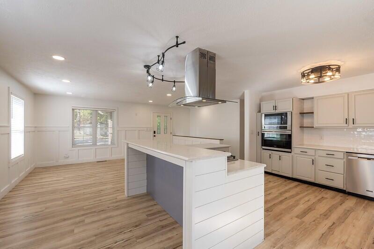
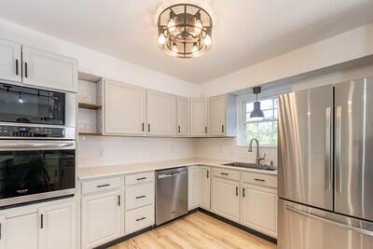
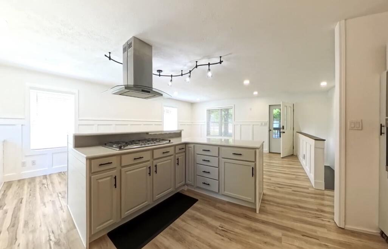
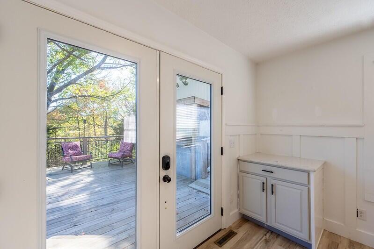
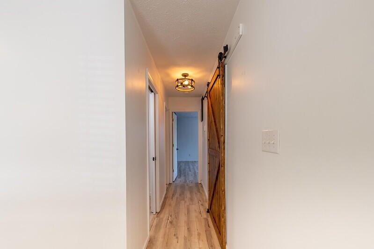
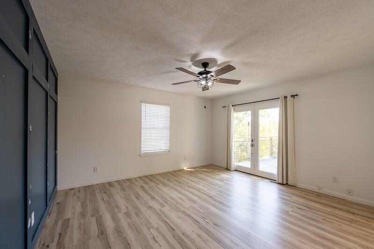
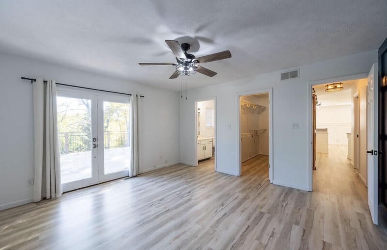
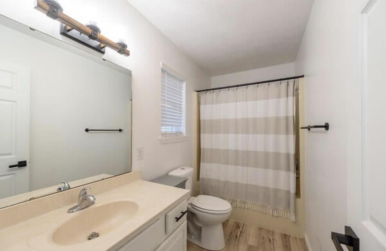
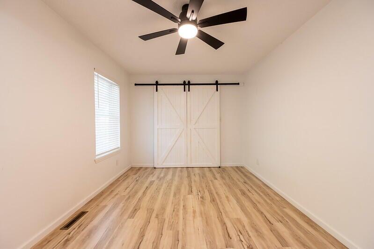
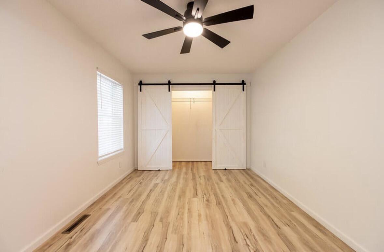
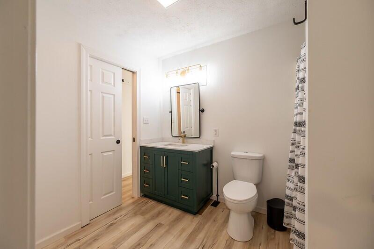
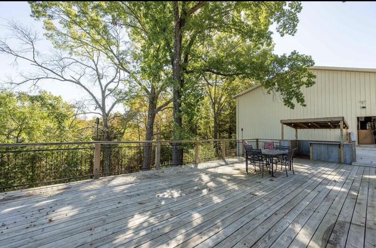
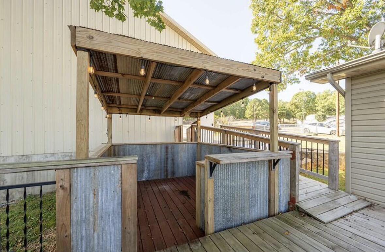
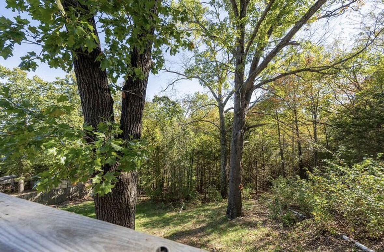
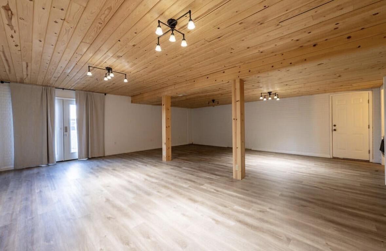
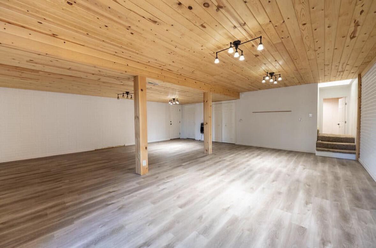
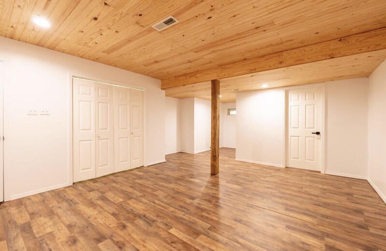
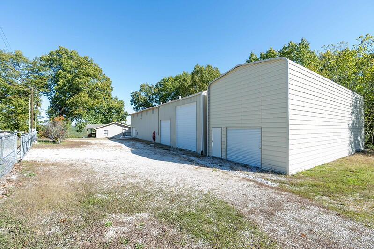
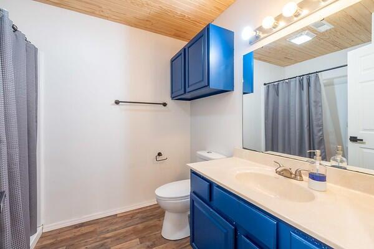
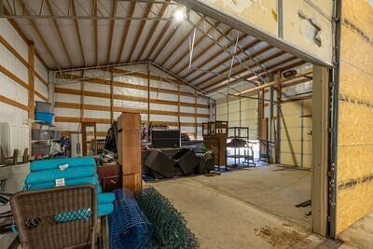
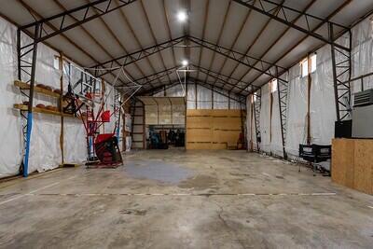
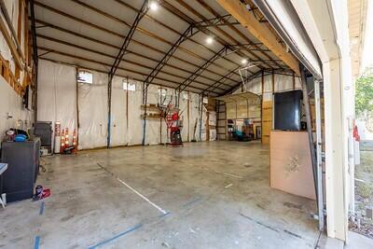
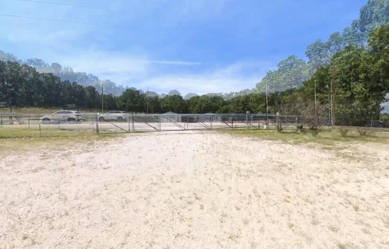
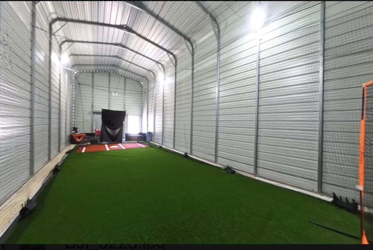
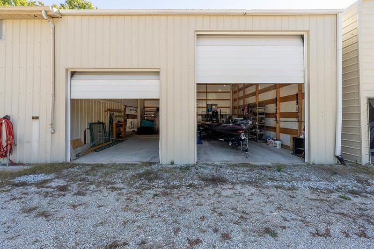
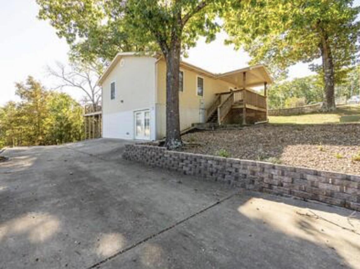
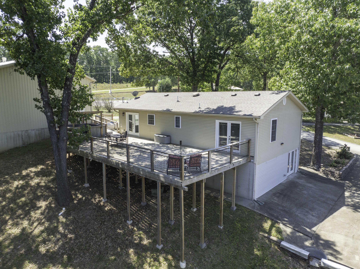
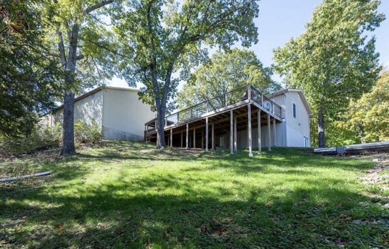
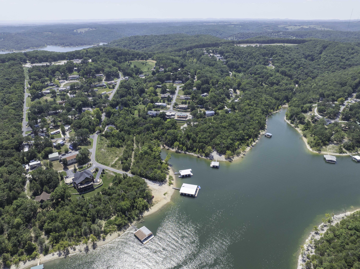
House, massive shop building, and optional 10x28 boat slip--this one absolutely has it all! Perfectly updated with the loveliest colors and materials, the house exudes cottage charm: clean and bright, light colors, and tons of natural light. The open concept plan on the main level includes the kitchen with beautiful quartz countertops, stainless steel appliances, wall oven, and gas cooktop with stainless hood vent, the dining room that looks out onto the massive deck, and the living room with the loveliest board and batten wainscoting. Also on the main level is the master bedroom and bath, guest bedroom, guest bath, and laundry room. Out back there is a huge deck that overlooks the woods on one side and the most beautiful Ozark hillside on the the other; it also has a peekaboo lake view this time of year and you can see more of it when the trees aren't full. The deck has a super cool outdoor bar/kitchen prep area-- this place would be an entertainer's dream!! Downstairs there is a big family room with the nicest finishes, including a gorgeous wood ceiling. There is also another bedroom and bathroom. Not to be outdone by the house and deck, there is an extremely impressive 3620 square feet of shop space to be had here. Store your boat, your RVs, your fancy cars, whatever you want! There is an electric gate out front that keeps your shop/shopyard nice and secure with no turn-around traffic pulling in. The boat slip is just 3 minutes away and is a 10x28-- available for extra $$$. Located not far from Big Cedar Lodge-- just past the Long Creek Bridge and near the Twin Island Market-- a perfect place that's nice and quiet but not too far to civilization. If this sounds like the place for you, you should definitely check it out!
House, massive shop building, and optional 10x28 boat slip--this one absolutely has it all! Perfectly updated with the loveliest colors and materials, the house exudes cottage charm: clean and bright, light colors, and tons of natural light. The open concept plan on the main level includes the kitchen with beautiful quartz countertops, stainless steel appliances, wall oven, and gas cooktop with stainless hood vent, the dining room that looks out onto the massive deck, and the living room with the loveliest board and batten wainscoting. Also on the main level is the master bedroom and bath, guest bedroom, guest bath, and laundry room. Out back there is a huge deck that overlooks the woods on one side and the most beautiful Ozark hillside on the the other; it also has a peekaboo lake view this time of year and you can see more of it when the trees aren't full. The deck has a super cool outdoor bar/kitchen prep area-- this place would be an entertainer's dream!! Downstairs there is a big family room with the nicest finishes, including a gorgeous wood ceiling. There is also another bedroom and bathroom. Not to be outdone by the house and deck, there is an extremely impressive 3620 square feet of shop space to be had here. Store your boat, your RVs, your fancy cars, whatever you want! There is an electric gate out front that keeps your shop/shopyard nice and secure with no turn-around traffic pulling in. The boat slip is just 3 minutes away and is a 10x28-- available for extra $$$. Located not far from Big Cedar Lodge-- just past the Long Creek Bridge and near the Twin Island Market-- a perfect place that's nice and quiet but not too far to civilization. If this sounds like the place for you, you should definitely check it out!
Listed by: Foggy River Realty LLC - phone: (417) 334-5433

View Disclaimer
Listings displayed on this website are courtesy of SOMOMLS as distributed by MLS GRID.
IDX information is provided exclusively for consumers' personal noncommercial use. It may not be used for any purpose other than to identify prospective properties consumers may be interested in purchasing. The data is deemed reliable but is not guaranteed by MLS GRID. Use of MLS GRID Data may be subject to an end user license agreement prescribed by the Member Participant's applicable MLS, if any, and as amended from time to time. MLS GRID may require use of other disclaimers as necessary to protect Member Participant and/or their MLS from liability.
Based on information submitted to the MLS GRID as of 2026-10-02 07:06:43 GMT. All data is obtained from various sources and may not have been verified by broker or MLS GRID. Supplied Open House Information is subject to change without notice. All information should be independently reviewed and verified for accuracy. Properties may or may not be listed by the office/agThe data relating to real estate for sale on this web page comes in part from the Internet Data Exchange (IDX) of the Southern Missouri Regional MLS, LLC, Inc. Real estate listings held by Brokerage firms other than Brenda Essary - Jenni Cully & Associates LLC are marked with the IDX logo and detailed information about them includes the name of the listing Brokers. The information being provided is for consumers' personal, noncommercial use and may not be used for any purpose other than to identify prospective properties consumers may be interested in purchasing. The information being provided is not guaranteed, and all information should be verified by the consumer. Any representation that a web site contains all listings shall only mean that the website contains all listing available to the public through the IDX data feed. There may be other properties offered through a REALTOR® that have not been displayed on this site. © Southern Missouri Regional MLS, LLC. All rights reserved. More Info (opens in a new window)


