Details for Listing #60334127
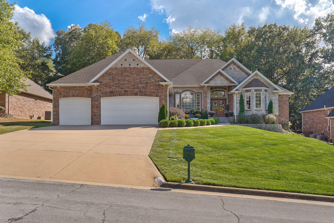
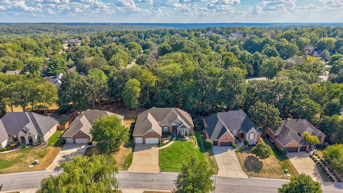
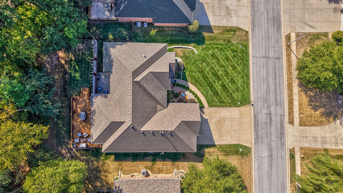
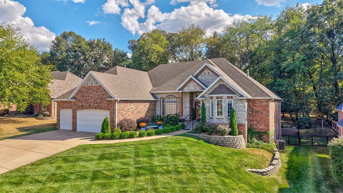
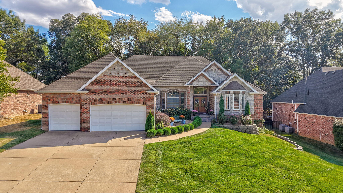
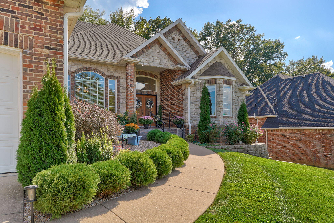
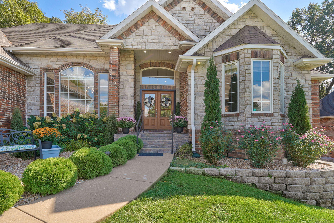
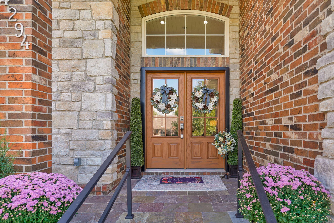
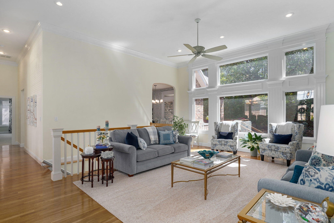
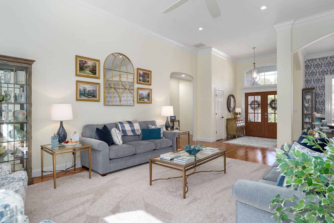
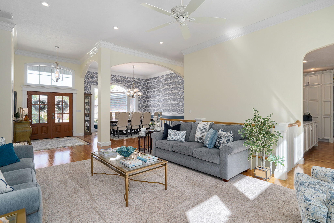
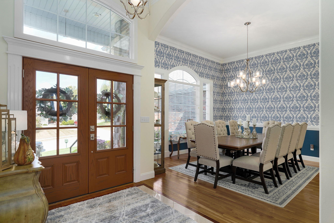
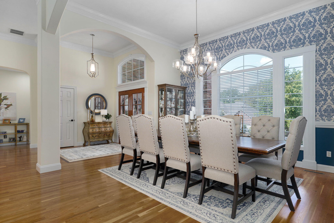
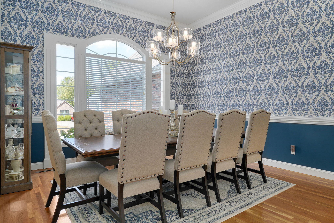
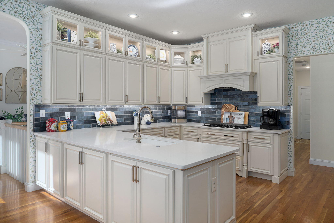
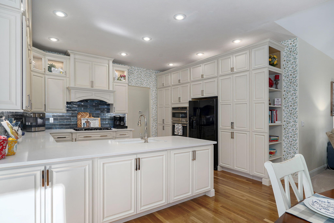
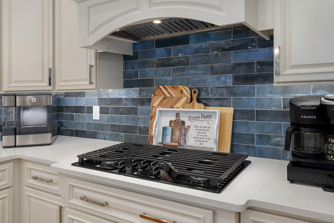
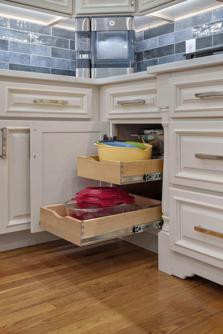
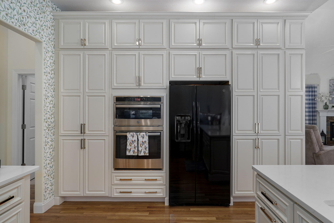
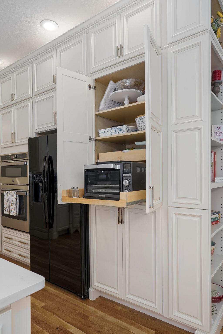
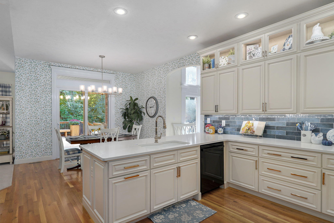
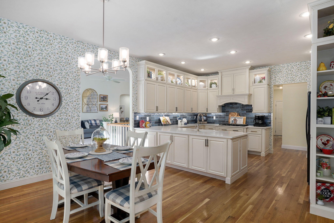
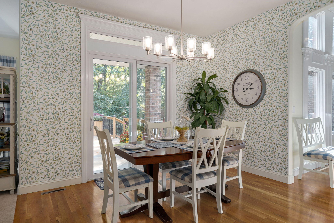
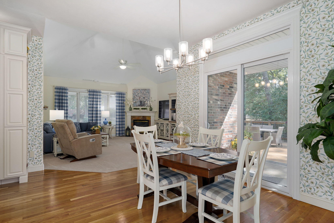
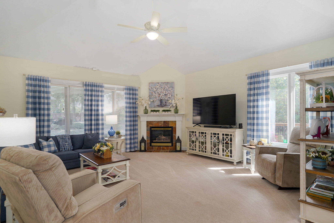
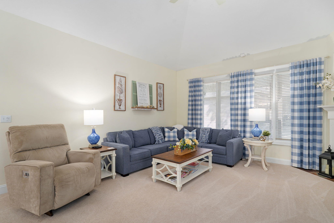
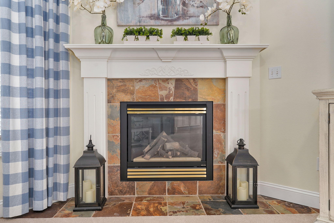
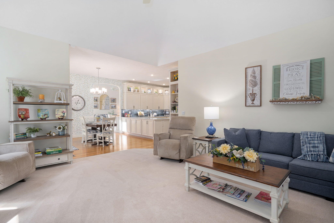
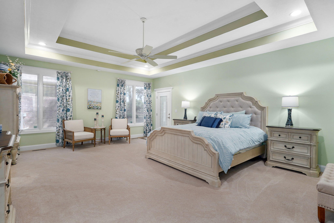
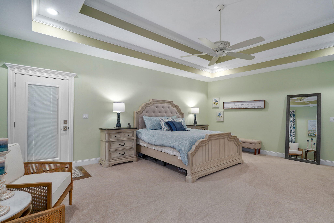
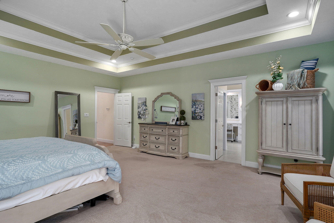
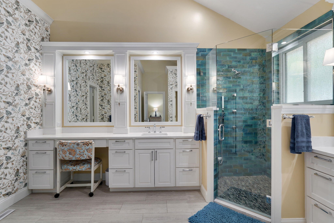
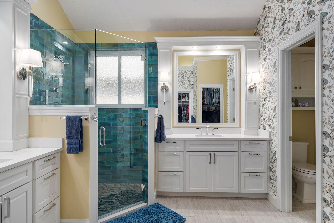
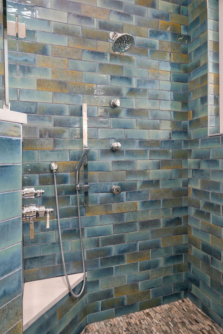
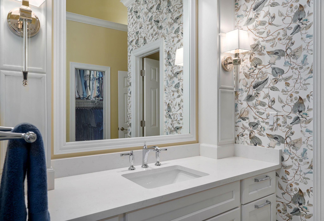
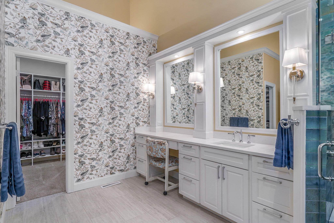
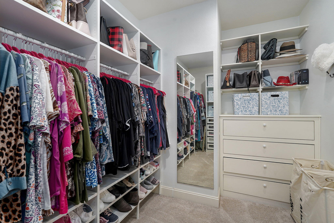
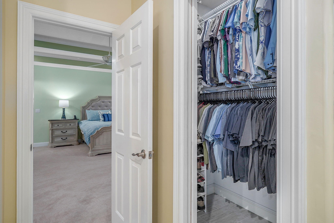
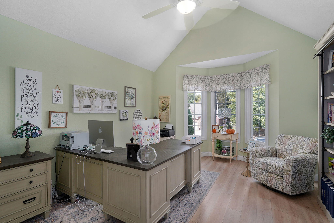
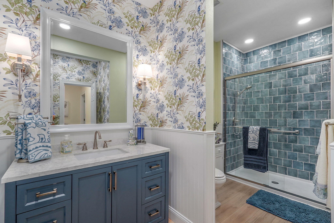
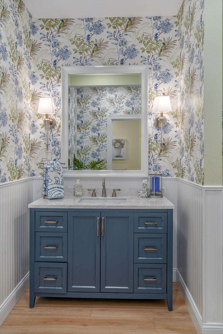
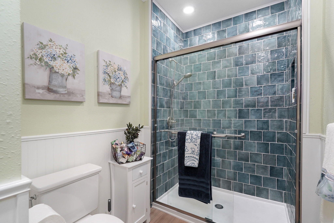
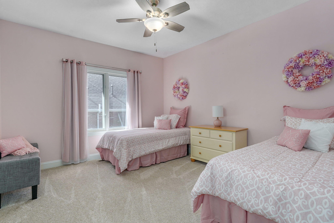
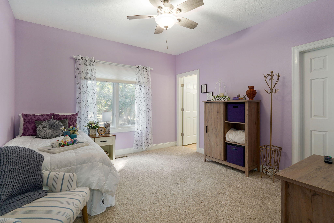
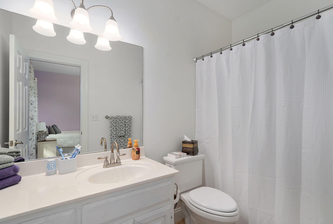
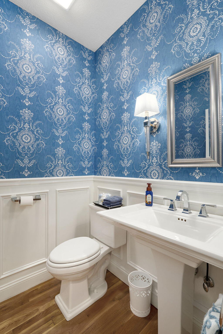
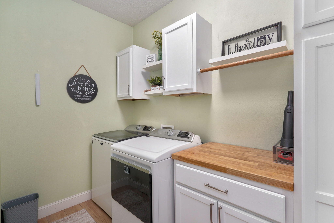
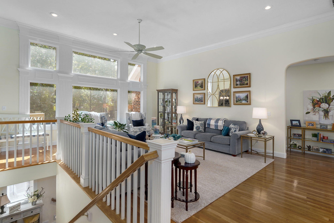
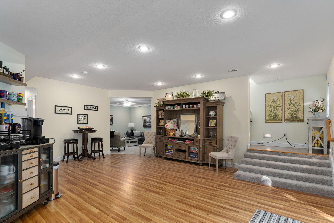
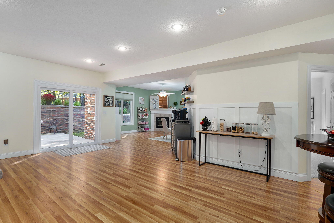
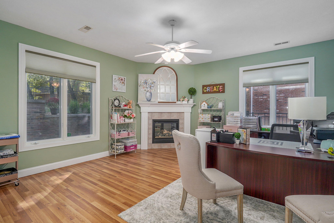
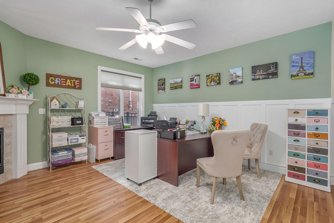
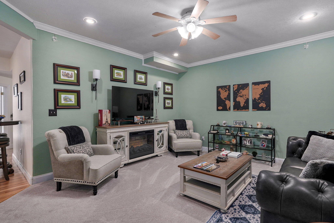
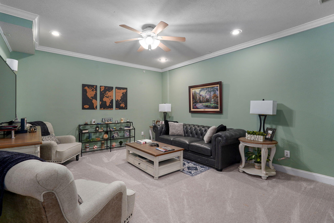
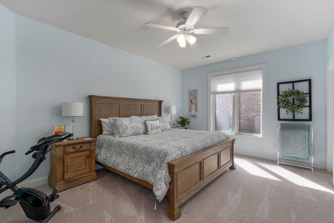
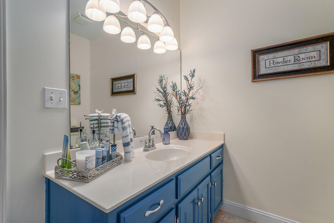
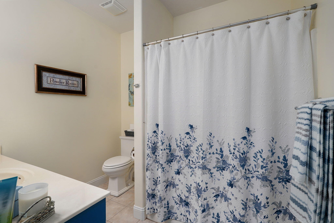
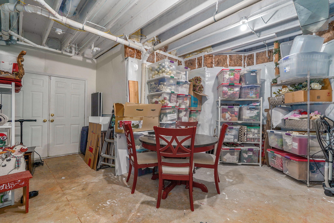
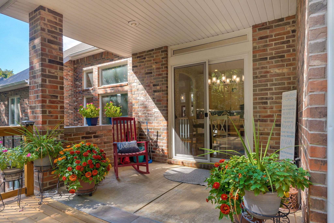
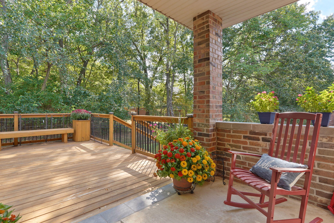
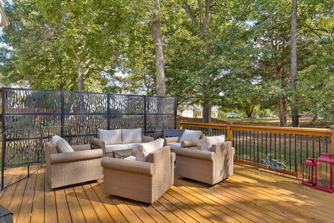
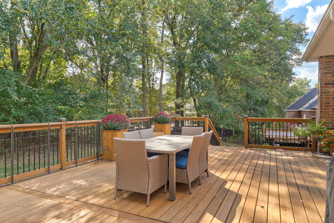
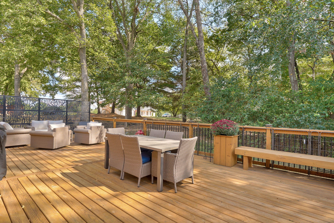
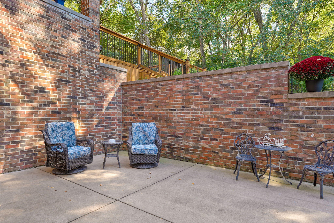
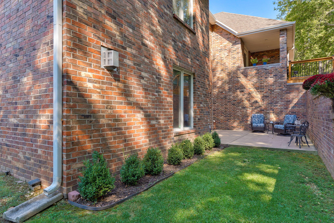
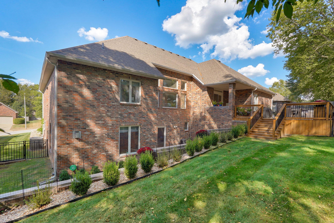
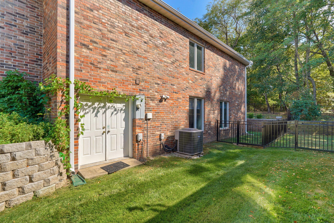
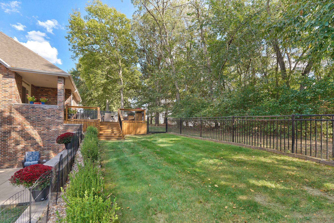
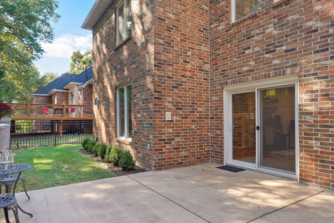
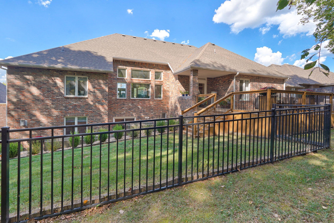
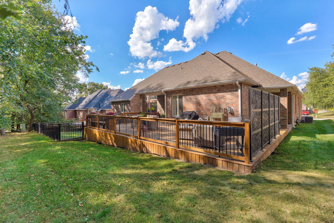
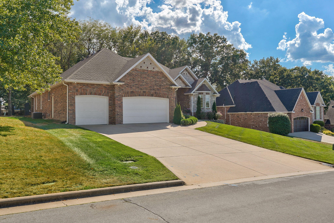
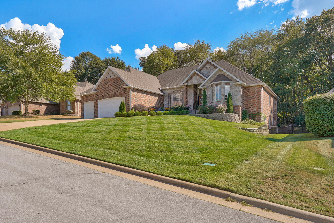
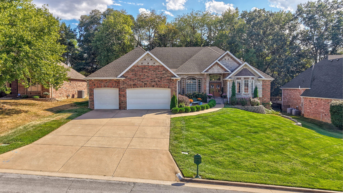
Located in the highly desired Emerald Park neighborhood, this beautiful all brick & stone home offers exceptional curb appeal, thoughtful updates and impressive amount of living space. Updated landscaping, oversized gutters with leaf guards, smart enabled sprinkler system, fenced backyard create a great first impression. Huge 37'6''x17' newer back deck provides incredible space for outdoor entertaining. Inside the home is gorgeous with beautiful updates while still offering character and functional living spaces. Kitchen was completely remodeled in 2023 with nearly floor to ceiling soft close cabinetry, pull out storage throughout, electrical outlets built into three cabinets, quartz countertops, under cabinet lighting, convection microwave, wall oven combination gas cooktop and beautiful modern wallpaper. From the kitchen, the spacious hearth room features a gas fireplace, a perfect spot to relax and watch TV. Main living room offers tons of natural light 12 ft ceilings and crown molding. Massive formal dining room adds more space for entertaining. Main level includes a renovated half bath, updated full hall bath with tiled walk-in shower, three guest bedrooms, front bedroom currently used as office, back guest bedroom offers private ensuite bathroom. Oversized primary suite is truly impressive with private access to the back deck, the completely remodeled primary bath features tile flooring, two custom vanities with quartz counters, two walk-in closets, private water closet and stunning tiled walk-in shower with body jets. Finished basement adds two additional living areas, one currently used as second office, previously used as media room, large guest bedroom, full bathroom and excellent storage including John Deere room. Former wet bar area still has plumbing in place, offering opportunity to bring it back to life. This home offers space, updates and versatility to accommodate a variety of needs while being located in one of Springfield's desired neighborhoods.
Located in the highly desired Emerald Park neighborhood, this beautiful all brick & stone home offers exceptional curb appeal, thoughtful updates and impressive amount of living space. Updated landscaping, oversized gutters with leaf guards, smart enabled sprinkler system, fenced backyard create a great first impression. Huge 37'6''x17' newer back deck provides incredible space for outdoor entertaining. Inside the home is gorgeous with beautiful updates while still offering character and functional living spaces. Kitchen was completely remodeled in 2023 with nearly floor to ceiling soft close cabinetry, pull out storage throughout, electrical outlets built into three cabinets, quartz countertops, under cabinet lighting, convection microwave, wall oven combination gas cooktop and beautiful modern wallpaper. From the kitchen, the spacious hearth room features a gas fireplace, a perfect spot to relax and watch TV. Main living room offers tons of natural light 12 ft ceilings and crown molding. Massive formal dining room adds more space for entertaining. Main level includes a renovated half bath, updated full hall bath with tiled walk-in shower, three guest bedrooms, front bedroom currently used as office, back guest bedroom offers private ensuite bathroom. Oversized primary suite is truly impressive with private access to the back deck, the completely remodeled primary bath features tile flooring, two custom vanities with quartz counters, two walk-in closets, private water closet and stunning tiled walk-in shower with body jets. Finished basement adds two additional living areas, one currently used as second office, previously used as media room, large guest bedroom, full bathroom and excellent storage including John Deere room. Former wet bar area still has plumbing in place, offering opportunity to bring it back to life. This home offers space, updates and versatility to accommodate a variety of needs while being located in one of Springfield's desired neighborhoods.
Listed by: Keller Williams Local - phone: (417) 883-4900

View Disclaimer
Listings displayed on this website are courtesy of SOMOMLS as distributed by MLS GRID.
IDX information is provided exclusively for consumers' personal noncommercial use. It may not be used for any purpose other than to identify prospective properties consumers may be interested in purchasing. The data is deemed reliable but is not guaranteed by MLS GRID. Use of MLS GRID Data may be subject to an end user license agreement prescribed by the Member Participant's applicable MLS, if any, and as amended from time to time. MLS GRID may require use of other disclaimers as necessary to protect Member Participant and/or their MLS from liability.
Based on information submitted to the MLS GRID as of 2026-09-30 12:53:48 GMT. All data is obtained from various sources and may not have been verified by broker or MLS GRID. Supplied Open House Information is subject to change without notice. All information should be independently reviewed and verified for accuracy. Properties may or may not be listed by the office/agThe data relating to real estate for sale on this web page comes in part from the Internet Data Exchange (IDX) of the Southern Missouri Regional MLS, LLC, Inc. Real estate listings held by Brokerage firms other than Brenda Essary - Jenni Cully & Associates LLC are marked with the IDX logo and detailed information about them includes the name of the listing Brokers. The information being provided is for consumers' personal, noncommercial use and may not be used for any purpose other than to identify prospective properties consumers may be interested in purchasing. The information being provided is not guaranteed, and all information should be verified by the consumer. Any representation that a web site contains all listings shall only mean that the website contains all listing available to the public through the IDX data feed. There may be other properties offered through a REALTOR® that have not been displayed on this site. © Southern Missouri Regional MLS, LLC. All rights reserved. More Info (opens in a new window)


