Details for Listing #60322884
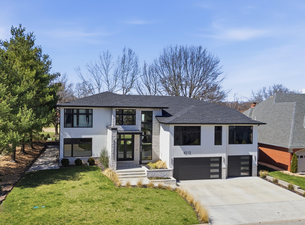
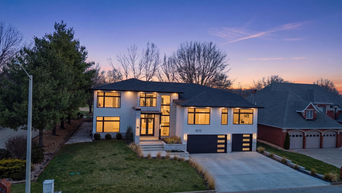
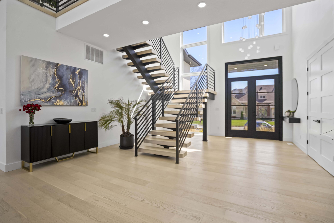
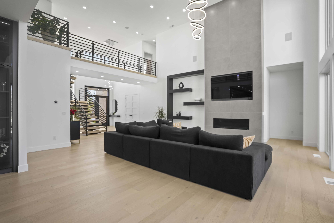
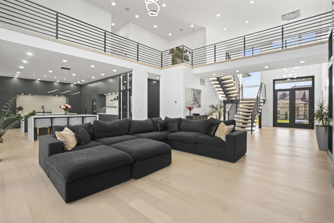
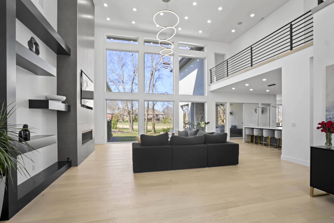
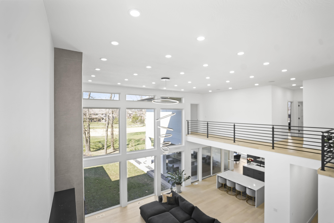
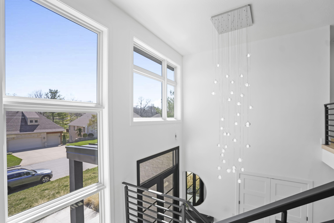
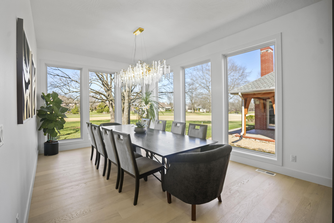
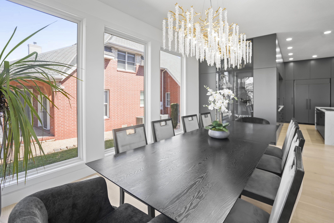
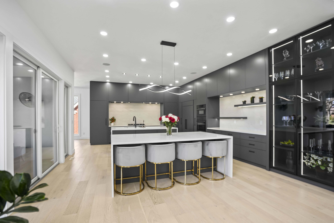
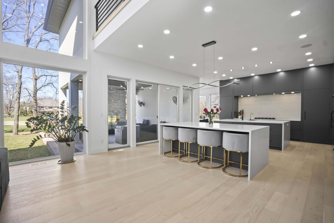
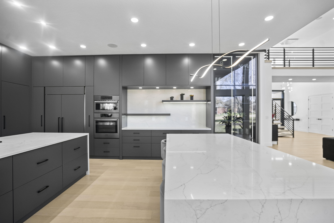
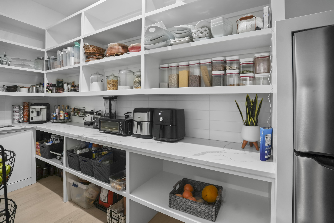
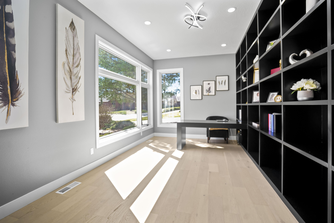
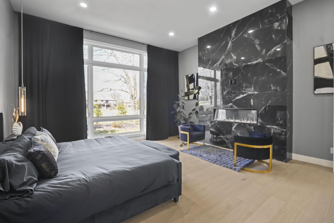
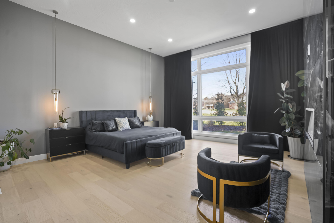
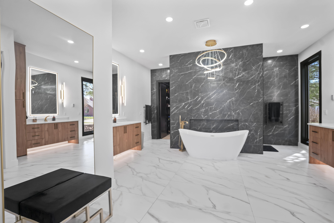
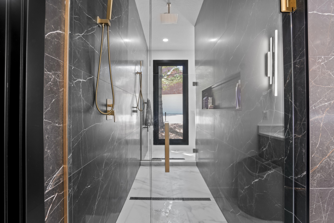
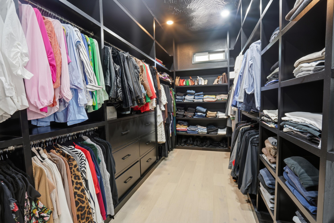
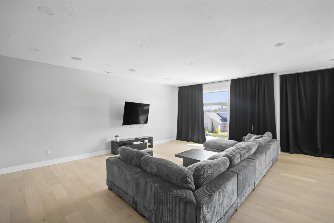
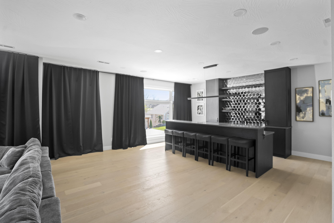
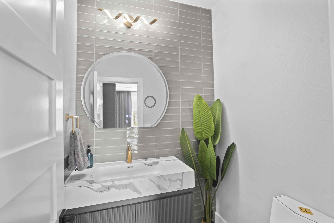
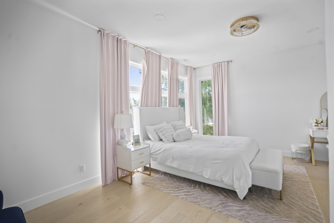
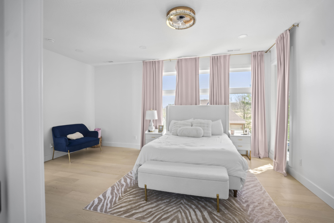
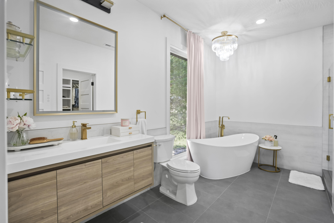
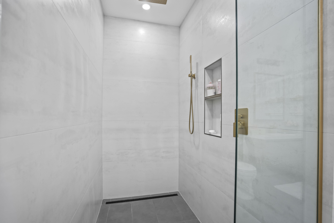
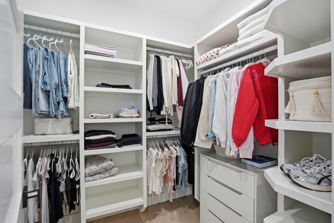
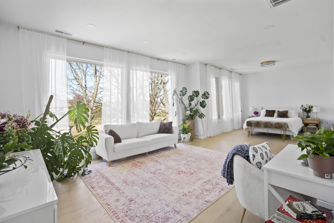
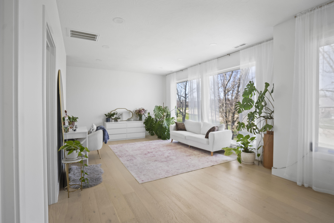
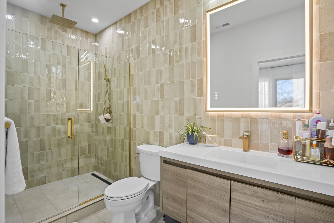

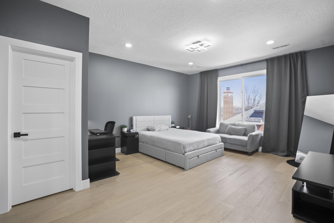
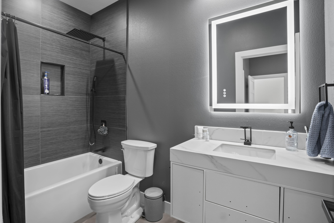
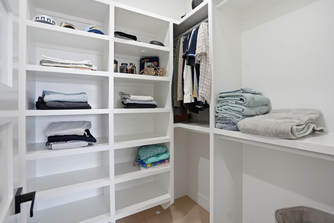
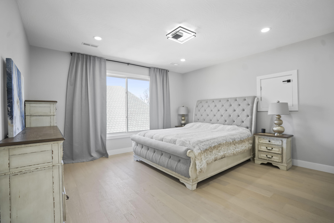
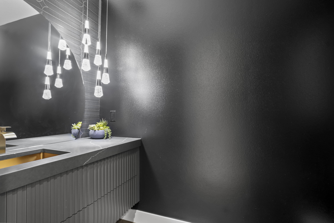
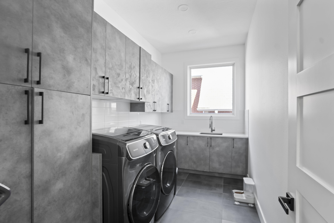
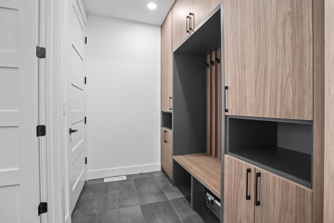
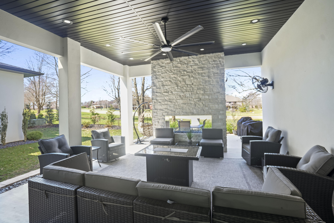
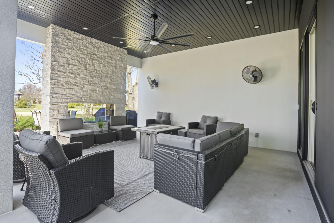
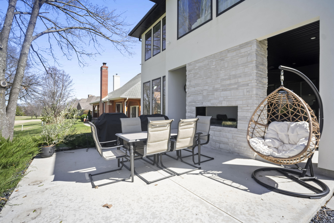
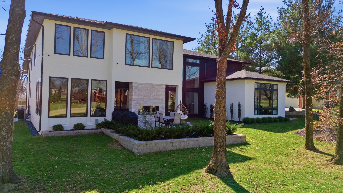
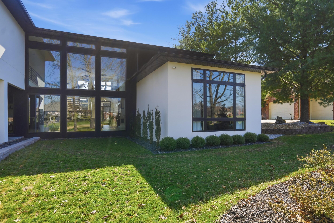
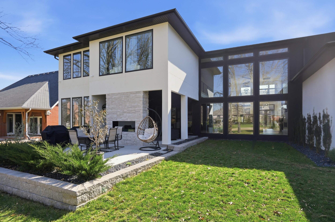
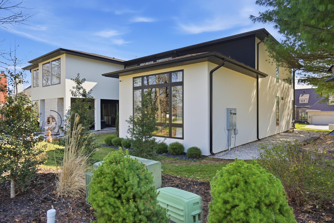
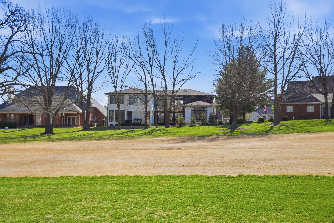
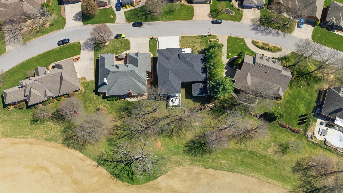
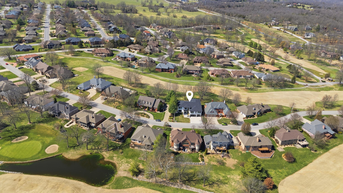
Welcome to 4212 Greenbrair, modern two-story home located in the highly desirable Fremont Hills community. Step inside to an open-concept floor plan filled with natural light, soaring ceilings, and sleek, modern finishes throughout.The gourmet kitchen is a standout, offering premium appliances , double island with quarts counter tops, custom build cabinetry--ideal for daily living. Just off the kitchen, a spacious walk-in pantry elevates functionality with an additional sink, secondary refrigerator, extensive counter space, and abundant shelving--perfect for prep work, storage, and keeping the main kitchen clutter-free. The adjoining living and dining spaces flow seamlessly, with large windows that capture picturesque golf course views.A formal dining room--perfect for hosting dinners and special occasions. The primary suite, conveniently located on the main level, is a true private retreat. Enjoy your own cozy fireplace and wake up to gorgeous, unobstructed views. The luxurious en-suite bathroom includes a walk-in shower, soaking tub, heated floors for added comfort, and generous closet space--creating a spa-like experience at home.A dedicated office room ideal for a functional and stylish work-from-home setup. Upstairs, you'll find four additional bedrooms, each thoughtfully designed with its own private bathroom and walk-in closet--providing comfort, privacy, and convenience for family members or guests.A spacious bonus room adds even more versatility, complete with a built-in cabinets and a convenient half bathroom.In addition, the home features a large heated and cooled storage room with built-in shelving, offering exceptional space and organization for seasonal items, Step outside to a covered patio featuring a cozy outdoor fireplace, creating the perfect setting for year-round entertaining while enjoying peaceful golf course views.
Welcome to 4212 Greenbrair, modern two-story home located in the highly desirable Fremont Hills community. Step inside to an open-concept floor plan filled with natural light, soaring ceilings, and sleek, modern finishes throughout.The gourmet kitchen is a standout, offering premium appliances , double island with quarts counter tops, custom build cabinetry--ideal for daily living. Just off the kitchen, a spacious walk-in pantry elevates functionality with an additional sink, secondary refrigerator, extensive counter space, and abundant shelving--perfect for prep work, storage, and keeping the main kitchen clutter-free. The adjoining living and dining spaces flow seamlessly, with large windows that capture picturesque golf course views.A formal dining room--perfect for hosting dinners and special occasions. The primary suite, conveniently located on the main level, is a true private retreat. Enjoy your own cozy fireplace and wake up to gorgeous, unobstructed views. The luxurious en-suite bathroom includes a walk-in shower, soaking tub, heated floors for added comfort, and generous closet space--creating a spa-like experience at home.A dedicated office room ideal for a functional and stylish work-from-home setup. Upstairs, you'll find four additional bedrooms, each thoughtfully designed with its own private bathroom and walk-in closet--providing comfort, privacy, and convenience for family members or guests.A spacious bonus room adds even more versatility, complete with a built-in cabinets and a convenient half bathroom.In addition, the home features a large heated and cooled storage room with built-in shelving, offering exceptional space and organization for seasonal items, Step outside to a covered patio featuring a cozy outdoor fireplace, creating the perfect setting for year-round entertaining while enjoying peaceful golf course views.
Listed by: Old World Realty, LLC - phone: (417) 818-1237

View Disclaimer
Listings displayed on this website are courtesy of SOMOMLS as distributed by MLS GRID.
IDX information is provided exclusively for consumers' personal noncommercial use. It may not be used for any purpose other than to identify prospective properties consumers may be interested in purchasing. The data is deemed reliable but is not guaranteed by MLS GRID. Use of MLS GRID Data may be subject to an end user license agreement prescribed by the Member Participant's applicable MLS, if any, and as amended from time to time. MLS GRID may require use of other disclaimers as necessary to protect Member Participant and/or their MLS from liability.
Based on information submitted to the MLS GRID as of 2026-09-29 14:46:44 GMT. All data is obtained from various sources and may not have been verified by broker or MLS GRID. Supplied Open House Information is subject to change without notice. All information should be independently reviewed and verified for accuracy. Properties may or may not be listed by the office/agThe data relating to real estate for sale on this web page comes in part from the Internet Data Exchange (IDX) of the Southern Missouri Regional MLS, LLC, Inc. Real estate listings held by Brokerage firms other than Brenda Essary - Jenni Cully & Associates LLC are marked with the IDX logo and detailed information about them includes the name of the listing Brokers. The information being provided is for consumers' personal, noncommercial use and may not be used for any purpose other than to identify prospective properties consumers may be interested in purchasing. The information being provided is not guaranteed, and all information should be verified by the consumer. Any representation that a web site contains all listings shall only mean that the website contains all listing available to the public through the IDX data feed. There may be other properties offered through a REALTOR® that have not been displayed on this site. © Southern Missouri Regional MLS, LLC. All rights reserved. More Info (opens in a new window)


