Details for Listing #60329943
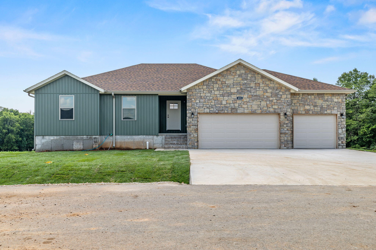
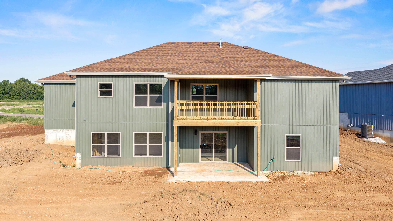
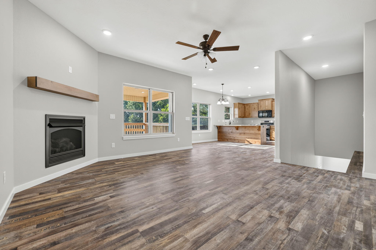
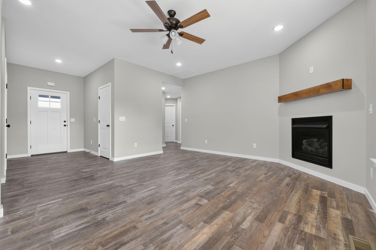
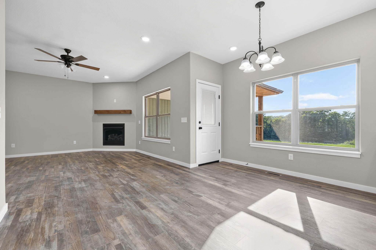
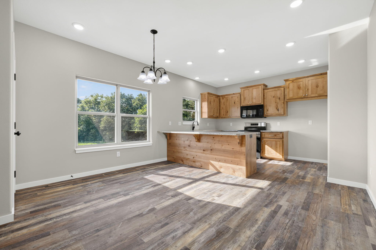
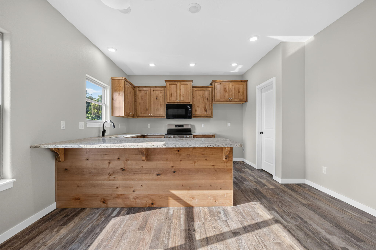
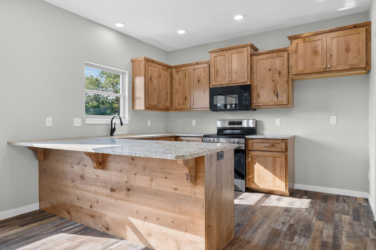
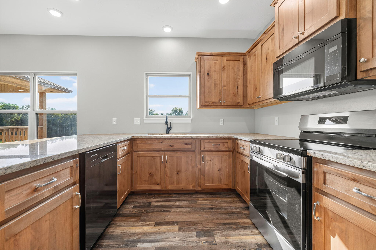
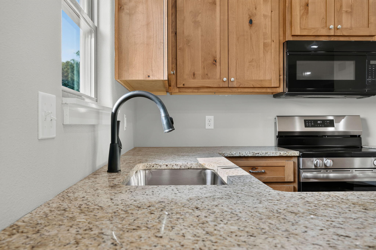
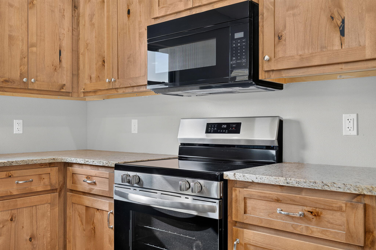
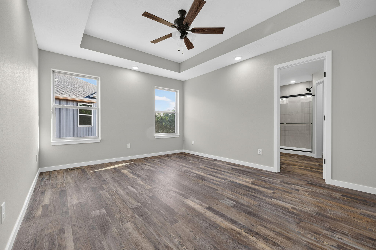
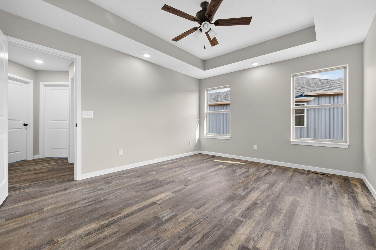
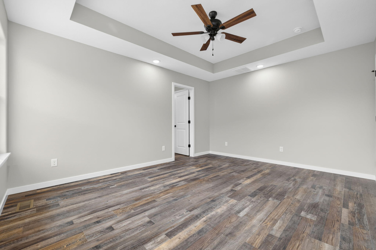
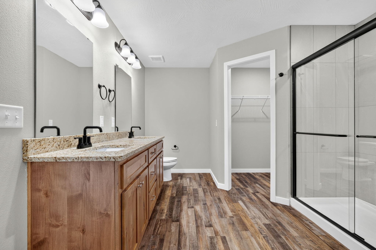
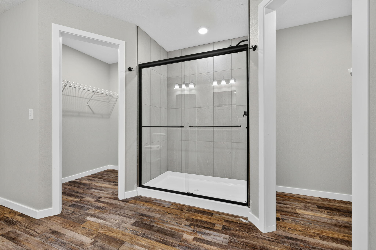
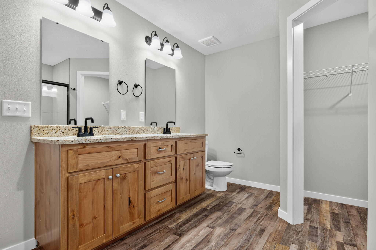
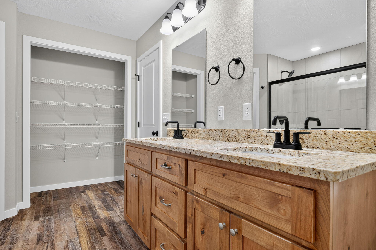
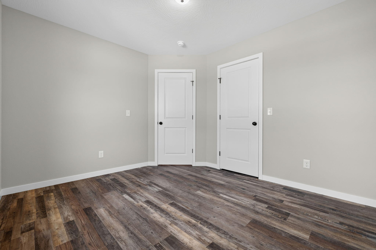
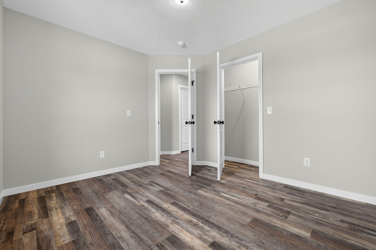
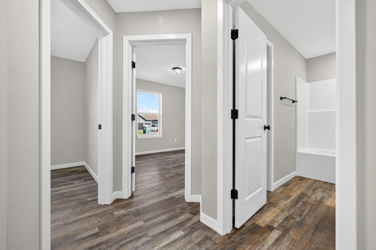
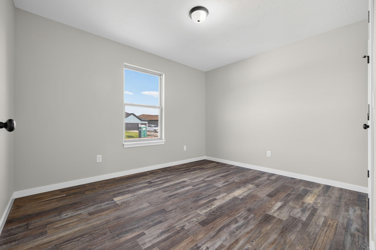
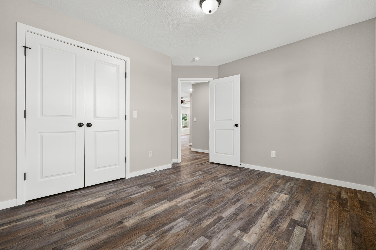
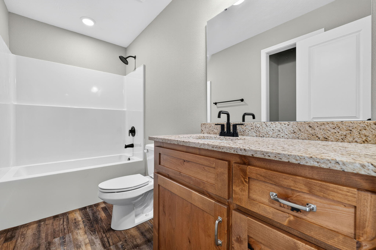
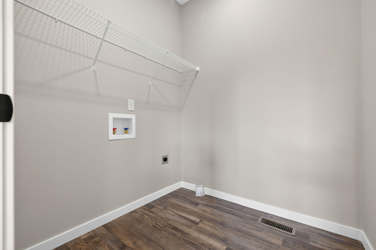
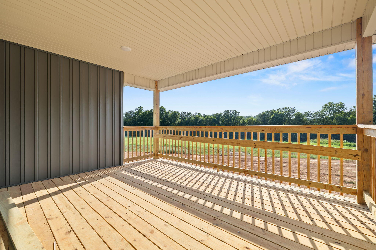
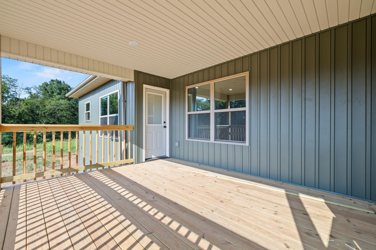
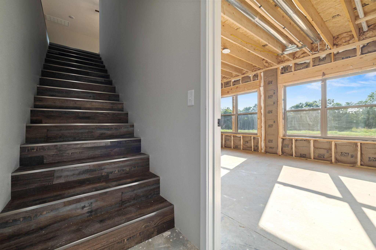
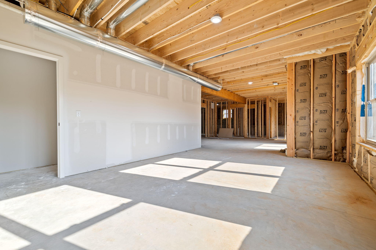
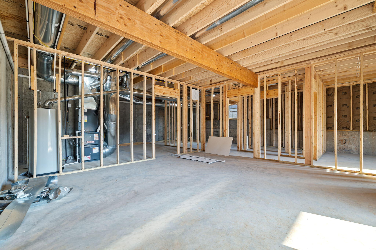
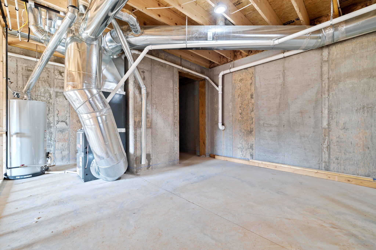
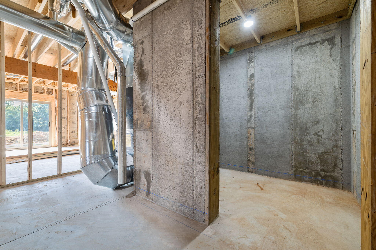
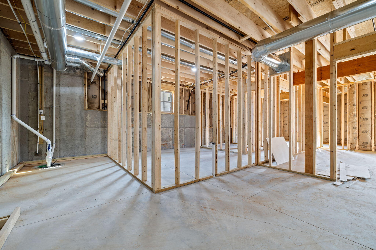
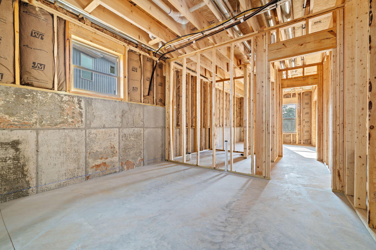
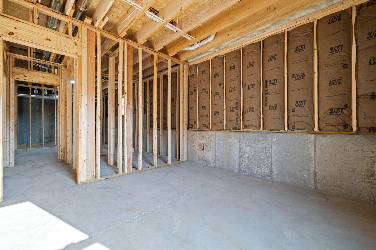
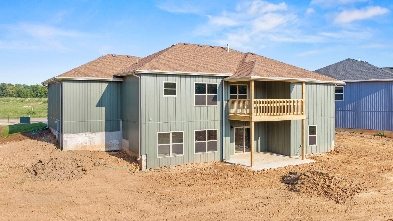
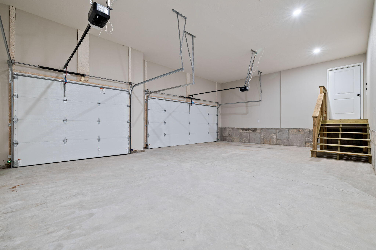
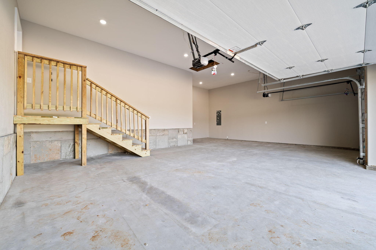
New construction with a walkout basement?! Welcome to Creekside Meadows, Greene County's newest subdivision in Ash Grove. From the beautiful green exterior with stone accents to the granite countertops, and unique floor plan, every detail was carefully selected. This layout features 3 bedrooms and 2 bathrooms with an unfinished walkout basement. Giving you room to grow and the opportunity to create additional living space down the road like a home gym, office space or recreation area. The kitchen is finished with warm stained cabinetry, a window overlooking the back yard and abundant storage. The open living room is filled with natural light from oversized windows and features a sleek fireplace with a natural gas insert. A patio door leads from the kitchen to a large back deck, perfect for relaxing or entertaining. The private primary suite offers tray ceilings, walk-in closets, and an ensuite bath with double vanities and a walk-in shower. A 3-car garage provides plenty of room for vehicles, tools, and storage. Outside, you'll appreciate the front sodded yard and landscaping. Creekside Meadows has no HOA, giving you more freedom while light CCRs help preserve the beauty and value of the neighborhood.
New construction with a walkout basement?! Welcome to Creekside Meadows, Greene County's newest subdivision in Ash Grove. From the beautiful green exterior with stone accents to the granite countertops, and unique floor plan, every detail was carefully selected. This layout features 3 bedrooms and 2 bathrooms with an unfinished walkout basement. Giving you room to grow and the opportunity to create additional living space down the road like a home gym, office space or recreation area. The kitchen is finished with warm stained cabinetry, a window overlooking the back yard and abundant storage. The open living room is filled with natural light from oversized windows and features a sleek fireplace with a natural gas insert. A patio door leads from the kitchen to a large back deck, perfect for relaxing or entertaining. The private primary suite offers tray ceilings, walk-in closets, and an ensuite bath with double vanities and a walk-in shower. A 3-car garage provides plenty of room for vehicles, tools, and storage. Outside, you'll appreciate the front sodded yard and landscaping. Creekside Meadows has no HOA, giving you more freedom while light CCRs help preserve the beauty and value of the neighborhood.
Listed by: Midwest Land Group - phone: (913) 674-8010

View Disclaimer
Listings displayed on this website are courtesy of SOMOMLS as distributed by MLS GRID.
IDX information is provided exclusively for consumers' personal noncommercial use. It may not be used for any purpose other than to identify prospective properties consumers may be interested in purchasing. The data is deemed reliable but is not guaranteed by MLS GRID. Use of MLS GRID Data may be subject to an end user license agreement prescribed by the Member Participant's applicable MLS, if any, and as amended from time to time. MLS GRID may require use of other disclaimers as necessary to protect Member Participant and/or their MLS from liability.
Based on information submitted to the MLS GRID as of 2026-10-03 07:07:01 GMT. All data is obtained from various sources and may not have been verified by broker or MLS GRID. Supplied Open House Information is subject to change without notice. All information should be independently reviewed and verified for accuracy. Properties may or may not be listed by the office/agThe data relating to real estate for sale on this web page comes in part from the Internet Data Exchange (IDX) of the Southern Missouri Regional MLS, LLC, Inc. Real estate listings held by Brokerage firms other than Brenda Essary - Jenni Cully & Associates LLC are marked with the IDX logo and detailed information about them includes the name of the listing Brokers. The information being provided is for consumers' personal, noncommercial use and may not be used for any purpose other than to identify prospective properties consumers may be interested in purchasing. The information being provided is not guaranteed, and all information should be verified by the consumer. Any representation that a web site contains all listings shall only mean that the website contains all listing available to the public through the IDX data feed. There may be other properties offered through a REALTOR® that have not been displayed on this site. © Southern Missouri Regional MLS, LLC. All rights reserved. More Info (opens in a new window)


