Details for Listing #60307771
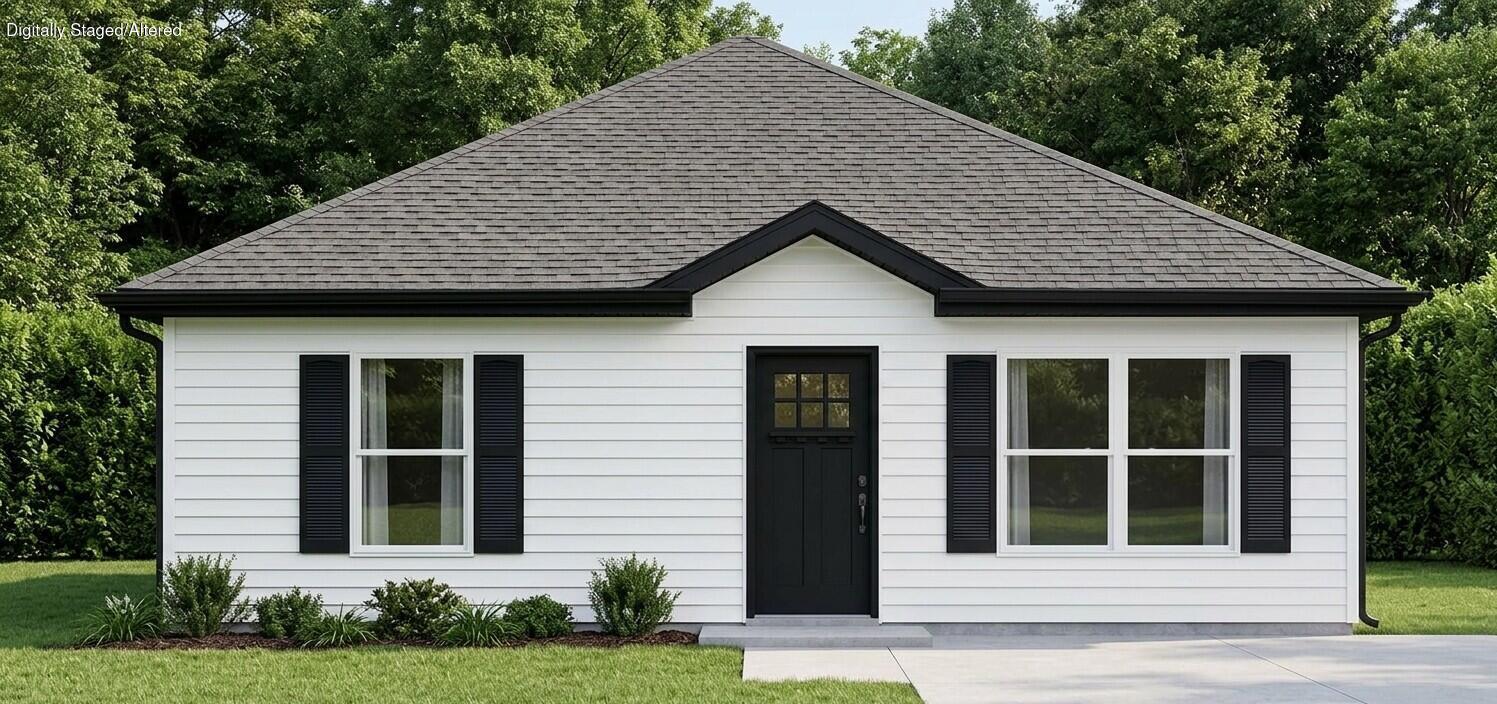
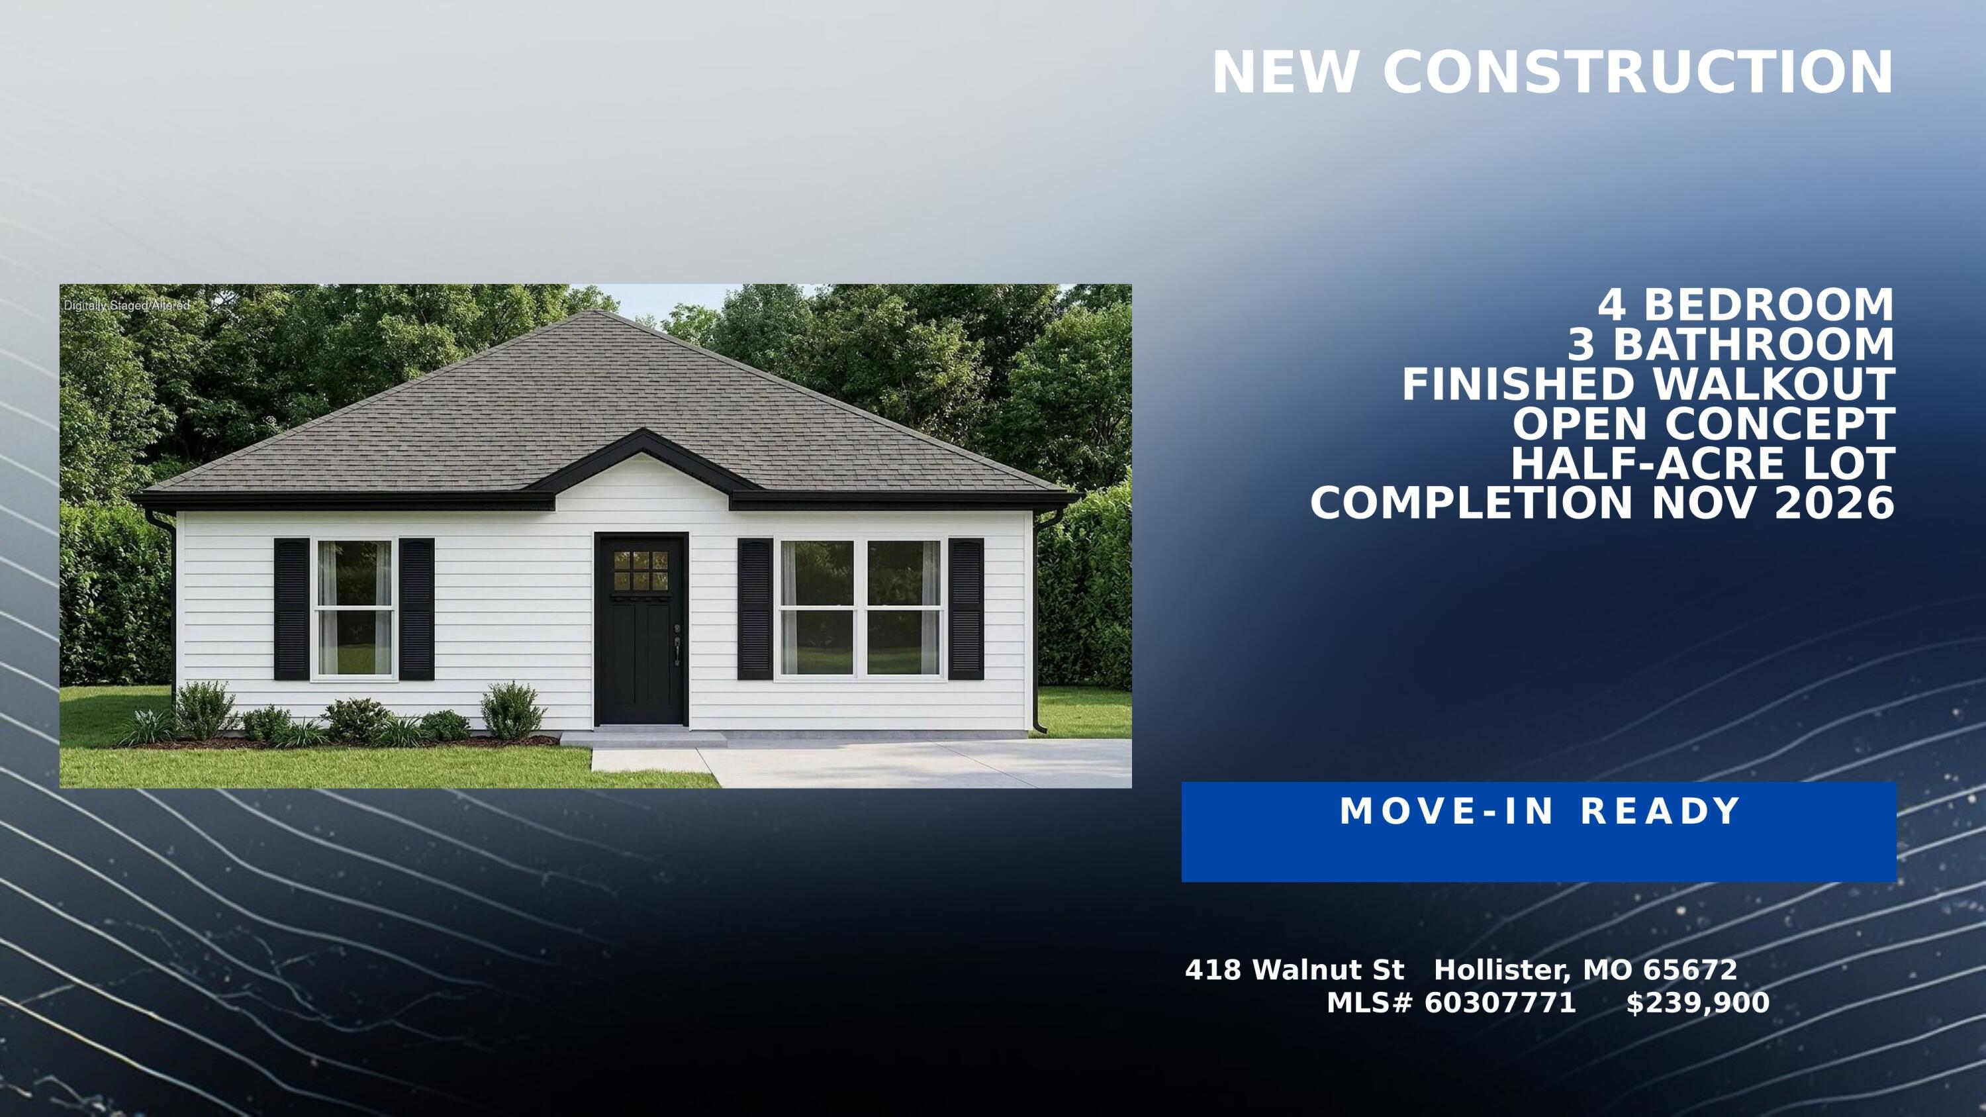
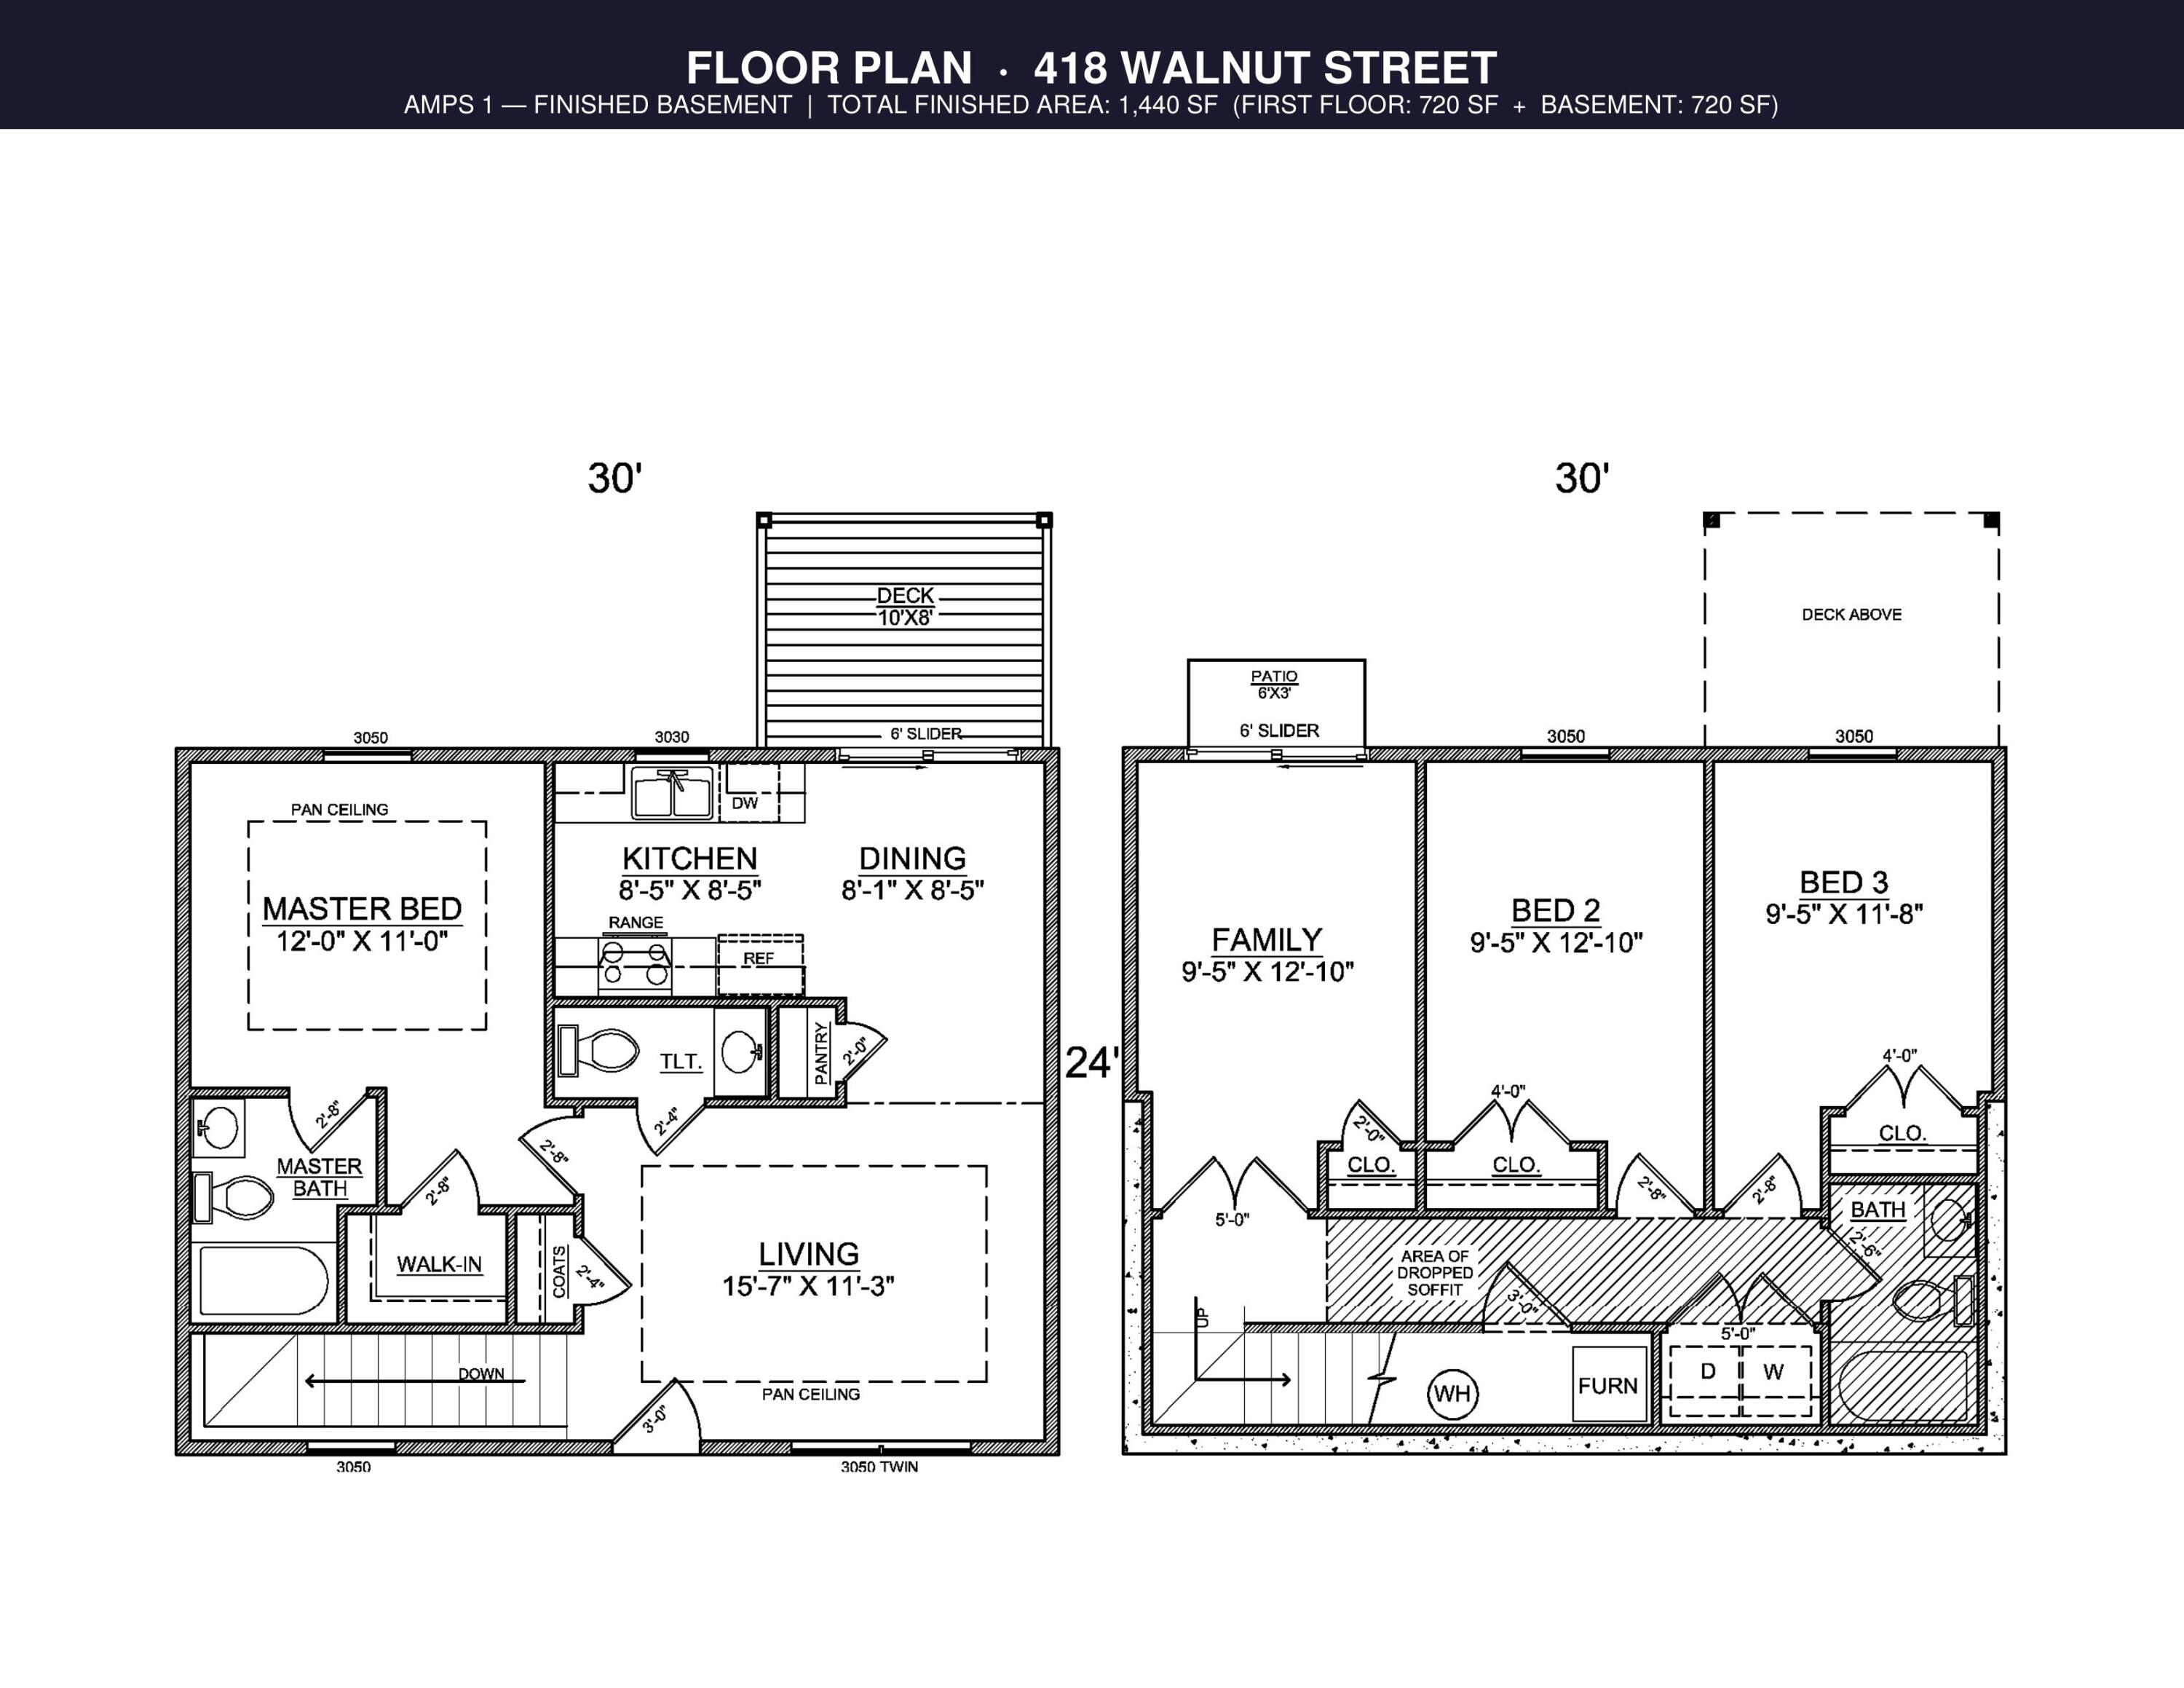
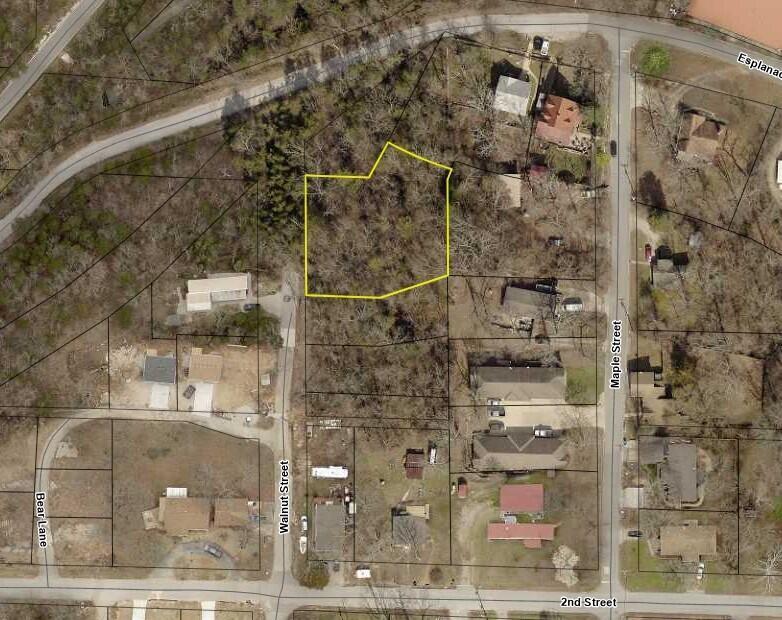
Brand New 2026 Construction -- Skip the fixer-uppers and the long build timeline. This new construction home is underway now with an estimated completion date of November 30th -- all the benefits of building, minus the wait and the guesswork.Step inside and the open-concept layout does the talking: soaring pan ceilings, windows pouring in natural light, and a flow that makes both everyday living and entertaining feel effortless.The kitchen is well-planned and built for real cooking, with a walk-in pantry and an open connection to the dining and living areas.The primary suite is your off-duty zone: tray ceiling, walk-in closet, and a private ensuite bath. Three more bedrooms flex however you need them -- guest room, home office, hobby space, you name it.Head downstairs to the finished walkout lower level, where the possibilities get fun. Second living room? Game room? Home gym? Multi-generational setup? Yes to all of the above.Outside, you've got nearly half an acre to work with -- room to spread out, garden, or just enjoy the quiet. Sip your coffee on the deck or wind down on the patio with peaceful views for company.Location delivers, too: minutes from schools, shopping, dining, and healthcare, with everything Branson and Hollister offer right around the corner.
Brand New 2026 Construction -- Skip the fixer-uppers and the long build timeline. This new construction home is underway now with an estimated completion date of November 30th -- all the benefits of building, minus the wait and the guesswork.Step inside and the open-concept layout does the talking: soaring pan ceilings, windows pouring in natural light, and a flow that makes both everyday living and entertaining feel effortless.The kitchen is well-planned and built for real cooking, with a walk-in pantry and an open connection to the dining and living areas.The primary suite is your off-duty zone: tray ceiling, walk-in closet, and a private ensuite bath. Three more bedrooms flex however you need them -- guest room, home office, hobby space, you name it.Head downstairs to the finished walkout lower level, where the possibilities get fun. Second living room? Game room? Home gym? Multi-generational setup? Yes to all of the above.Outside, you've got nearly half an acre to work with -- room to spread out, garden, or just enjoy the quiet. Sip your coffee on the deck or wind down on the patio with peaceful views for company.Location delivers, too: minutes from schools, shopping, dining, and healthcare, with everything Branson and Hollister offer right around the corner.
Listed by: EXP Realty, LLC. - phone: (816) 982-5990

View Disclaimer
Listings displayed on this website are courtesy of SOMOMLS as distributed by MLS GRID.
IDX information is provided exclusively for consumers' personal noncommercial use. It may not be used for any purpose other than to identify prospective properties consumers may be interested in purchasing. The data is deemed reliable but is not guaranteed by MLS GRID. Use of MLS GRID Data may be subject to an end user license agreement prescribed by the Member Participant's applicable MLS, if any, and as amended from time to time. MLS GRID may require use of other disclaimers as necessary to protect Member Participant and/or their MLS from liability.
Based on information submitted to the MLS GRID as of 2026-10-05 07:02:20 GMT. All data is obtained from various sources and may not have been verified by broker or MLS GRID. Supplied Open House Information is subject to change without notice. All information should be independently reviewed and verified for accuracy. Properties may or may not be listed by the office/agThe data relating to real estate for sale on this web page comes in part from the Internet Data Exchange (IDX) of the Southern Missouri Regional MLS, LLC, Inc. Real estate listings held by Brokerage firms other than Brenda Essary - Jenni Cully & Associates LLC are marked with the IDX logo and detailed information about them includes the name of the listing Brokers. The information being provided is for consumers' personal, noncommercial use and may not be used for any purpose other than to identify prospective properties consumers may be interested in purchasing. The information being provided is not guaranteed, and all information should be verified by the consumer. Any representation that a web site contains all listings shall only mean that the website contains all listing available to the public through the IDX data feed. There may be other properties offered through a REALTOR® that have not been displayed on this site. © Southern Missouri Regional MLS, LLC. All rights reserved. More Info (opens in a new window)


