Details for Listing #60336430
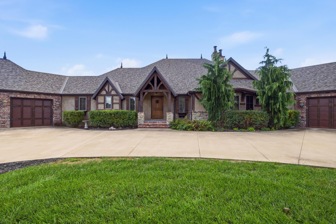
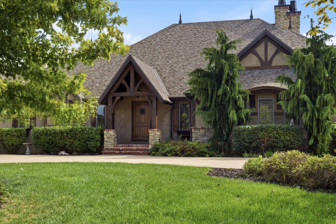
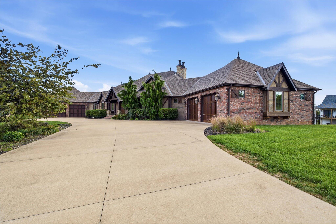
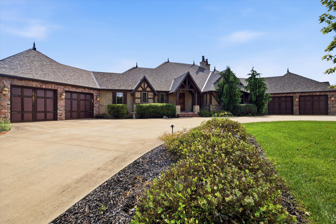
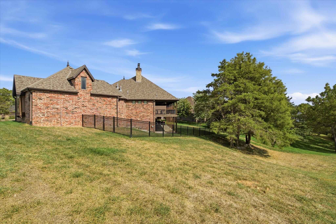
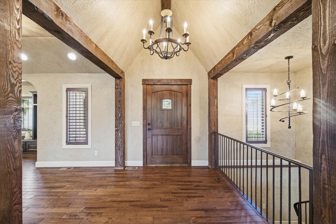
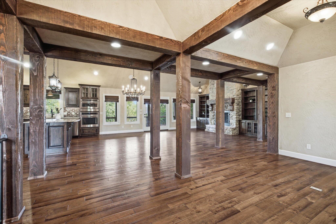
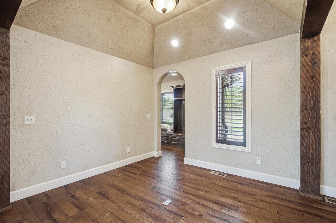
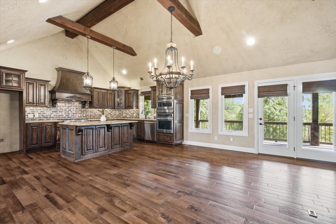
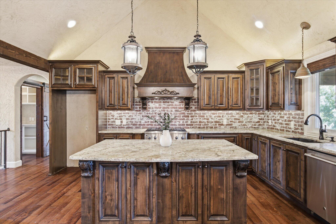
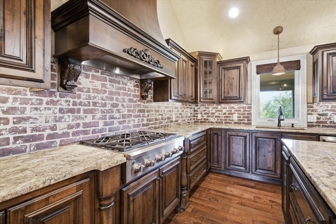
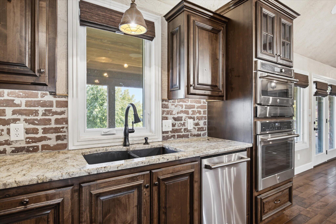
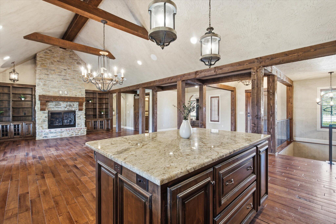
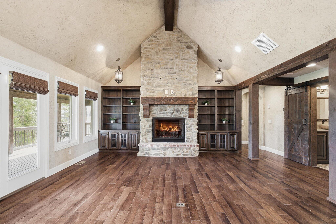
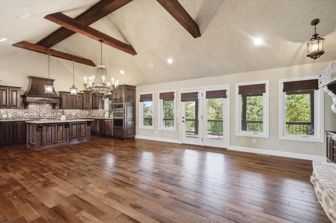
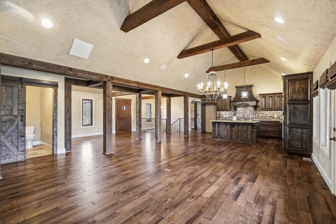
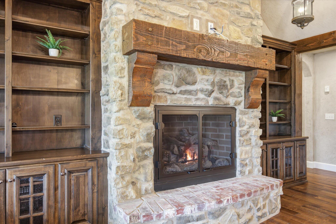
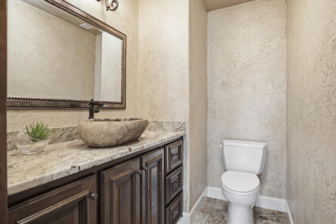
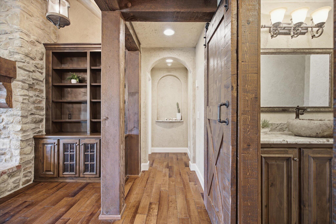
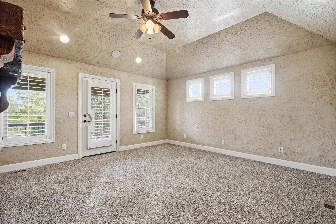
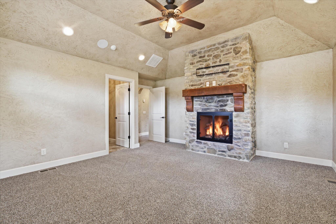
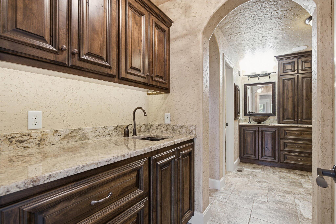
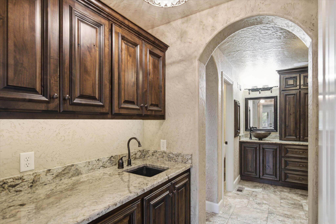
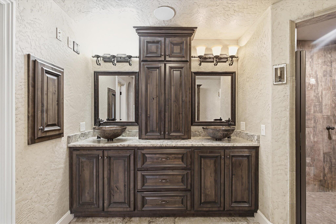
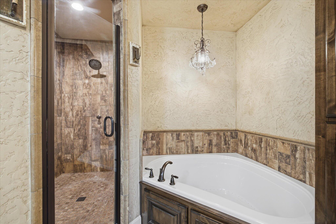
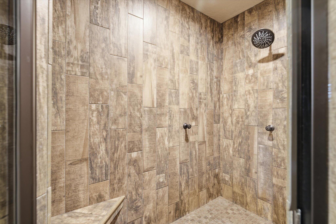
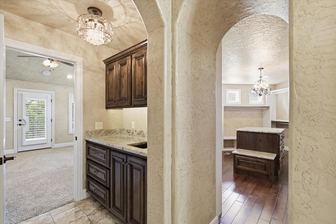
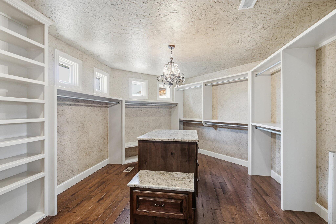
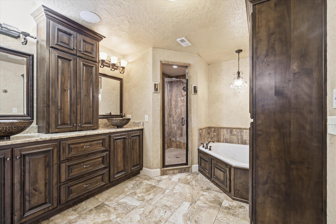
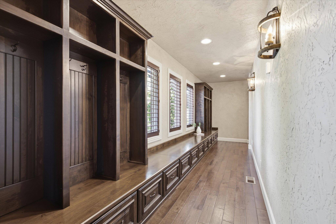
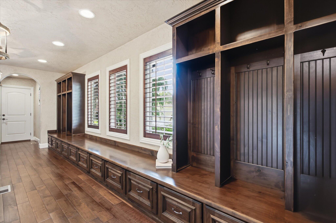
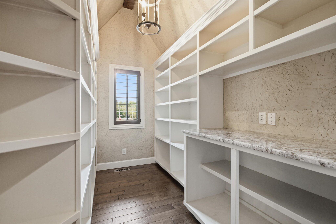
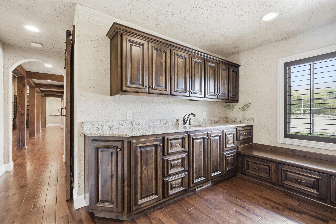
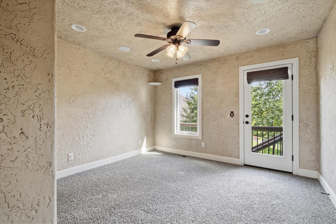
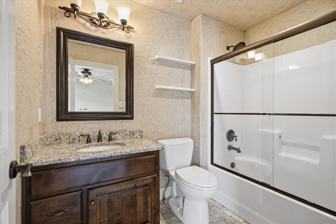
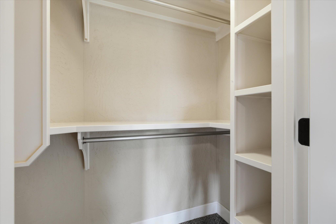
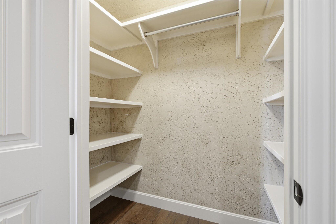
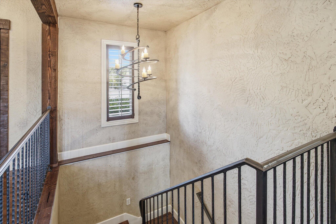
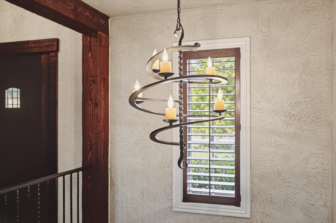
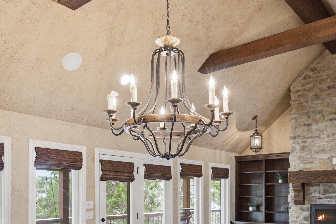
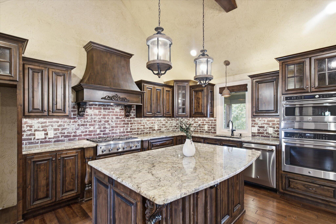
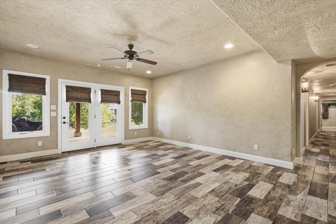
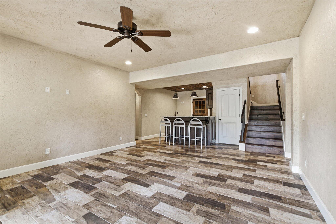
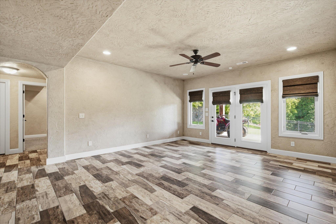
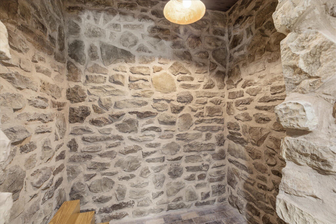
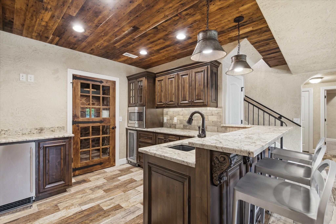
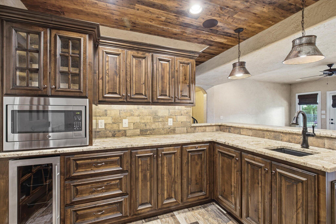
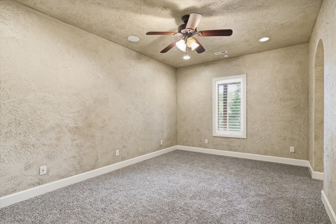
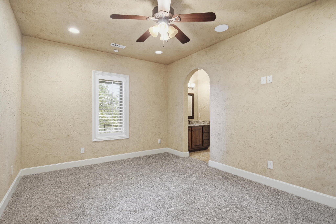
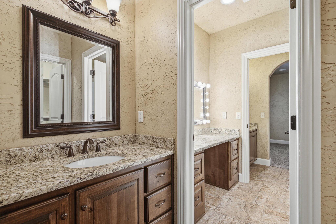
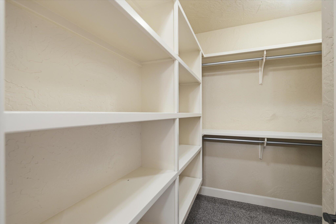
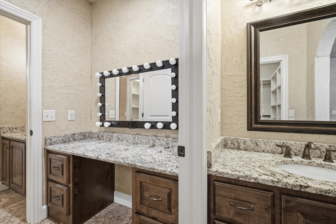
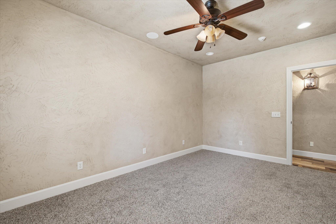
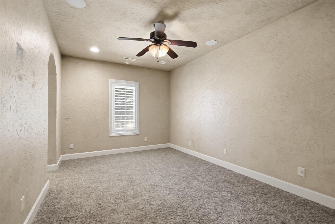
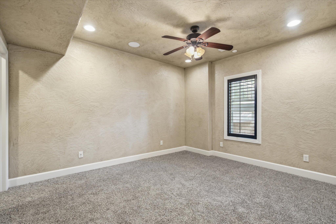
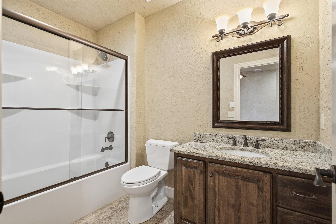
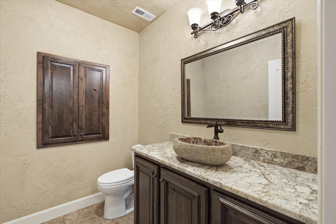
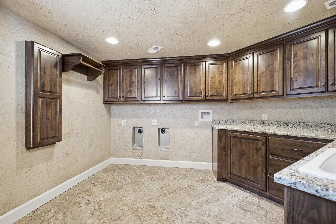
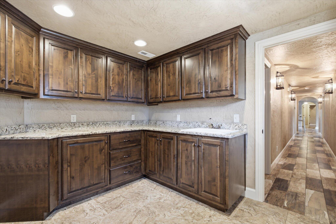
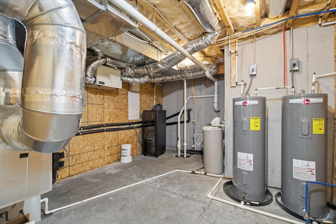
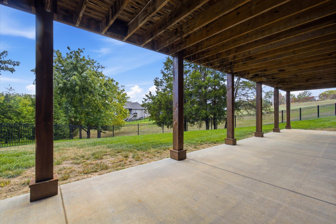
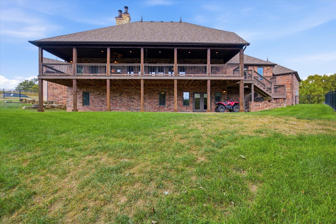
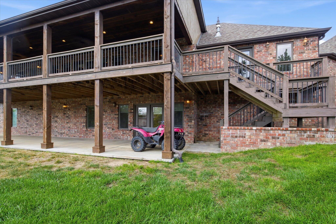
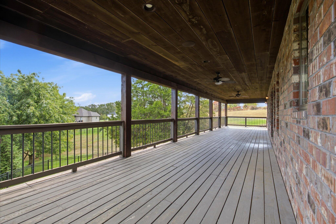
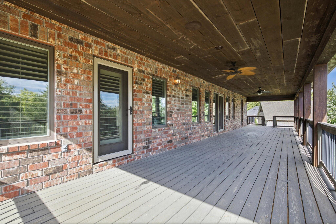
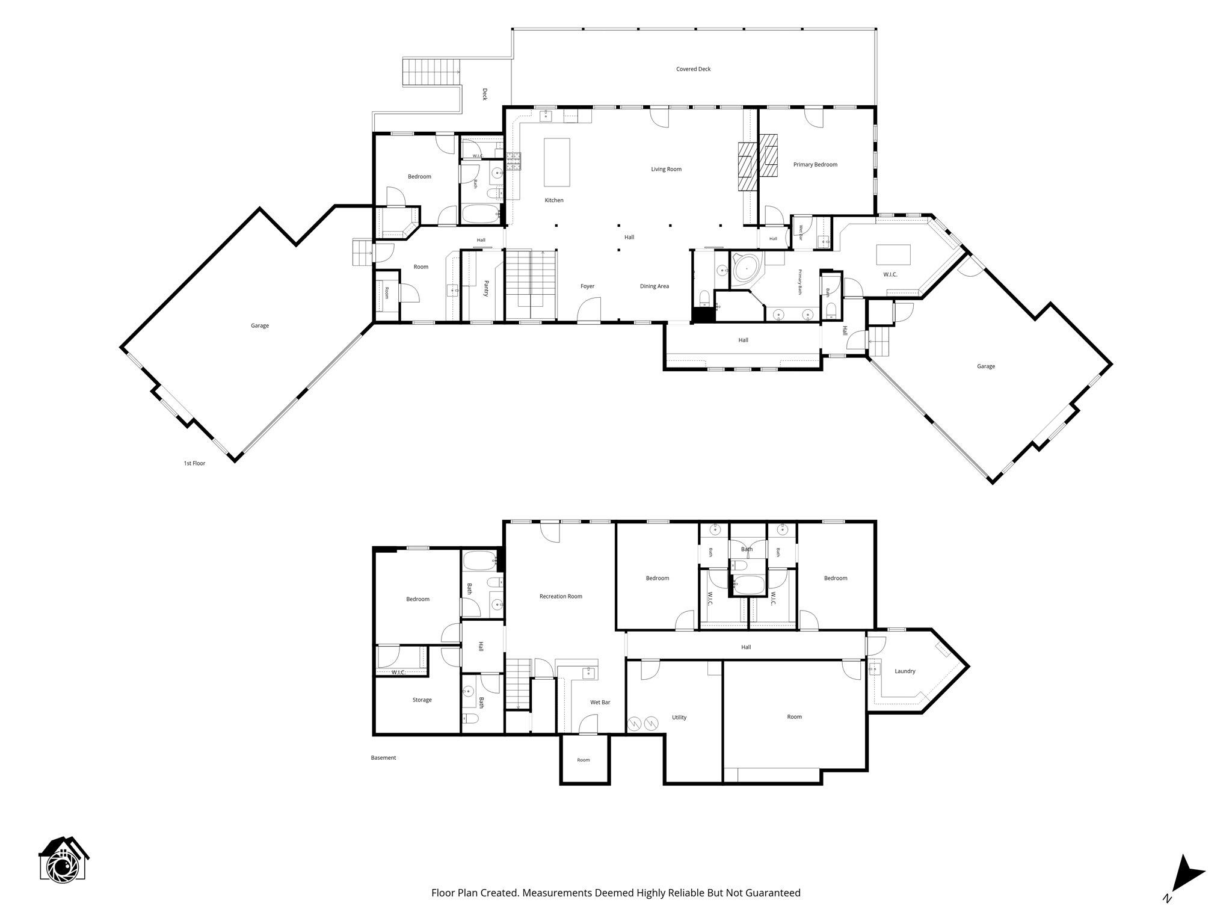
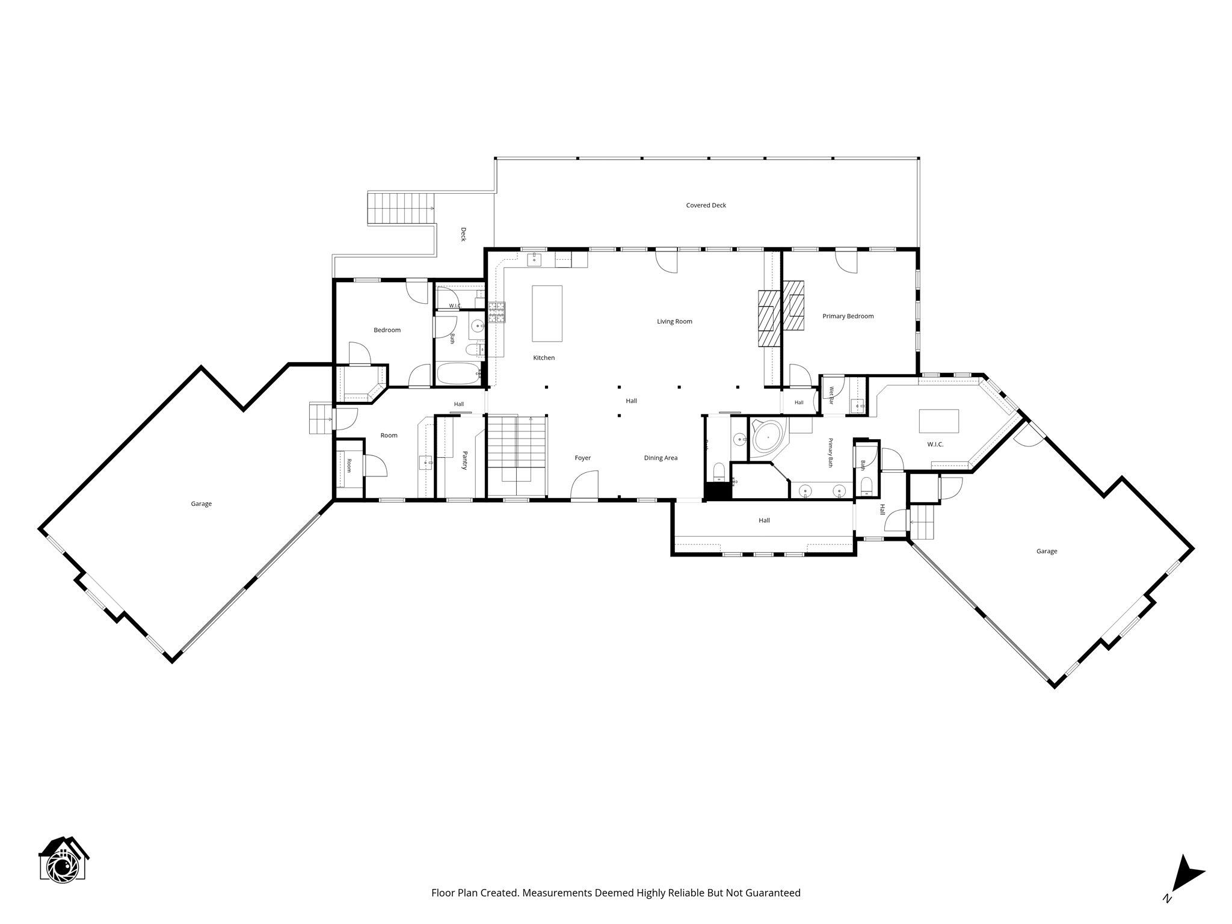
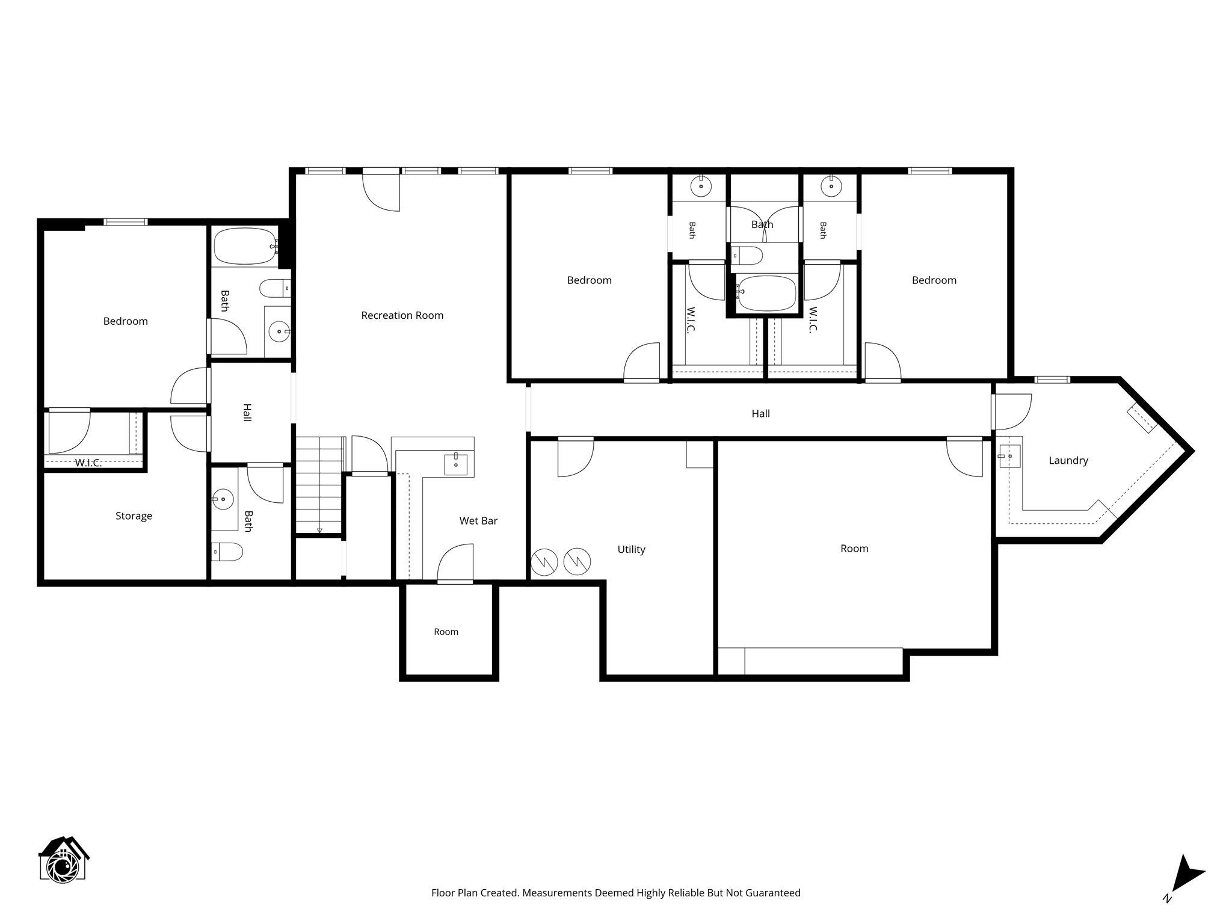
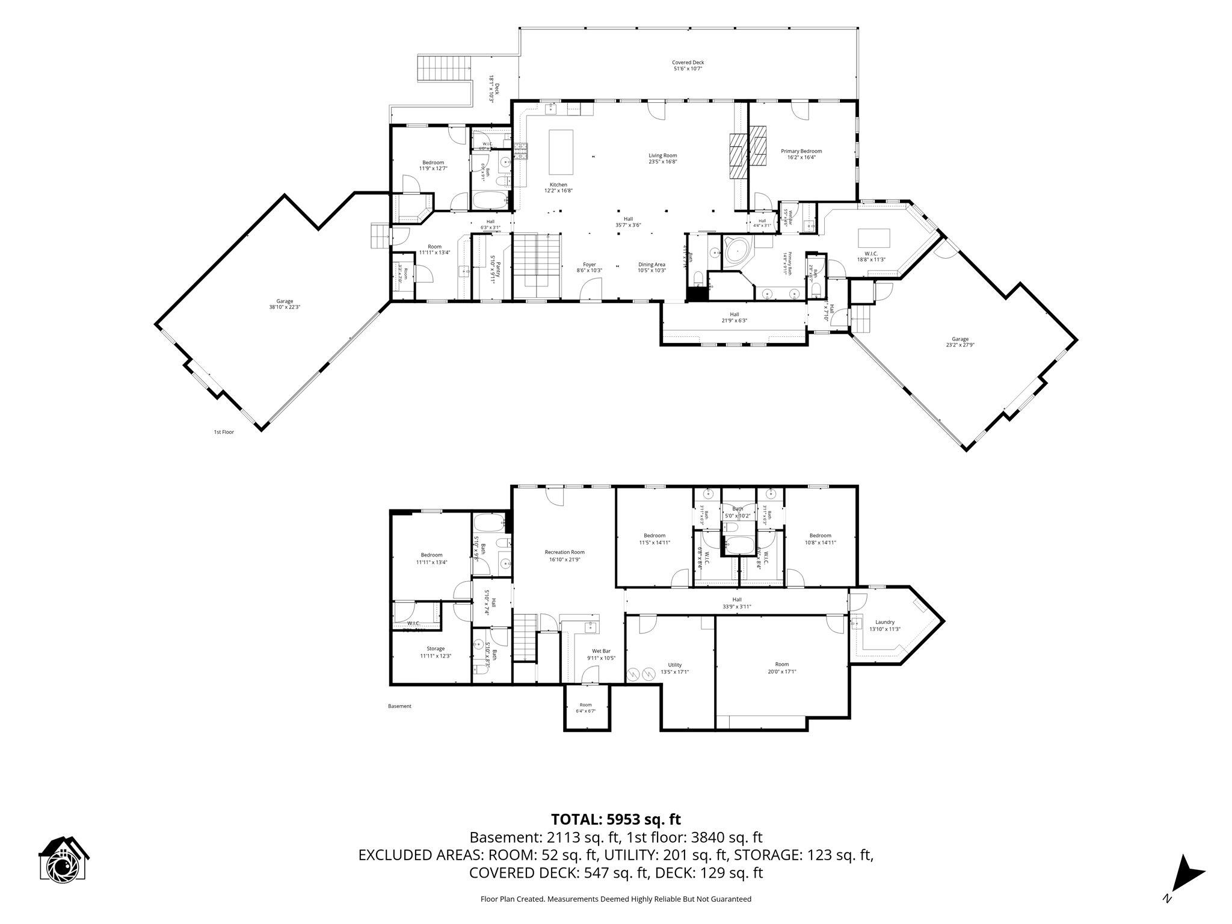
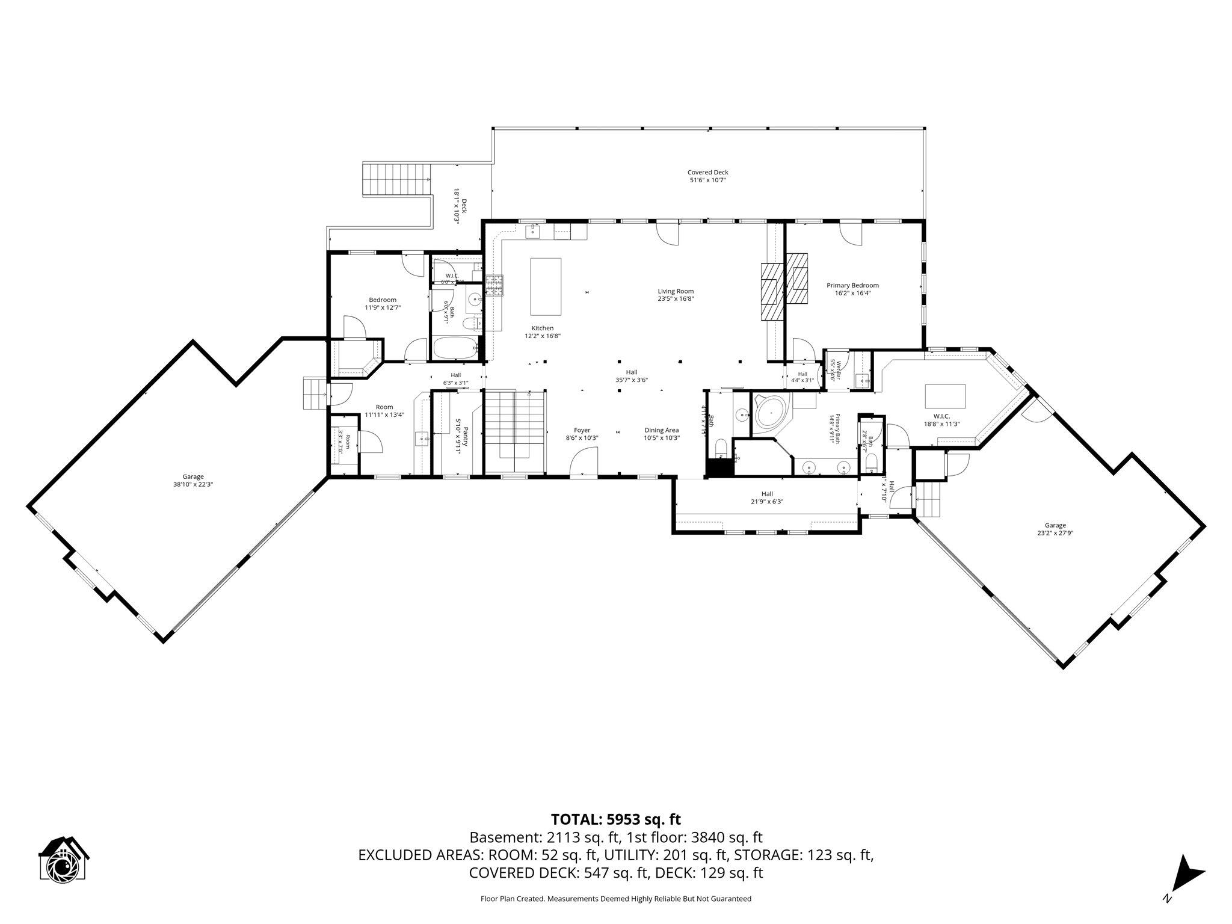
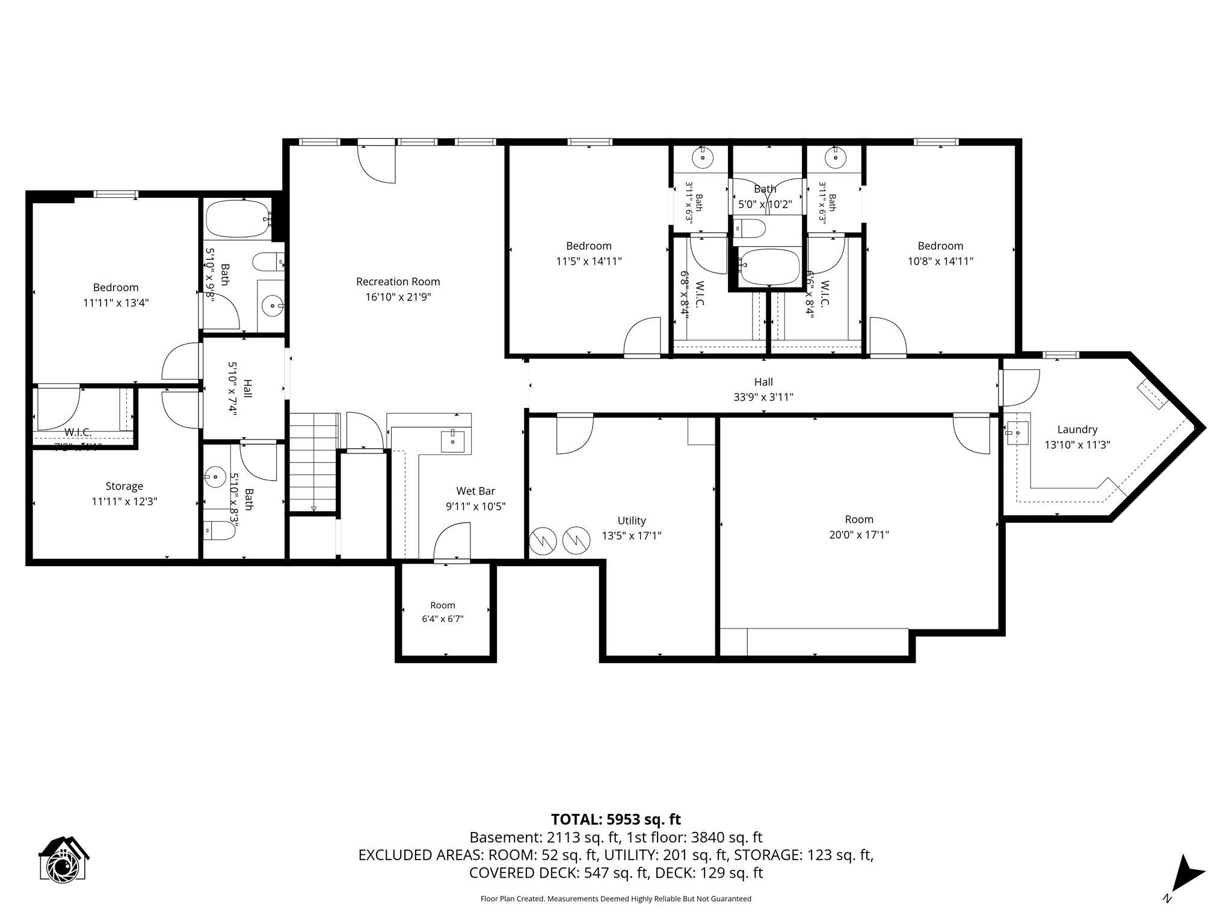
Embodying a timeless Old World Craftsmanship, this masterfully crafted estate blends rustic European charm with contemporary high-end luxury across both levels. From the moment you arrive, the commanding curb appeal sets the stage with an elegant circle driveway leading to two large 3-car garages--providing an incredible four car stalls total for the ultimate collector or enthusiast. Every inch of the home showcases meticulous attention to detail, carrying the warmth and character of hand-troweled plaster walls, rich custom woodwork, and premium granite surfaces from the main floor down through the expansive lower level. The property's infrastructure is equally elite, powered by a sophisticated zoned geothermal ground-source climate system for year-round, whisper-quiet efficiency, supported by two water heaters and a comprehensive whole-home water filtration system. The main level serves as a breathtaking sanctuary anchored by a beautiful, cozy living room fireplace wrapped in custom stone alongside a bright, open dining area. Rich wide-plank hardwood and rustic travertine stone flooring flow seamlessly into the gourmet chef's kitchen, which features premium custom wood cabinetry, a large walk-in pantry, and stunning granite countertops. Daily utility is handled flawlessly by an expansive landing/mudroom area complemented by a convenient second mudroom. The primary master suite is an absolute masterpiece of luxury design, hosting its own private stone-surround fireplace for an unrivaled, intimate ambiance. The primary bath acts as a private spa oasis with an expansive layout, high-end stone details, and dual vanities, directly attached to a massive custom walk-in closet thoughtfully integrated with its own private master laundry area. A beautifully appointed second bedroom rounds out the main floor layout.Builder: Old World CottagesPress ''more....'' for remaining description.
Embodying a timeless Old World Craftsmanship, this masterfully crafted estate blends rustic European charm with contemporary high-end luxury across both levels. From the moment you arrive, the commanding curb appeal sets the stage with an elegant circle driveway leading to two large 3-car garages--providing an incredible four car stalls total for the ultimate collector or enthusiast. Every inch of the home showcases meticulous attention to detail, carrying the warmth and character of hand-troweled plaster walls, rich custom woodwork, and premium granite surfaces from the main floor down through the expansive lower level. The property's infrastructure is equally elite, powered by a sophisticated zoned geothermal ground-source climate system for year-round, whisper-quiet efficiency, supported by two water heaters and a comprehensive whole-home water filtration system. The main level serves as a breathtaking sanctuary anchored by a beautiful, cozy living room fireplace wrapped in custom stone alongside a bright, open dining area. Rich wide-plank hardwood and rustic travertine stone flooring flow seamlessly into the gourmet chef's kitchen, which features premium custom wood cabinetry, a large walk-in pantry, and stunning granite countertops. Daily utility is handled flawlessly by an expansive landing/mudroom area complemented by a convenient second mudroom. The primary master suite is an absolute masterpiece of luxury design, hosting its own private stone-surround fireplace for an unrivaled, intimate ambiance. The primary bath acts as a private spa oasis with an expansive layout, high-end stone details, and dual vanities, directly attached to a massive custom walk-in closet thoughtfully integrated with its own private master laundry area. A beautifully appointed second bedroom rounds out the main floor layout.Builder: Old World CottagesPress ''more....'' for remaining description.
Listed by: HCW Realty - phone: (417) 239-0951

View Disclaimer
Listings displayed on this website are courtesy of SOMOMLS as distributed by MLS GRID.
IDX information is provided exclusively for consumers' personal noncommercial use. It may not be used for any purpose other than to identify prospective properties consumers may be interested in purchasing. The data is deemed reliable but is not guaranteed by MLS GRID. Use of MLS GRID Data may be subject to an end user license agreement prescribed by the Member Participant's applicable MLS, if any, and as amended from time to time. MLS GRID may require use of other disclaimers as necessary to protect Member Participant and/or their MLS from liability.
Based on information submitted to the MLS GRID as of 2026-11-15 07:02:51 GMT. All data is obtained from various sources and may not have been verified by broker or MLS GRID. Supplied Open House Information is subject to change without notice. All information should be independently reviewed and verified for accuracy. Properties may or may not be listed by the office/agThe data relating to real estate for sale on this web page comes in part from the Internet Data Exchange (IDX) of the Southern Missouri Regional MLS, LLC, Inc. Real estate listings held by Brokerage firms other than Brenda Essary - Jenni Cully & Associates LLC are marked with the IDX logo and detailed information about them includes the name of the listing Brokers. The information being provided is for consumers' personal, noncommercial use and may not be used for any purpose other than to identify prospective properties consumers may be interested in purchasing. The information being provided is not guaranteed, and all information should be verified by the consumer. Any representation that a web site contains all listings shall only mean that the website contains all listing available to the public through the IDX data feed. There may be other properties offered through a REALTOR® that have not been displayed on this site. © Southern Missouri Regional MLS, LLC. All rights reserved. More Info (opens in a new window)


