Details for Listing #60333248
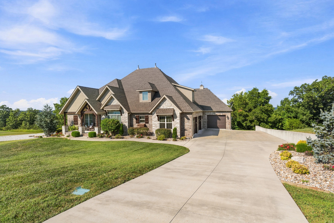
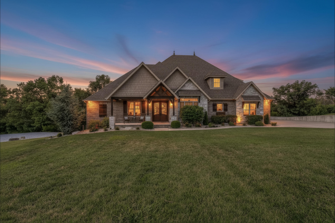
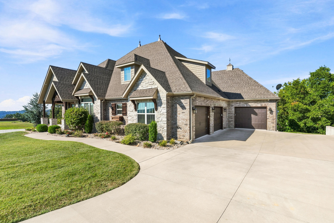
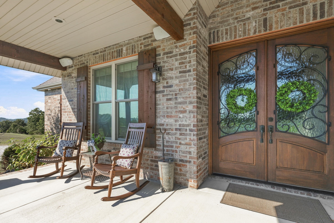
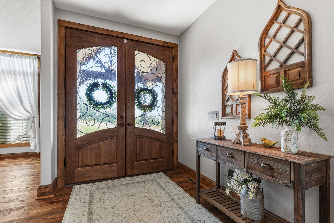
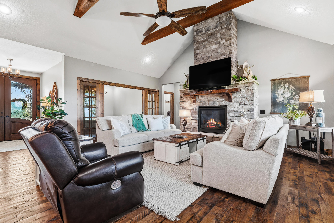
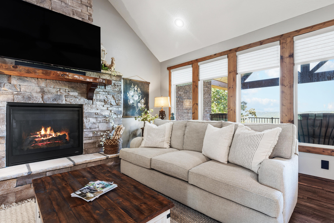
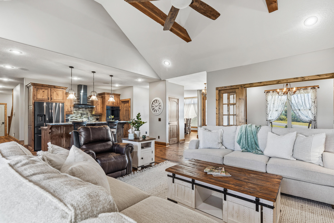
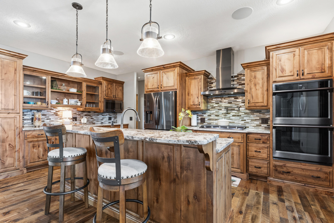
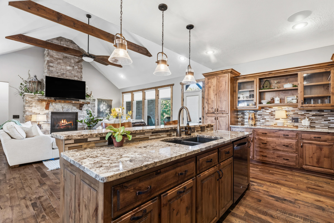
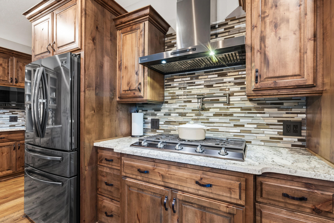
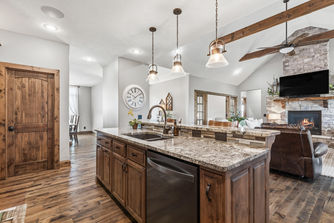
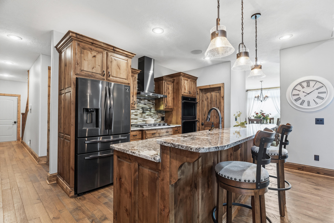
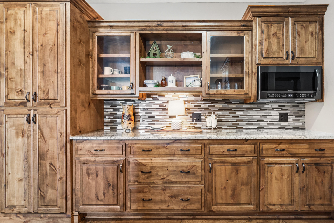
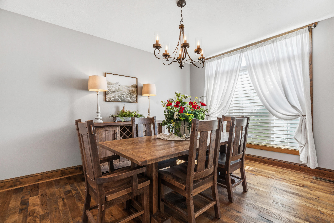
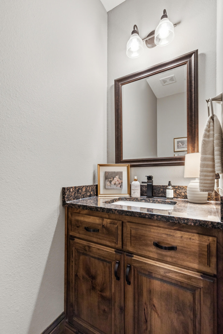
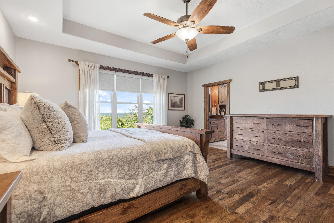
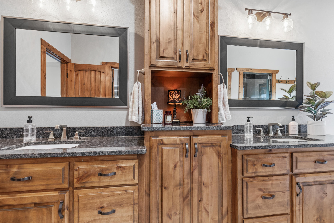
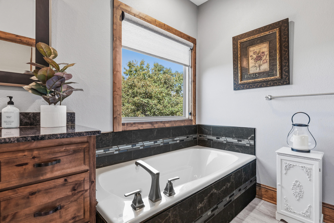
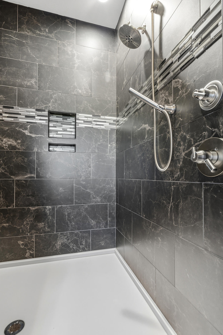
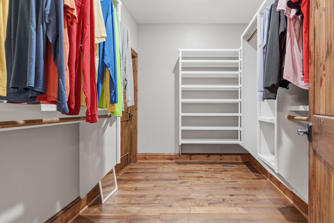
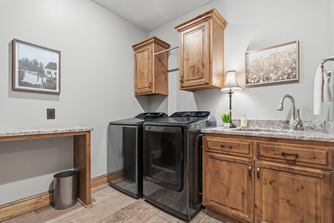
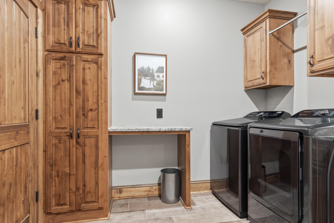
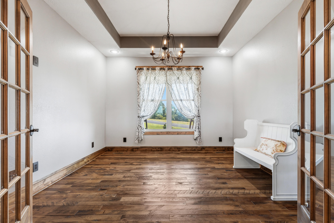
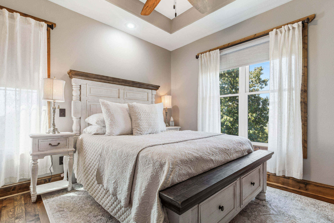
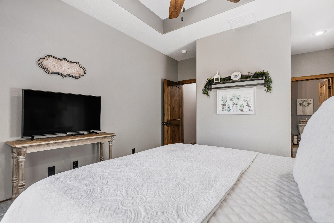
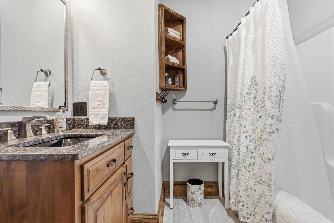
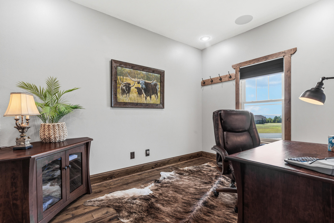
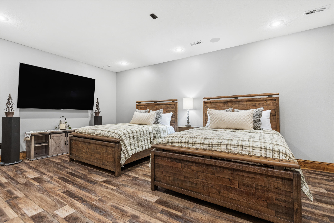
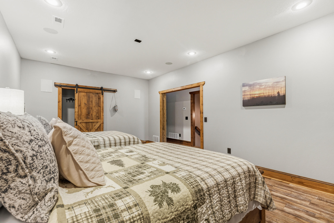
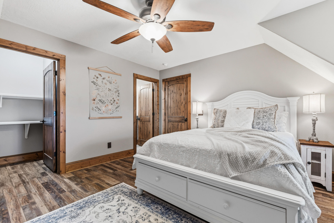
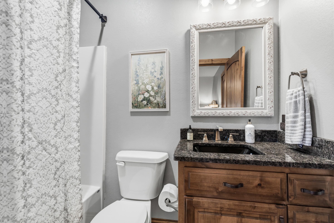
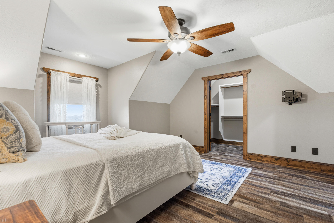
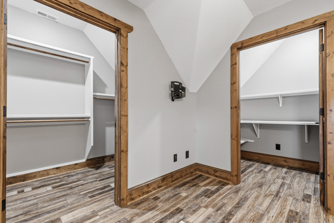
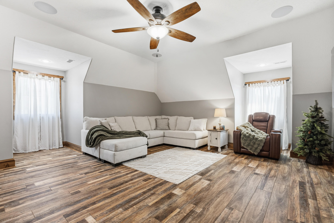
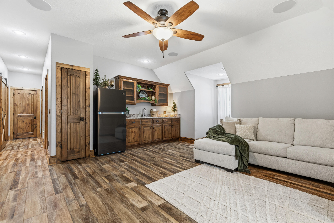
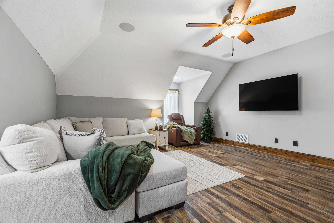
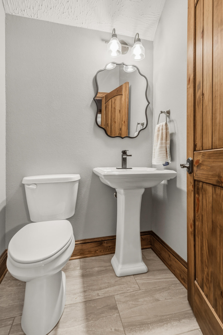
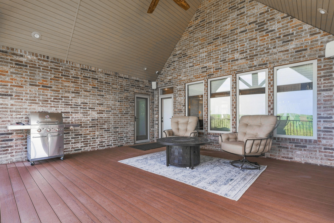
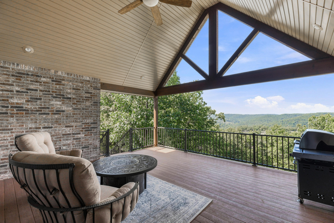
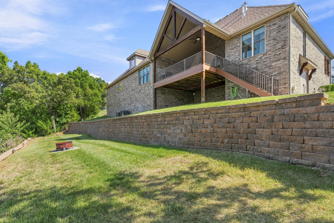
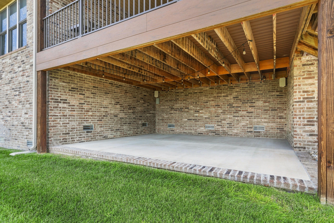
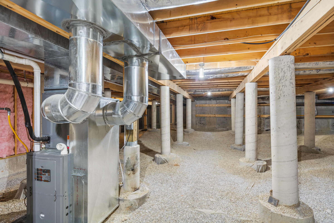
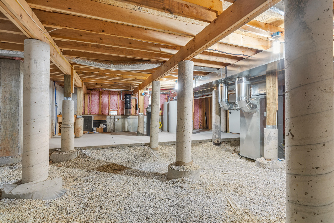
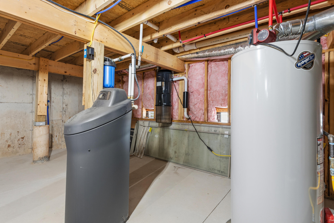
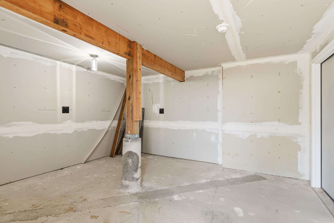
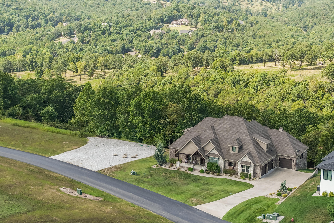
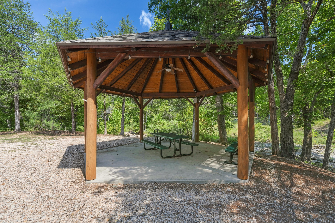

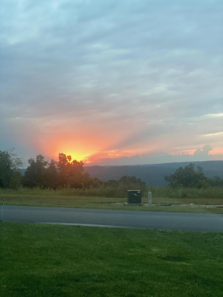
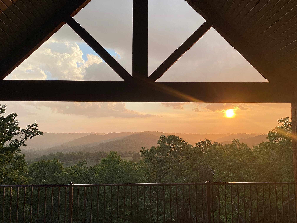
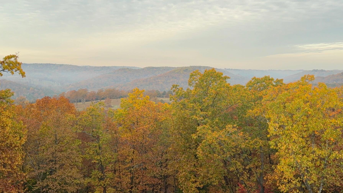
A marriage of timeless design, quality construction, and thoughtful comforts awaits at 395 Sunset Dr. This exceptional four-bedroom home--with one non-conforming bedroom--and three en-suite baths is sure to put a smile on your face each time you walk through the door. The open floor plan creates an inviting space for gathering, making it easy to enjoy time together with family and friends. You'll also be pleasantly surprised to find a dedicated office and an additional bonus room, both conveniently located on the main level. The laundry room is ideally situated just beyond the primary suite's bath and closet for added everyday convenience. Step outside on the main level and take a seat on the covered deck, where you can relax and soak in the gorgeous views and peaceful stillness of nature. The additional lot provides an extra measure of privacy and makes this setting even more special. The non-conforming bedroom, formerly used as a media room, offers flexibility for your needs. With the equipment already in place, transforming it back into a media room would be an easy option--or make it your own and enjoy the space however you choose. Upstairs, the family room provides a wonderful retreat where kids, teens, or adults can enjoy a space of their own. Three garage stalls offer plenty of room to protect multiple vehicles from the elements, or provide valuable additional storage for all your needs. And don't overlook the lower-level John Deere room and the incredible crawl space, conveniently accessed from the covered deck. These unique spaces provide even more versatility and storage than you might expect. With so many thoughtful features, flexible spaces, beautiful views, and privacy, this home truly offers so many choices--but there is only one like this!
A marriage of timeless design, quality construction, and thoughtful comforts awaits at 395 Sunset Dr. This exceptional four-bedroom home--with one non-conforming bedroom--and three en-suite baths is sure to put a smile on your face each time you walk through the door. The open floor plan creates an inviting space for gathering, making it easy to enjoy time together with family and friends. You'll also be pleasantly surprised to find a dedicated office and an additional bonus room, both conveniently located on the main level. The laundry room is ideally situated just beyond the primary suite's bath and closet for added everyday convenience. Step outside on the main level and take a seat on the covered deck, where you can relax and soak in the gorgeous views and peaceful stillness of nature. The additional lot provides an extra measure of privacy and makes this setting even more special. The non-conforming bedroom, formerly used as a media room, offers flexibility for your needs. With the equipment already in place, transforming it back into a media room would be an easy option--or make it your own and enjoy the space however you choose. Upstairs, the family room provides a wonderful retreat where kids, teens, or adults can enjoy a space of their own. Three garage stalls offer plenty of room to protect multiple vehicles from the elements, or provide valuable additional storage for all your needs. And don't overlook the lower-level John Deere room and the incredible crawl space, conveniently accessed from the covered deck. These unique spaces provide even more versatility and storage than you might expect. With so many thoughtful features, flexible spaces, beautiful views, and privacy, this home truly offers so many choices--but there is only one like this!
Listed by: ReeceNichols -Kimberling City - phone: (417) 272-5253

View Disclaimer
Listings displayed on this website are courtesy of SOMOMLS as distributed by MLS GRID.
IDX information is provided exclusively for consumers' personal noncommercial use. It may not be used for any purpose other than to identify prospective properties consumers may be interested in purchasing. The data is deemed reliable but is not guaranteed by MLS GRID. Use of MLS GRID Data may be subject to an end user license agreement prescribed by the Member Participant's applicable MLS, if any, and as amended from time to time. MLS GRID may require use of other disclaimers as necessary to protect Member Participant and/or their MLS from liability.
Based on information submitted to the MLS GRID as of 2026-09-30 12:53:48 GMT. All data is obtained from various sources and may not have been verified by broker or MLS GRID. Supplied Open House Information is subject to change without notice. All information should be independently reviewed and verified for accuracy. Properties may or may not be listed by the office/agThe data relating to real estate for sale on this web page comes in part from the Internet Data Exchange (IDX) of the Southern Missouri Regional MLS, LLC, Inc. Real estate listings held by Brokerage firms other than Brenda Essary - Jenni Cully & Associates LLC are marked with the IDX logo and detailed information about them includes the name of the listing Brokers. The information being provided is for consumers' personal, noncommercial use and may not be used for any purpose other than to identify prospective properties consumers may be interested in purchasing. The information being provided is not guaranteed, and all information should be verified by the consumer. Any representation that a web site contains all listings shall only mean that the website contains all listing available to the public through the IDX data feed. There may be other properties offered through a REALTOR® that have not been displayed on this site. © Southern Missouri Regional MLS, LLC. All rights reserved. More Info (opens in a new window)


