Details for Listing #60303006
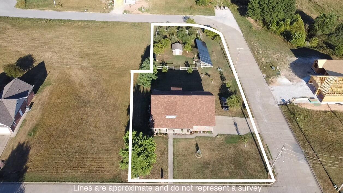
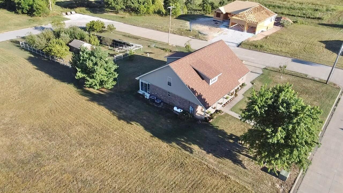
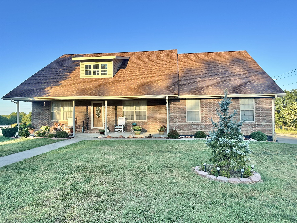
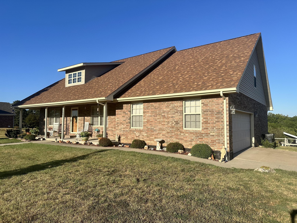
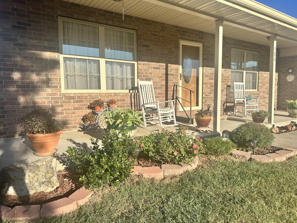
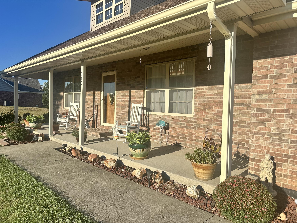
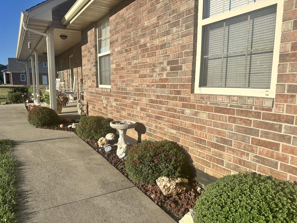
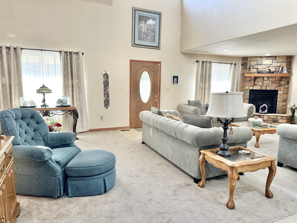
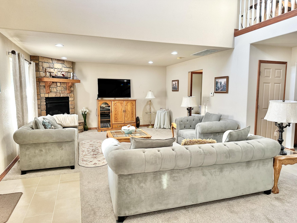
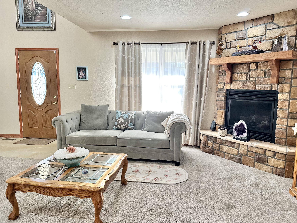
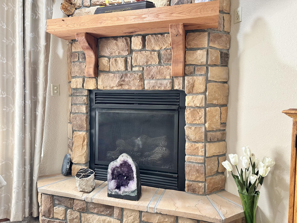
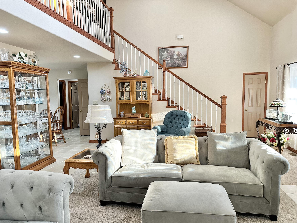
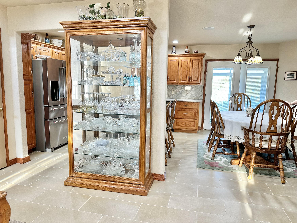
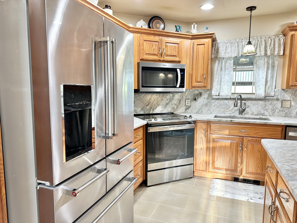
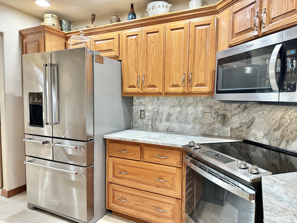
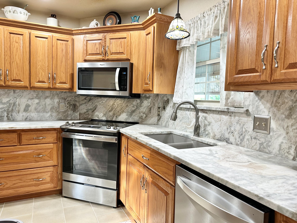
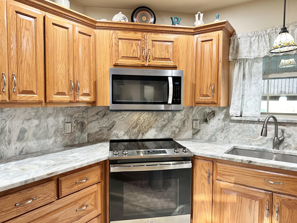
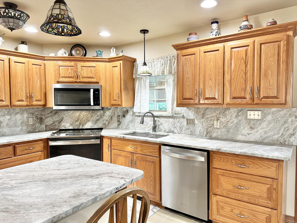
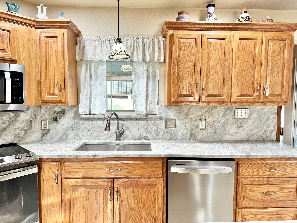
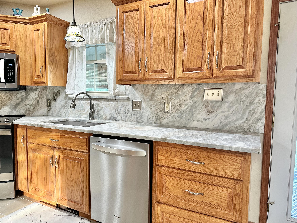
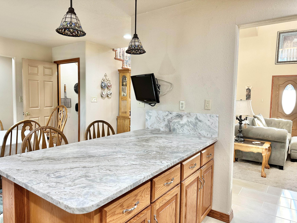
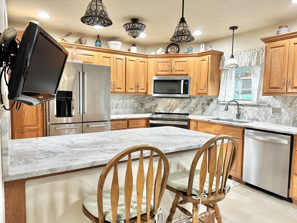
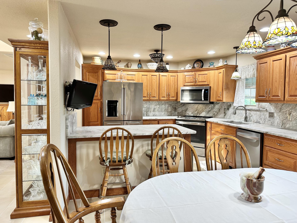
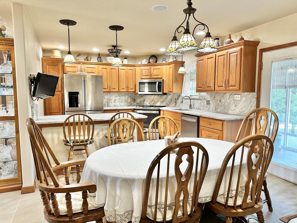
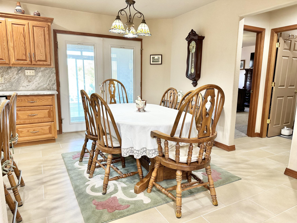
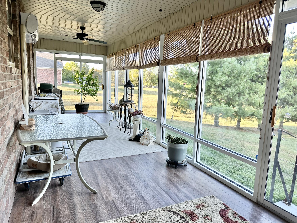
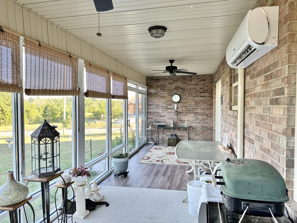
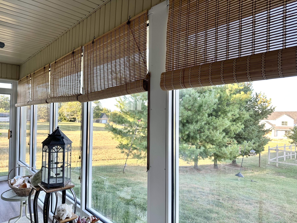
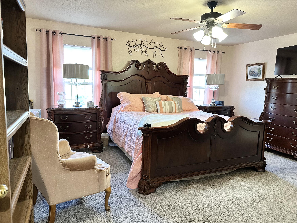
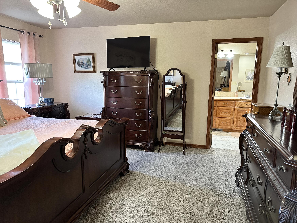
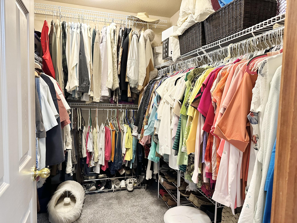
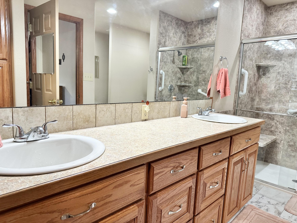
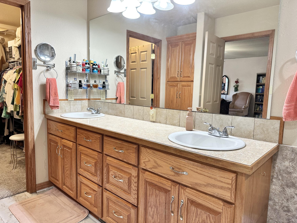
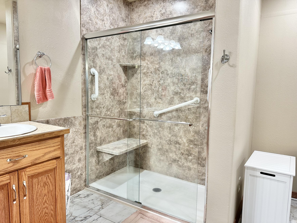
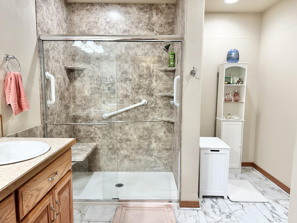
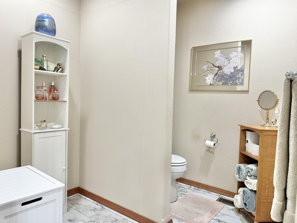
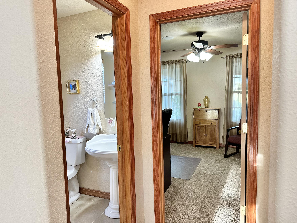
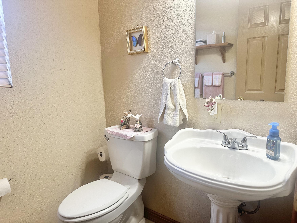
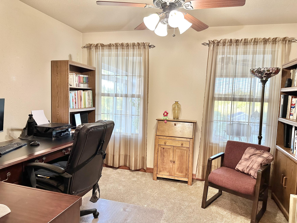
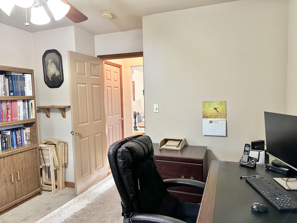
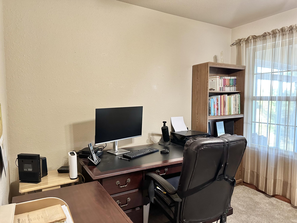
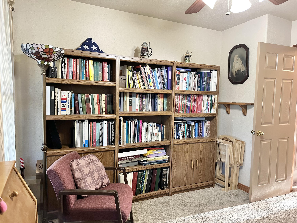
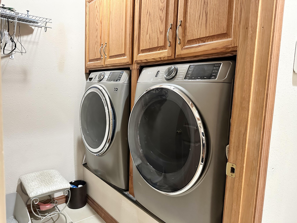
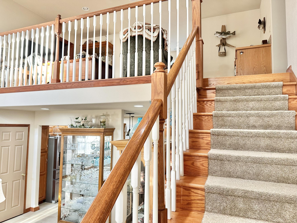
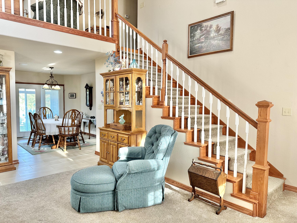
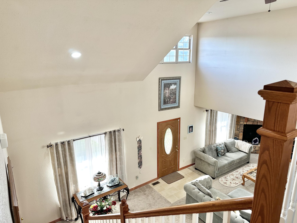
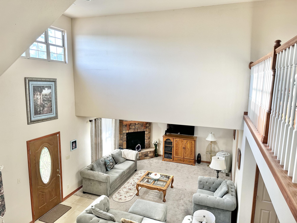
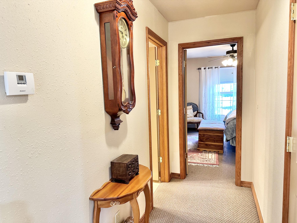
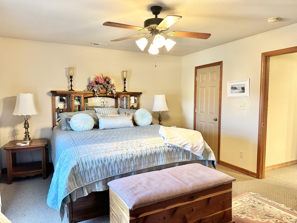
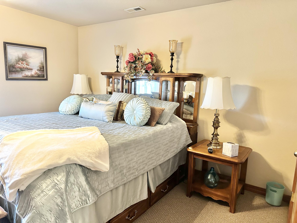
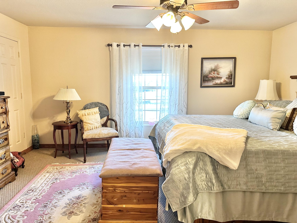
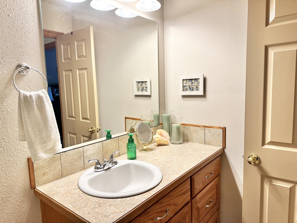
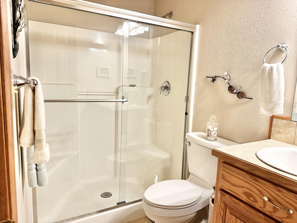
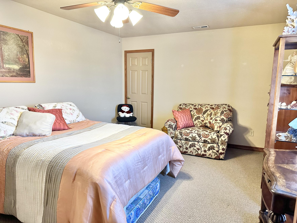
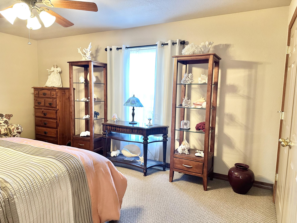
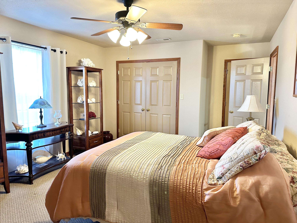
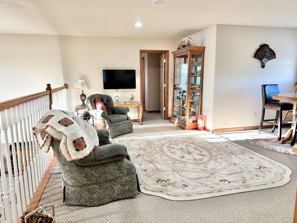
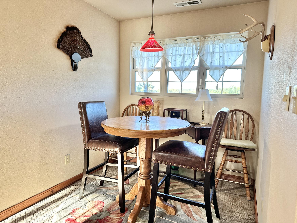
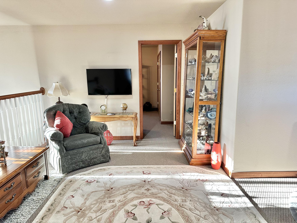
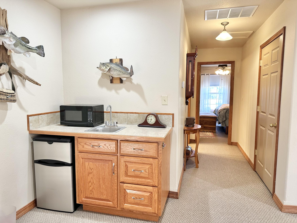
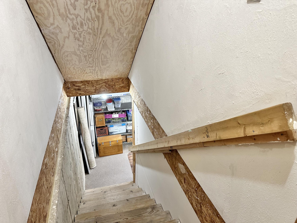
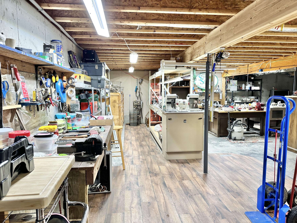
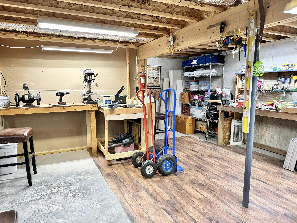
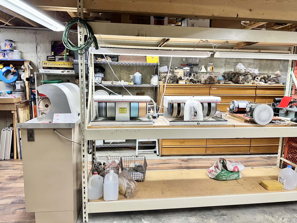
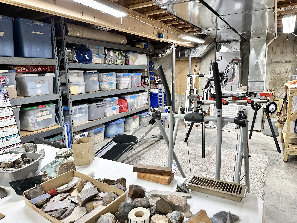
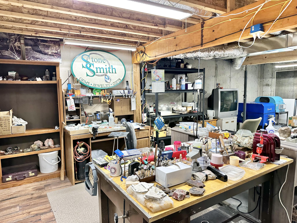
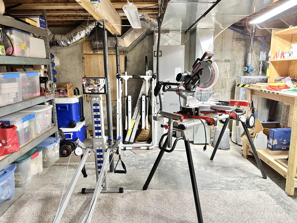
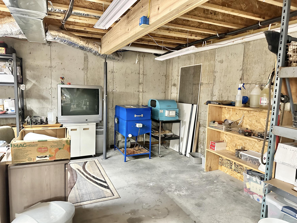
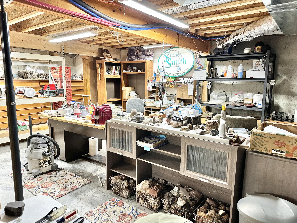
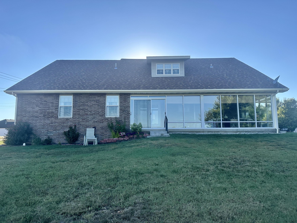
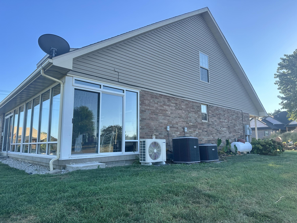
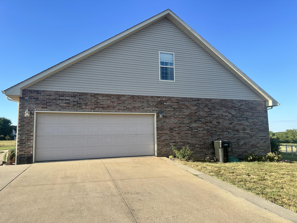
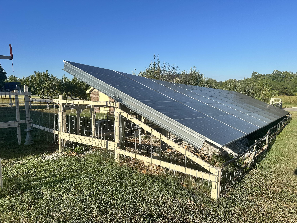
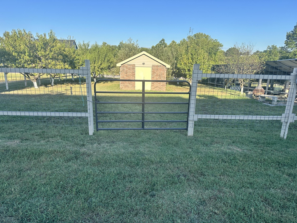
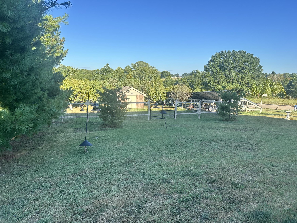
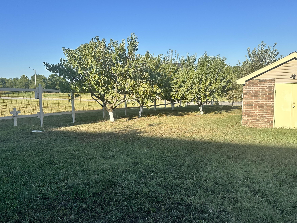
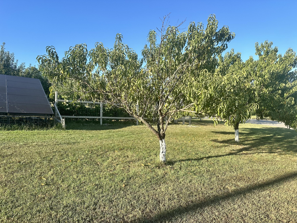
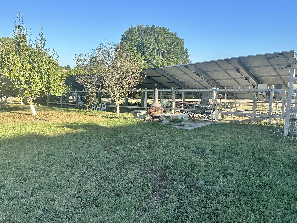
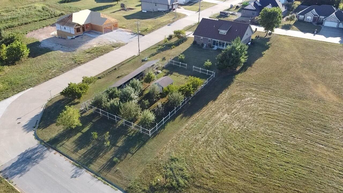
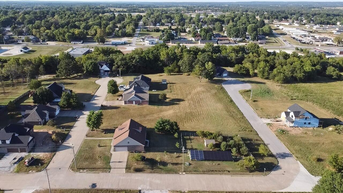
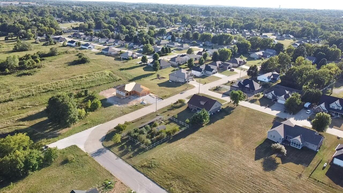
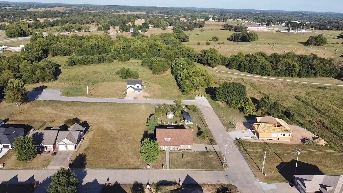
BEAUTIFUL SOLAR POWERED BRICK HOME! That's right - 55 solar panels keep those electric bills at an average of $70 a month. The covered front porch welcomes you into this charming 3 bedroom, 2 1/2 bath home sitting on a nicely landscaped .62 acre corner lot in Walnut Ridge Estates. As you enter the home, the soaring ceiling & beautiful staircase immediately captures your attention. The spacious living room features a corner stone gas fireplace. The kitchen is beautifully finished with granite countertops & back splash. There is also a breakfast bar, and a nice dining area. French doors lead to a gorgeous glass enclosed sunroom with a new mini split - perfect for year round enjoyment. The large main floor master bedroom features an ensuite bath with a dual sink vanity, a very nice walk in shower, and a walk in closet that is sure to please! Also on the main floor is an office that provides flexibility as a non conforming 4th bedroom or nursery. Upstairs, you will find a versatile loft with a wet bar - which provides a living area between the 2 generous sized bedrooms. This floor also has a nice bathroom with a walk in shower, and attic storage that can be expanded. An additional feature is the hot water circulator that provides instant hot water throughout the house. The unfinished basement is currently a workshop, but you get to choose how this space best suits your life style. There is a side entry 2 car garage. The sunroom overlooks the back yard which has a fenced in area with a storage building, and fruit trees. There is enough space in this area for a garden. Don't miss out on this one!
BEAUTIFUL SOLAR POWERED BRICK HOME! That's right - 55 solar panels keep those electric bills at an average of $70 a month. The covered front porch welcomes you into this charming 3 bedroom, 2 1/2 bath home sitting on a nicely landscaped .62 acre corner lot in Walnut Ridge Estates. As you enter the home, the soaring ceiling & beautiful staircase immediately captures your attention. The spacious living room features a corner stone gas fireplace. The kitchen is beautifully finished with granite countertops & back splash. There is also a breakfast bar, and a nice dining area. French doors lead to a gorgeous glass enclosed sunroom with a new mini split - perfect for year round enjoyment. The large main floor master bedroom features an ensuite bath with a dual sink vanity, a very nice walk in shower, and a walk in closet that is sure to please! Also on the main floor is an office that provides flexibility as a non conforming 4th bedroom or nursery. Upstairs, you will find a versatile loft with a wet bar - which provides a living area between the 2 generous sized bedrooms. This floor also has a nice bathroom with a walk in shower, and attic storage that can be expanded. An additional feature is the hot water circulator that provides instant hot water throughout the house. The unfinished basement is currently a workshop, but you get to choose how this space best suits your life style. There is a side entry 2 car garage. The sunroom overlooks the back yard which has a fenced in area with a storage building, and fruit trees. There is enough space in this area for a garden. Don't miss out on this one!
Listed by: Century 21 Peterson Real Estate - phone: (417) 326-3900

View Disclaimer
Listings displayed on this website are courtesy of SOMOMLS as distributed by MLS GRID.
IDX information is provided exclusively for consumers' personal noncommercial use. It may not be used for any purpose other than to identify prospective properties consumers may be interested in purchasing. The data is deemed reliable but is not guaranteed by MLS GRID. Use of MLS GRID Data may be subject to an end user license agreement prescribed by the Member Participant's applicable MLS, if any, and as amended from time to time. MLS GRID may require use of other disclaimers as necessary to protect Member Participant and/or their MLS from liability.
Based on information submitted to the MLS GRID as of 2026-10-03 07:07:01 GMT. All data is obtained from various sources and may not have been verified by broker or MLS GRID. Supplied Open House Information is subject to change without notice. All information should be independently reviewed and verified for accuracy. Properties may or may not be listed by the office/agThe data relating to real estate for sale on this web page comes in part from the Internet Data Exchange (IDX) of the Southern Missouri Regional MLS, LLC, Inc. Real estate listings held by Brokerage firms other than Brenda Essary - Jenni Cully & Associates LLC are marked with the IDX logo and detailed information about them includes the name of the listing Brokers. The information being provided is for consumers' personal, noncommercial use and may not be used for any purpose other than to identify prospective properties consumers may be interested in purchasing. The information being provided is not guaranteed, and all information should be verified by the consumer. Any representation that a web site contains all listings shall only mean that the website contains all listing available to the public through the IDX data feed. There may be other properties offered through a REALTOR® that have not been displayed on this site. © Southern Missouri Regional MLS, LLC. All rights reserved. More Info (opens in a new window)


