Details for Listing #60331427
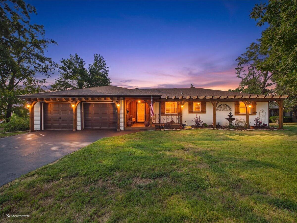
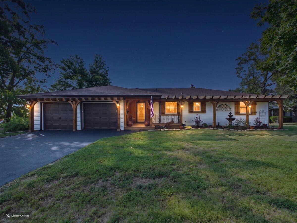



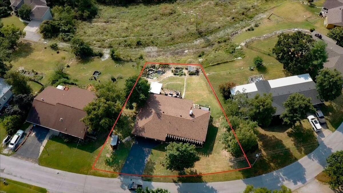
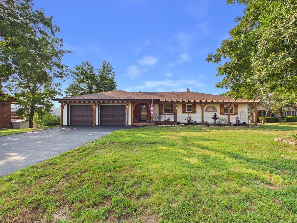
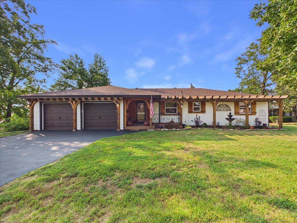
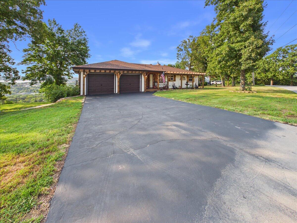
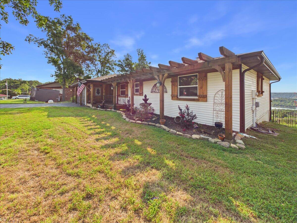
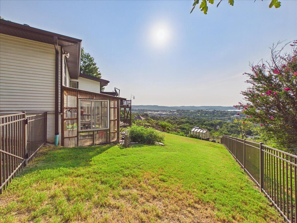
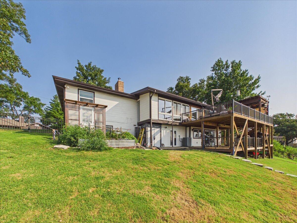
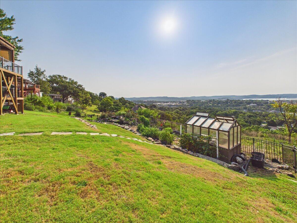
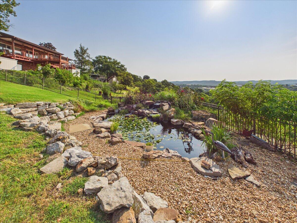
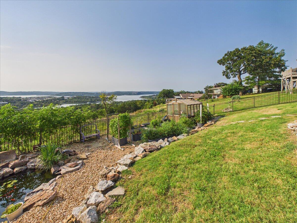
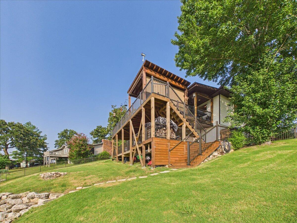
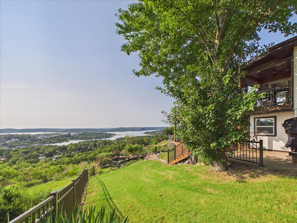
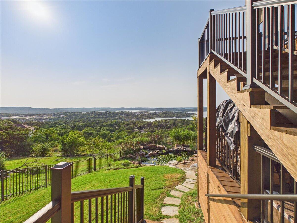
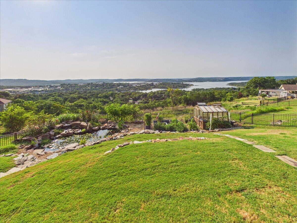
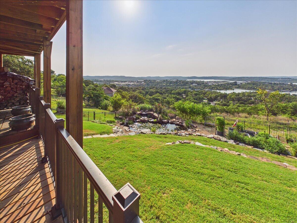
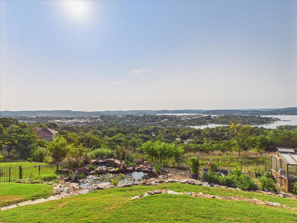
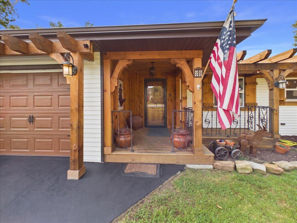
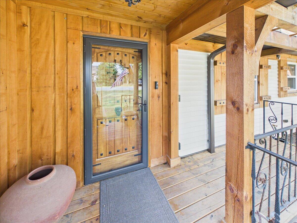
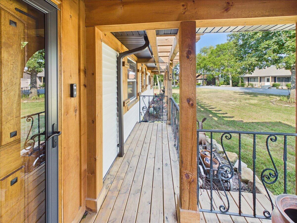
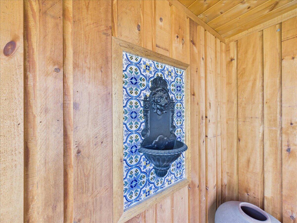
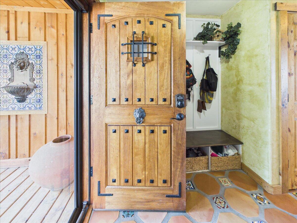
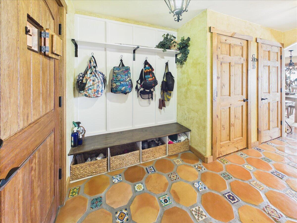
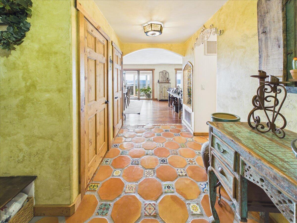
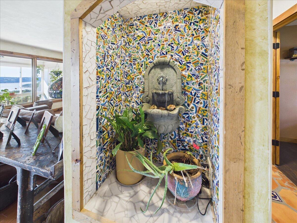
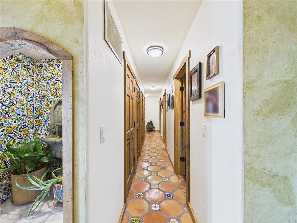
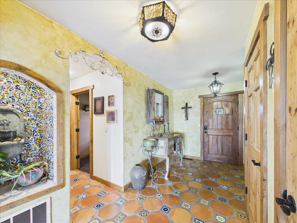
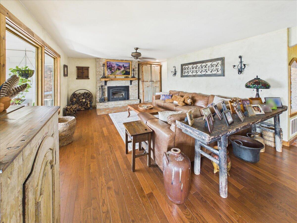
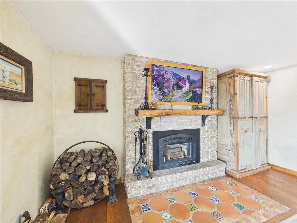
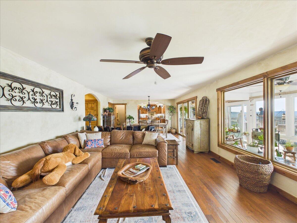
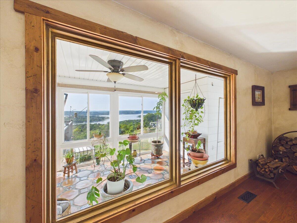
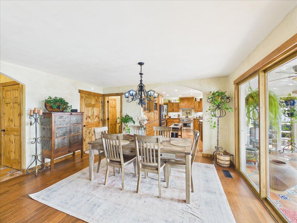
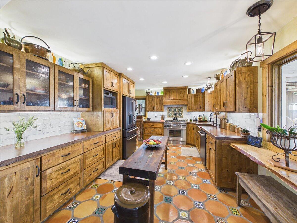
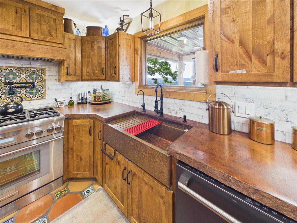
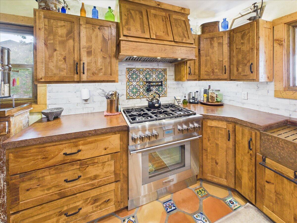
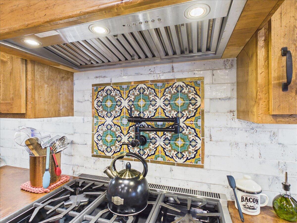
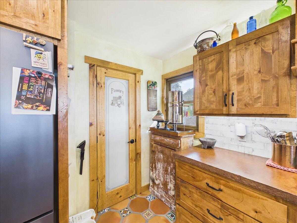
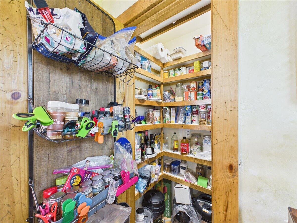
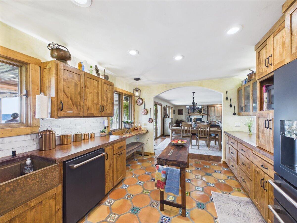
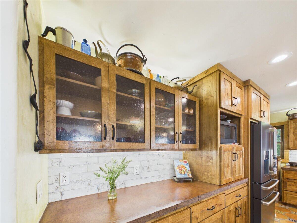
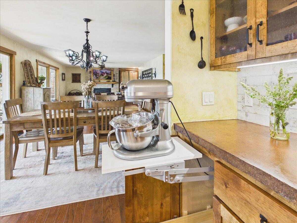
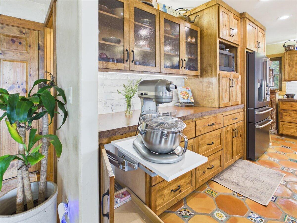
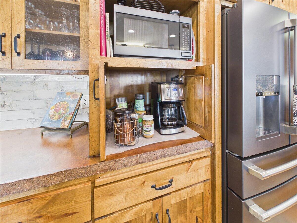
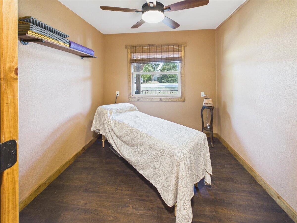
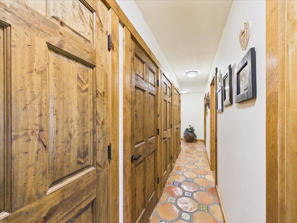
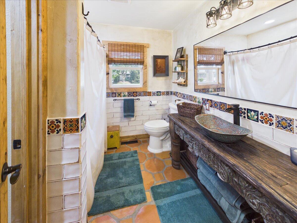
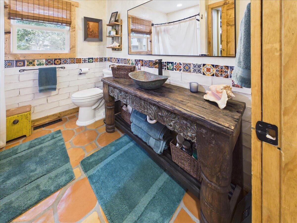
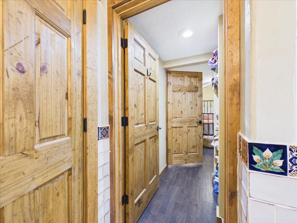
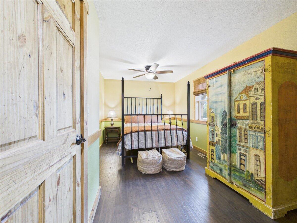
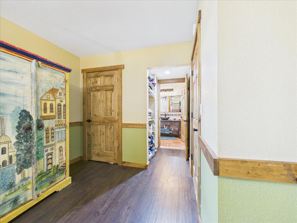
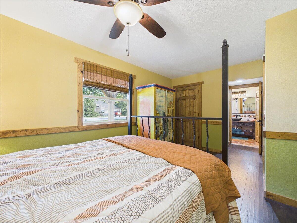
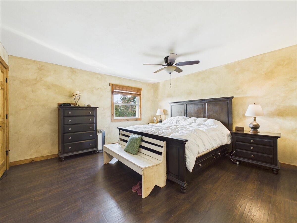
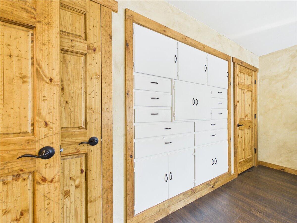
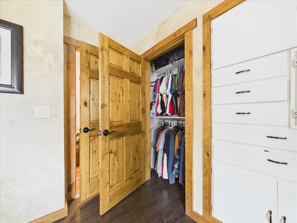
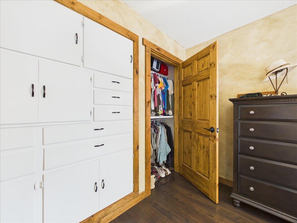
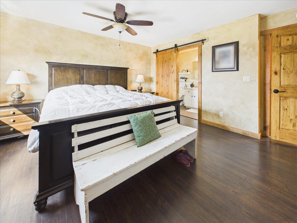
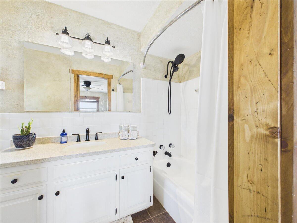
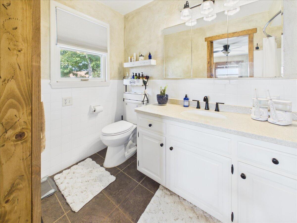
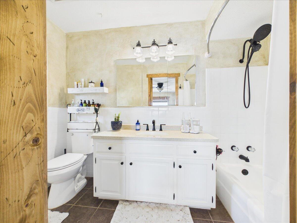
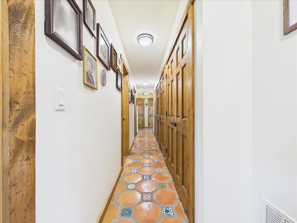
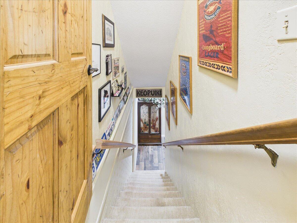
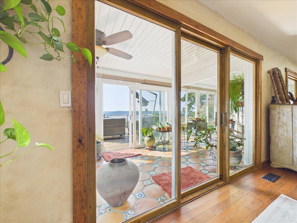
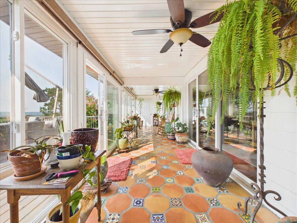
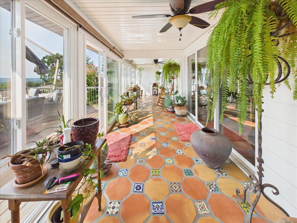
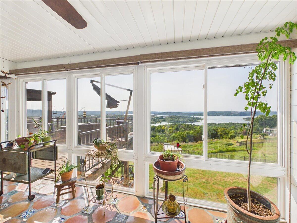
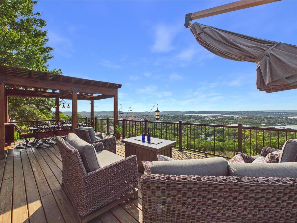
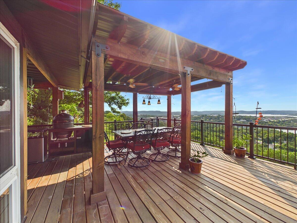
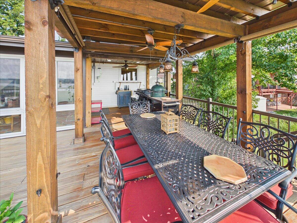
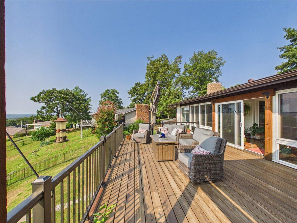
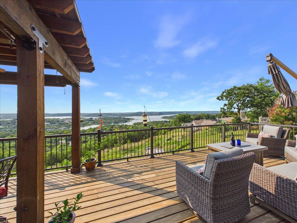
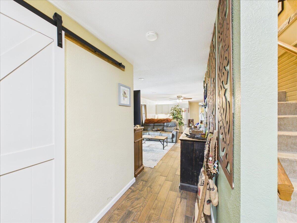
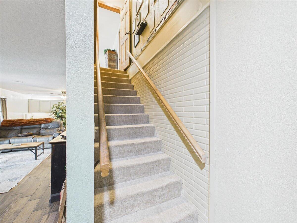
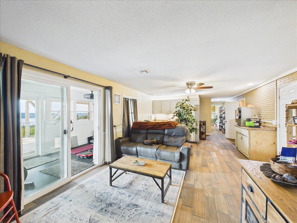
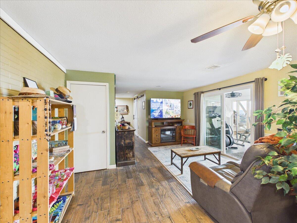
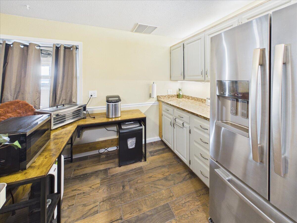
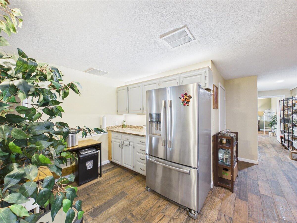
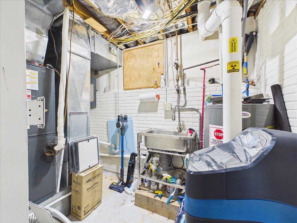
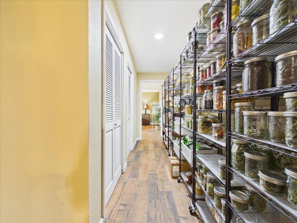
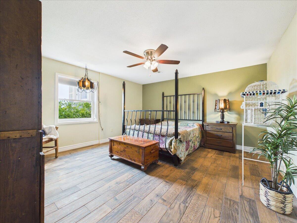
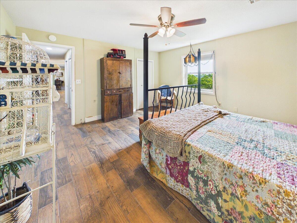
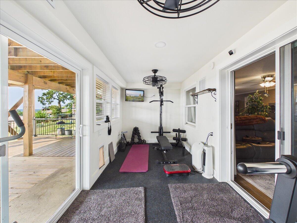
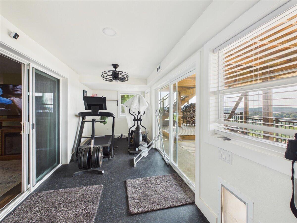
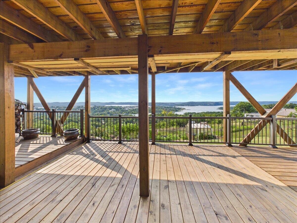
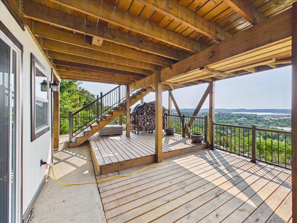
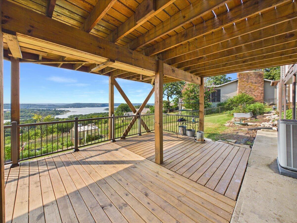
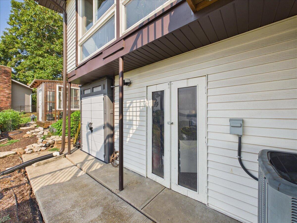
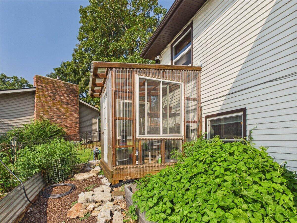
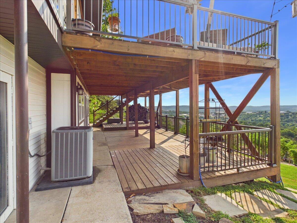
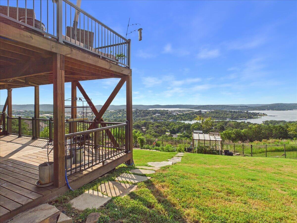
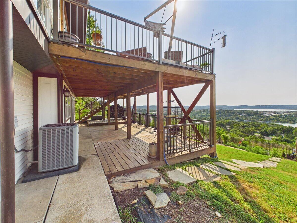
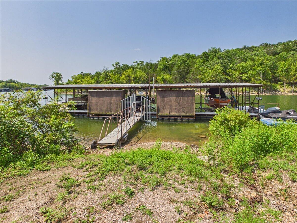
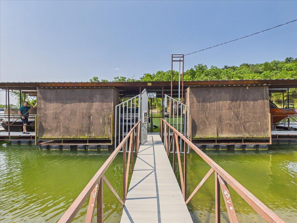
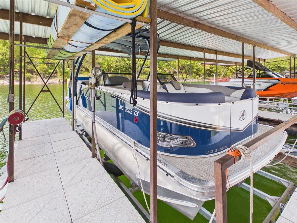
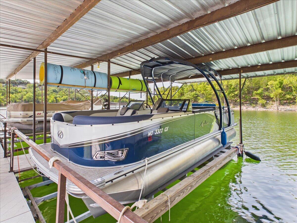
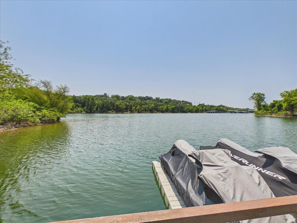
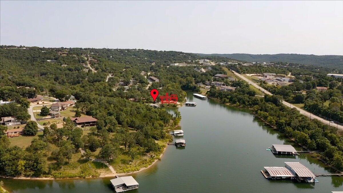
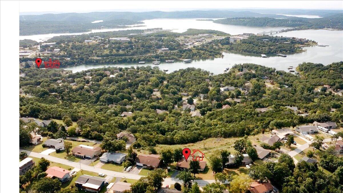
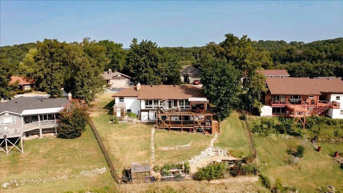
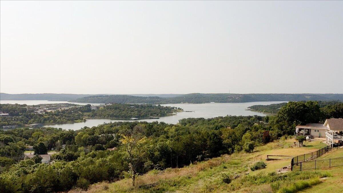
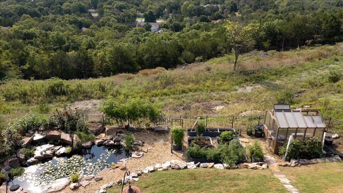

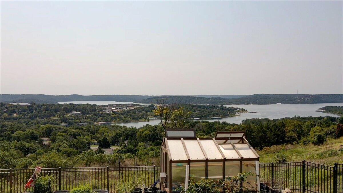
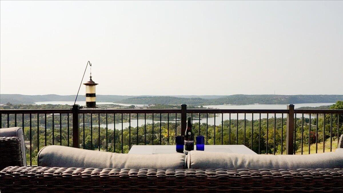
38 Skyline Dr. | Kimberling City, MOSpanish-Style Artisan Craftsmanship Meets Modern Luxury!Step into a meticulously redesigned Spanish-style home blending Old-World charm with high-end upgrades on an oversized 0.45- acre lot. Outstanding curb appeal features a new roof, gutters, paint, woodwork, shutters (2024), custom fencing, and expansive upper and lower wood decks.Lake Life Option: A boat slip featuring a newer tritoon lift is available for an additional $85,000, about a five minute golf cart ride away!Outdoor Living & Backyard OasisEntertainment Deck: Outdoor BBQ area with a convenient pass-through window to the kitchen.Serene Landscaping: Relax by the large Koi pond with cascading waterfalls or under the custom pergola.Gardener's Setup: Includes two greenhouses with an integrated irrigation system.RV Parking: Plenty of space for recreational vehicles.Upper Level -- Authentic Spanish DetailsCustom Finishes: Hand-laid Saltillo tile with imported Mexican hand-painted inserts, custom archways, hand-textured walls, and solid hand-distressed knotty pine doors and trim.Chef's Kitchen: Hand-distressed knotty alder cabinets (soft-close, appliance pop-ups), concrete countertops, handmade copper sink, Mexican tile backsplash, and a 6-burner Thermador stove/oven.Living & Dining: Fireplace with live-edge mantel and mounted FRAME TV; dining area lit by an antique wrought-iron chandelier.Grand Entryway: Spanish-style front door, antique lighting, and a mosaic alcove with a working interior fountain.Suites & Sunroom: Updated bath with soaking tub and copper sink vanity; sunroom with new flooring, shades, and 8' slider.Lower Level & Whole-Home FeaturesVersatile Space: Features an 8' x 22' workout room with rubber flooring, plus a secondary kitchen--ideal for guests or extended living.Comfort & Efficiency: Whole-house water purification system, kitchen reverse osmosis system, energy-efficient windows, and updated ceiling fans throughout.
38 Skyline Dr. | Kimberling City, MOSpanish-Style Artisan Craftsmanship Meets Modern Luxury!Step into a meticulously redesigned Spanish-style home blending Old-World charm with high-end upgrades on an oversized 0.45- acre lot. Outstanding curb appeal features a new roof, gutters, paint, woodwork, shutters (2024), custom fencing, and expansive upper and lower wood decks.Lake Life Option: A boat slip featuring a newer tritoon lift is available for an additional $85000, about a five minute golf cart ride away!Outdoor Living & Backyard OasisEntertainment Deck: Outdoor BBQ area with a convenient pass-through window to the kitchen.Serene Landscaping: Relax by the large Koi pond with cascading waterfalls or under the custom pergola.Gardener's Setup: Includes two greenhouses with an integrated irrigation system.RV Parking: Plenty of space for recreational vehicles.Upper Level -- Authentic Spanish DetailsCustom Finishes: Hand-laid Saltillo tile with imported Mexican hand-painted inserts, custom archways, hand-textured walls, and solid hand-distressed knotty pine doors and trim.Chef's Kitchen: Hand-distressed knotty alder cabinets (soft-close, appliance pop-ups), concrete countertops, handmade copper sink, Mexican tile backsplash, and a 6-burner Thermador stove/oven.Living & Dining: Fireplace with live-edge mantel and mounted FRAME TV; dining area lit by an antique wrought-iron chandelier.Grand Entryway: Spanish-style front door, antique lighting, and a mosaic alcove with a working interior fountain.Suites & Sunroom: Updated bath with soaking tub and copper sink vanity; sunroom with new flooring, shades, and 8' slider.Lower Level & Whole-Home FeaturesVersatile Space: Features an 8' x 22' workout room with rubber flooring, plus a secondary kitchen--ideal for guests or extended living.Comfort & Efficiency: Whole-house water purification system, kitchen reverse osmosis system, energy-efficient windows, and updated ceiling fans throughout.
Listed by: High Standard Real Estate Company, LLC - phone: (417) 733-6699

View Disclaimer
Listings displayed on this website are courtesy of SOMOMLS as distributed by MLS GRID.
IDX information is provided exclusively for consumers' personal noncommercial use. It may not be used for any purpose other than to identify prospective properties consumers may be interested in purchasing. The data is deemed reliable but is not guaranteed by MLS GRID. Use of MLS GRID Data may be subject to an end user license agreement prescribed by the Member Participant's applicable MLS, if any, and as amended from time to time. MLS GRID may require use of other disclaimers as necessary to protect Member Participant and/or their MLS from liability.
Based on information submitted to the MLS GRID as of 2026-09-30 07:05:27 GMT. All data is obtained from various sources and may not have been verified by broker or MLS GRID. Supplied Open House Information is subject to change without notice. All information should be independently reviewed and verified for accuracy. Properties may or may not be listed by the office/agThe data relating to real estate for sale on this web page comes in part from the Internet Data Exchange (IDX) of the Southern Missouri Regional MLS, LLC, Inc. Real estate listings held by Brokerage firms other than Brenda Essary - Jenni Cully & Associates LLC are marked with the IDX logo and detailed information about them includes the name of the listing Brokers. The information being provided is for consumers' personal, noncommercial use and may not be used for any purpose other than to identify prospective properties consumers may be interested in purchasing. The information being provided is not guaranteed, and all information should be verified by the consumer. Any representation that a web site contains all listings shall only mean that the website contains all listing available to the public through the IDX data feed. There may be other properties offered through a REALTOR® that have not been displayed on this site. © Southern Missouri Regional MLS, LLC. All rights reserved. More Info (opens in a new window)


