Details for Listing #60325830
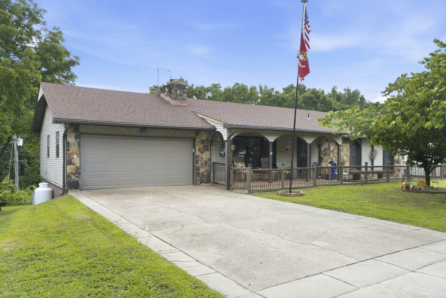
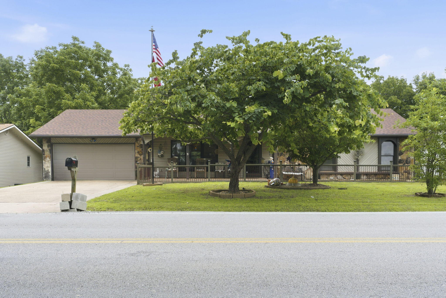
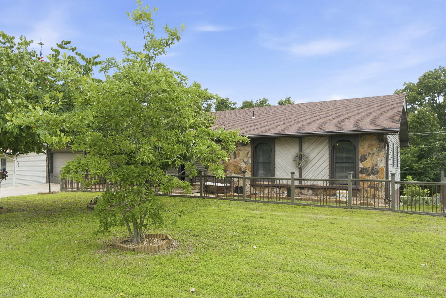
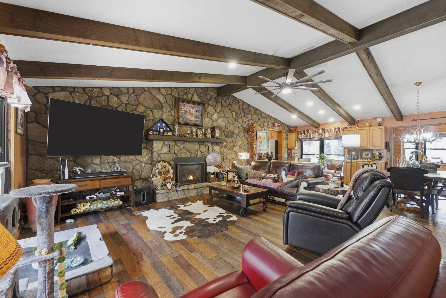
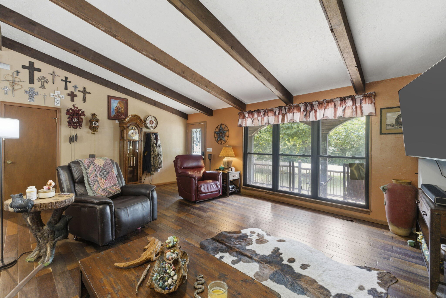
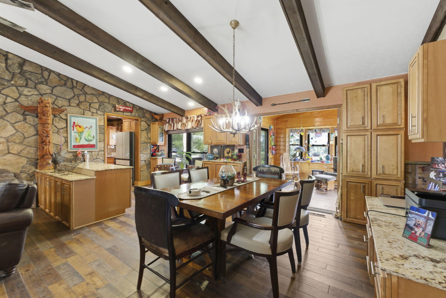
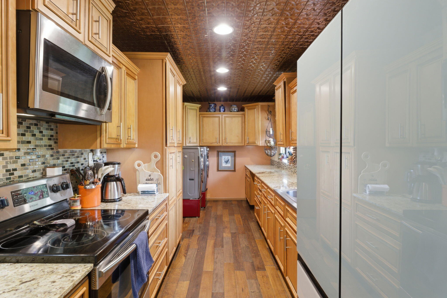
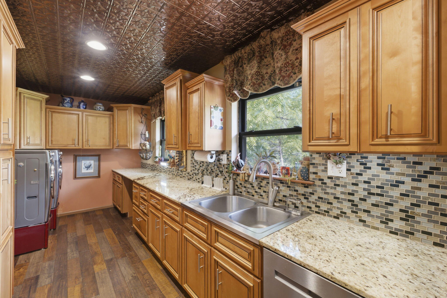
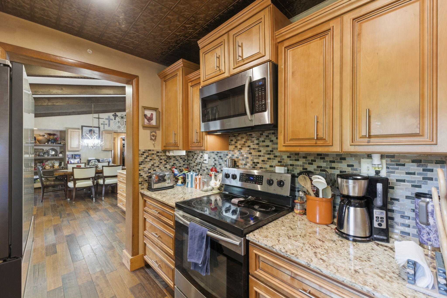
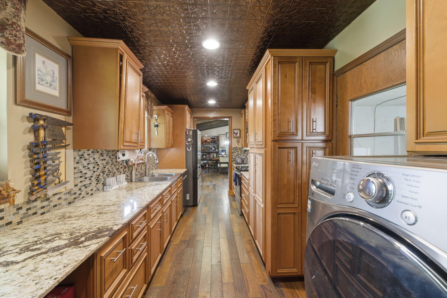
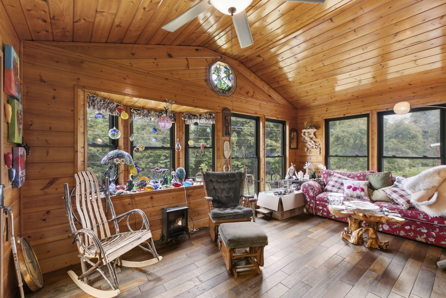
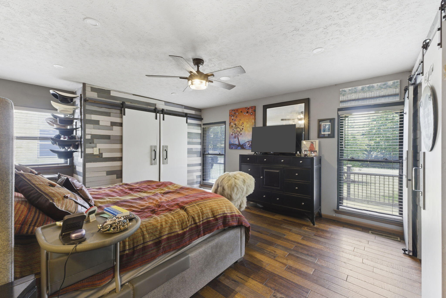
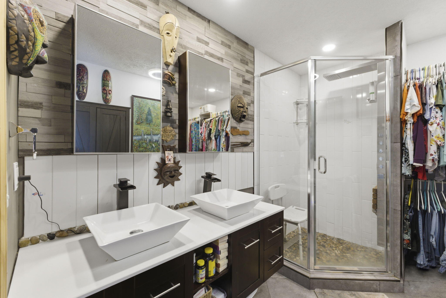
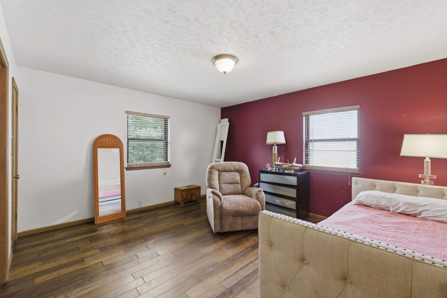
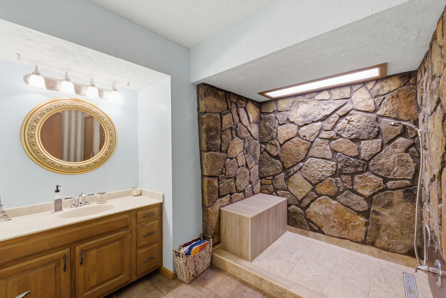
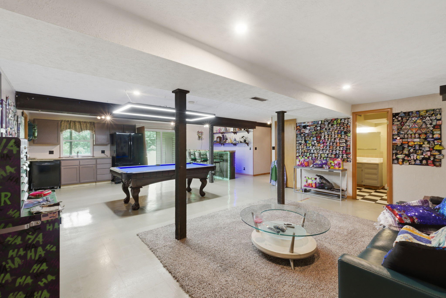
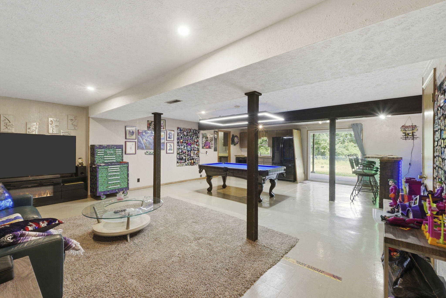
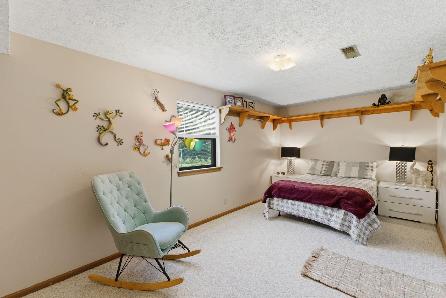
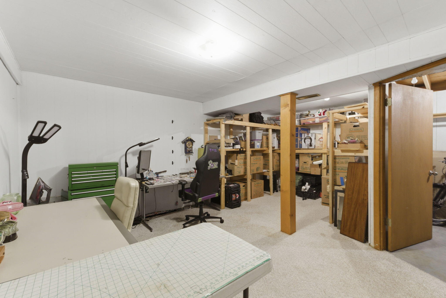
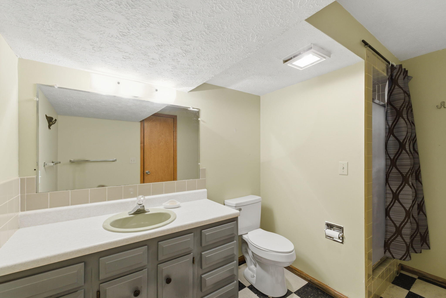
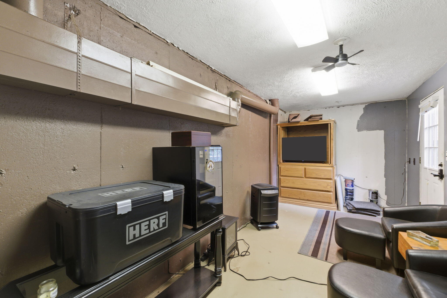
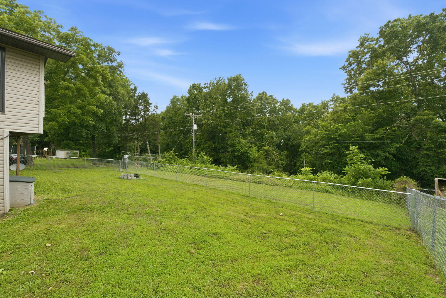
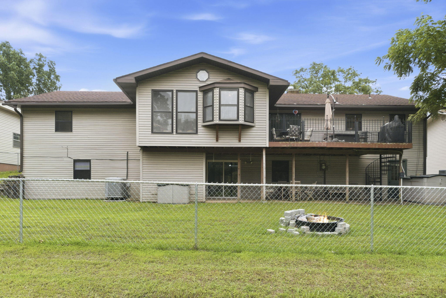
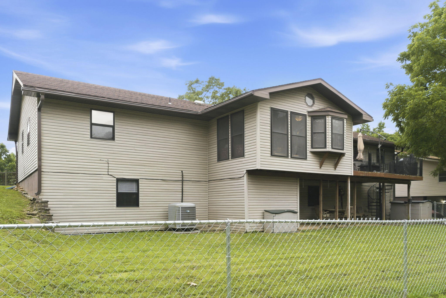
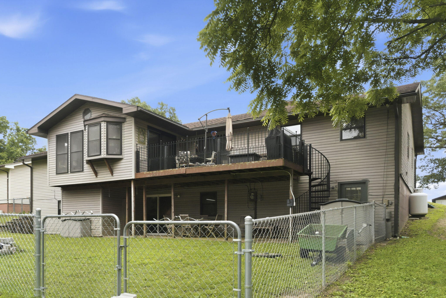
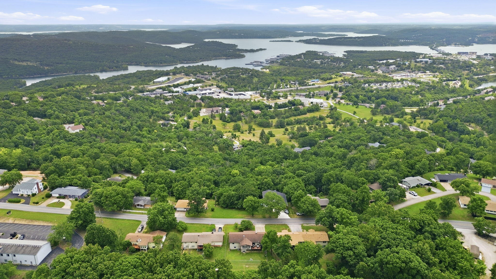
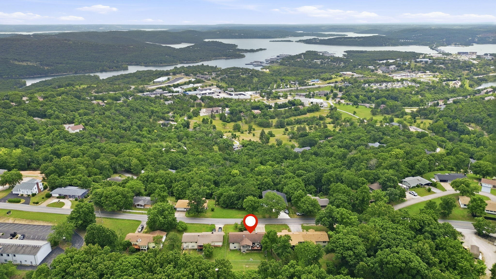
Welcome to 36 James River Road in Kimberling City, a spacious and well-designed home offering quality craftsmanship, flexible living space, and no HOA restrictions.The home's distinctive exterior features beautiful arches and a two-car garage with new garage doors. Inside, the main level showcases hardwood flooring, a stunning floor-to-ceiling rock propane fireplace, exposed wood beam accents in the living room, and an abundance of natural light throughout. The extra-long galley kitchen offers extensive cabinetry, under-cabinet lighting, stainless steel range and microwave, and plenty of workspace for cooking and entertaining.The main-floor sunroom is a favorite gathering space, featuring custom wood paneling and walls of windows overlooking the backyard. The primary suite includes separate his-and-hers closets, custom dual sinks and faucets, heated bathroom floors, and a towel warmer for added comfort. The upstairs layout also features handicap-accessible hallways and bedroom doorways.The second full bath includes an oversized walk-in shower with built-in seating and a skylight. An impressive antler chandelier highlights the dining area, complemented by a full-size built-in dish cabinet.The finished lower level is ideal for entertaining or multi-generational living, offering a second kitchen, large family room, bar area, full bath, laundry room, and a non-conforming fourth bedroom. A separate man cave with backyard access provides additional flexible space for hobbies, recreation, or a private retreat.Outdoor amenities include a fenced dog yard with grass, fire pit area, upper and lower decks connected by a spiral staircase, and plenty of room to enjoy the outdoors. The owned propane tank adds additional value and convenience.With generous living space, unique custom features, multiple entertaining areas, and no HOA, this Kimberling City property offers comfort, flexibility, and exceptional value.
Welcome to 36 James River Road in Kimberling City, a spacious and well-designed home offering quality craftsmanship, flexible living space, and no HOA restrictions.The home's distinctive exterior features beautiful arches and a two-car garage with new garage doors. Inside, the main level showcases hardwood flooring, a stunning floor-to-ceiling rock propane fireplace, exposed wood beam accents in the living room, and an abundance of natural light throughout. The extra-long galley kitchen offers extensive cabinetry, under-cabinet lighting, stainless steel range and microwave, and plenty of workspace for cooking and entertaining.The main-floor sunroom is a favorite gathering space, featuring custom wood paneling and walls of windows overlooking the backyard. The primary suite includes separate his-and-hers closets, custom dual sinks and faucets, heated bathroom floors, and a towel warmer for added comfort. The upstairs layout also features handicap-accessible hallways and bedroom doorways.The second full bath includes an oversized walk-in shower with built-in seating and a skylight. An impressive antler chandelier highlights the dining area, complemented by a full-size built-in dish cabinet.The finished lower level is ideal for entertaining or multi-generational living, offering a second kitchen, large family room, bar area, full bath, laundry room, and a non-conforming fourth bedroom. A separate man cave with backyard access provides additional flexible space for hobbies, recreation, or a private retreat.Outdoor amenities include a fenced dog yard with grass, fire pit area, upper and lower decks connected by a spiral staircase, and plenty of room to enjoy the outdoors. The owned propane tank adds additional value and convenience.With generous living space, unique custom features, multiple entertaining areas, and no HOA, this Kimberling City property offers comfort, flexibility, and exceptional value.
Listed by: Keller Williams Tri-Lakes - phone: (417) 336-4999

View Disclaimer
Listings displayed on this website are courtesy of SOMOMLS as distributed by MLS GRID.
IDX information is provided exclusively for consumers' personal noncommercial use. It may not be used for any purpose other than to identify prospective properties consumers may be interested in purchasing. The data is deemed reliable but is not guaranteed by MLS GRID. Use of MLS GRID Data may be subject to an end user license agreement prescribed by the Member Participant's applicable MLS, if any, and as amended from time to time. MLS GRID may require use of other disclaimers as necessary to protect Member Participant and/or their MLS from liability.
Based on information submitted to the MLS GRID as of 2026-10-02 07:06:43 GMT. All data is obtained from various sources and may not have been verified by broker or MLS GRID. Supplied Open House Information is subject to change without notice. All information should be independently reviewed and verified for accuracy. Properties may or may not be listed by the office/agThe data relating to real estate for sale on this web page comes in part from the Internet Data Exchange (IDX) of the Southern Missouri Regional MLS, LLC, Inc. Real estate listings held by Brokerage firms other than Brenda Essary - Jenni Cully & Associates LLC are marked with the IDX logo and detailed information about them includes the name of the listing Brokers. The information being provided is for consumers' personal, noncommercial use and may not be used for any purpose other than to identify prospective properties consumers may be interested in purchasing. The information being provided is not guaranteed, and all information should be verified by the consumer. Any representation that a web site contains all listings shall only mean that the website contains all listing available to the public through the IDX data feed. There may be other properties offered through a REALTOR® that have not been displayed on this site. © Southern Missouri Regional MLS, LLC. All rights reserved. More Info (opens in a new window)


