Details for Listing #60313642
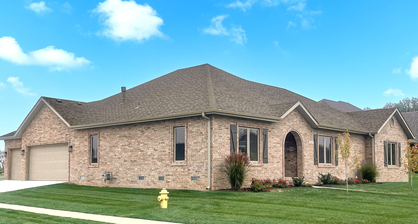
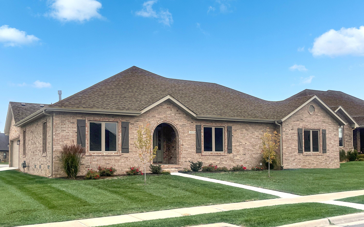
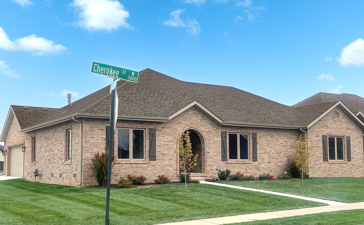
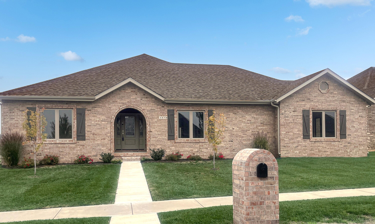
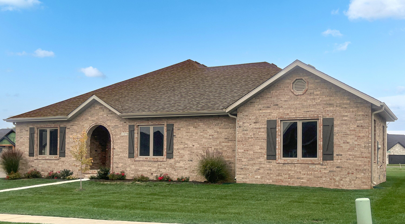
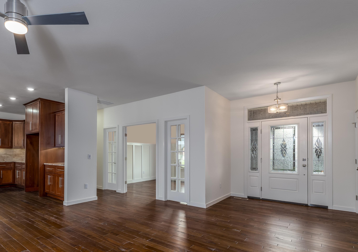
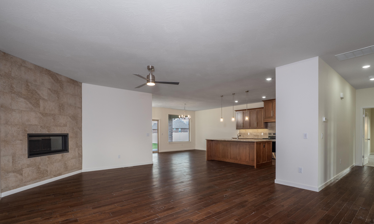
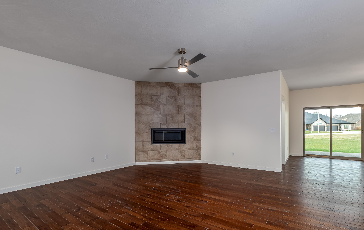
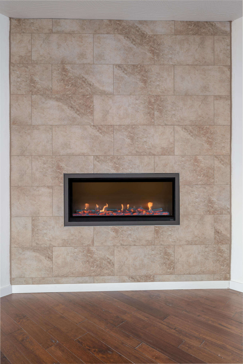
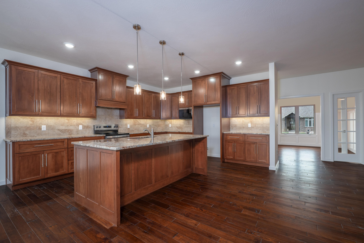
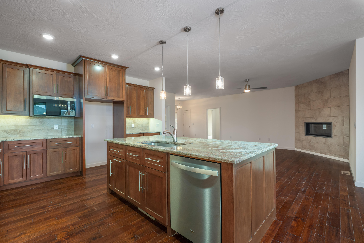
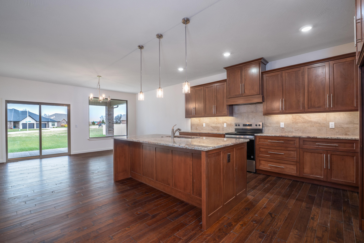
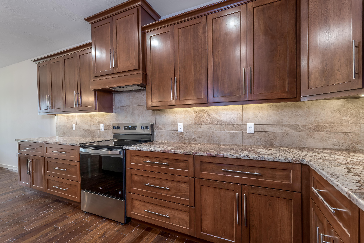
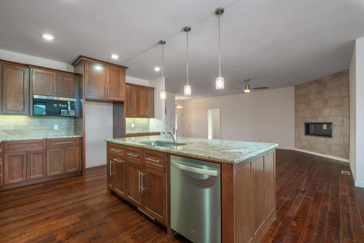
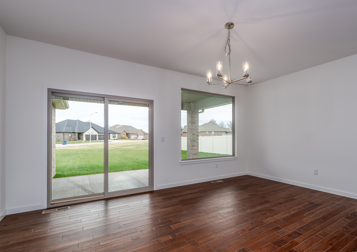
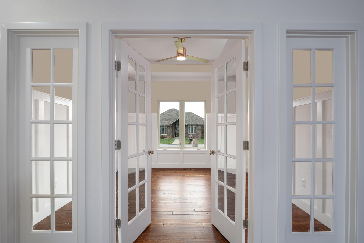
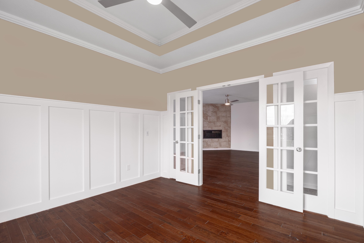
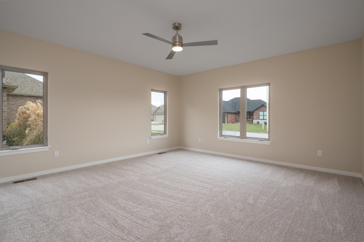
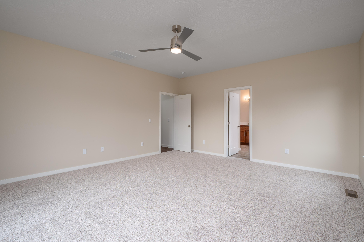
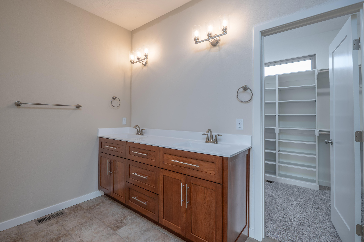
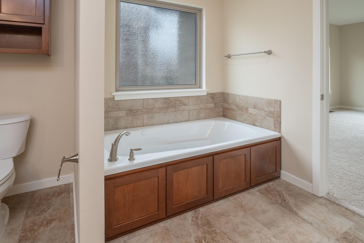
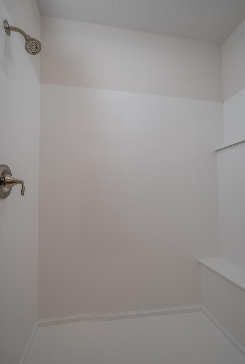
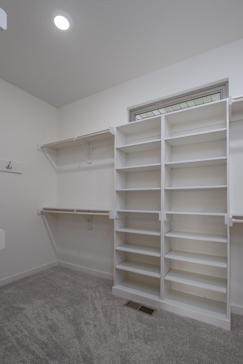
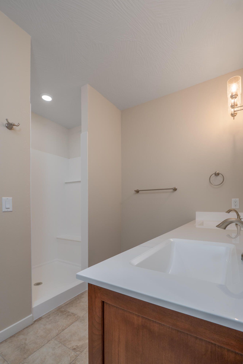
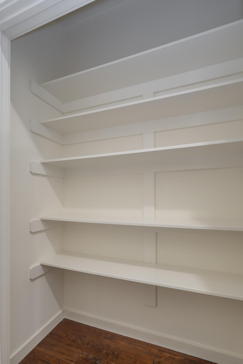
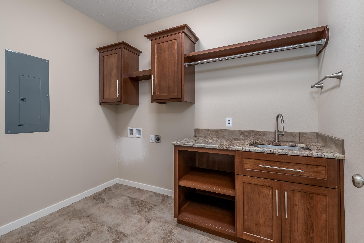
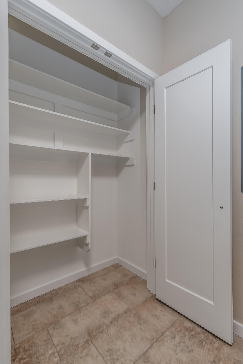
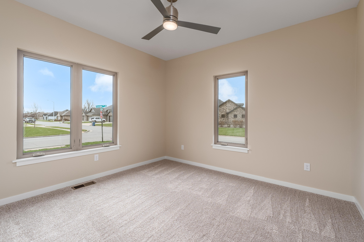
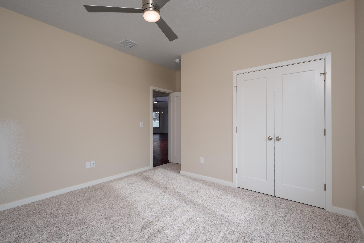
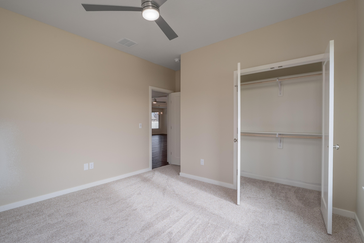
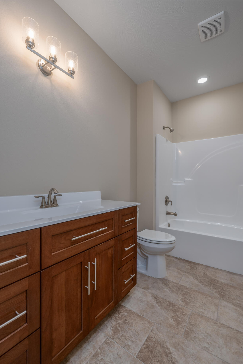
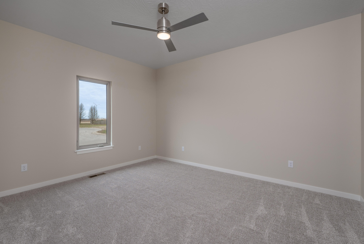
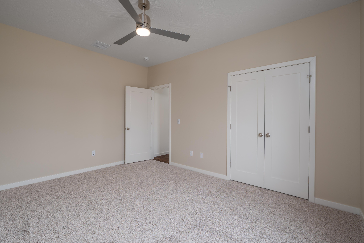
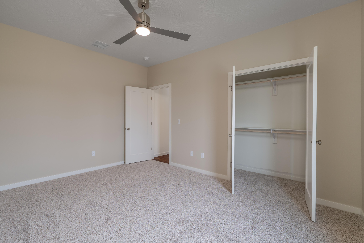
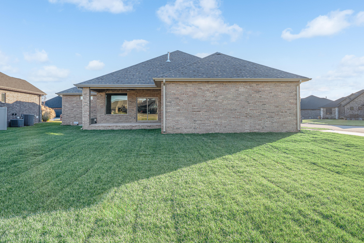
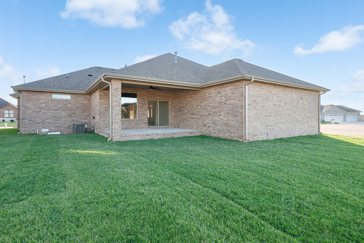
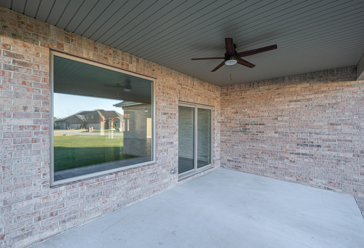
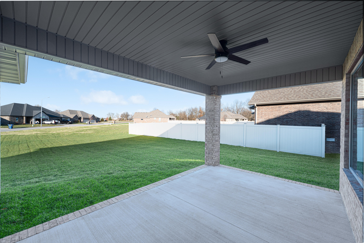
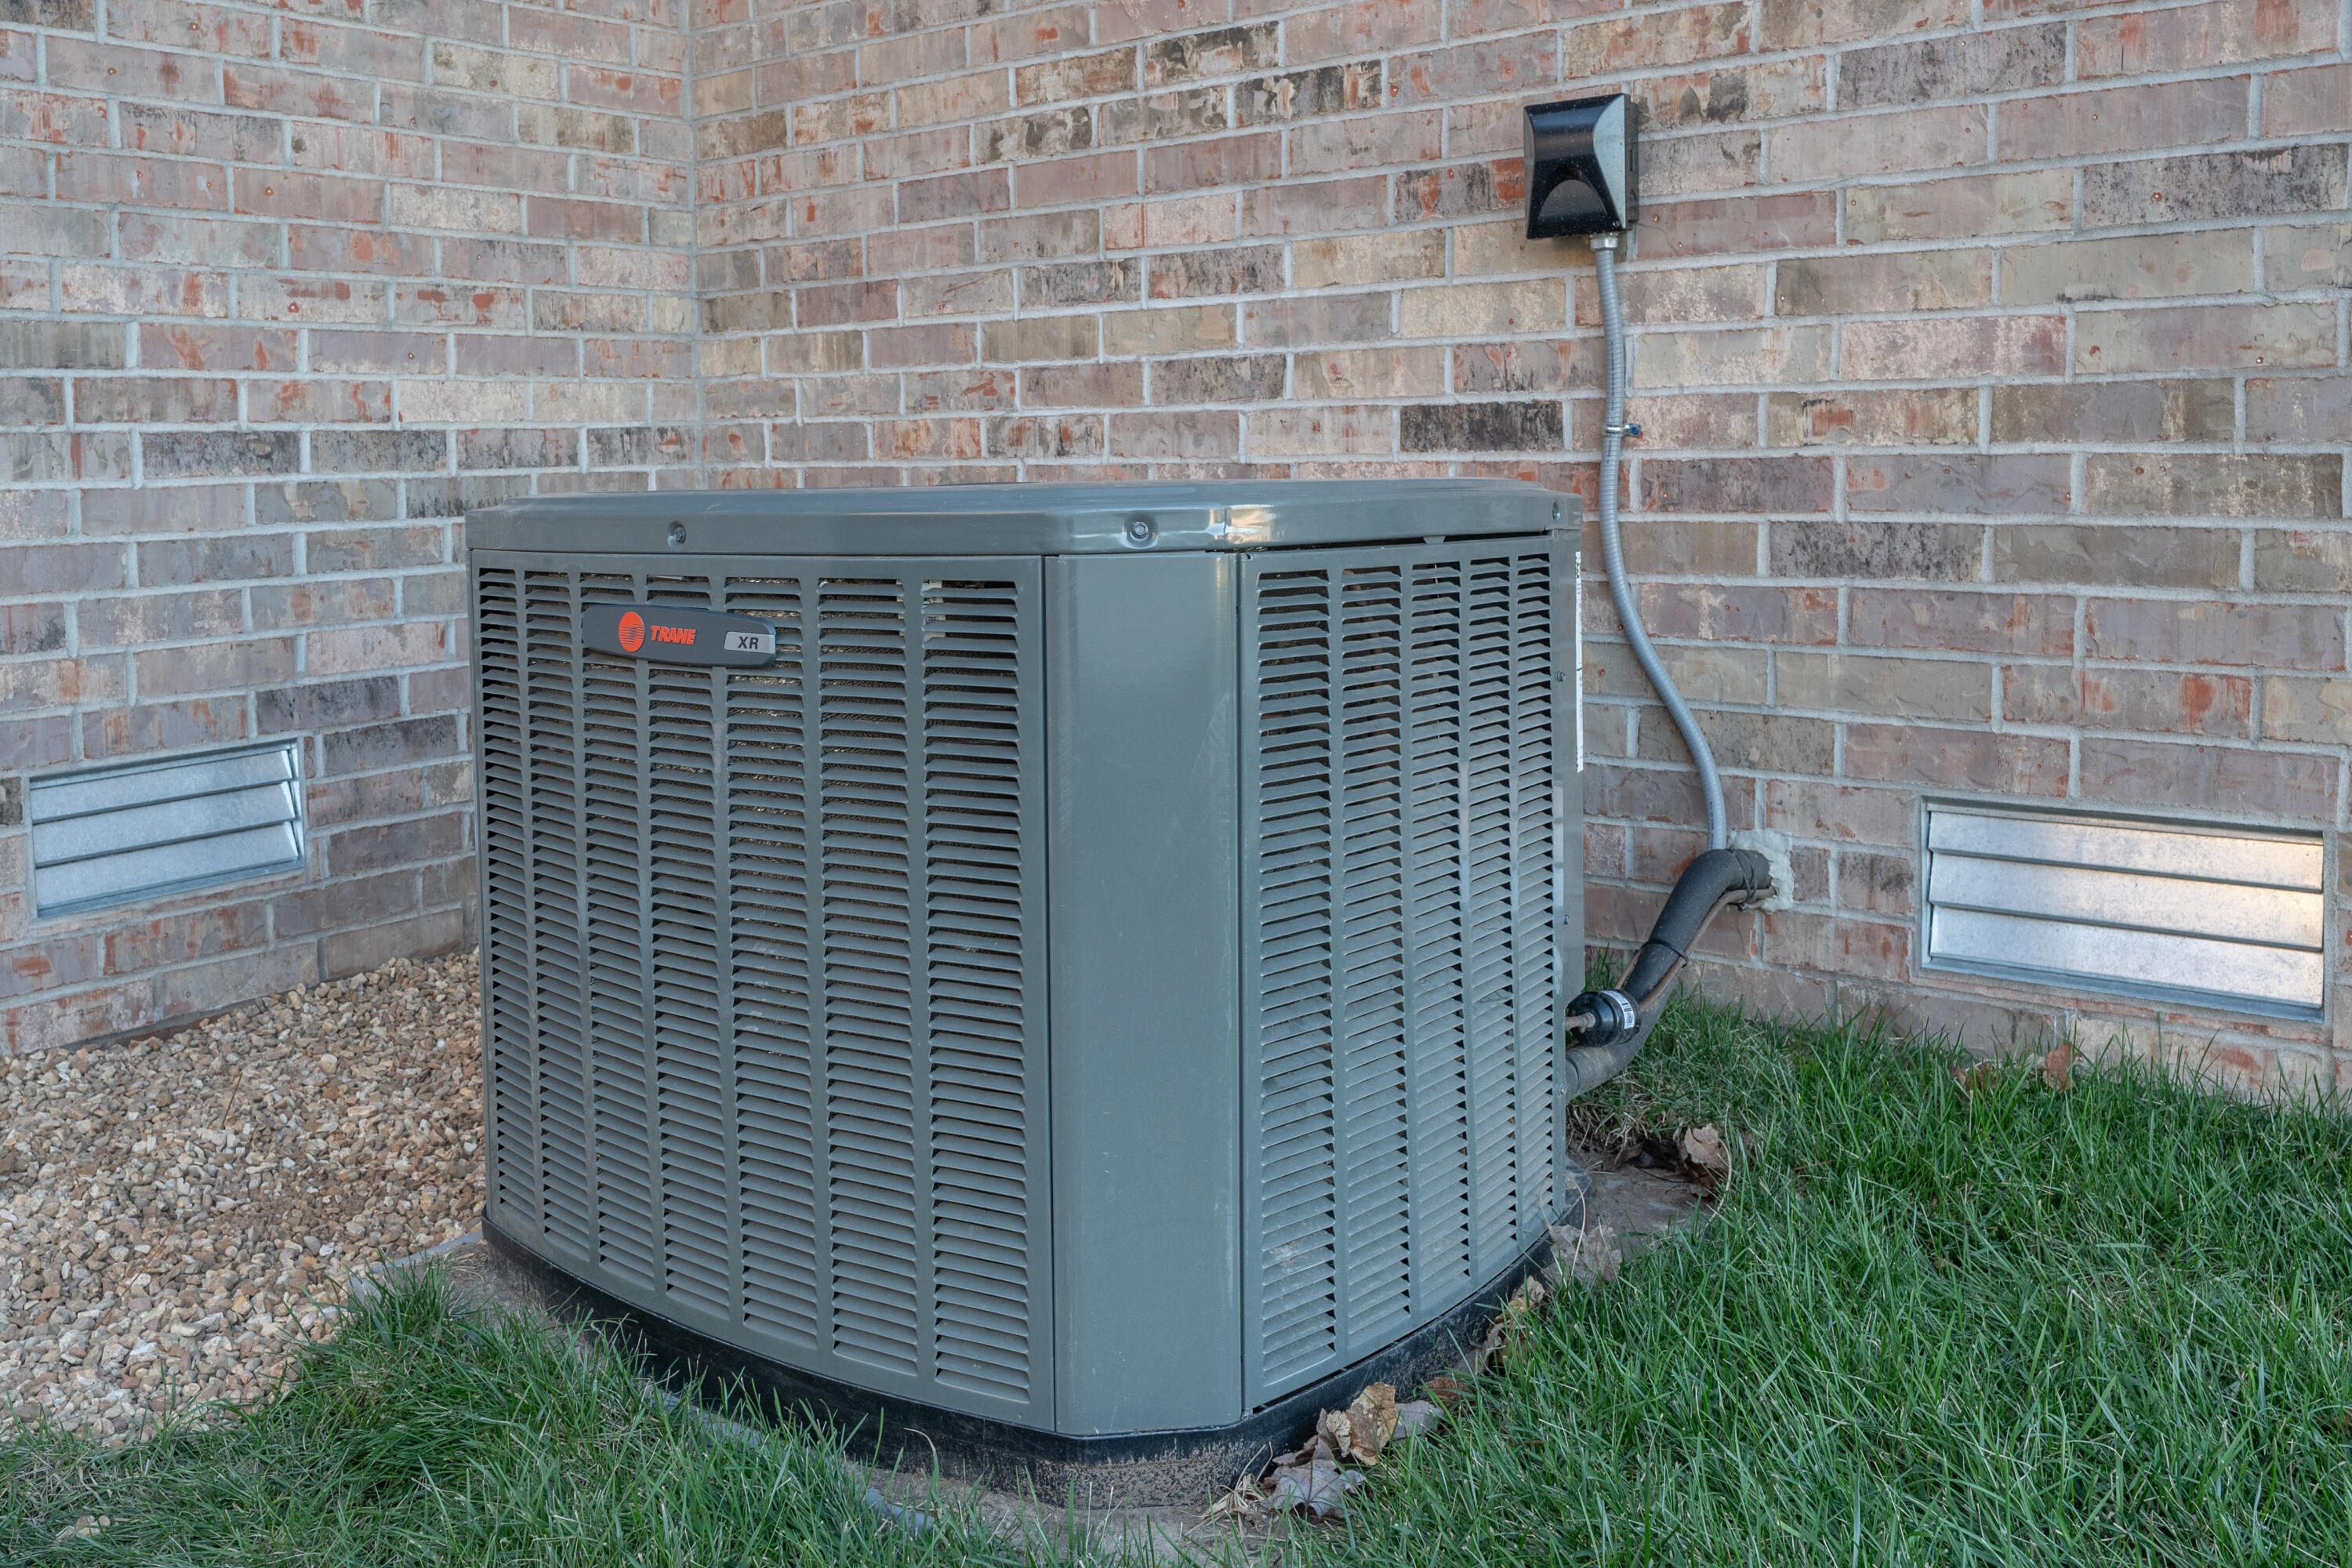
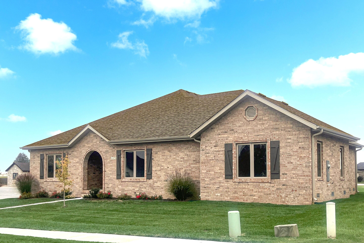
All-Brick New Construction on Corner Lot -- Owner Financing Available!Freshly completed and move-in ready, this stunning all-brick home sits proudly on a desirable corner lot within the sought-after Republic School District. Featuring an impressive 3-car side-entry garage, the home blends curb appeal with everyday function.Inside, you'll find rich 3/4' imported pecan hardwood flooring flowing through the main living areas and a popular split-bedroom layout. Along with 3 bedrooms, the home offers a dedicated office with French doors and elegant wainscoting--perfect for working from home. The living room centers around a sleek corner gas linear fireplace. The gourmet kitchen is a dream, showcasing a large granite island with breakfast bar, solid cherry soft-close cabinetry, under-cabinet lighting, and a Whirlpool appliance package.The private primary suite boasts a double-bowl vanity, a large walk-in shower, a relaxing jetted tub, and an oversized walk-in closet. Extra features include a high-efficiency Trane HVAC, 50-gallon water heater, and a fully sodded yard with an in-ground sprinkler system front and back.Flexible purchasing options: Owner Financing is available for qualified buyers.
All-Brick New Construction on Corner Lot -- Owner Financing Available!Freshly completed and move-in ready, this stunning all-brick home sits proudly on a desirable corner lot within the sought-after Republic School District. Featuring an impressive 3-car side-entry garage, the home blends curb appeal with everyday function.Inside, you'll find rich 3/4' imported pecan hardwood flooring flowing through the main living areas and a popular split-bedroom layout. Along with 3 bedrooms, the home offers a dedicated office with French doors and elegant wainscoting--perfect for working from home. The living room centers around a sleek corner gas linear fireplace. The gourmet kitchen is a dream, showcasing a large granite island with breakfast bar, solid cherry soft-close cabinetry, under-cabinet lighting, and a Whirlpool appliance package.The private primary suite boasts a double-bowl vanity, a large walk-in shower, a relaxing jetted tub, and an oversized walk-in closet. Extra features include a high-efficiency Trane HVAC, 50-gallon water heater, and a fully sodded yard with an in-ground sprinkler system front and back.Flexible purchasing options: Owner Financing is available for qualified buyers.
Listed by: Tom Kissee Real Estate Co - phone: (417) 882-5531

View Disclaimer
Listings displayed on this website are courtesy of SOMOMLS as distributed by MLS GRID.
IDX information is provided exclusively for consumers' personal noncommercial use. It may not be used for any purpose other than to identify prospective properties consumers may be interested in purchasing. The data is deemed reliable but is not guaranteed by MLS GRID. Use of MLS GRID Data may be subject to an end user license agreement prescribed by the Member Participant's applicable MLS, if any, and as amended from time to time. MLS GRID may require use of other disclaimers as necessary to protect Member Participant and/or their MLS from liability.
Based on information submitted to the MLS GRID as of 2026-11-15 07:02:51 GMT. All data is obtained from various sources and may not have been verified by broker or MLS GRID. Supplied Open House Information is subject to change without notice. All information should be independently reviewed and verified for accuracy. Properties may or may not be listed by the office/agThe data relating to real estate for sale on this web page comes in part from the Internet Data Exchange (IDX) of the Southern Missouri Regional MLS, LLC, Inc. Real estate listings held by Brokerage firms other than Brenda Essary - Jenni Cully & Associates LLC are marked with the IDX logo and detailed information about them includes the name of the listing Brokers. The information being provided is for consumers' personal, noncommercial use and may not be used for any purpose other than to identify prospective properties consumers may be interested in purchasing. The information being provided is not guaranteed, and all information should be verified by the consumer. Any representation that a web site contains all listings shall only mean that the website contains all listing available to the public through the IDX data feed. There may be other properties offered through a REALTOR® that have not been displayed on this site. © Southern Missouri Regional MLS, LLC. All rights reserved. More Info (opens in a new window)


