Details for Listing #60334669
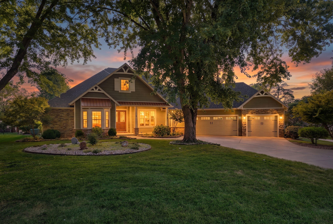
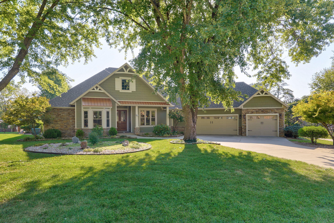
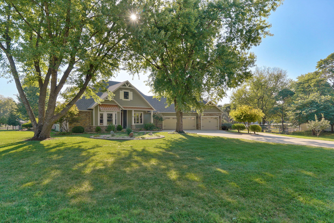
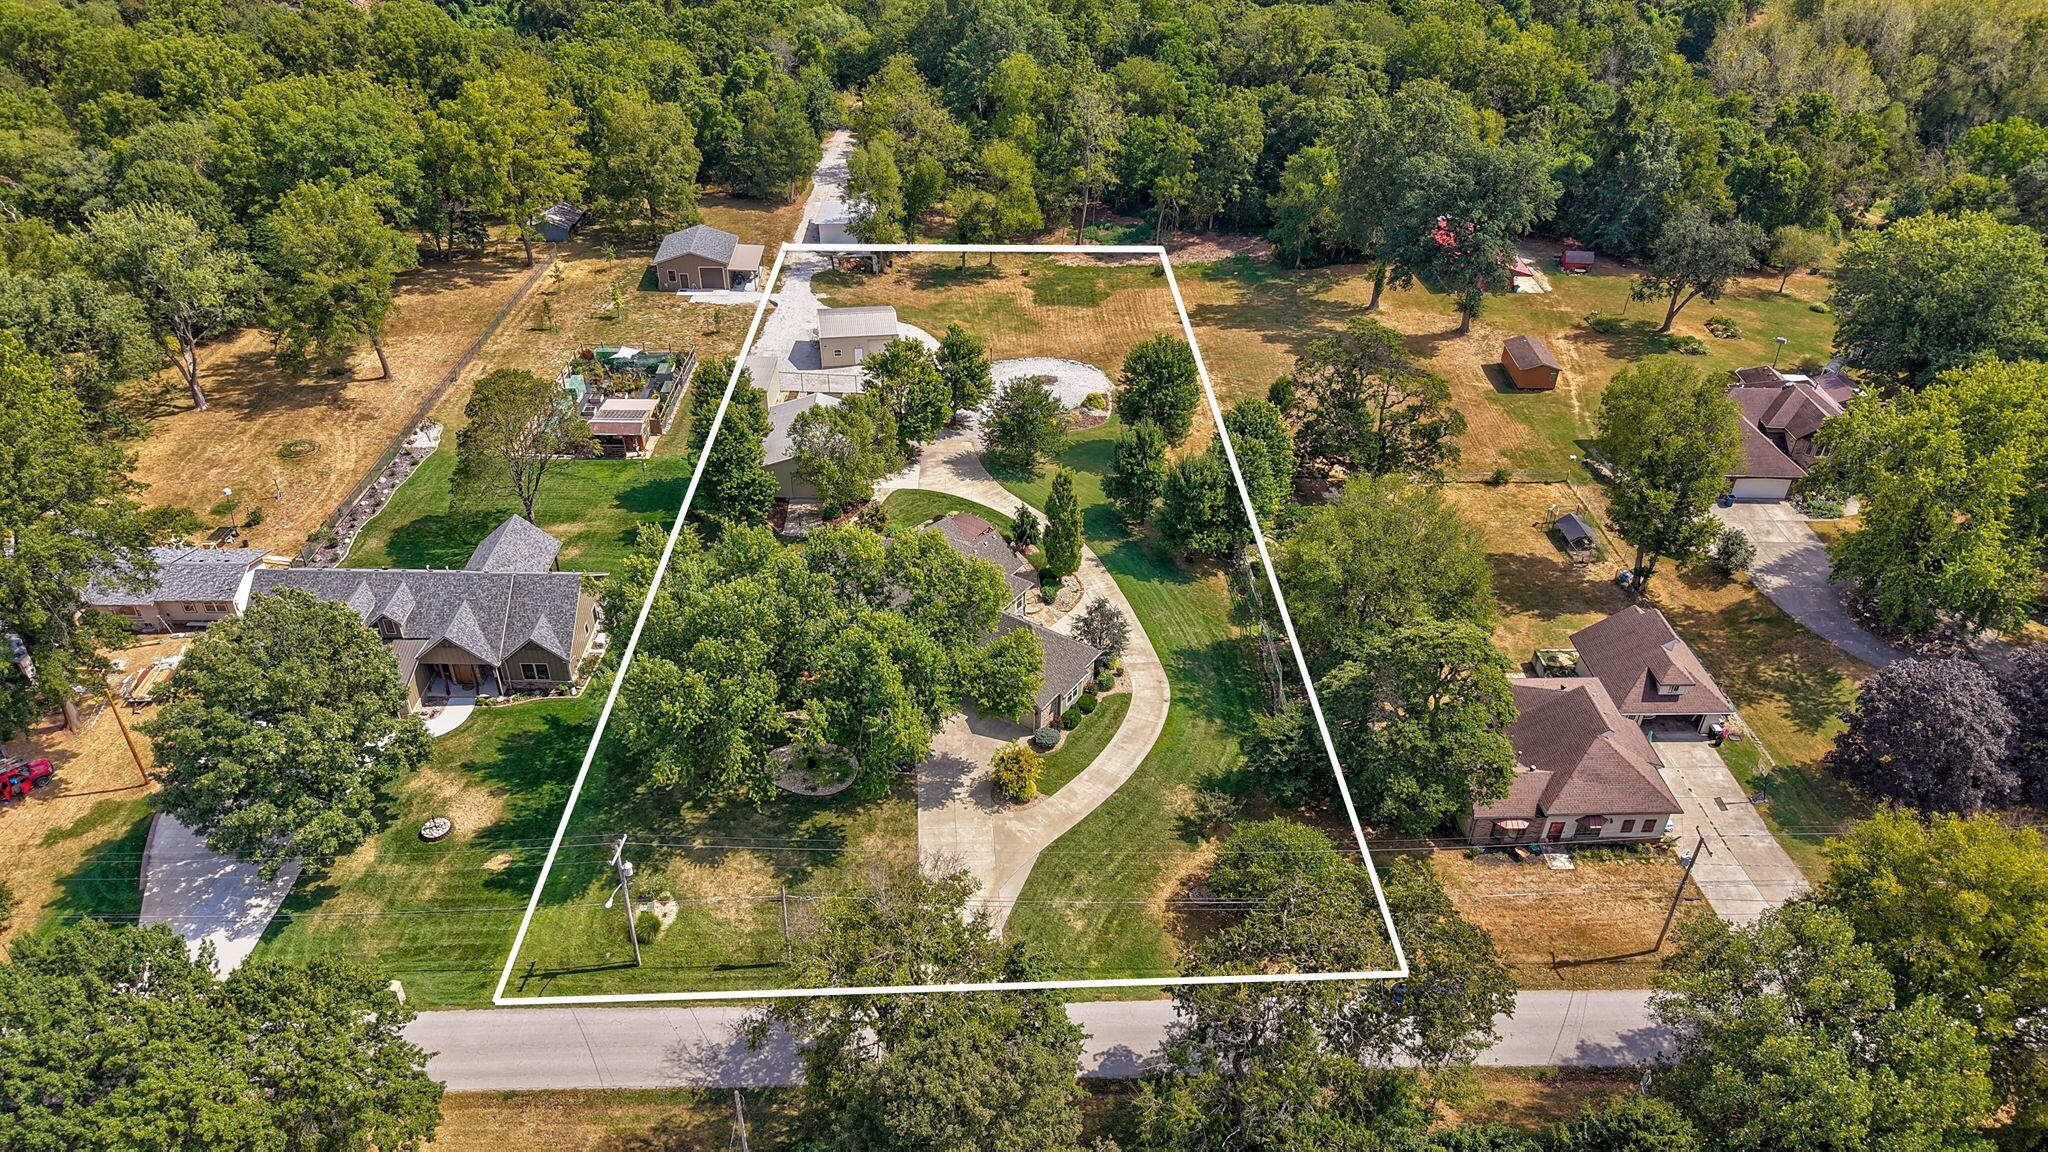
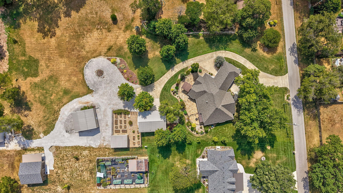
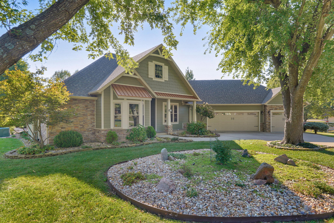
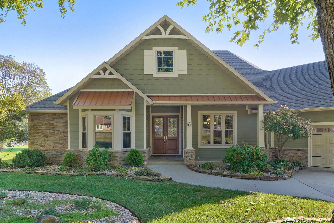
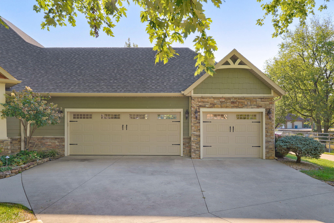
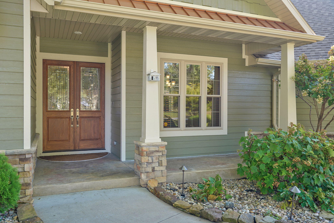
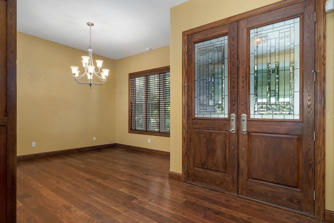
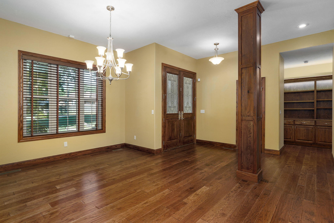
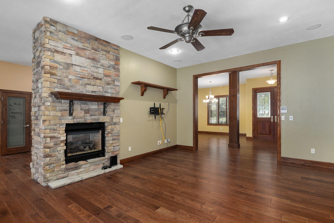
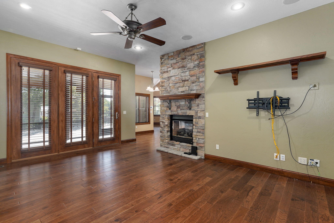
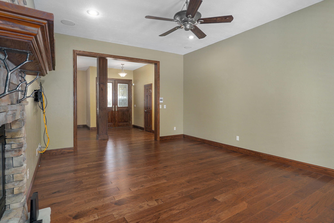
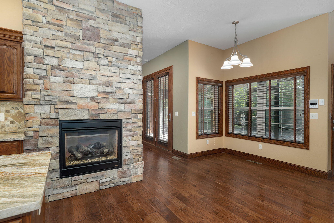
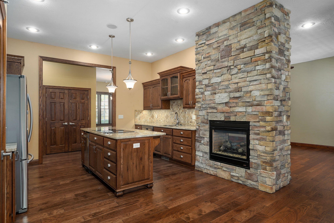
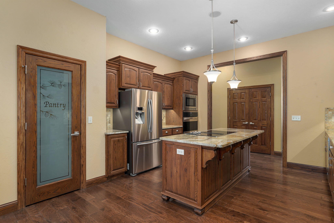
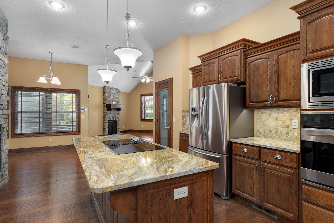
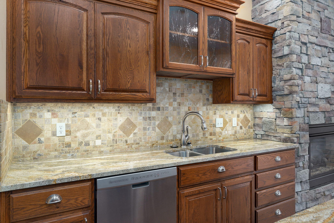
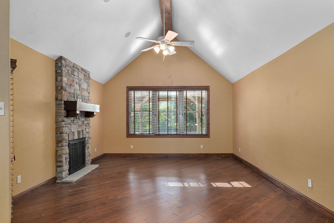
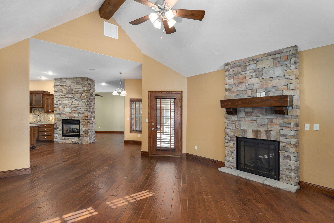
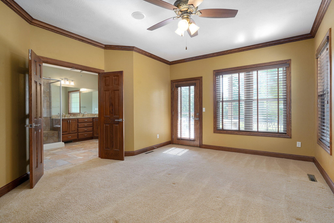
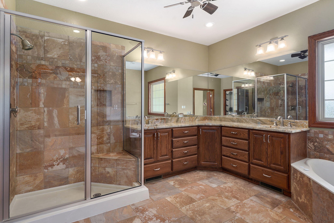
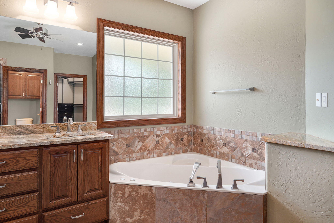
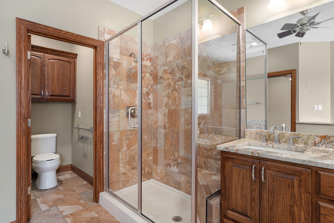
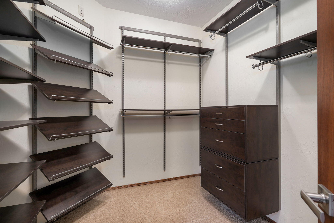
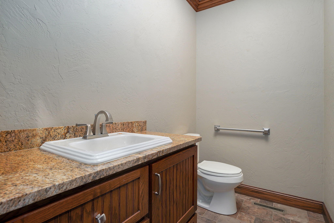
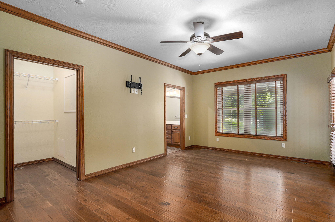
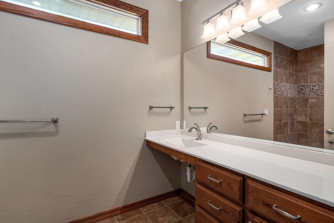
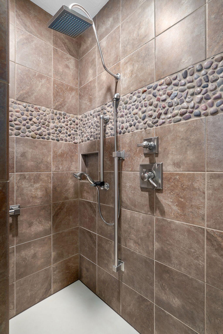
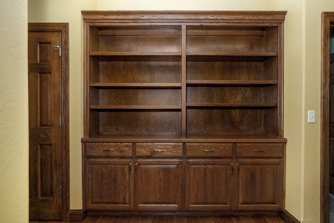
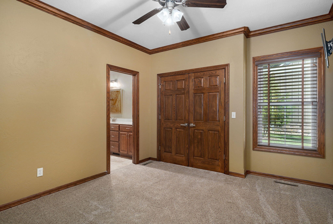
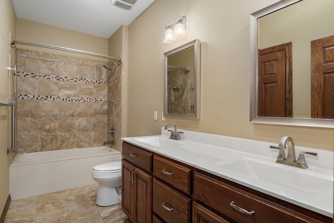
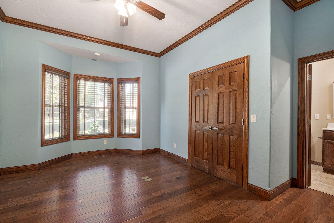
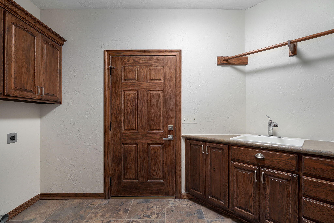
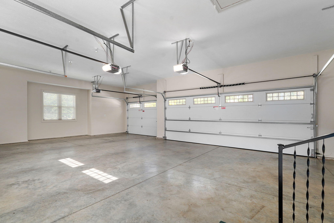
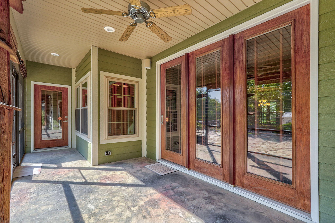
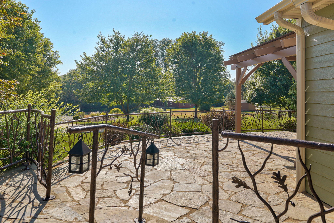
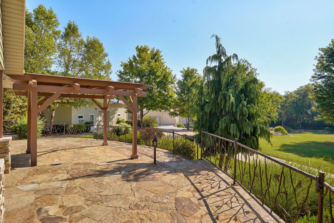
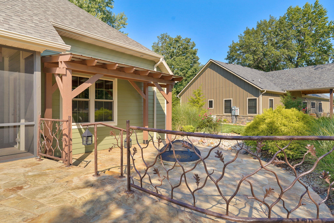
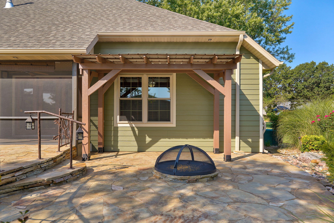
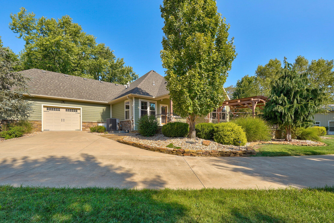
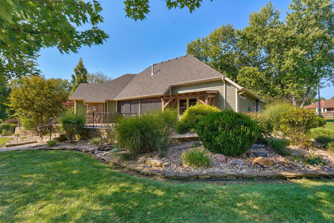
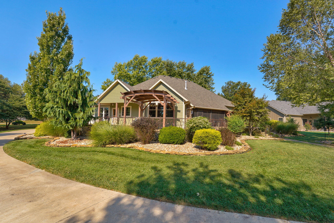
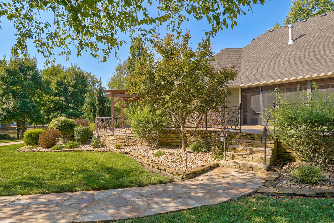
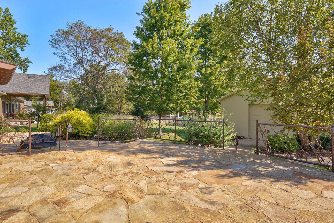
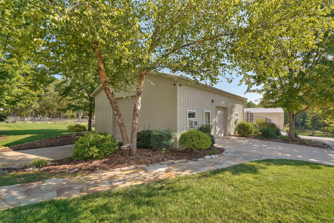
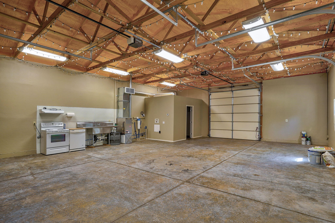
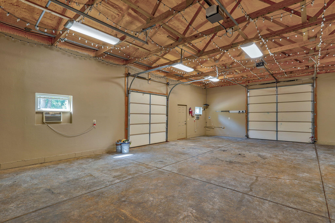
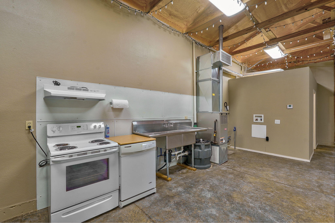
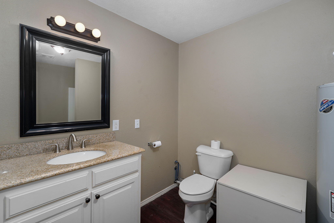
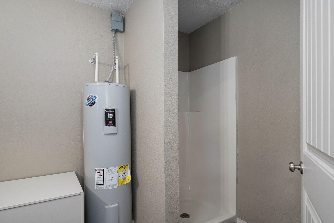
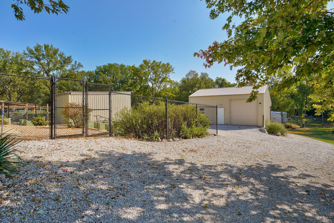
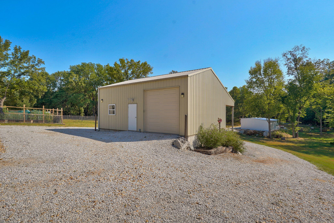
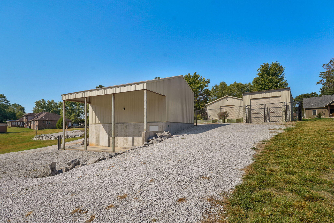
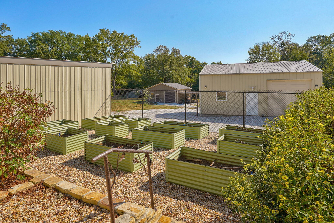
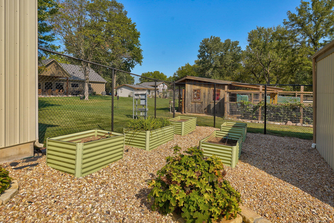
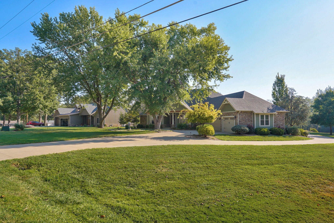
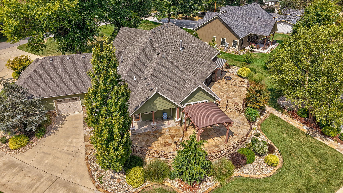
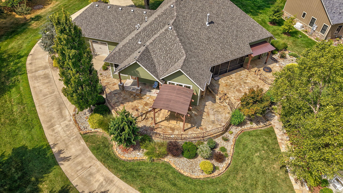
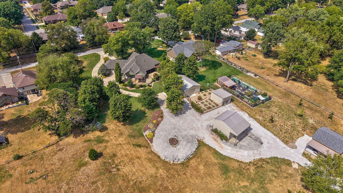
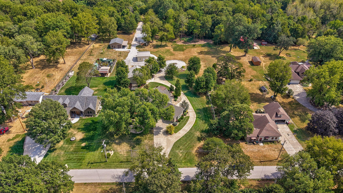
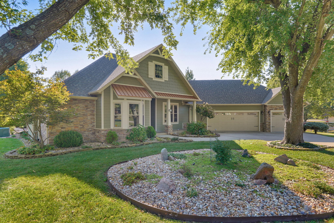
A RARE opportunity to own a piece of the country in one of the most coveted areas of Springfield. 1.9 acres of beautifully landscaped surroundings hosts an estate that will leaving you saying, ''WOW!'' Meticulously crafted home. New Roof, gutters and exterior paint. Upon entry you'll notice quality and detail throughout. Stunning 8' entry doors, triple paned windows, gorgeous wood floors...truly too much to mention. See attached features list for a more complete picture. The floor plan is the ideal blend of tradional and open. Generous living spaces, centralized kitchen, 2 primary suites - the 2nd is handicap purposed w/ zoned HVAC and exterior exit. As incredible as the home is, the outdoor features are equally impressive. Step out of the screened in sunroom to a vast stone paved terrace with pergola area created for a hot tub, unique handcrafted iron railing, firepit and grill areas. Top it off with 3 outbuildings. 30x40 has 2 10' and 1 8' door, climate controlled, full bath and kitchen, 20x30 has 1 10' door, 30 amp charging station, storage loft, lean-to and 6x20 root celler w/ dehumidifier. 18x24 has 11' door and houses the 200 amp service panel for the outbuildings. The delightful garden areas are thoughfully planned and filled with perennials. The raised bed garden is irrigated and both are fenced for deer restriction. What a place! Properties like this don't come available often. It truly is one to see.
A RARE opportunity to own a piece of the country in one of the most coveted areas of Springfield. 1.9 acres of beautifully landscaped surroundings hosts an estate that will leaving you saying, ''WOW!'' Meticulously crafted home. New Roof, gutters and exterior paint. Upon entry you'll notice quality and detail throughout. Stunning 8' entry doors, triple paned windows, gorgeous wood floors...truly too much to mention. See attached features list for a more complete picture. The floor plan is the ideal blend of tradional and open. Generous living spaces, centralized kitchen, 2 primary suites - the 2nd is handicap purposed w/ zoned HVAC and exterior exit. As incredible as the home is, the outdoor features are equally impressive. Step out of the screened in sunroom to a vast stone paved terrace with pergola area created for a hot tub, unique handcrafted iron railing, firepit and grill areas. Top it off with 3 outbuildings. 30x40 has 2 10' and 1 8' door, climate controlled, full bath and kitchen, 20x30 has 1 10' door, 30 amp charging station, storage loft, lean-to and 6x20 root celler w/ dehumidifier. 18x24 has 11' door and houses the 200 amp service panel for the outbuildings. The delightful garden areas are thoughfully planned and filled with perennials. The raised bed garden is irrigated and both are fenced for deer restriction. What a place! Properties like this don't come available often. It truly is one to see.
Listed by: EXP Realty LLC - phone: (866) 224-1761

View Disclaimer
Listings displayed on this website are courtesy of SOMOMLS as distributed by MLS GRID.
IDX information is provided exclusively for consumers' personal noncommercial use. It may not be used for any purpose other than to identify prospective properties consumers may be interested in purchasing. The data is deemed reliable but is not guaranteed by MLS GRID. Use of MLS GRID Data may be subject to an end user license agreement prescribed by the Member Participant's applicable MLS, if any, and as amended from time to time. MLS GRID may require use of other disclaimers as necessary to protect Member Participant and/or their MLS from liability.
Based on information submitted to the MLS GRID as of 2026-09-30 12:53:48 GMT. All data is obtained from various sources and may not have been verified by broker or MLS GRID. Supplied Open House Information is subject to change without notice. All information should be independently reviewed and verified for accuracy. Properties may or may not be listed by the office/agThe data relating to real estate for sale on this web page comes in part from the Internet Data Exchange (IDX) of the Southern Missouri Regional MLS, LLC, Inc. Real estate listings held by Brokerage firms other than Brenda Essary - Jenni Cully & Associates LLC are marked with the IDX logo and detailed information about them includes the name of the listing Brokers. The information being provided is for consumers' personal, noncommercial use and may not be used for any purpose other than to identify prospective properties consumers may be interested in purchasing. The information being provided is not guaranteed, and all information should be verified by the consumer. Any representation that a web site contains all listings shall only mean that the website contains all listing available to the public through the IDX data feed. There may be other properties offered through a REALTOR® that have not been displayed on this site. © Southern Missouri Regional MLS, LLC. All rights reserved. More Info (opens in a new window)


