Details for Listing #60332573
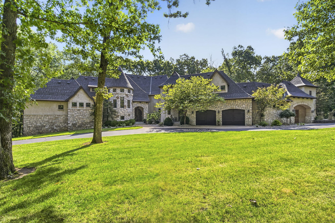
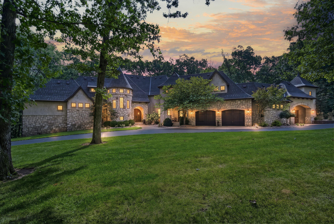
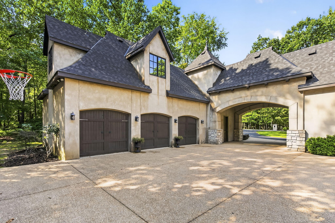
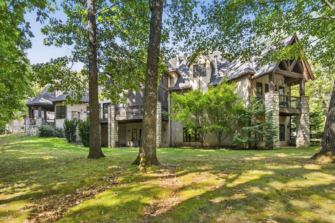
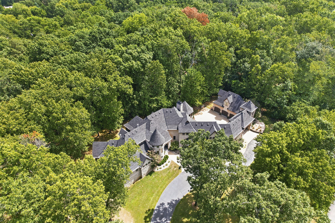
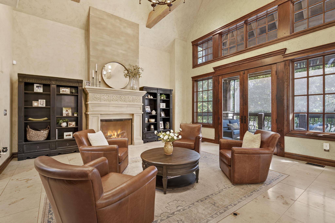
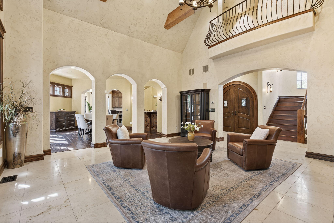
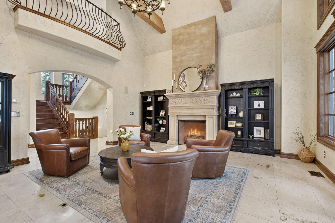
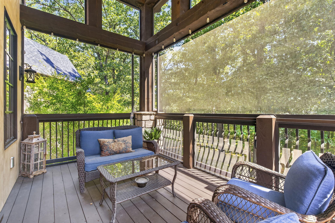
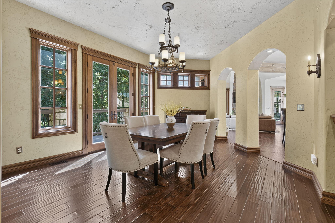
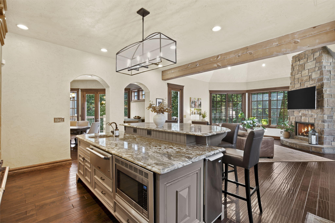
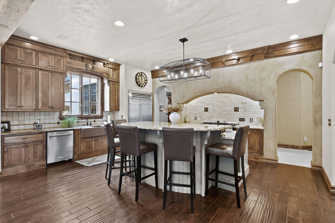
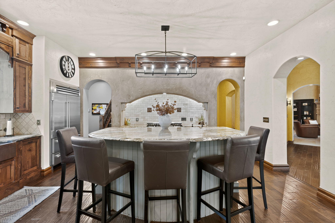
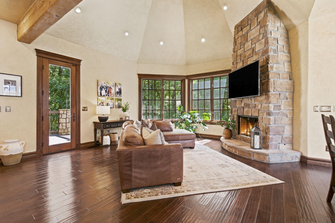
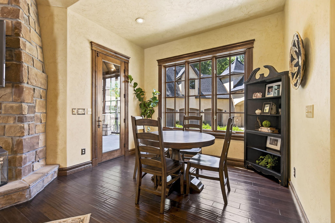
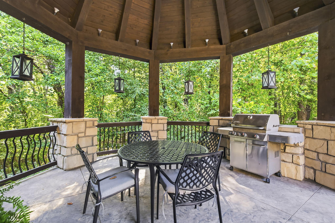
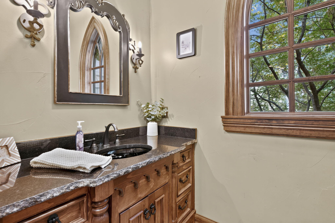
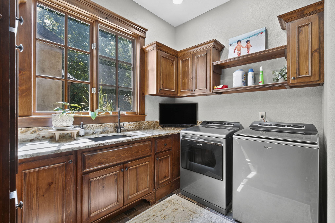
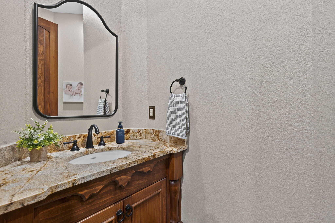
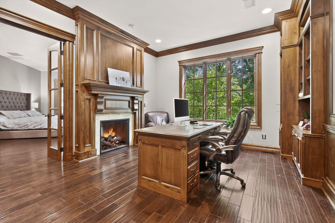
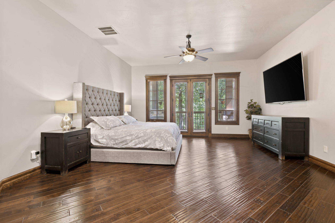
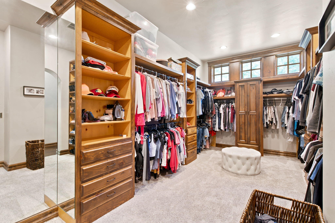
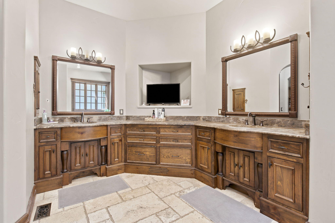
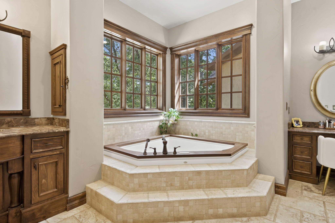
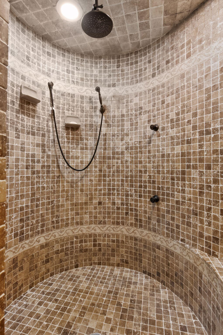
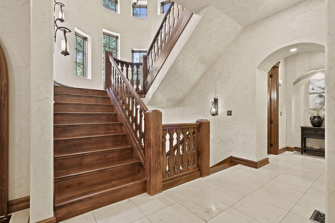
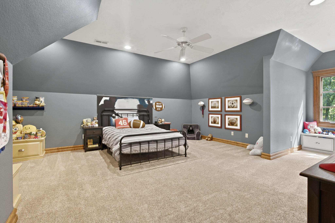
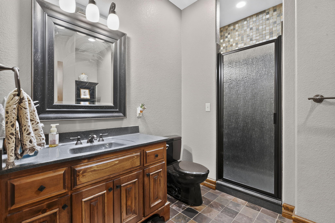
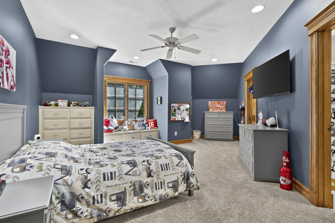
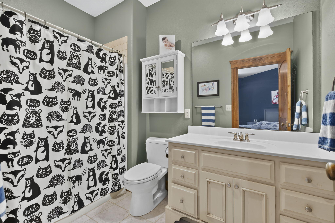
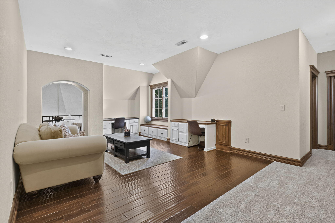
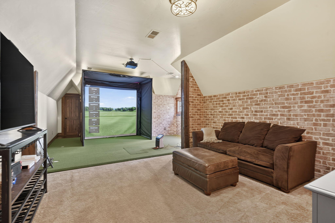
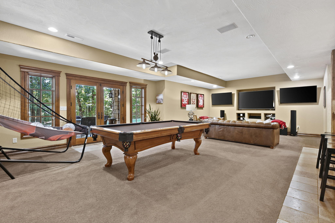
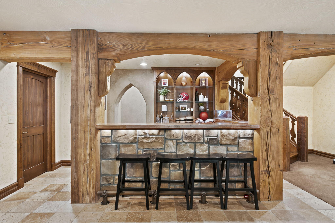
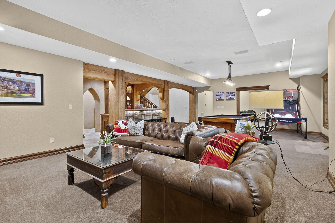
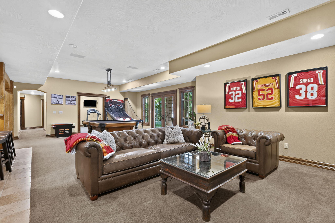
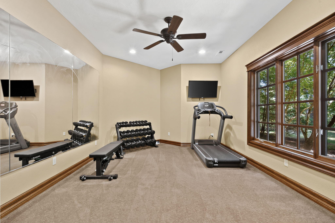
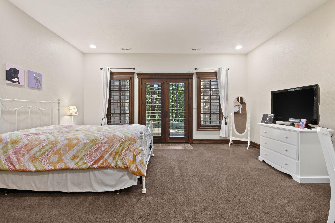
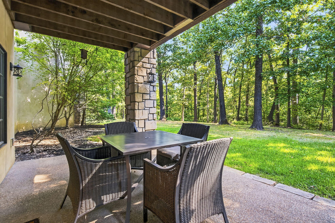
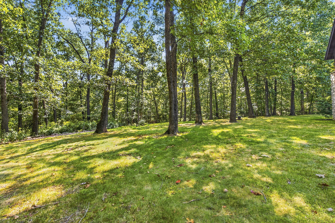
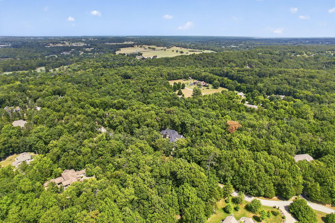
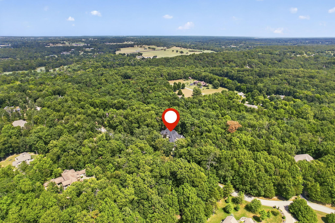
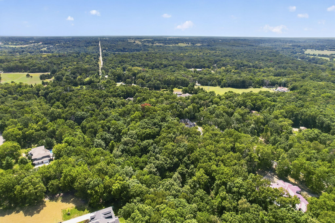
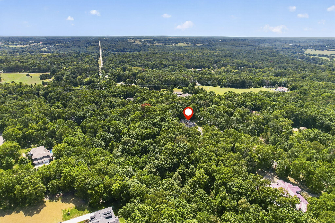
Welcome to this spectacular home located behind the gates of the prestigious Thornridge development, in east Springfield with Rogersville schools. Enter this custom home and you'll see and feel the home's quality, designed by Ron Hill and built by Doug Pitts Construction. You'll find soaring ceilings and exposed reclaimed beams, stone and hardwood floors throughout. A screened porch, deck and covered gazebo-shaped patio all allow you to enjoy the peace and privacy of your secluded backyard. A wet bar, formal dining room, spacious pantry and butler's pantry, Thermador and Sub-Zero appliances are part of your dream kitchen. The spacious granite island, breakfast nook and large comfortable hearth room are the heart of this home. Also on this wing are your mudroom entry and two oversized drive-through garage stalls. Walking through will lead you under the covered portico to 3 additional garage stalls, with an unfinished apartment above, already stubbed for plumbing and electrical! On the north wing of the home you'll find the main floor primary suite, boasting an office with fireplace and wet bar, entering into the spacious bedroom and primary bath where your built-in makeup vanity, jetted tub, and expansive closet awaits you. Stairways will take you upstairs to 2 large bedrooms, each with large closets and their own ensuite full baths, and a large study area, as well as an additional non-conforming bedroom, currently outfitted with a golf simulator. Beyond that you'll find a massive floored storage area. Travel downstairs to the walk-out basement and you'll find a beautiful full bar, wine room, and the spacious and cozy living area perfect for games, movies or sporting events on the multi-screened Savant system. Also you'll find an exercise room, fourth full bath, large bedroom, and even more storage! Or go outside to the covered patio and enjoy the privacy and wildlife in your back yard. Quality and beauty abound in this unique luxury home and setting.
Welcome to this spectacular home located behind the gates of the prestigious Thornridge development, in east Springfield with Rogersville schools. Enter this custom home and you'll see and feel the home's quality, designed by Ron Hill and built by Doug Pitts Construction. You'll find soaring ceilings and exposed reclaimed beams, stone and hardwood floors throughout. A screened porch, deck and covered gazebo-shaped patio all allow you to enjoy the peace and privacy of your secluded backyard. A wet bar, formal dining room, spacious pantry and butler's pantry, Thermador and Sub-Zero appliances are part of your dream kitchen. The spacious granite island, breakfast nook and large comfortable hearth room are the heart of this home. Also on this wing are your mudroom entry and two oversized drive-through garage stalls. Walking through will lead you under the covered portico to 3 additional garage stalls, with an unfinished apartment above, already stubbed for plumbing and electrical! On the north wing of the home you'll find the main floor primary suite, boasting an office with fireplace and wet bar, entering into the spacious bedroom and primary bath where your built-in makeup vanity, jetted tub, and expansive closet awaits you. Stairways will take you upstairs to 2 large bedrooms, each with large closets and their own ensuite full baths, and a large study area, as well as an additional non-conforming bedroom, currently outfitted with a golf simulator. Beyond that you'll find a massive floored storage area. Travel downstairs to the walk-out basement and you'll find a beautiful full bar, wine room, and the spacious and cozy living area perfect for games, movies or sporting events on the multi-screened Savant system. Also you'll find an exercise room, fourth full bath, large bedroom, and even more storage! Or go outside to the covered patio and enjoy the privacy and wildlife in your back yard. Quality and beauty abound in this unique luxury home and setting.
Listed by: Keller Williams Local - phone: (417) 883-4900

View Disclaimer
Listings displayed on this website are courtesy of SOMOMLS as distributed by MLS GRID.
IDX information is provided exclusively for consumers' personal noncommercial use. It may not be used for any purpose other than to identify prospective properties consumers may be interested in purchasing. The data is deemed reliable but is not guaranteed by MLS GRID. Use of MLS GRID Data may be subject to an end user license agreement prescribed by the Member Participant's applicable MLS, if any, and as amended from time to time. MLS GRID may require use of other disclaimers as necessary to protect Member Participant and/or their MLS from liability.
Based on information submitted to the MLS GRID as of 2026-09-28 07:02:07 GMT. All data is obtained from various sources and may not have been verified by broker or MLS GRID. Supplied Open House Information is subject to change without notice. All information should be independently reviewed and verified for accuracy. Properties may or may not be listed by the office/agThe data relating to real estate for sale on this web page comes in part from the Internet Data Exchange (IDX) of the Southern Missouri Regional MLS, LLC, Inc. Real estate listings held by Brokerage firms other than Jenni Cully & Associates, LLC are marked with the IDX logo and detailed information about them includes the name of the listing Brokers. The information being provided is for consumers' personal, noncommercial use and may not be used for any purpose other than to identify prospective properties consumers may be interested in purchasing. The information being provided is not guaranteed, and all information should be verified by the consumer. Any representation that a web site contains all listings shall only mean that the website contains all listing available to the public through the IDX data feed. There may be other properties offered through a REALTOR® that have not been displayed on this site. © Southern Missouri Regional MLS, LLC. All rights reserved. More Info (opens in a new window)


